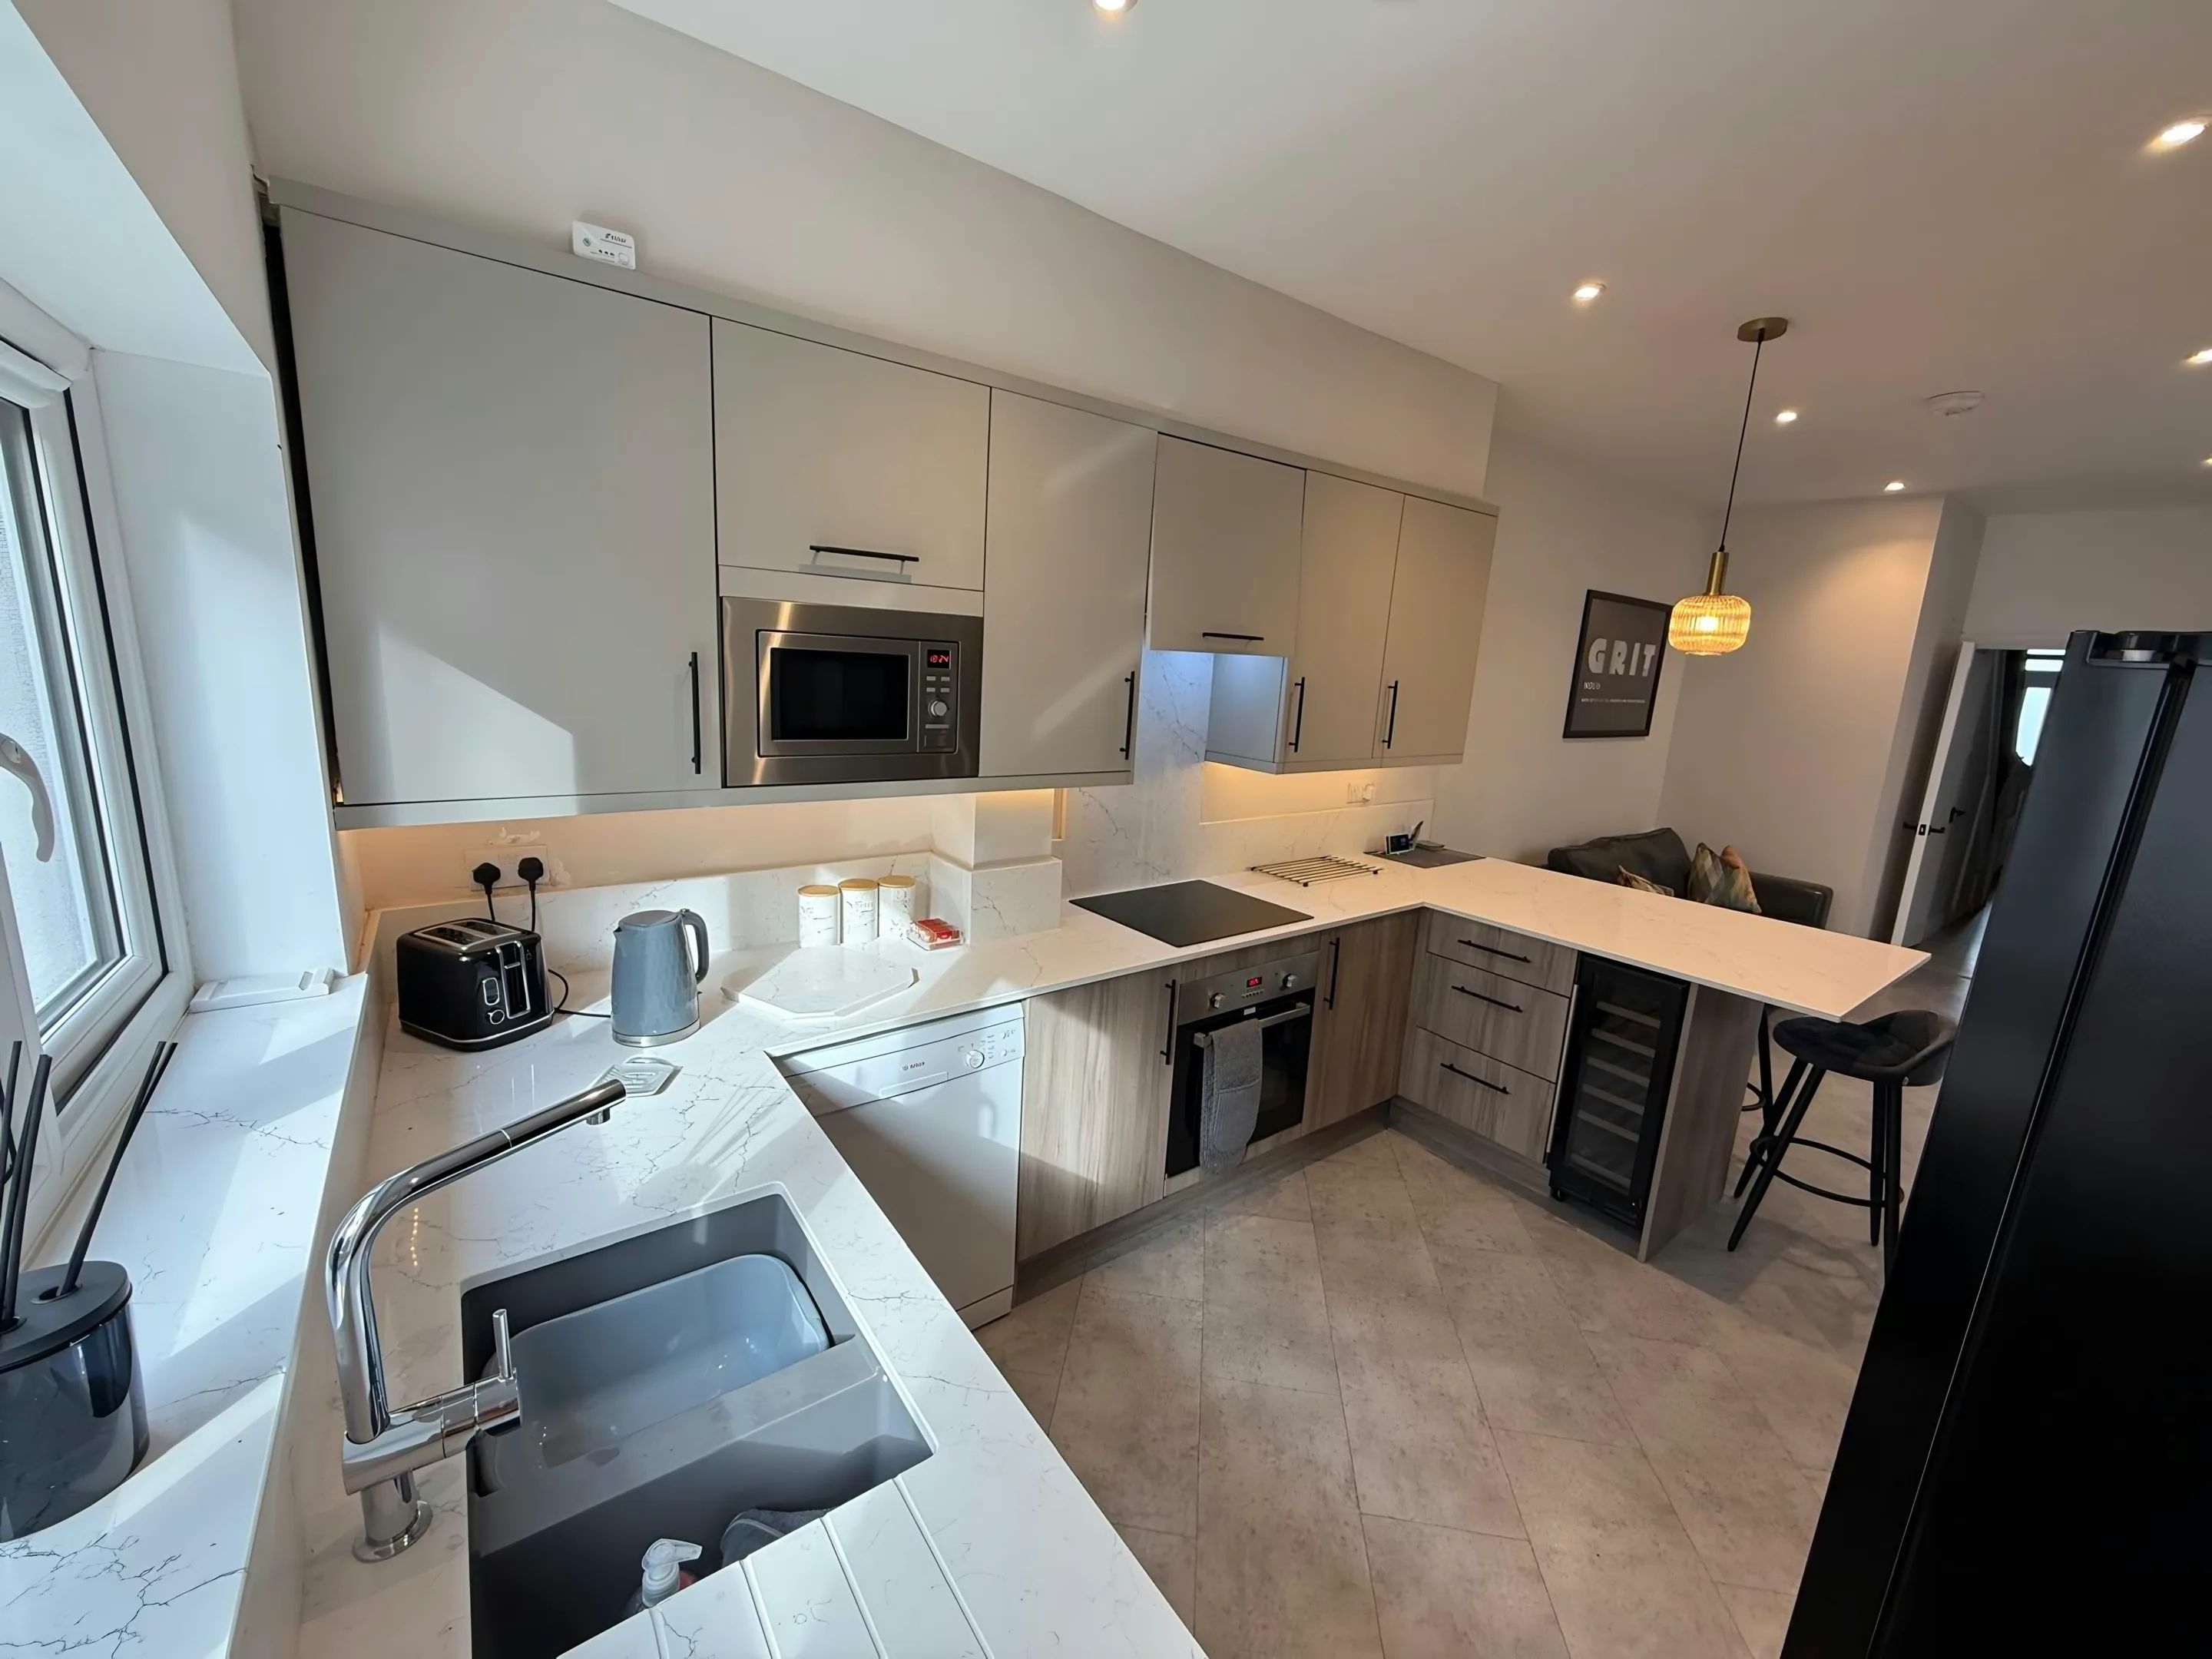
Finsbury Park worktops
The kitchens we meet in Finsbury Park
Stone worktop supply and fitting in Finsbury Park lives or dies on the awkward detail nobody mentions on the phone, and that detail is almost always something about the room. Dominated by terraces converted into two or three flats, so the typical job is a small kitchen in a rear addition or a former bedroom at 2.4-3m, with a wall-hung boiler sitting directly over the run. Ground-floor and garden flats get a little more room and occasionally a short peninsula. Send a few photographs of the run and we will tell you which of those you are dealing with before we come out to Finsbury Park.
A hundred and forty years of alterations sit under the current kitchen, and the worktop is what has to sit flat on top of all of it. Veining is the part people pick from a photograph and then meet at full size, running across a slab at a scale no postcard has ever managed to convey. Supply is a range, and the room decides where in it you land.
Cornice runs round the head of the wall, so the wall units stop under it and the splashback band is trapped between two things that are not going to move. Rooms in these houses run long and narrow with the only honest daylight at the garden end, so a pale honed surface does more for the working half of the kitchen than any colour with depth in it. One full slab and no second is the sweet spot on price.
The housing behind these kitchens is Victorian terrace, Edwardian terrace, conversion flat and post-war block. What is behind the plaster is different in each, and it matters at fixing.