Highbury worktops
The kitchens we meet in Highbury
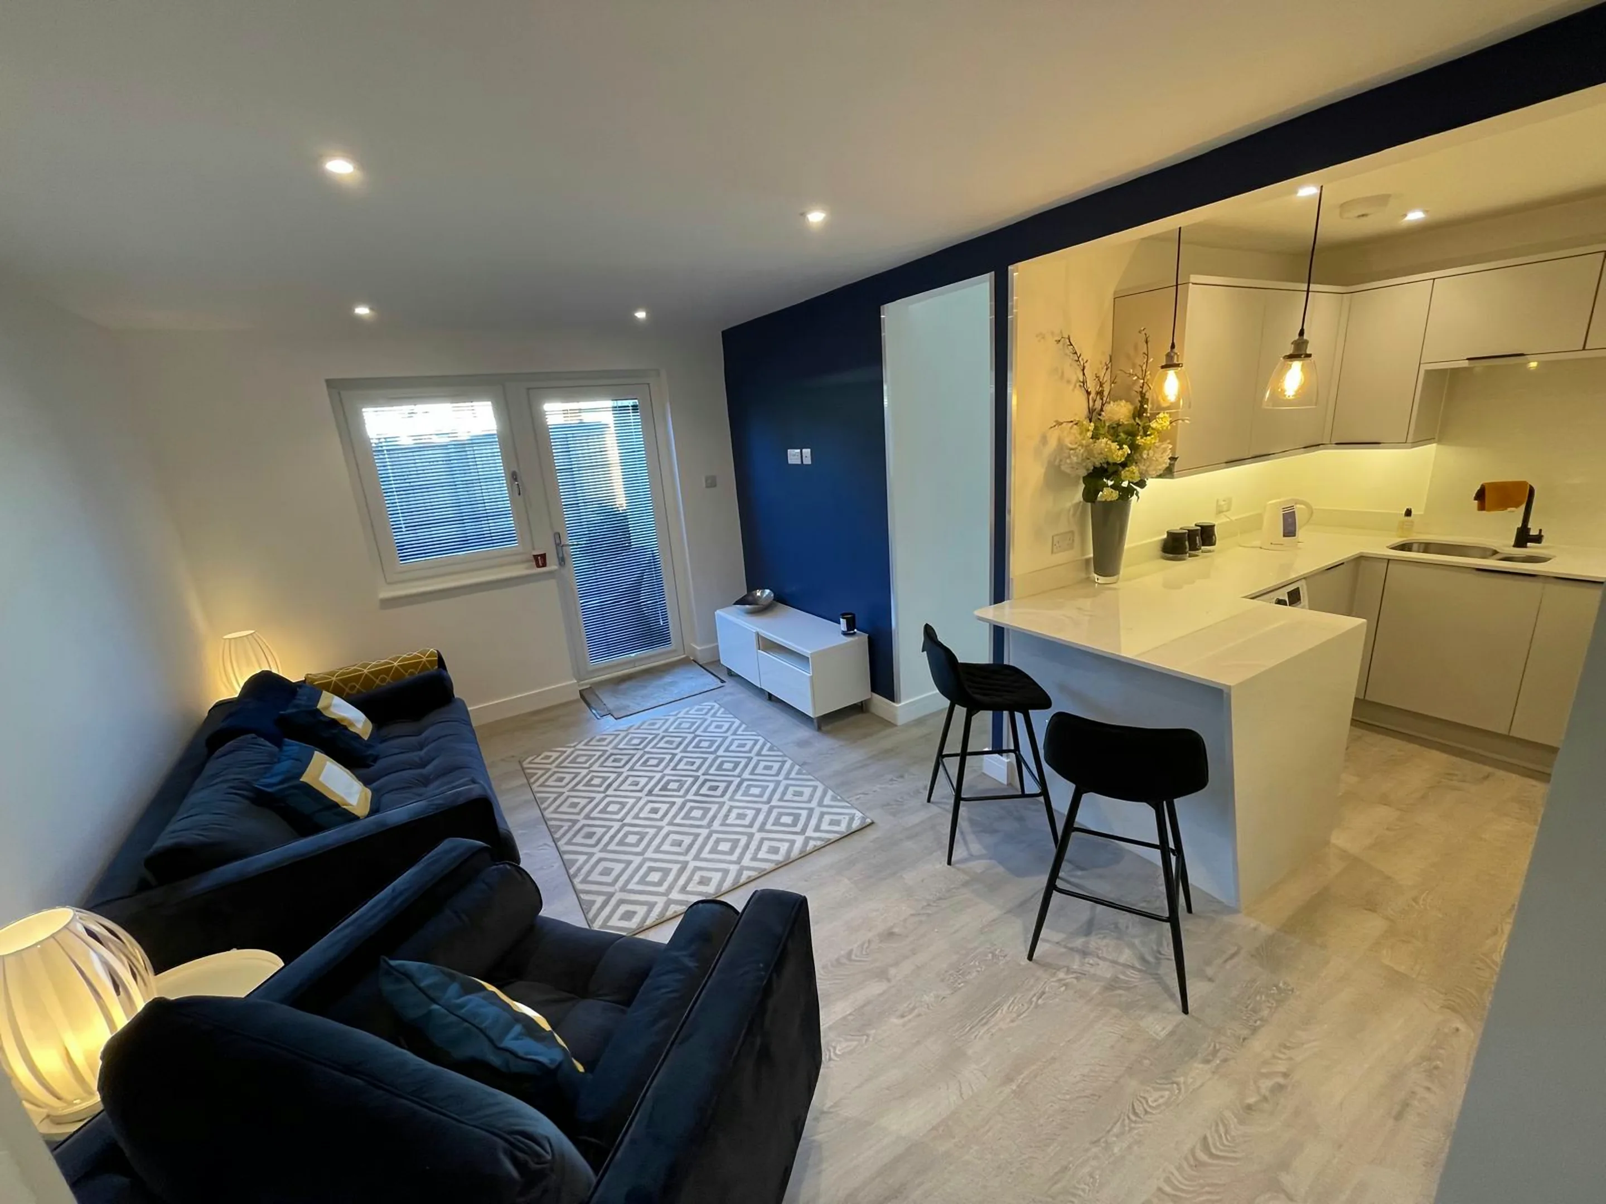
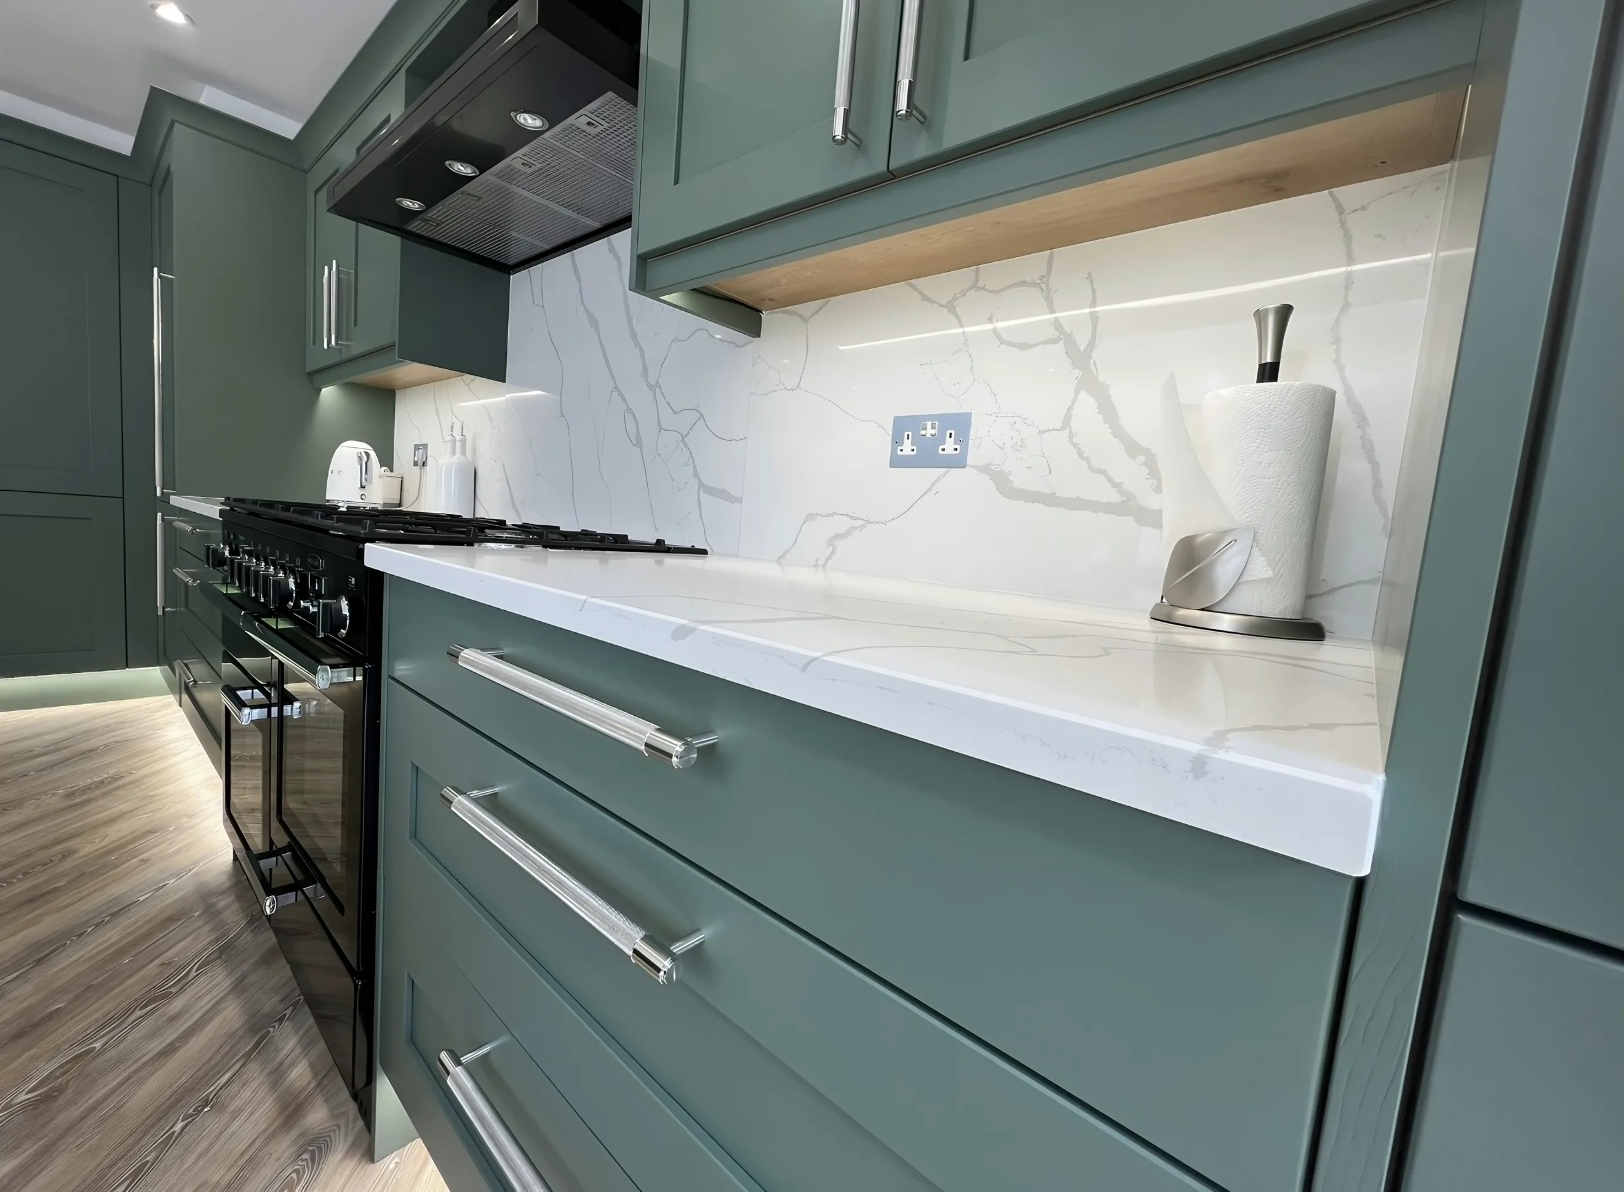
A good quote for stone worktop supply and fitting in Highbury reads like a description of your kitchen rather than a price list, and that is deliberate. Long late-Victorian terraces largely split into upper and lower flats, so the kitchen sits in the back addition on whichever level you are on, usually an L of 3-3.5m. Where houses are whole, the standard job is a side-return infill that turns the back addition into a wide kitchen-diner with a peninsula. Book the design and quotation visit, and someone will be at your Highbury address with a tape, the colour range and no obligation attached.
The back addition is frequently a single skin of brick rendered on both faces, which takes a fixing badly and moves with the weather. Edge profile is the last few millimetres anybody ever touches, and it is charged along the length rather than across the area, which is why it lands as a surprise. Stone is bought whole and paid for whole, offcut and all.
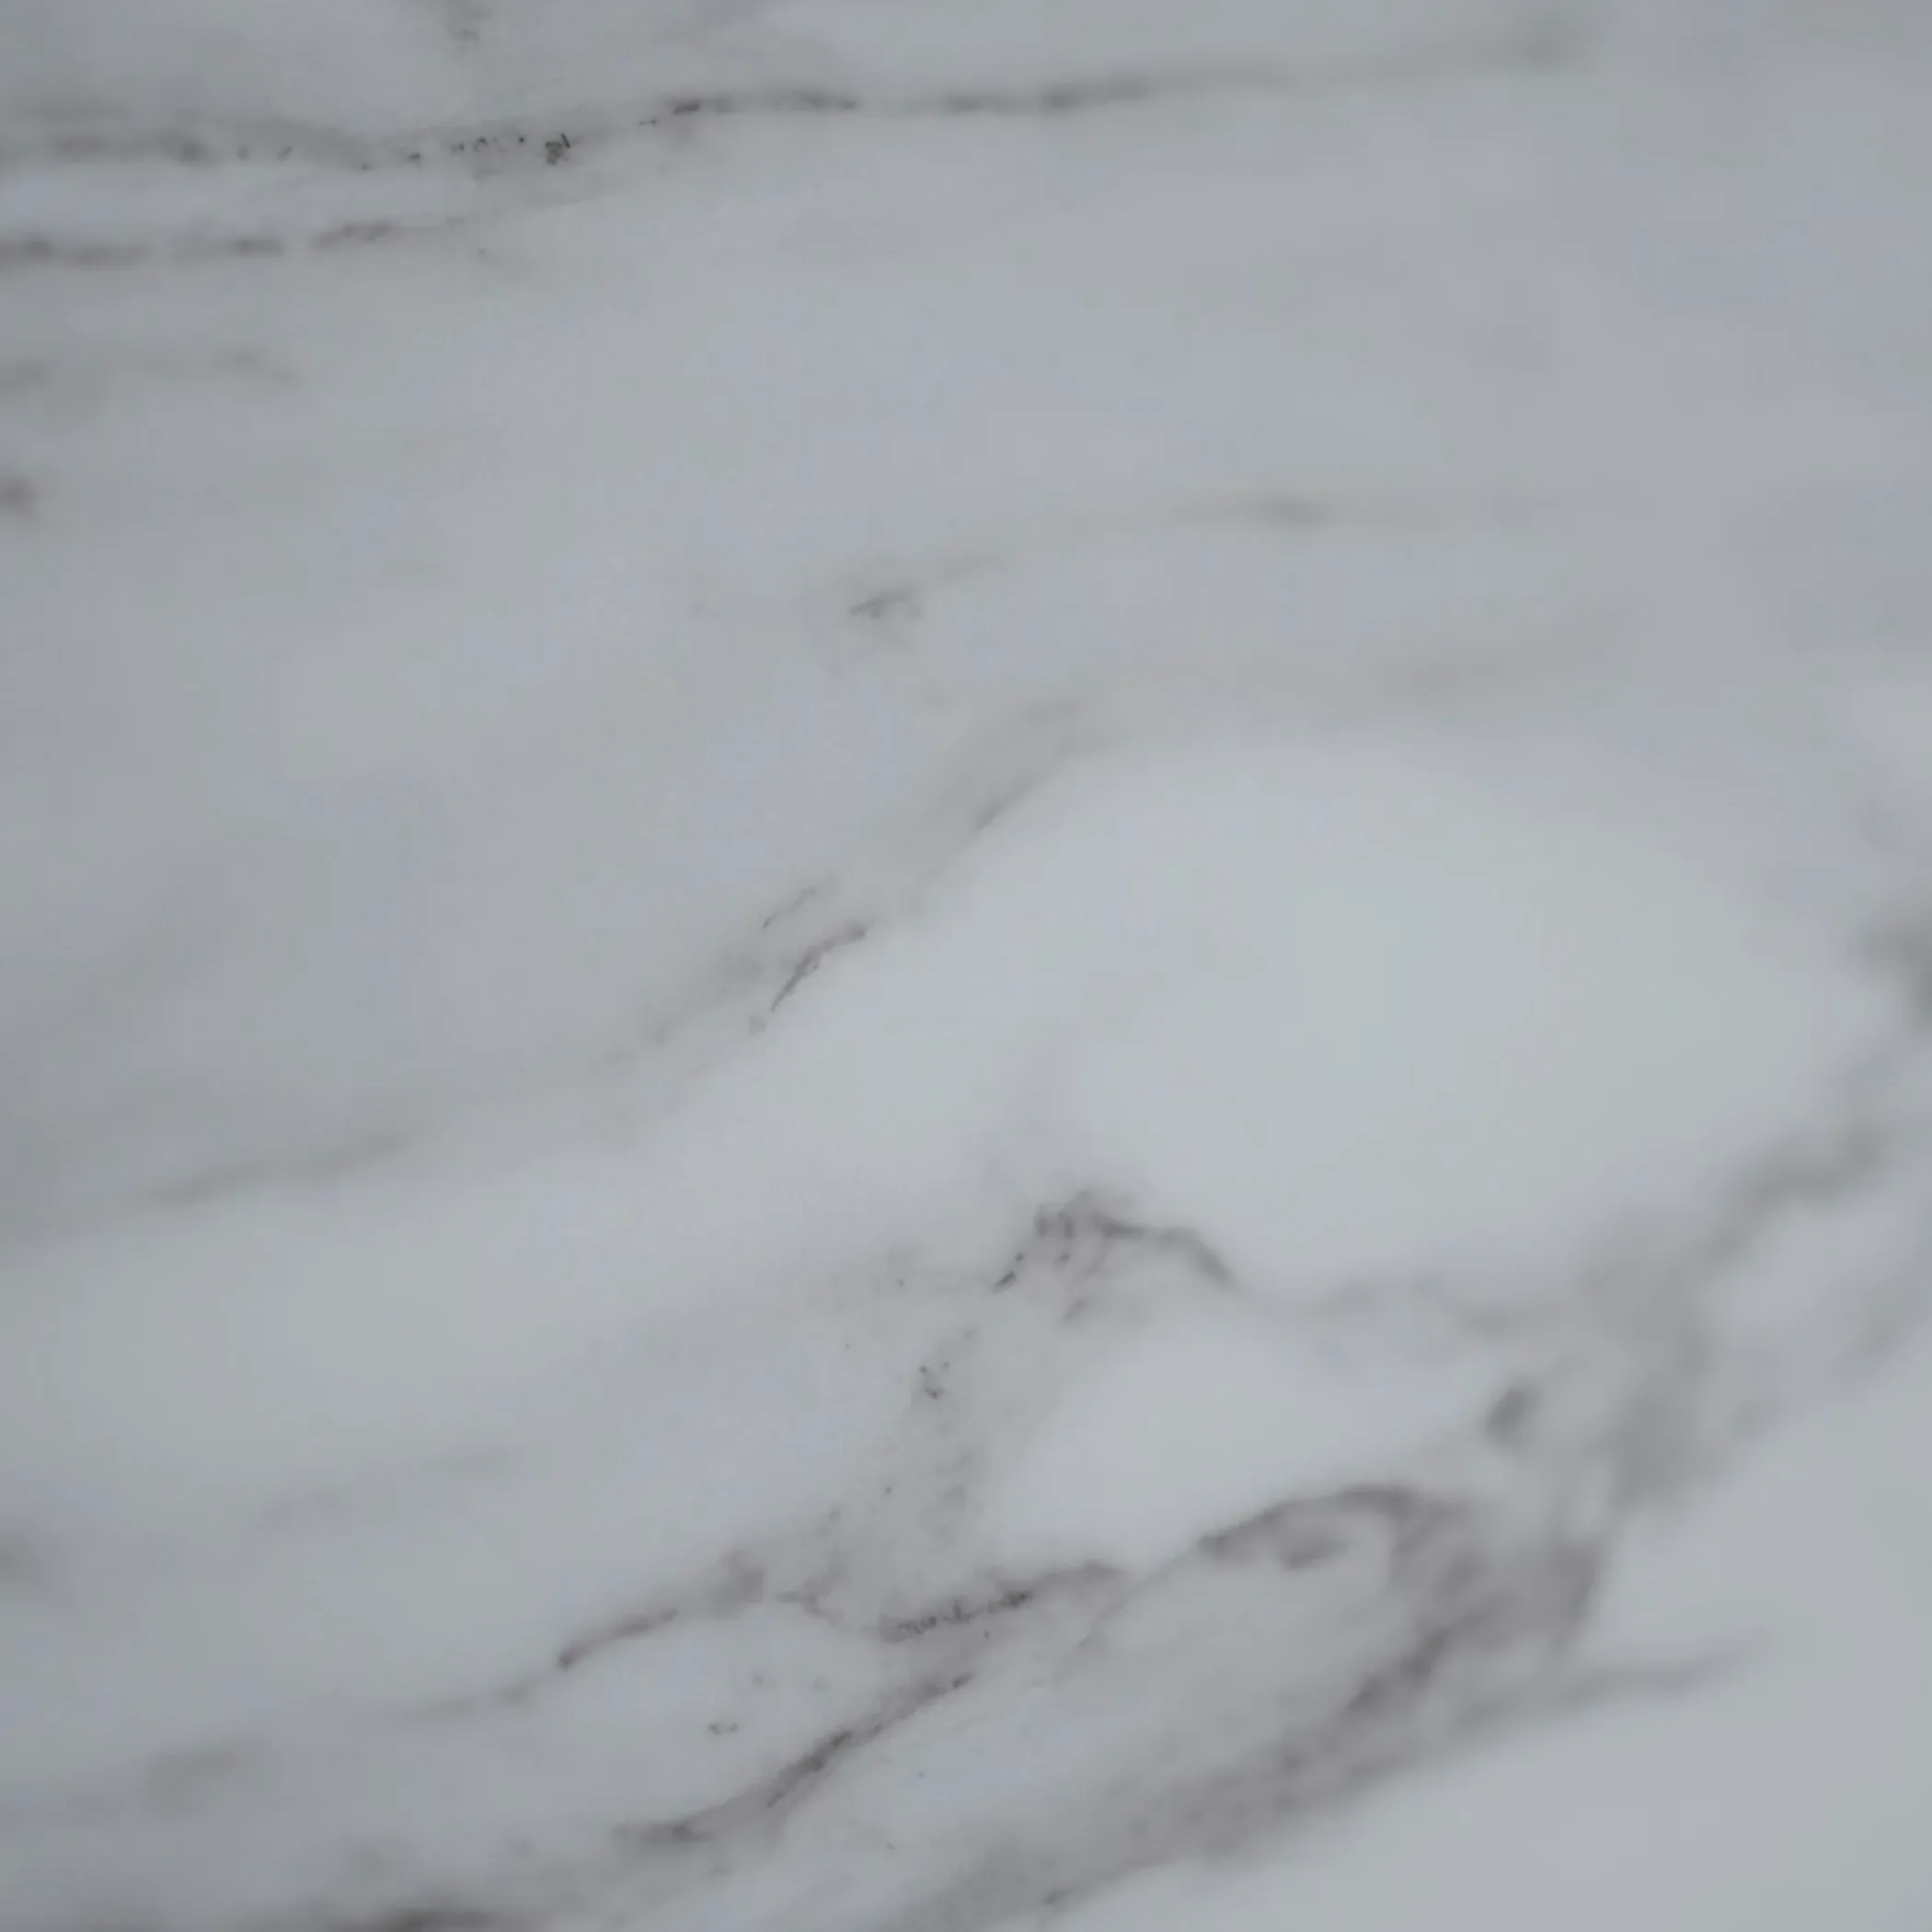
The boiler has usually been moved out of the main house into the addition, and its flue, its pipework and its condensate all cross the wall the run wants. The kitchen in one of these sits in the back addition and takes its daylight from one end, so the working half of the run is the darker half and a pale stone with a honed or matt face does more there than any colour with depth in it. A kitchen with no window of its own needs tone rather than colour.
The kinds of building we work in here are late Victorian terrace, Georgian terrace, Edwardian mansion block and conversion flat. The template reads them differently even where the layout looks identical.