
Richmond upon Thames · TW9
Worktops in North Sheen
The surface itself: which stone, what it costs by the square metre, and what the room does to that number.
- 5.0from 26 Google reviews
- 25-year material · 5-year workmanship
- Fitted 5-10 working days from template
North Sheen kitchens
The kitchens we meet in North Sheen
Nearly all the worktop jobs we quote in North Sheen start with the same conversation about what is already in the kitchen and what is staying. Long Edwardian and interwar terraced streets with smaller rooms than neighbouring Kew - kitchens run 2.4m to 3m with a return under the window, and where an extension has been done it is usually a simple 2.5m rear infill rather than a full side return. Old kitchens rarely announce what they are. That is why somebody comes out and looks before a price is written.
The window over the sink sits at about worktop height, so the run is set out around the sill and the reveal rather than under them. Gloss level is the decision nobody notices making, because a mirror face under a row of downlights throws hard bright spots the length of the run. Colour gets chosen under kitchen lights, never under showroom ones.
An inter-war terrace is wider than a Victorian one and shallower than a semi, so the kitchen is a compact square room rather than a galley. A knocked-through room means the surface is read from the dining side as well as the working side, so the figure has to run continuously and the pieces are taken from adjoining slab. Plain stone takes the seam that a long carry forces.
The buildings themselves are mostly Edwardian terrace, interwar terrace, 1930s semi and modern flats. The run length that is easy in one is a join in another.
True everywhere
Worktops, in short
- Supply is £110 to £550 per square metre across the 181 surfaces we fit.
- Four free quartz samples are posted out, because photographs of stone lie.
- The material is guaranteed 25 years and the workmanship 5.
- Quartz runs £130 to £500 per square metre, granite £121 to £550 and Dekton £110 to £366.
- Borough
- Richmond upon Thames
- Postcodes
- TW9
- Covered on
- our south west London run
- Fitted
- 5–10 working days from template
The place
Why North Sheen is its own job
A fit in North Sheen is planned around the building it is going into, which is what the survey is for. Terraced roads with permit parking and no off-street standing, cars parked tight to both kerbs, and shallow front gardens giving barely enough space to swing a slab from the pavement to the front door. Narrow halls with a stair straight off the door mean measuring the diagonal at the newel post before deciding piece lengths. It is all worked out on site in North Sheen, written down, and agreed with you before a single cut is made.
The work
What worktops involves
The stone is quoted per square metre for supply and itemised beyond that, so the slab, the edge profile, the openings and the fitting each appear as their own figure. The pieces are cut and polished at the works with radiused internal corners at every opening, so nothing is machined into a finished surface inside your house. You are left with joins that read as a shadow line, because the pieces either side come off adjoining slab and the resin is mixed to the stone.
The material carries a 25 year guarantee and the workmanship 5, which is a long while to live alongside a colour somebody settled in twenty minutes. A polished face returns light and shows smears; honed absorbs it and shows fingermarks less; a textured or matt face sits between the two and hides both reasonably well. A run of this length usually fits one slab, and staying inside one slab is the cheapest decision available on any kitchen. Chosen under your own bulbs, not under ours.

The money
What it costs in North Sheen
The remainder of a slab is part of the price whether it is fitted or left behind, and that is the honest reason short awkward lengths cost what they do. Long uninterrupted runs are the best case for yield and the worst case for access, and the quote usually shows both. Across the catalogue the supply-only rate is £110 to £550 per square metre, before any of the work that turns a slab into a worktop. A band of stone moves the total more than a metre of run does.
Get it priced
Victorian and Edwardian terraces
The carry, and what it rules out
A hall radiator or a coat hook at shoulder height takes a hundred millimetres off the usable width, and a hundred millimetres is often the entire margin. Weight per square metre is a material property nobody asks about until the route turns it into the deciding one. Weight per square metre belongs to the material, not to the length.
Victorian and Edwardian terraces
The building, and what it does to the job
Sill height gets settled with the template on site, because it is one of the few dimensions nobody has measured before we arrive. Where a radiator sits below the run the warmth is low and unrelenting rather than fierce, and unrelenting warmth is what works expansion at a fixed joint. Internal corners are cut with a radius because square ones crack.
Victorian and Edwardian terraces
What North Sheen asks for
Honestly, this is not what we do most on this patch. Worktop replacement and worktop installation come up more often. That is a statement about the local housing rather than about the work, and nothing about how it is quoted, cut or fitted changes because of it.
Access
Getting stone into a North Sheen kitchen
Terraced roads with permit parking and no off-street standing, cars parked tight to both kerbs, and shallow front gardens giving barely enough space to swing a slab from the pavement to the front door.
Tell us what the approach looks like when you book the template and it gets built into the day rather than discovered on it. Where the route is genuinely tight, it changes how the pieces are cut, which is a fabrication decision rather than a delivery one.
5–10 working days
From template to fitted, working days from template. The same on this patch as every other.
south west London patch
North Sheen is covered on our south west London run, along with the rest of Richmond upon Thames.
We come to you
Templated in your kitchen, cut in our workshop, fitted by our own installers.
Access told straight
If the route forces an extra join, you hear that at quote stage, not on the day.
Questions
Questions we get asked in North Sheen
If yours is not here, ring and ask. You get a straight answer rather than a call-back from a salesperson.
Are you set up to work in North Sheen, or is it a subcontractor?
Yes. North Sheen is on the patch, and the postcodes we work here are TW9. It is worked on our south west London run, along with the rest of Richmond upon Thames. Plenty of zones run at the weekend as well as through the week, so a Saturday date is not automatically the easier one to work. Whatever the standing allows, the stone leaves that van finished, because every edge, cut-out and internal radius is machined at the works and none of it is open to reconsideration at the kerb. Stone arrives finished, because a kerb is not a polishing shop. Both visits happen in your kitchen, the template and the fit, so there is nothing to visit and nothing to collect.
Does the housing in North Sheen change how worktops works?
There is usually a shared rear alley, and whether the gate onto it is unlocked decides whether long pieces come in from the back. These kitchens are usually knocked through to the dining room, so the surface is read from two sides at once and the figure has to carry across the pieces rather than restart at every join. Even light lets a mid-tone hold its own. A window board sitting below finished worktop height leaves two choices, drop the top under it or notch the stone around it, and both cost more than a straight run. Every notch and every scribe is machined into the piece before it leaves the works, and a hard sintered surface is the least forgiving of a tight internal corner, so one is always cut with a generous radius. An engineered surface yellows under standing warmth; natural stone does not.
How does the stone actually reach a kitchen in North Sheen?
Where the hall runs straight through to the back the piece can be walked in flat, and it is only the two door frames that have to be cleared. That caps the longest piece, and a run split into two lengths nests differently on the slab, which moves the yield and moves the figure with it. A hard route shortens the list to lighter, thinner surfaces. A permit covering the street is permission to park rather than a space reserved on it, and on a full street the difference is the whole morning. A granite kitchen ends its day with a sealer, and a sealer wants a dry face and a quiet hour afterwards, so that hour is written into the day rather than borrowed from it. A natural surface is sealed at the end of its own fitting day.
Does North Sheen actually ask for worktops?
Not particularly. It would be easy to say yes and leave it there. What the research on this patch actually lists is worktop replacement and worktop installation. That is about what people have here rather than how it gets done. It is quoted, cut and fitted exactly the same way here as anywhere else on the patch. A new extension slab is not automatically level, and that wants checking before templating rather than after the stone is cut. Where several kitchens are ordered together the sensible move is to take them all off one batch, because two slabs of the same name bought six months apart will not sit happily in the same building. The remainder of a slab is bought whether it is fitted or not. The junction between the original room and the extension is the point to watch, because the two floors rarely sit at the same height. Volume work tends to live at the entry end of the range, and the entry end is genuine stone rather than a compromise, since the lowest supply figure we quote is a sintered surface and not a thin laminate pretending to be one. A focal surface deserves to be seen at full size.
What am I actually paying for, line by line?
The step or level change between the original room and the return is real, and the units need packing before stone goes across it. An island is the piece that decides whether one slab covers the kitchen or two, and a second slab arrives as a step in the figure rather than a gentle slope. Nesting is where the quiet savings on a kitchen live. Material runs £110 to £550 per square metre supply only, and templating, fabrication and fitting each get their own line.
Is there anything I have to finish before the template in North Sheen?
A cill projecting forward of the plaster line pushes the back edge out, and the units then stand off the wall by that amount for the whole length. A hob dropped into the middle of a length puts sustained warmth at the lip of a cut-out, and an engineered surface will yellow there across ten years where a natural one takes it without comment. Strong daylight is an argument for a surface built to take it. Confirm the depth of the units, the total run lengths and whether an island or peninsula is going in, and tell us the colour temperature of the lighting. A quartz sample left on the counter for a week under the actual kitchen lights settles more arguments than any showroom, and an owner is the only person in a position to do that. Where nobody will be around to maintain it, the surface is chosen for indifference: an engineered top asks for nothing beyond a cloth, while a natural one wants sealing and someone willing to do it. Phasing works only if the second phase matches the first batch.
How much upkeep is a stone worktop?
A seal is not waterproofing. It only buys time to wipe a spill up. Quartz carries resin, so a hot pan wants a trivet, while granite and sintered stone will take one without complaint. Granite is porous to varying degrees, so it is sealed when we fit it and topped up over the life of the worktop. The back door frequently opens straight into the kitchen, which is the best carry route in the house and the one people forget to mention. Side light from the garden is what lets a stone with movement in it actually be seen, which is why a busier granite or a veined quartz earns its keep here and a flat single colour rarely does. Save on the colour before you save on the thickness.
What do you need from me for the sink and hob cut-outs?
A Belfast or butler sink has to be installed and at its final height before the template, because the stone is cut to sit on it. A tap under a window board still needs room for its handle to lift, which is checked at the template. If the sink or hob changes after the template, the drawing changes first and nothing is cut meanwhile. Rooflights along a side return mean the worktop is lit from directly above all day, which shows every ripple in a surface and every gap at a scribe. A mitred corner asks the pattern to turn through a right angle, which an even speckle does without comment and a marble-look stone makes a performance of. A bold vein and a busy shape are an expensive pair.
Who decides where a join falls?
Join count is a question about slab size and run length, nothing else. A mitred join at a corner is a different job from a butt join along a run, and they are not priced the same. There are only ever a few legal positions, and the one taken is furthest from the light. Bi-fold or sliding doors at the end of the return mean the run finishes against a frame rather than a wall, and a frame gives nothing to scribe into and no movement to take up. A waterfall end is the most expensive detail per visible square metre in the trade, because the leg is a whole extra piece and the figure has to run down it uninterrupted. Every return end is another polished face to pay for.
What if something breaks during the fit?
The rest of the kitchen still goes in. One damaged piece does not hold up the pieces either side. A piece is never laid flat across a gap while it is moved, because that is how stone cracks unaided. A remade piece is cut from the same slab run wherever the slab allows, because a replacement from another batch will not match across a join. Turning a heavy piece on edge indoors needs floor space at both ends of the turn, so the hall is cleared of furniture before anything comes off the van. Where a seam becomes unavoidable the choice of stone starts to matter, because a fine even speckle closes a joint almost invisibly and a broad vein simply will not. Damage in transit lands on corners, so corners get eased.
Reviews
5.0 from 26 Google reviews
Every one of these is on our Google profile under the reviewer’s own name. Nothing here is written by us, and the link goes straight to the source.
Great work, super helpful team. I'd definitely recommend!
Andreea Tanase
Google review
Great experience from this company, I am happy with the materials, fitting and the team.
Rrahim Brati
Google review
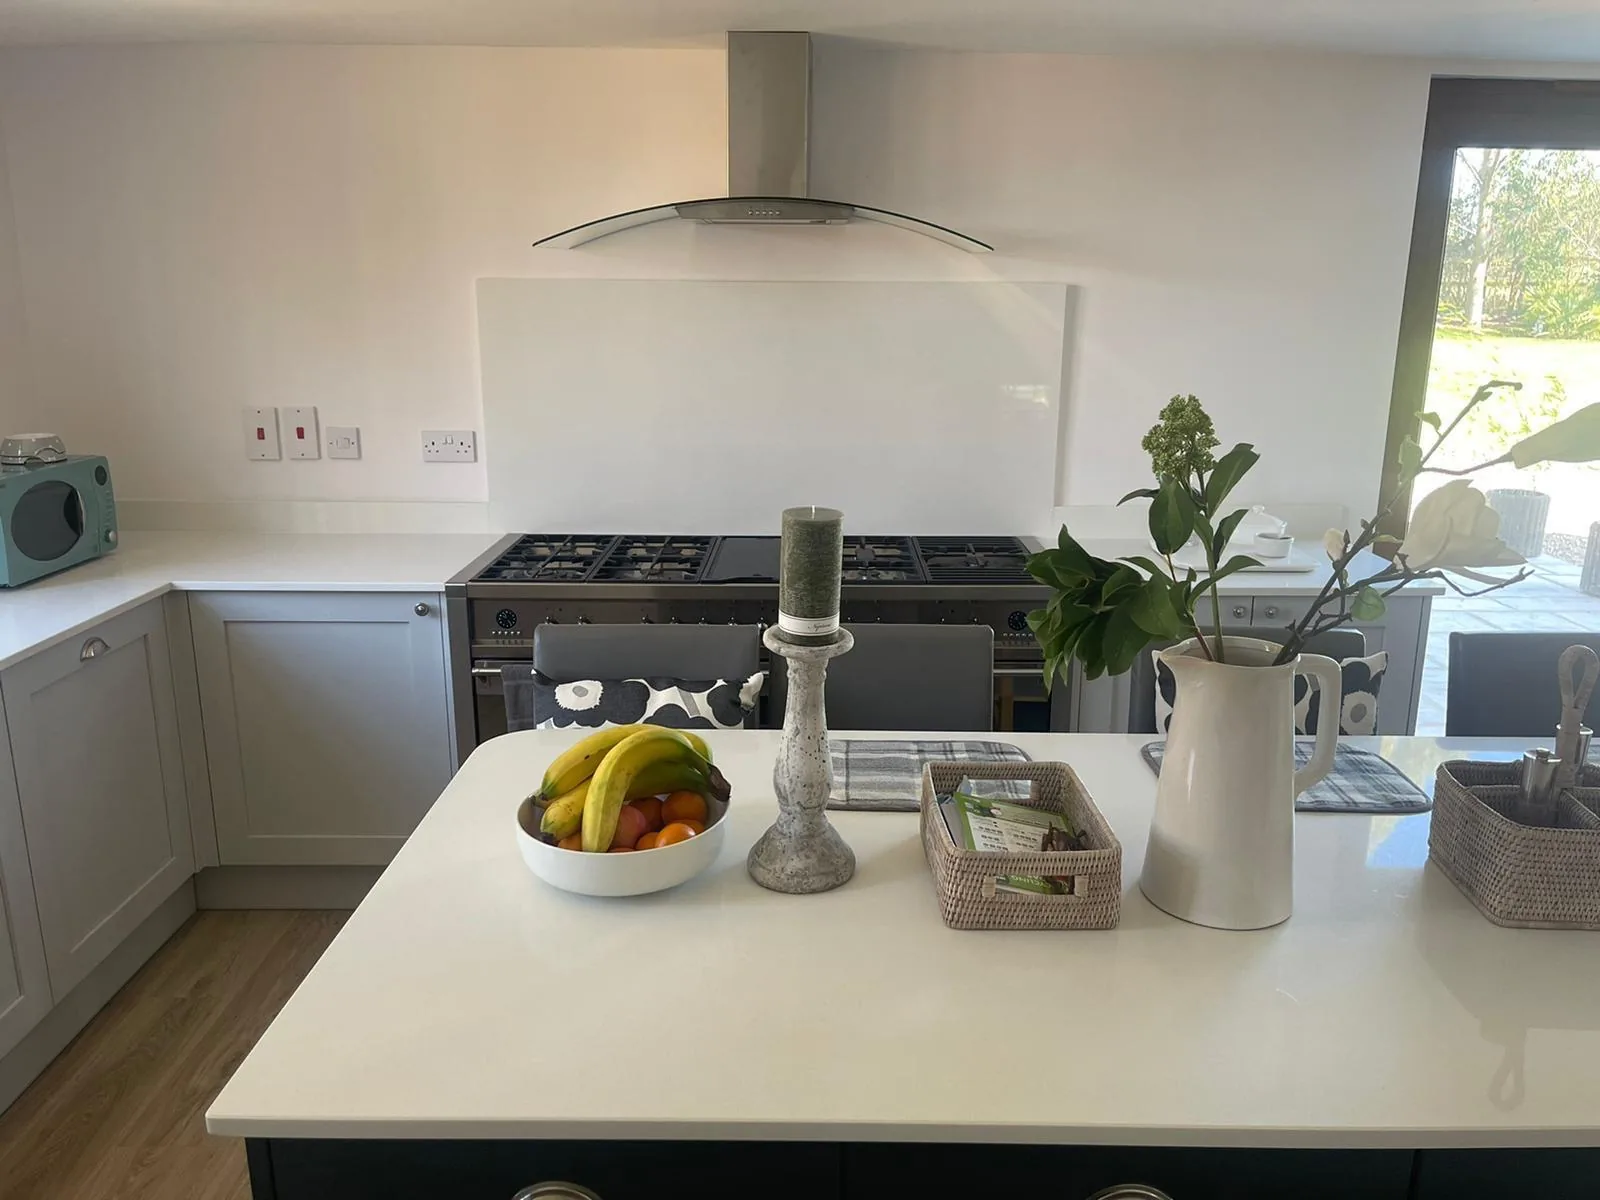
Absolutely delighted with our new worktop from Worktop WorX. The Capri White finish looks incredible, clean, modern, and really brightens up the whole kitchen while pairing beautifully with the darker cabinetry. The quality of the worktop is outstanding, with a flawless finish and seamless installation that really shows the attention to detail. It’s not only stylish but also feels incredibly durable and practical for everyday use. Cam handled everything from start to finish and made the whole process smooth and stress-free. Professional, reliable, and clearly takes pride in the work. Highly recommend Worktop WorX. We couldn’t be happier with the result!
Dawid Myszor
Google review · Capri White
Related
More around North Sheen
Other work we do in North Sheen
Next step
Worktops in North Sheen, priced properly
Plans, a sketch or photographs with rough run lengths is enough to start. You get an itemised written quote and the template dates we can offer on this patch.
25-year material warranty and a 5-year workmanship guarantee, both stated on your quote.