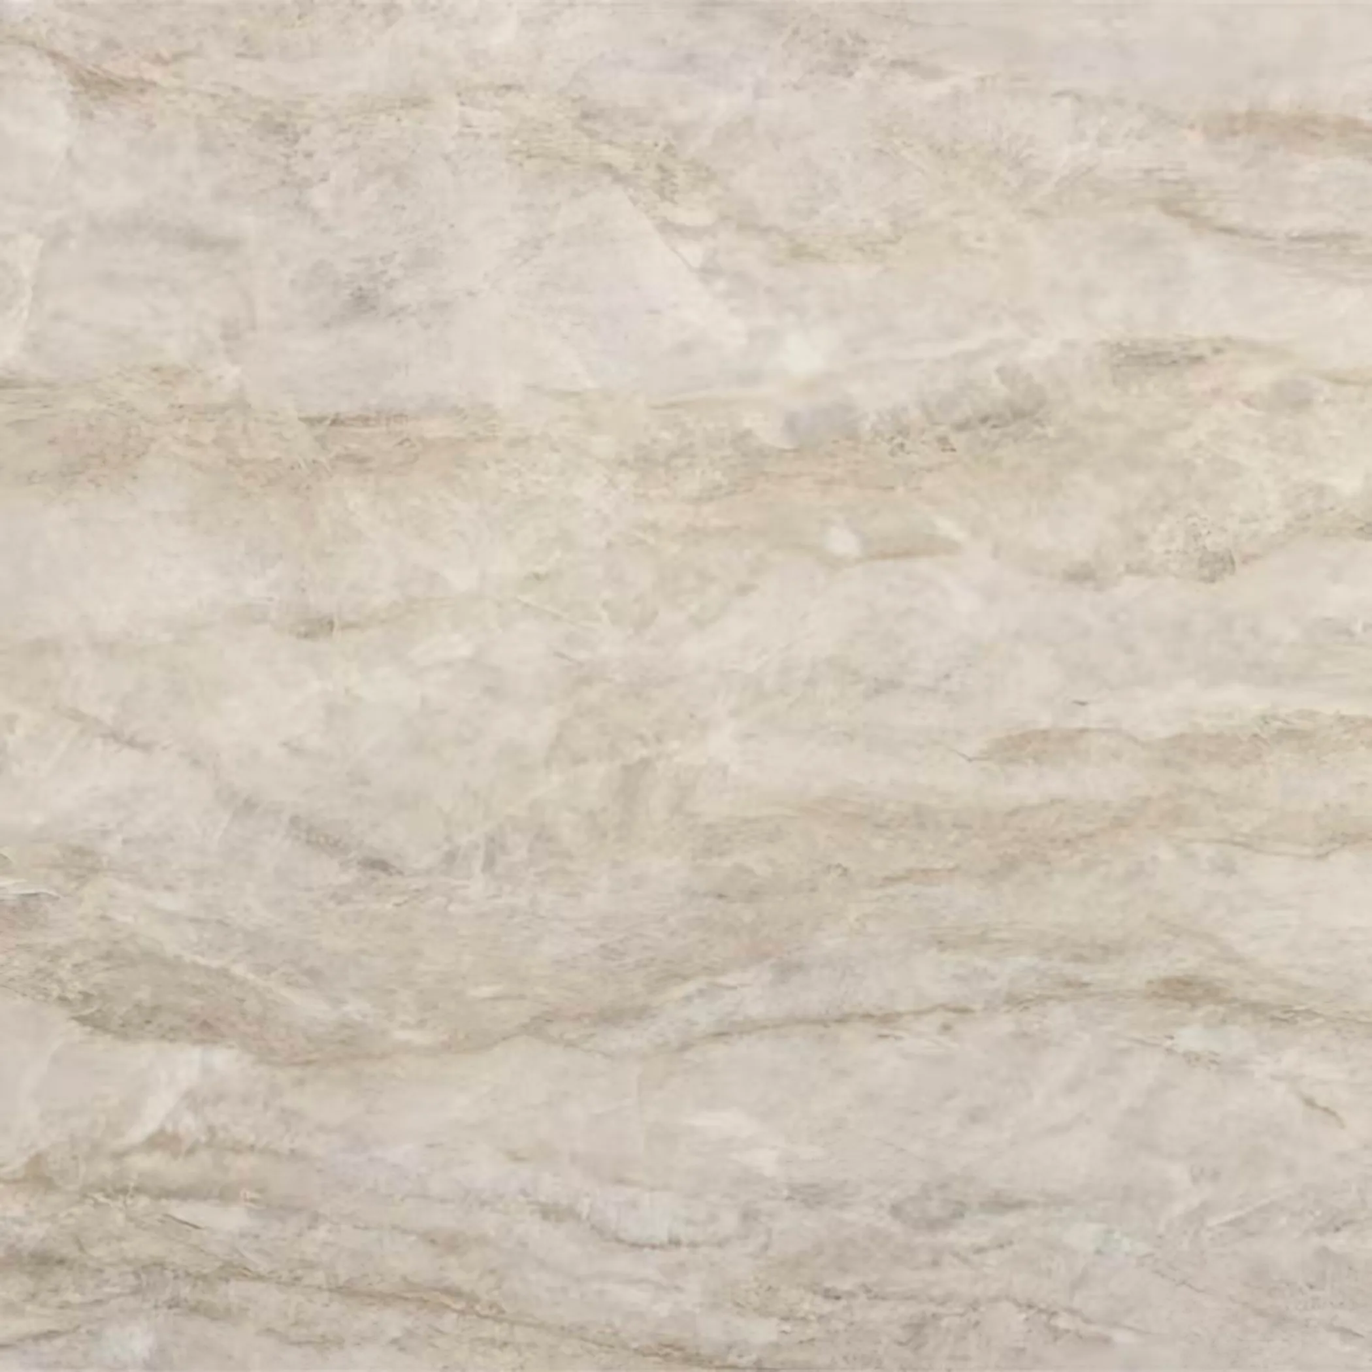
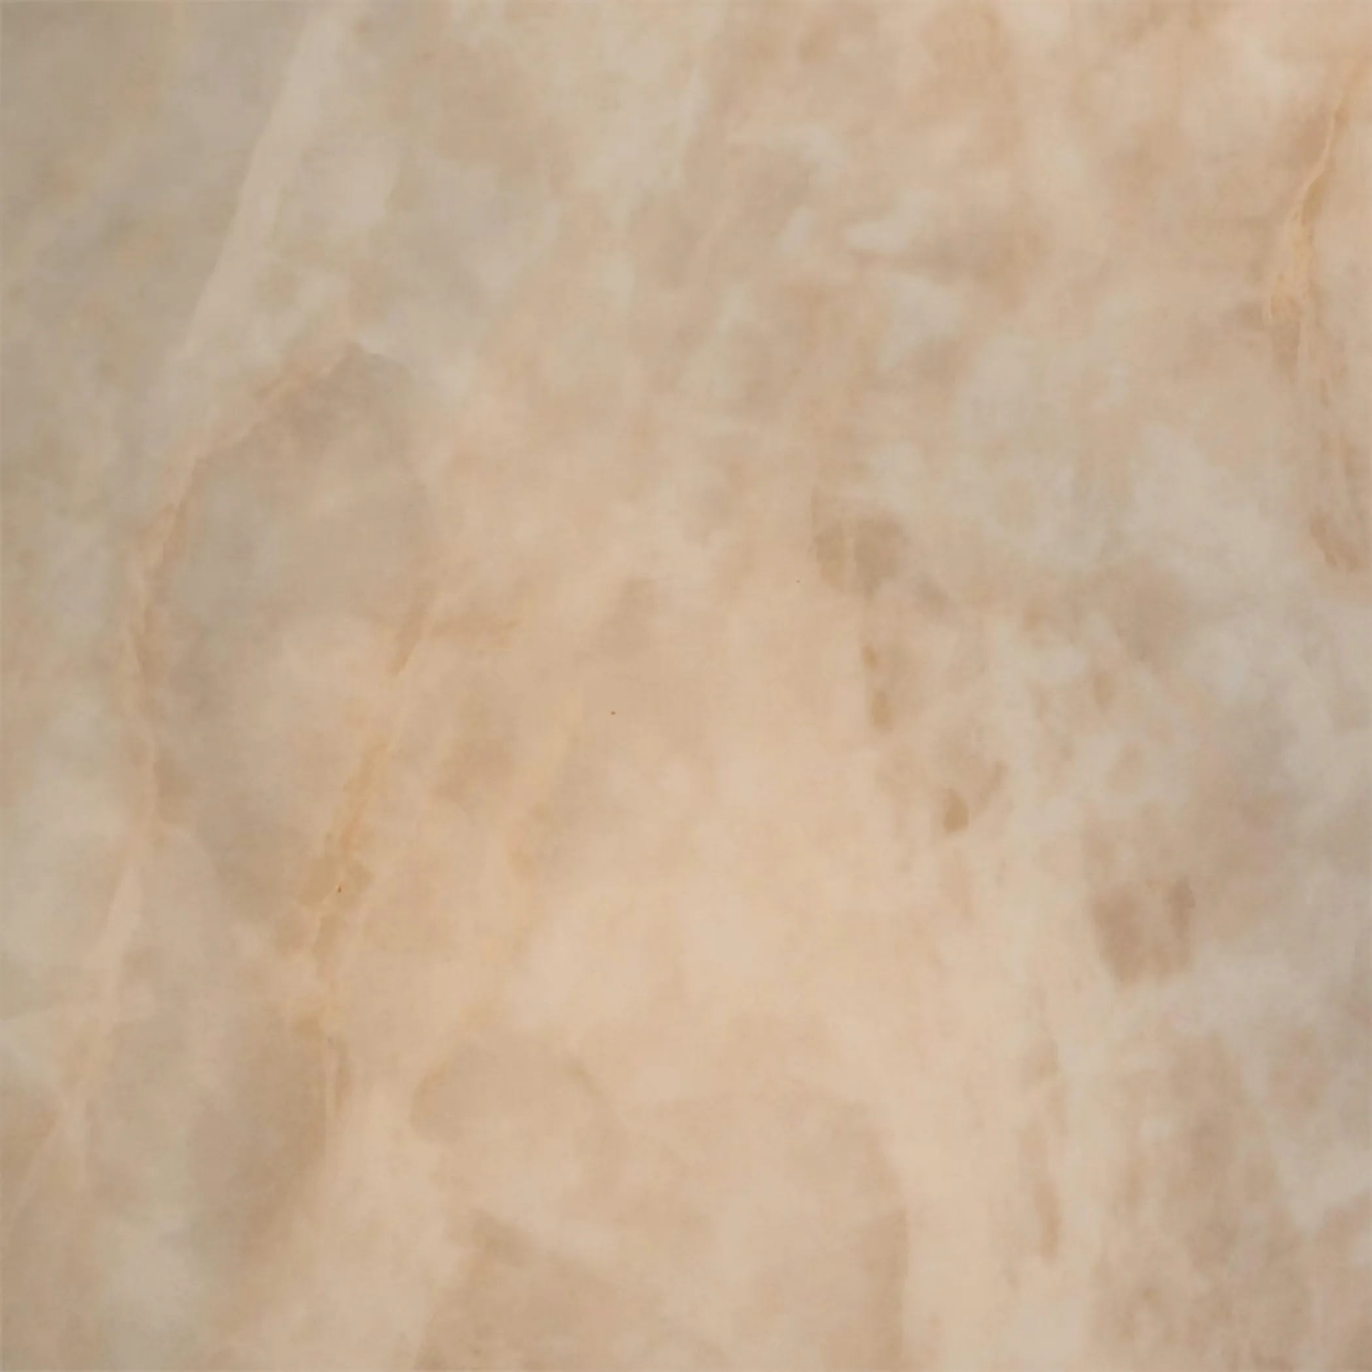
Northwood Hills worktops
The kitchens we meet in Northwood Hills
We plan the worktop jobs in Northwood Hills around access, ceiling height and what the kitchen has already been through, none of which shows up in a phone call. 1930s semis with modest rear kitchens, side-return infills producing a 4m galley, and a high proportion of straightforward laminate-to-stone upgrades on existing units. Ask for the design and quotation visit. It is free, it carries no obligation, and it settles all of this properly.
The kitchen is usually part of the living space, so three edges are read from a sofa rather than from standing height at the sink. Run lengths are what turn a rate per square metre into a bill, since a slab is bought whole and the part of it nobody uses is paid for all the same. Colour gets chosen under kitchen lights, never under showroom ones.
Infill plots usually put the kitchen at the back with wide doors to a small garden, and that opening is the best route in. Carcasses are standard and the walls are true, so the run nests simply on the slab and the yield is about as good as this trade gets. A tall room carries a thick edge; a low one does not.
The mix here is 1930s semi, interwar terrace, parade flat and postwar infill. Two of those can sit on the same street and quote a long way apart.