Rushey Green worktops
The kitchens we meet in Rushey Green
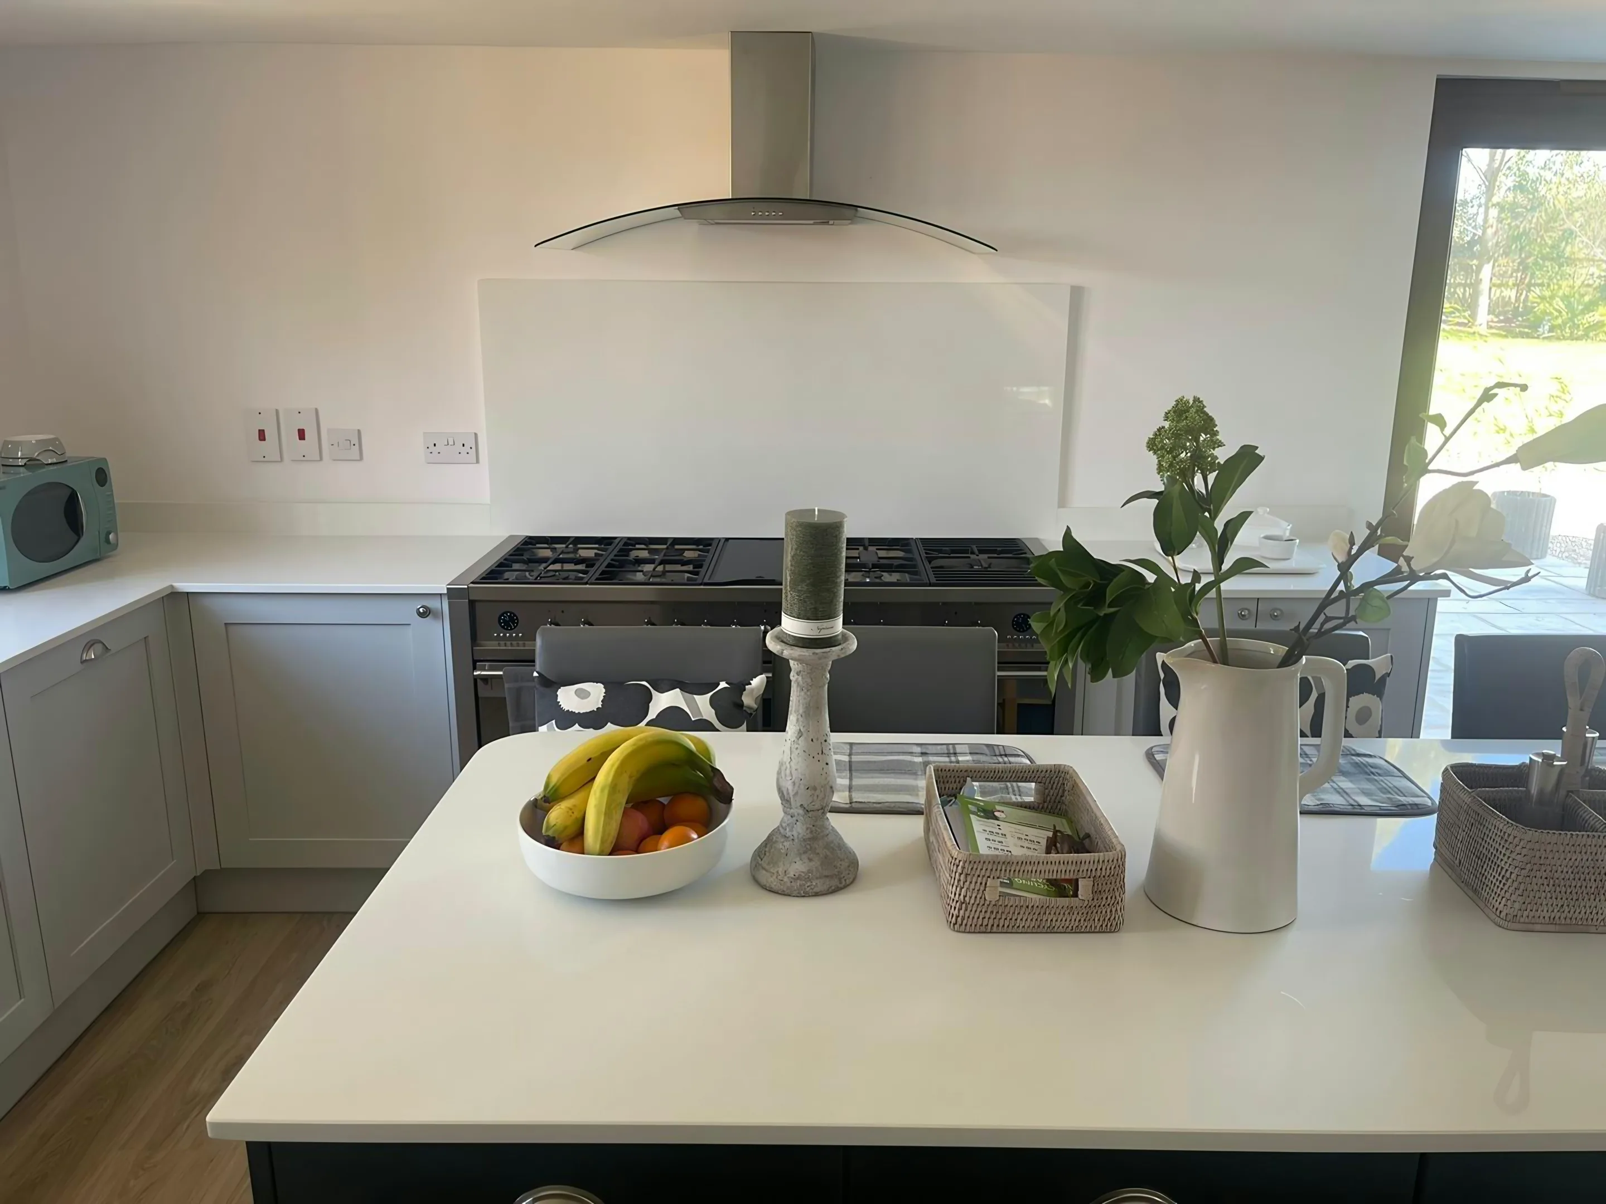
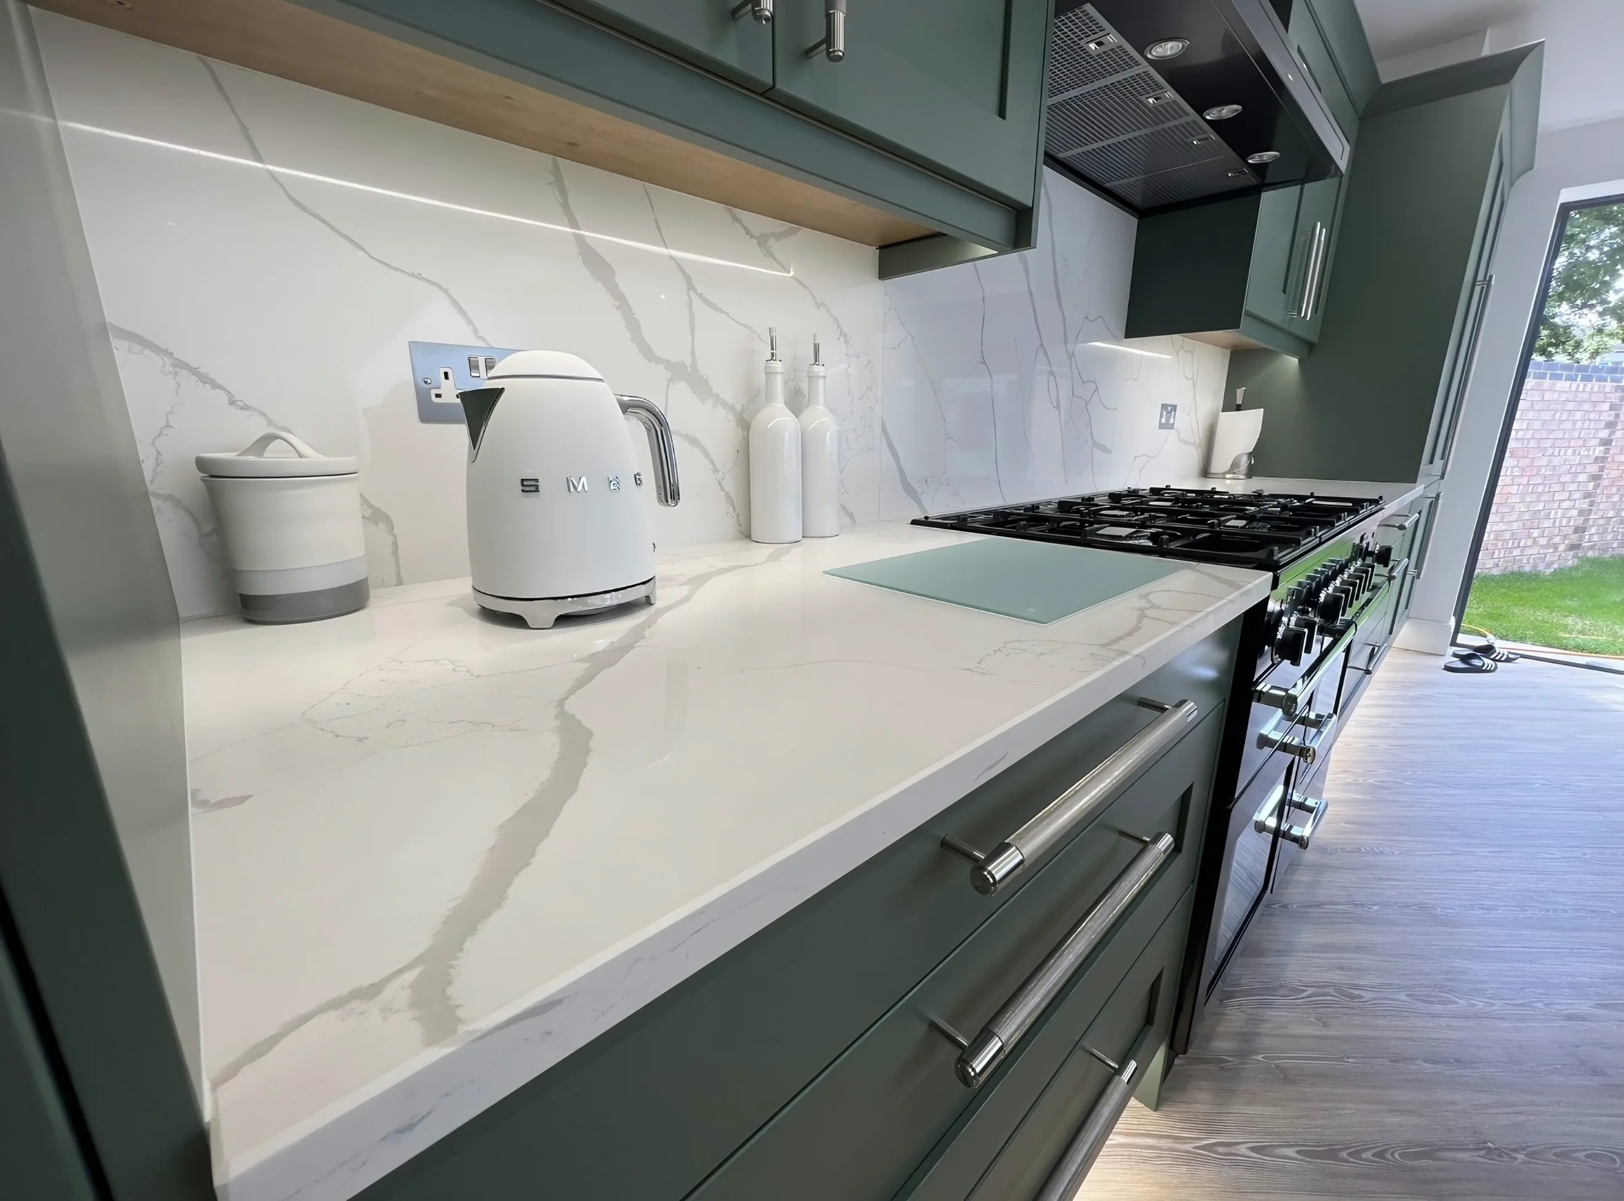
The housing in Rushey Green sets the worktop jobs into a few recognisable patterns, and knowing which one you are in saves a great deal of argument later. Corbett-built terraces east of the main road with the standard narrow rear addition, 2.4m to 3m galleys until a side return goes in, after which they become 4m kitchen-diners with an island and a rooflight. Neither case is harder than the other for us. Both start with somebody standing in the kitchen with a tape.
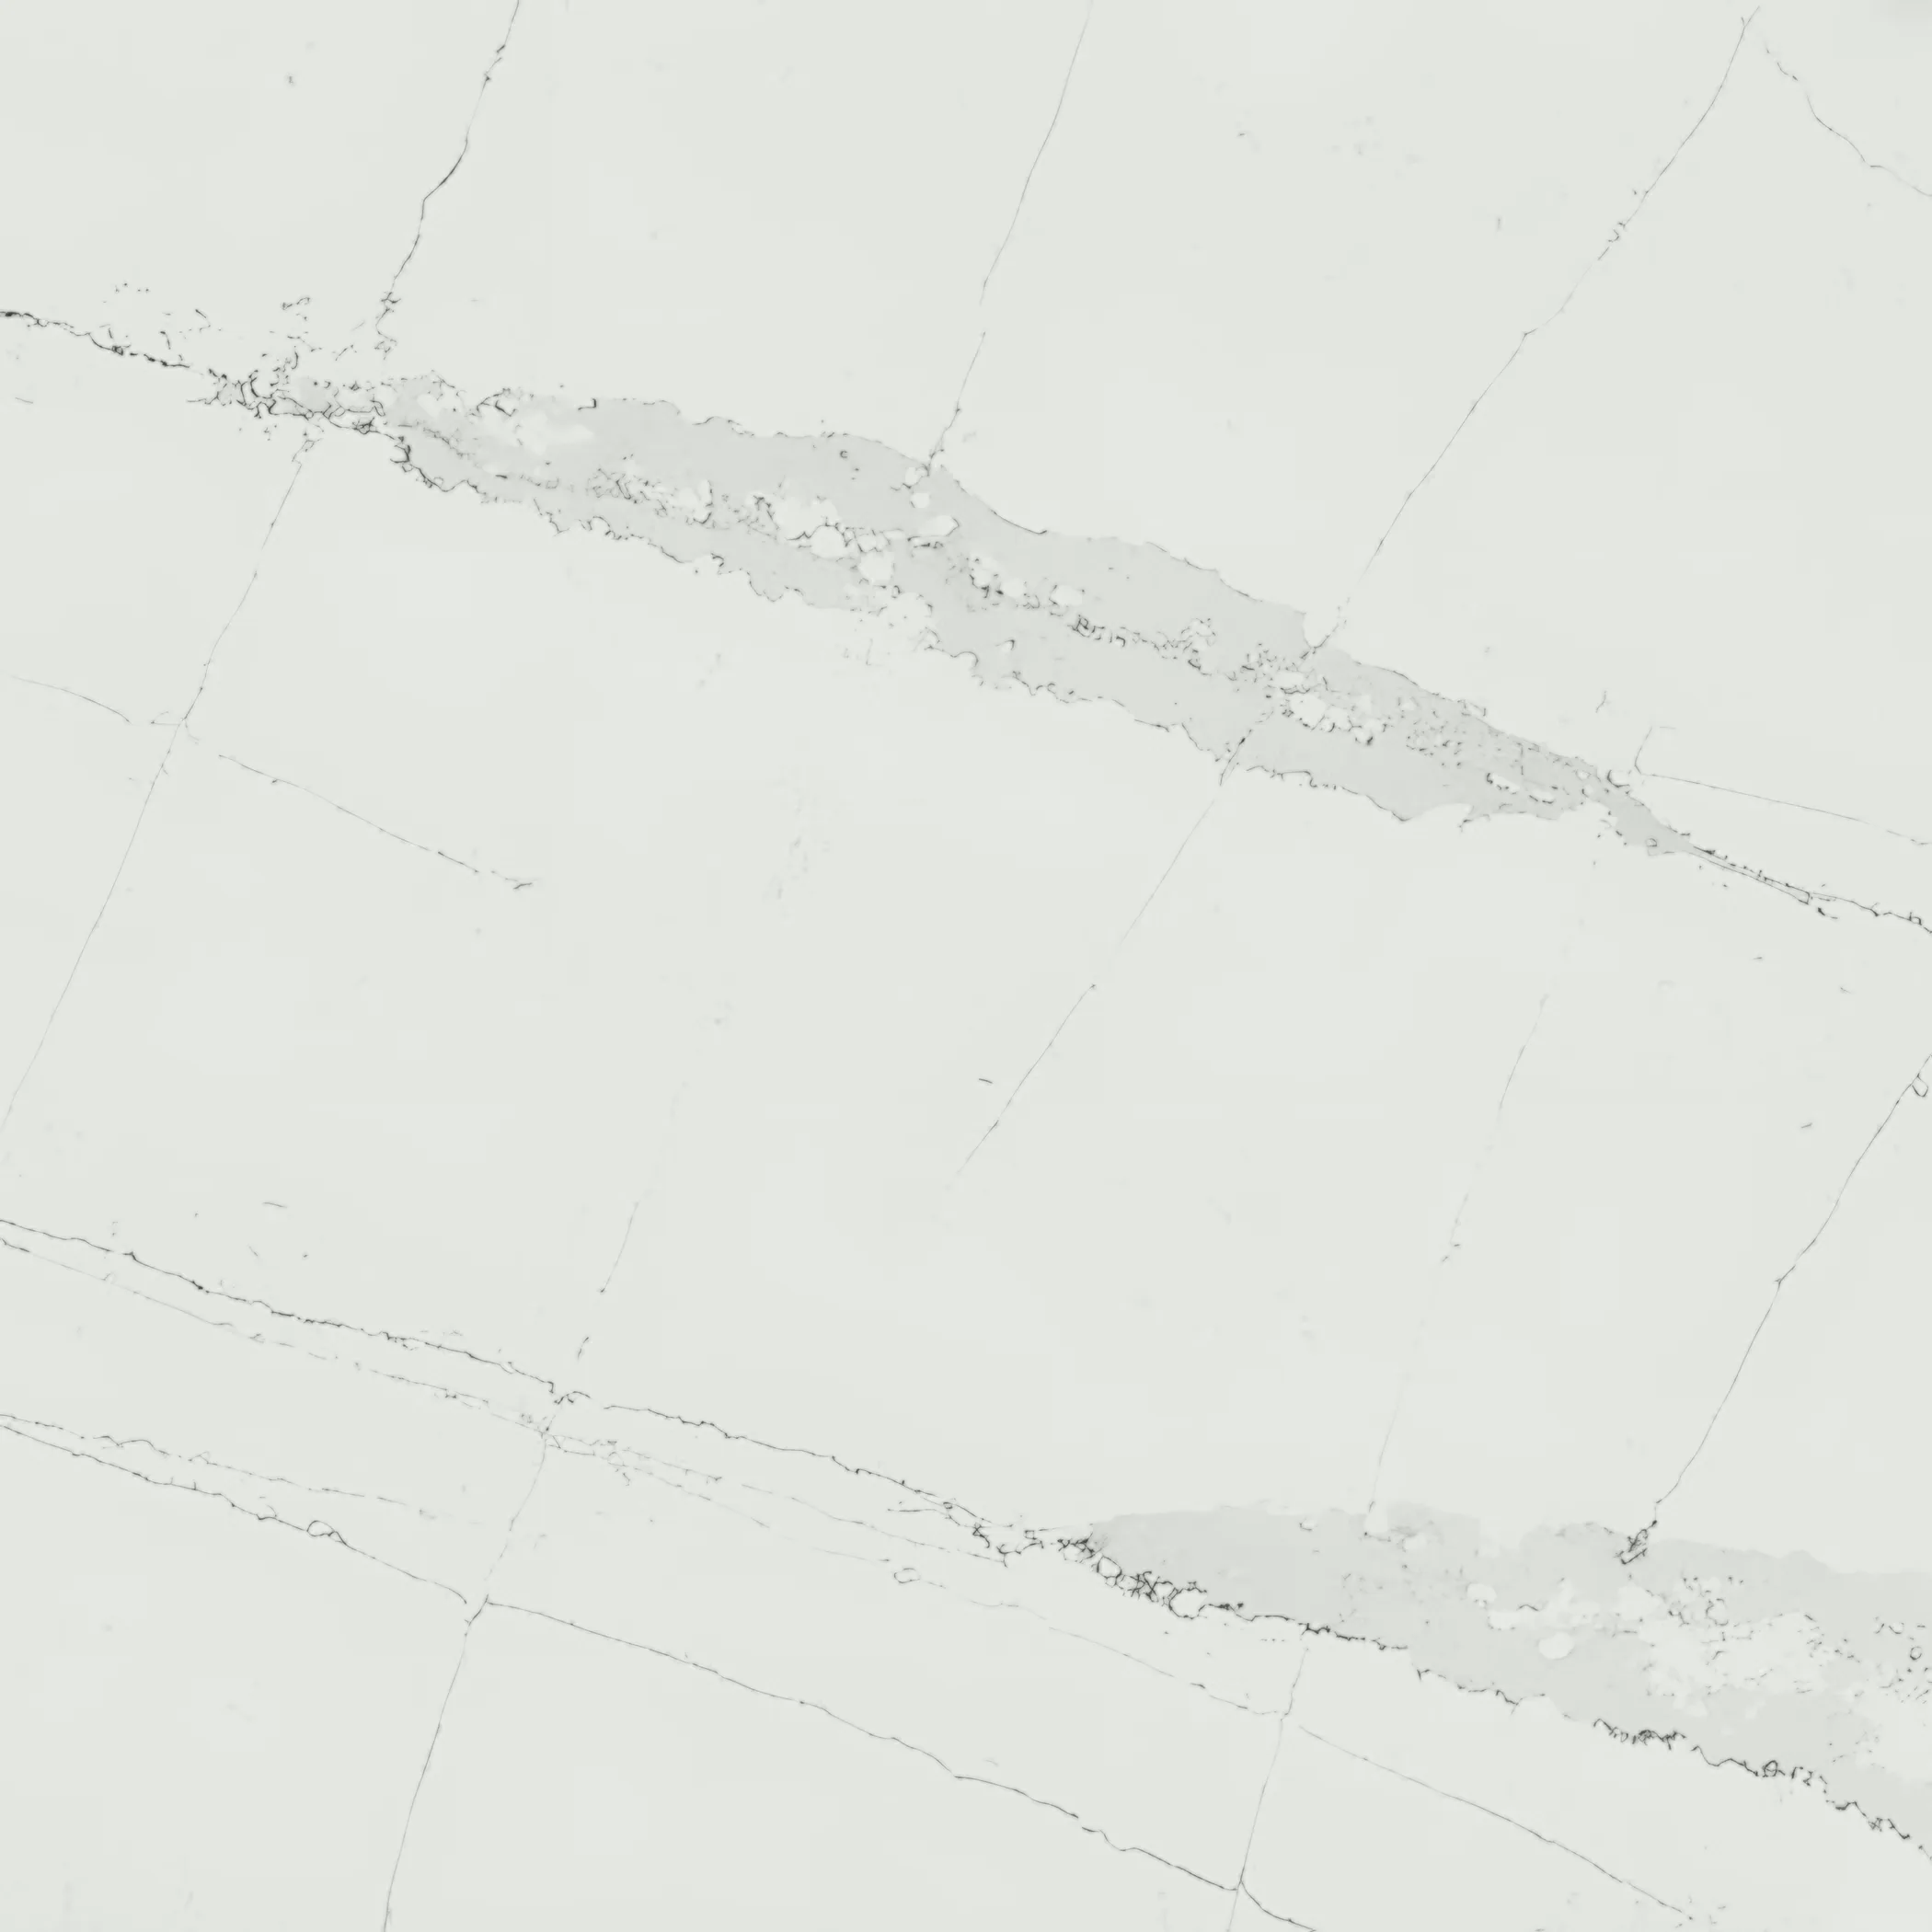
The side return was an outside toilet and a coal store before it was ever a kitchen, and the walls left over from that are half a brick thick. A dark gloss in a room shaped like that will advertise every crumb and every water spot, and a mid-tone speckle is the reason another kitchen still looks clean by the evening. Edges are charged along their length, not across the surface.
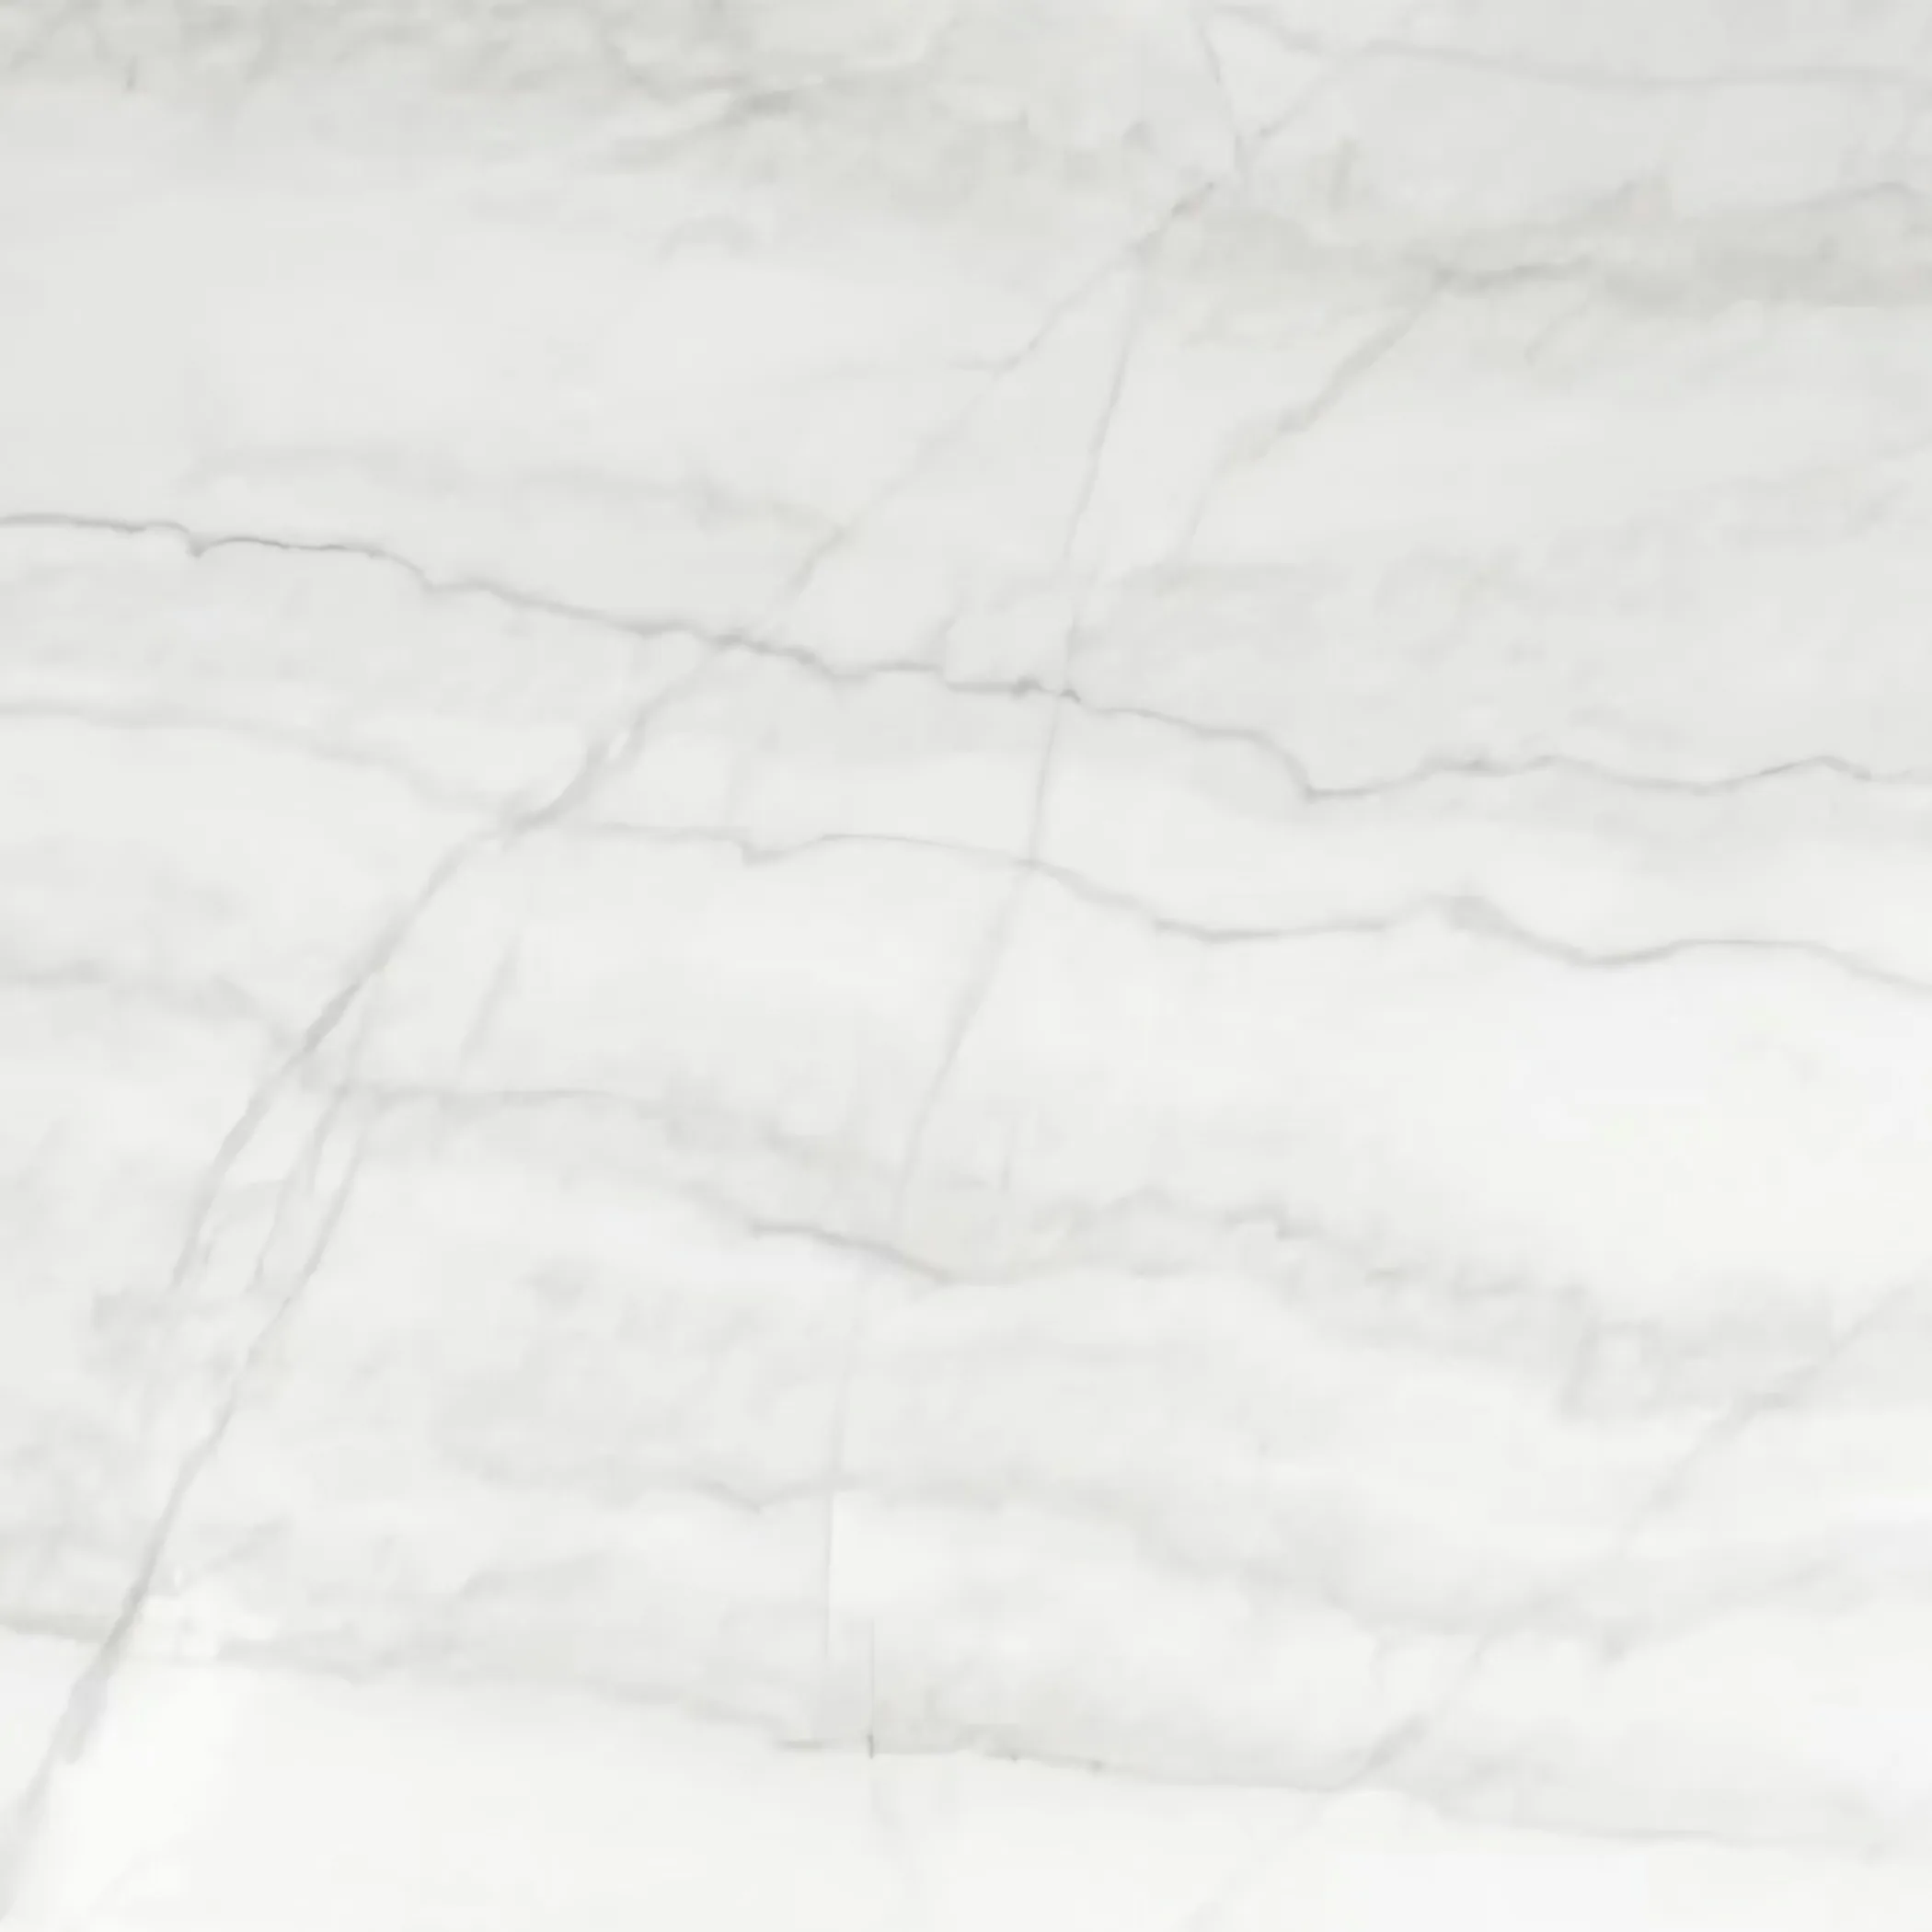
These were built with a scullery that has since been swallowed by an extension, leaving a change of floor level roughly where the run crosses. The kitchen in one of these sits in the back addition and takes its daylight from one end, so the working half of the run is the darker half and a pale stone with a honed or matt face does more there than any colour with depth in it. True walls and standard carcasses give the best yield there is.
Around here the stock is late Victorian Corbett terrace, Edwardian terrace and postwar infill flats. The differences between them show up at template, not at enquiry.