Sanderstead worktops
The kitchens we meet in Sanderstead
Whatever you have read about stone worktop supply and fitting in Sanderstead, the only version that matters is the one measured against the kitchen you are standing in. Large detached houses on sloping plots with kitchens at the back looking down the valley, often with a rear extension stepping down to garden level. Islands of 2.4m plus, separate utilities and second ovens are common in the specification. Neither case is harder than the other for us. Both start with somebody standing in the kitchen with a tape.
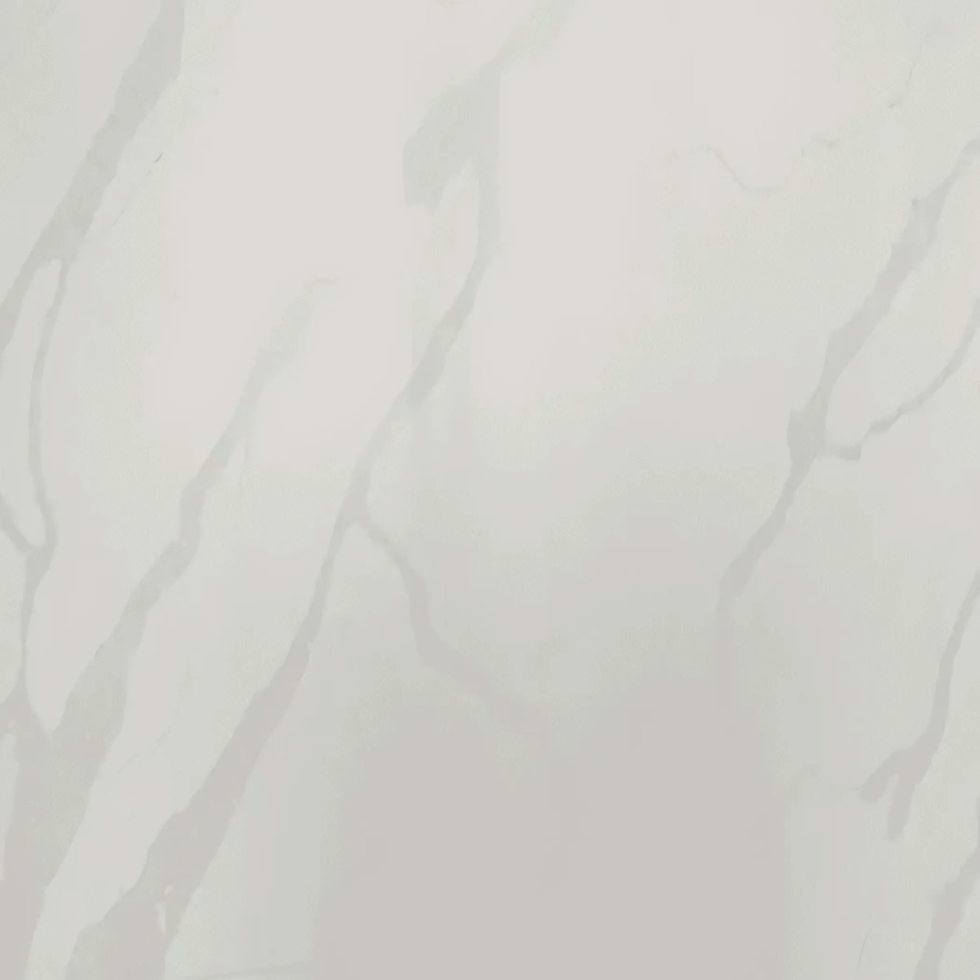
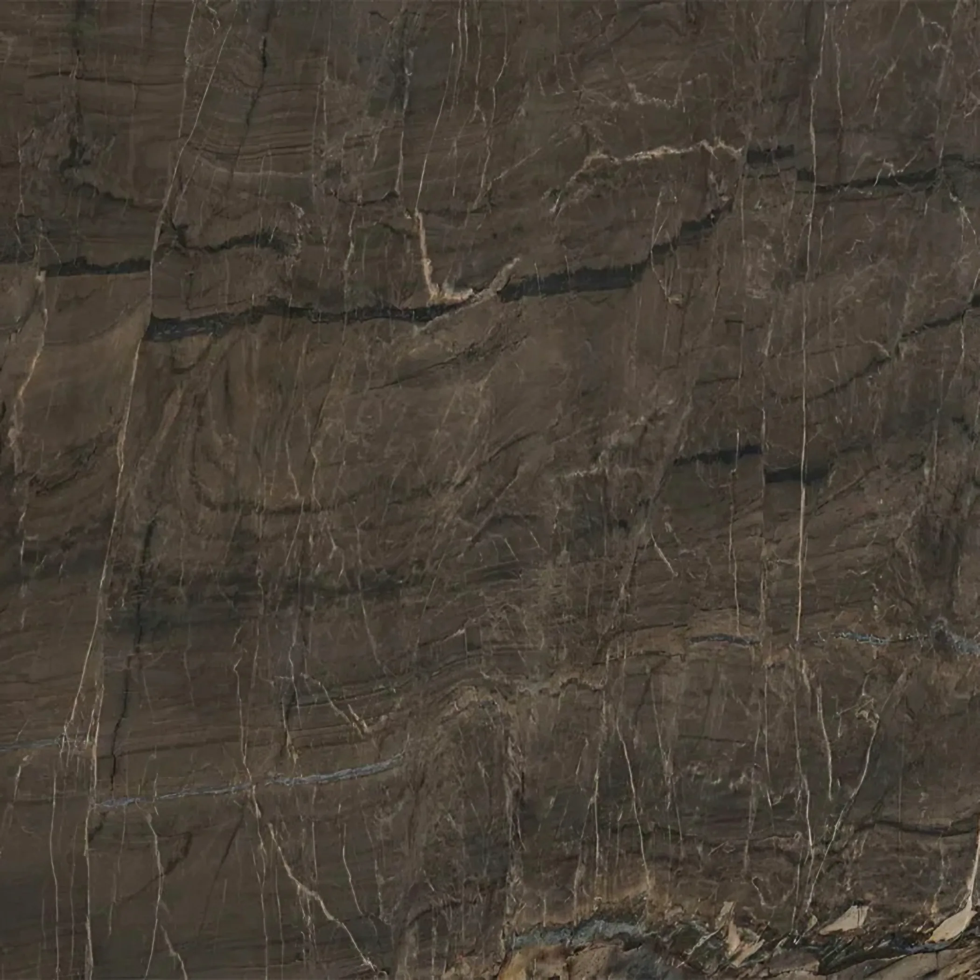
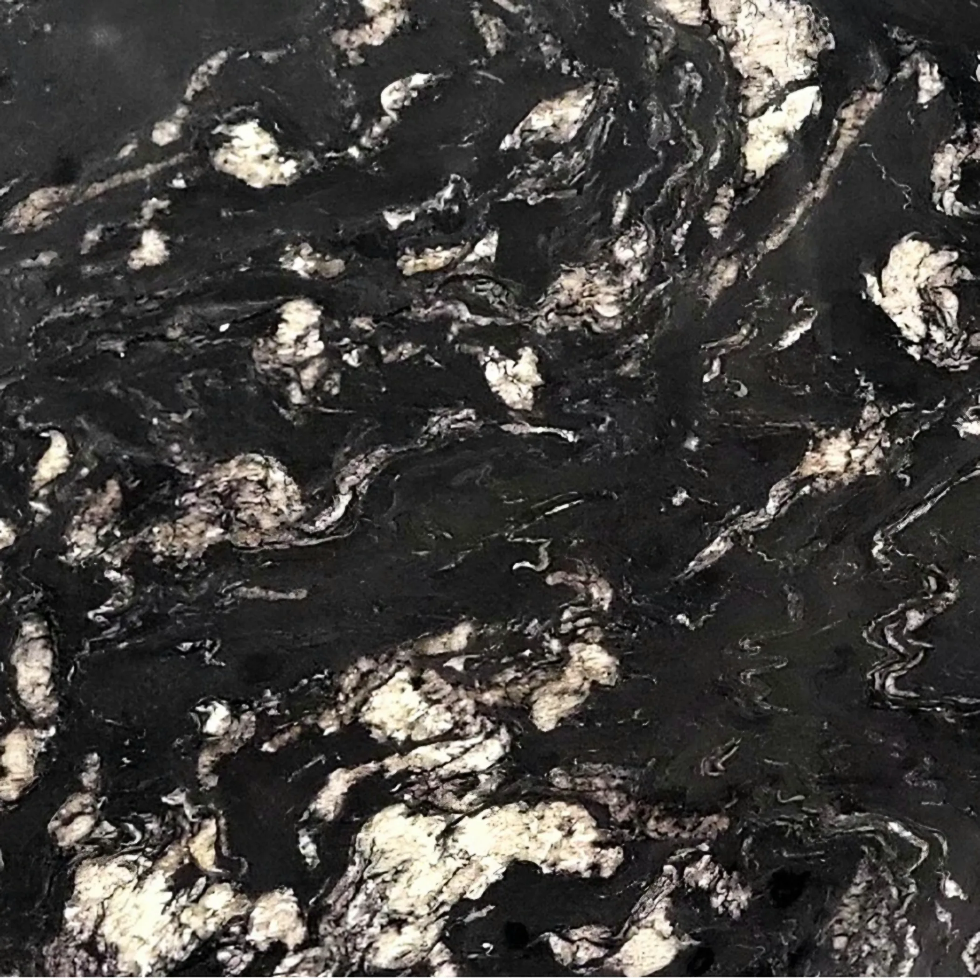
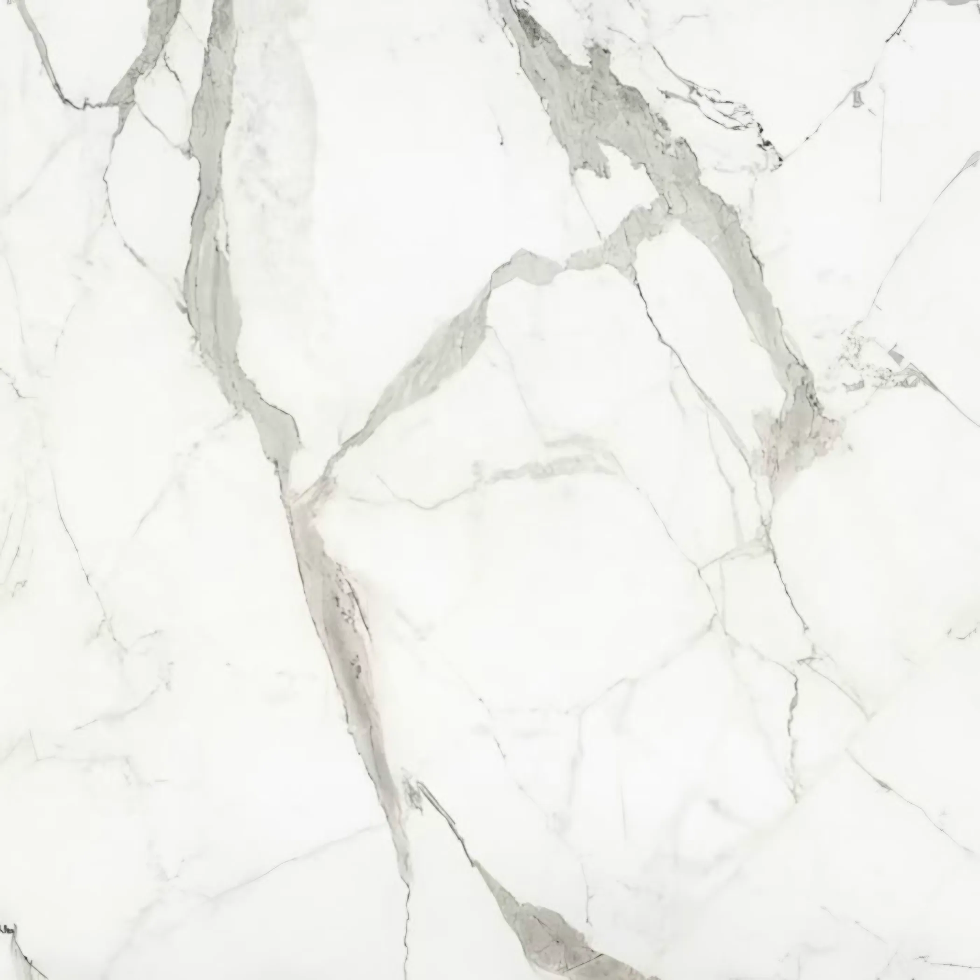
Solid brick with a sand and cement render is firm to work against and reliably out of plumb across the length of a run. North light and afternoon light read a surface differently, so a sample belongs in the corner that gets the worst of it rather than the best. Thickness changes the look and the figure in the same breath.
The original kitchen was a working room with a scullery and a pantry off it, so what is now one space was two or three with brick walls between them. Side light from the garden is what lets a stone with movement in it actually be seen, which is why a busier granite or a veined quartz earns its keep here and a flat single colour rarely does. Four visible edges make the profile part of the design.
Locally the mix runs to 1930s detached, 1960s detached, large post-war house and 1980s close housing. The age of the shell tells us more than the age of the kitchen does.