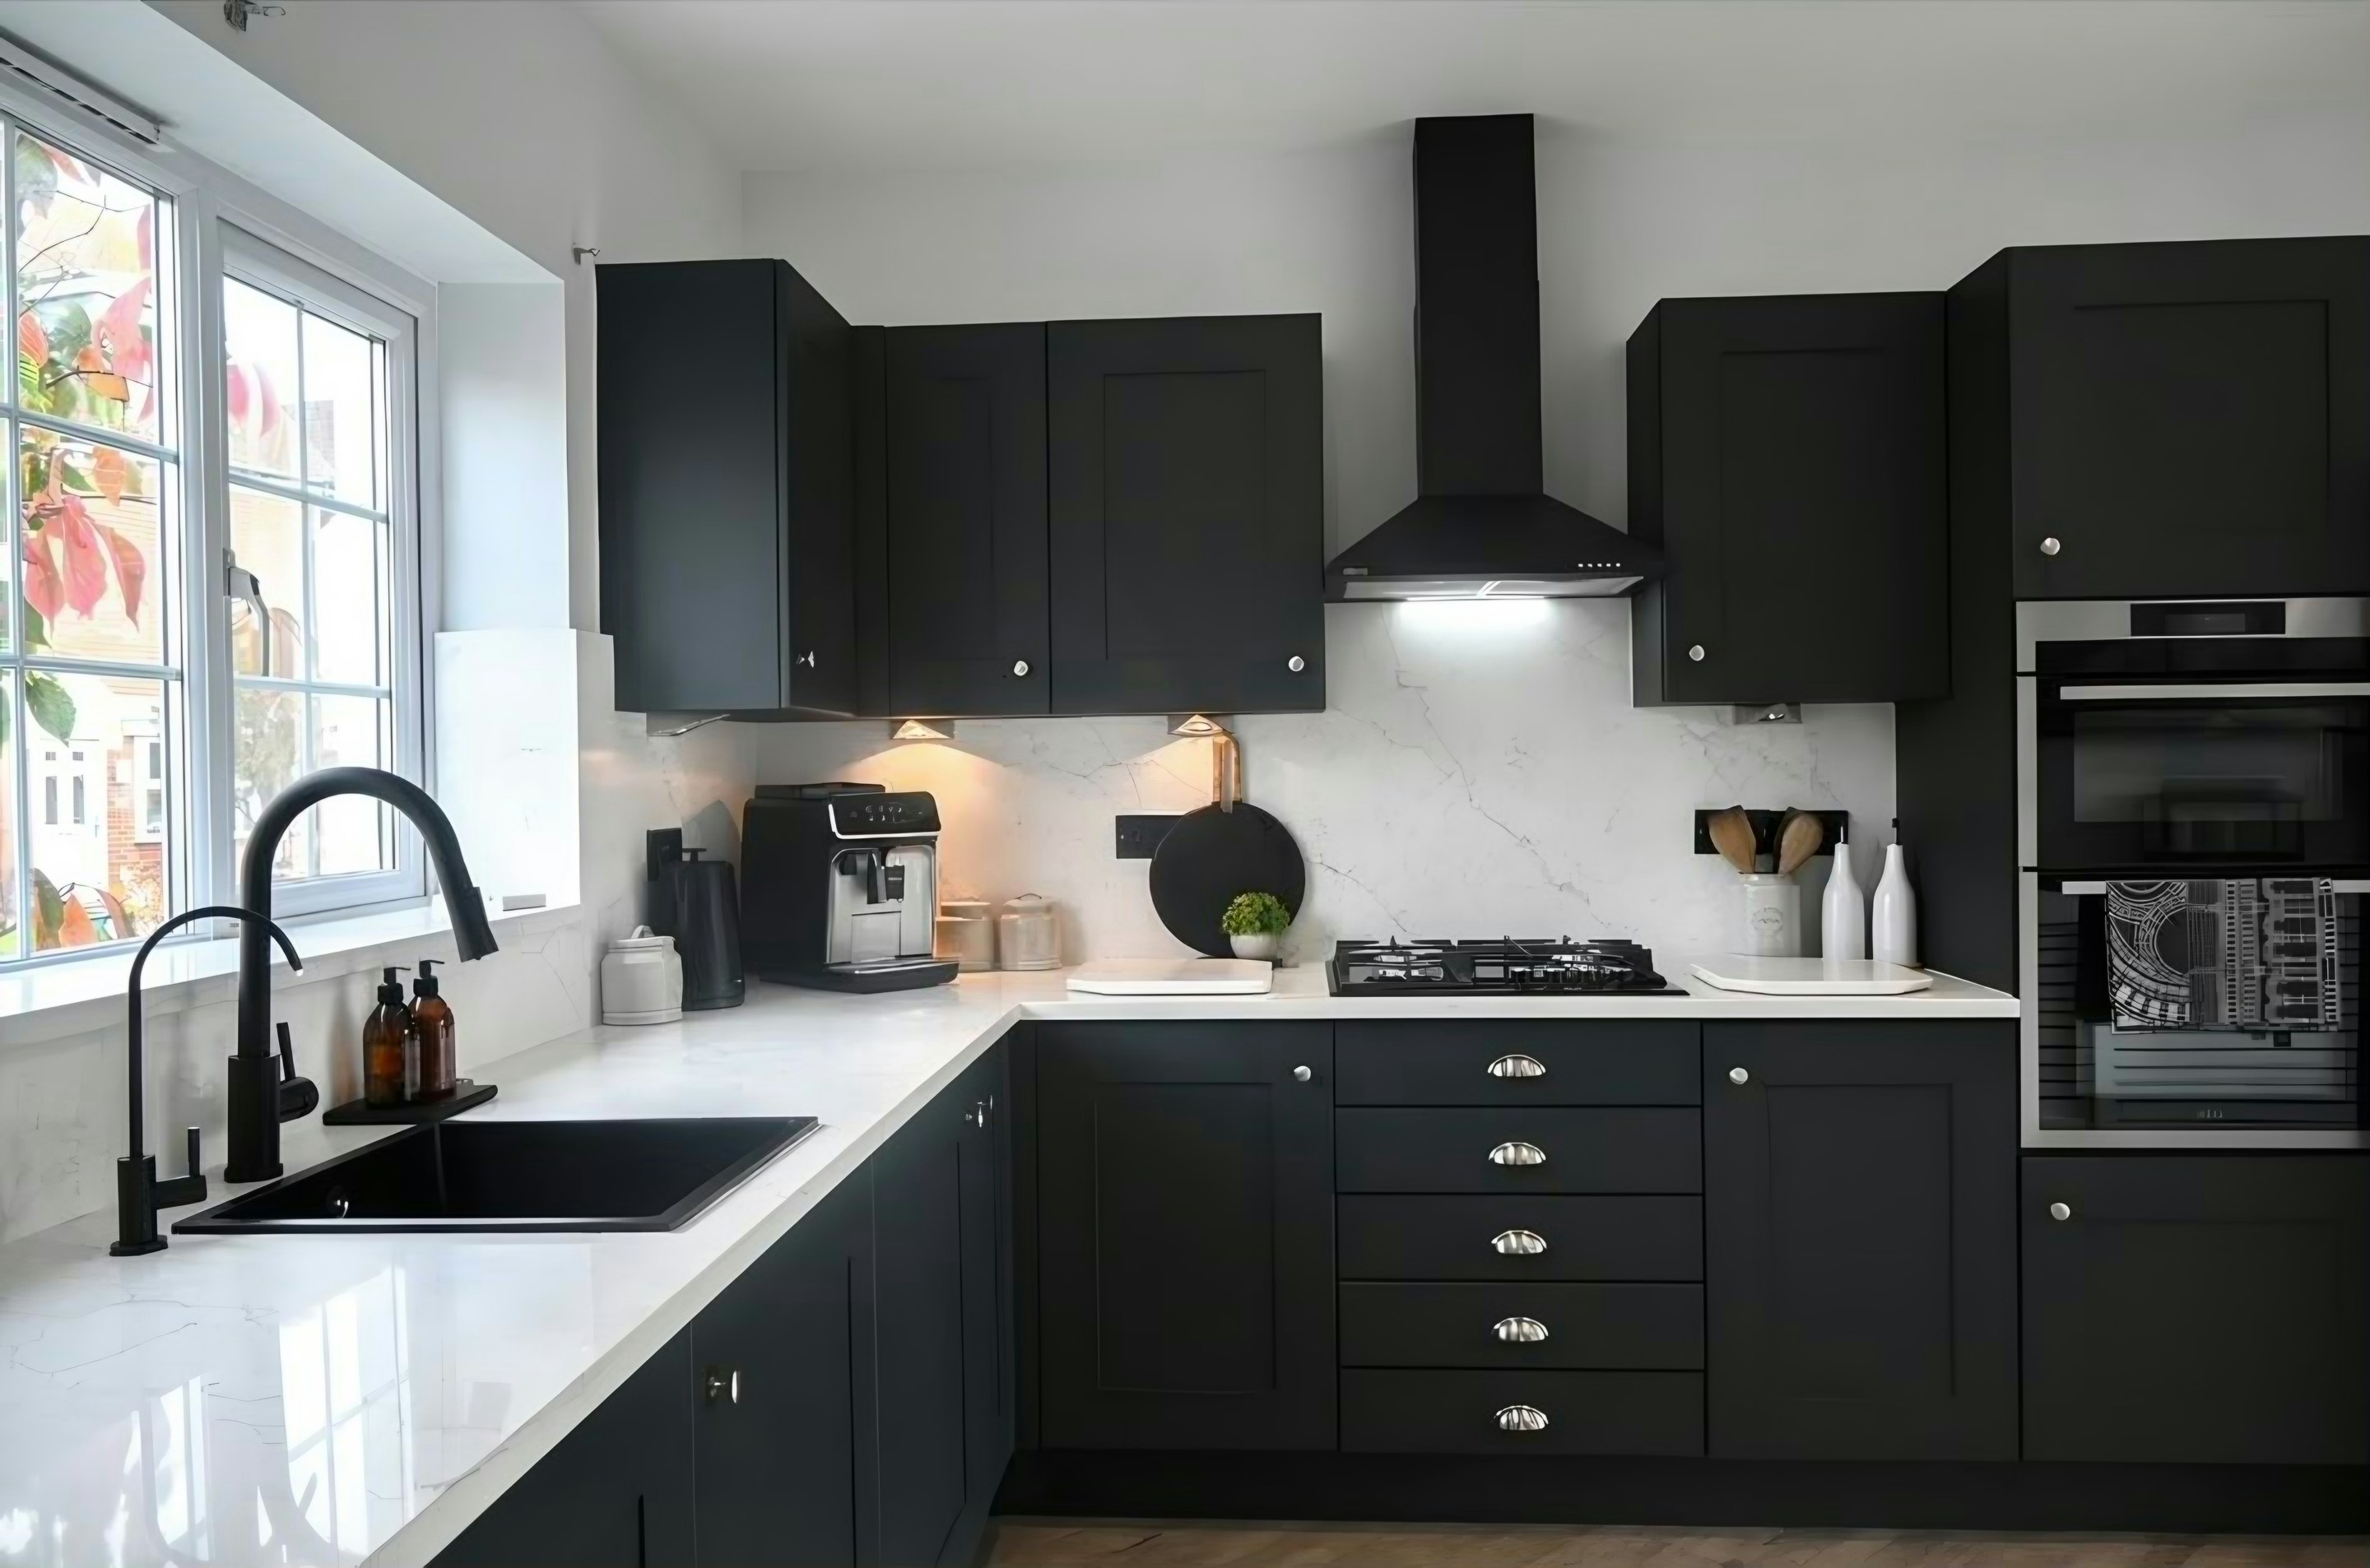
Riddlesdown worktops
The kitchens we meet in Riddlesdown
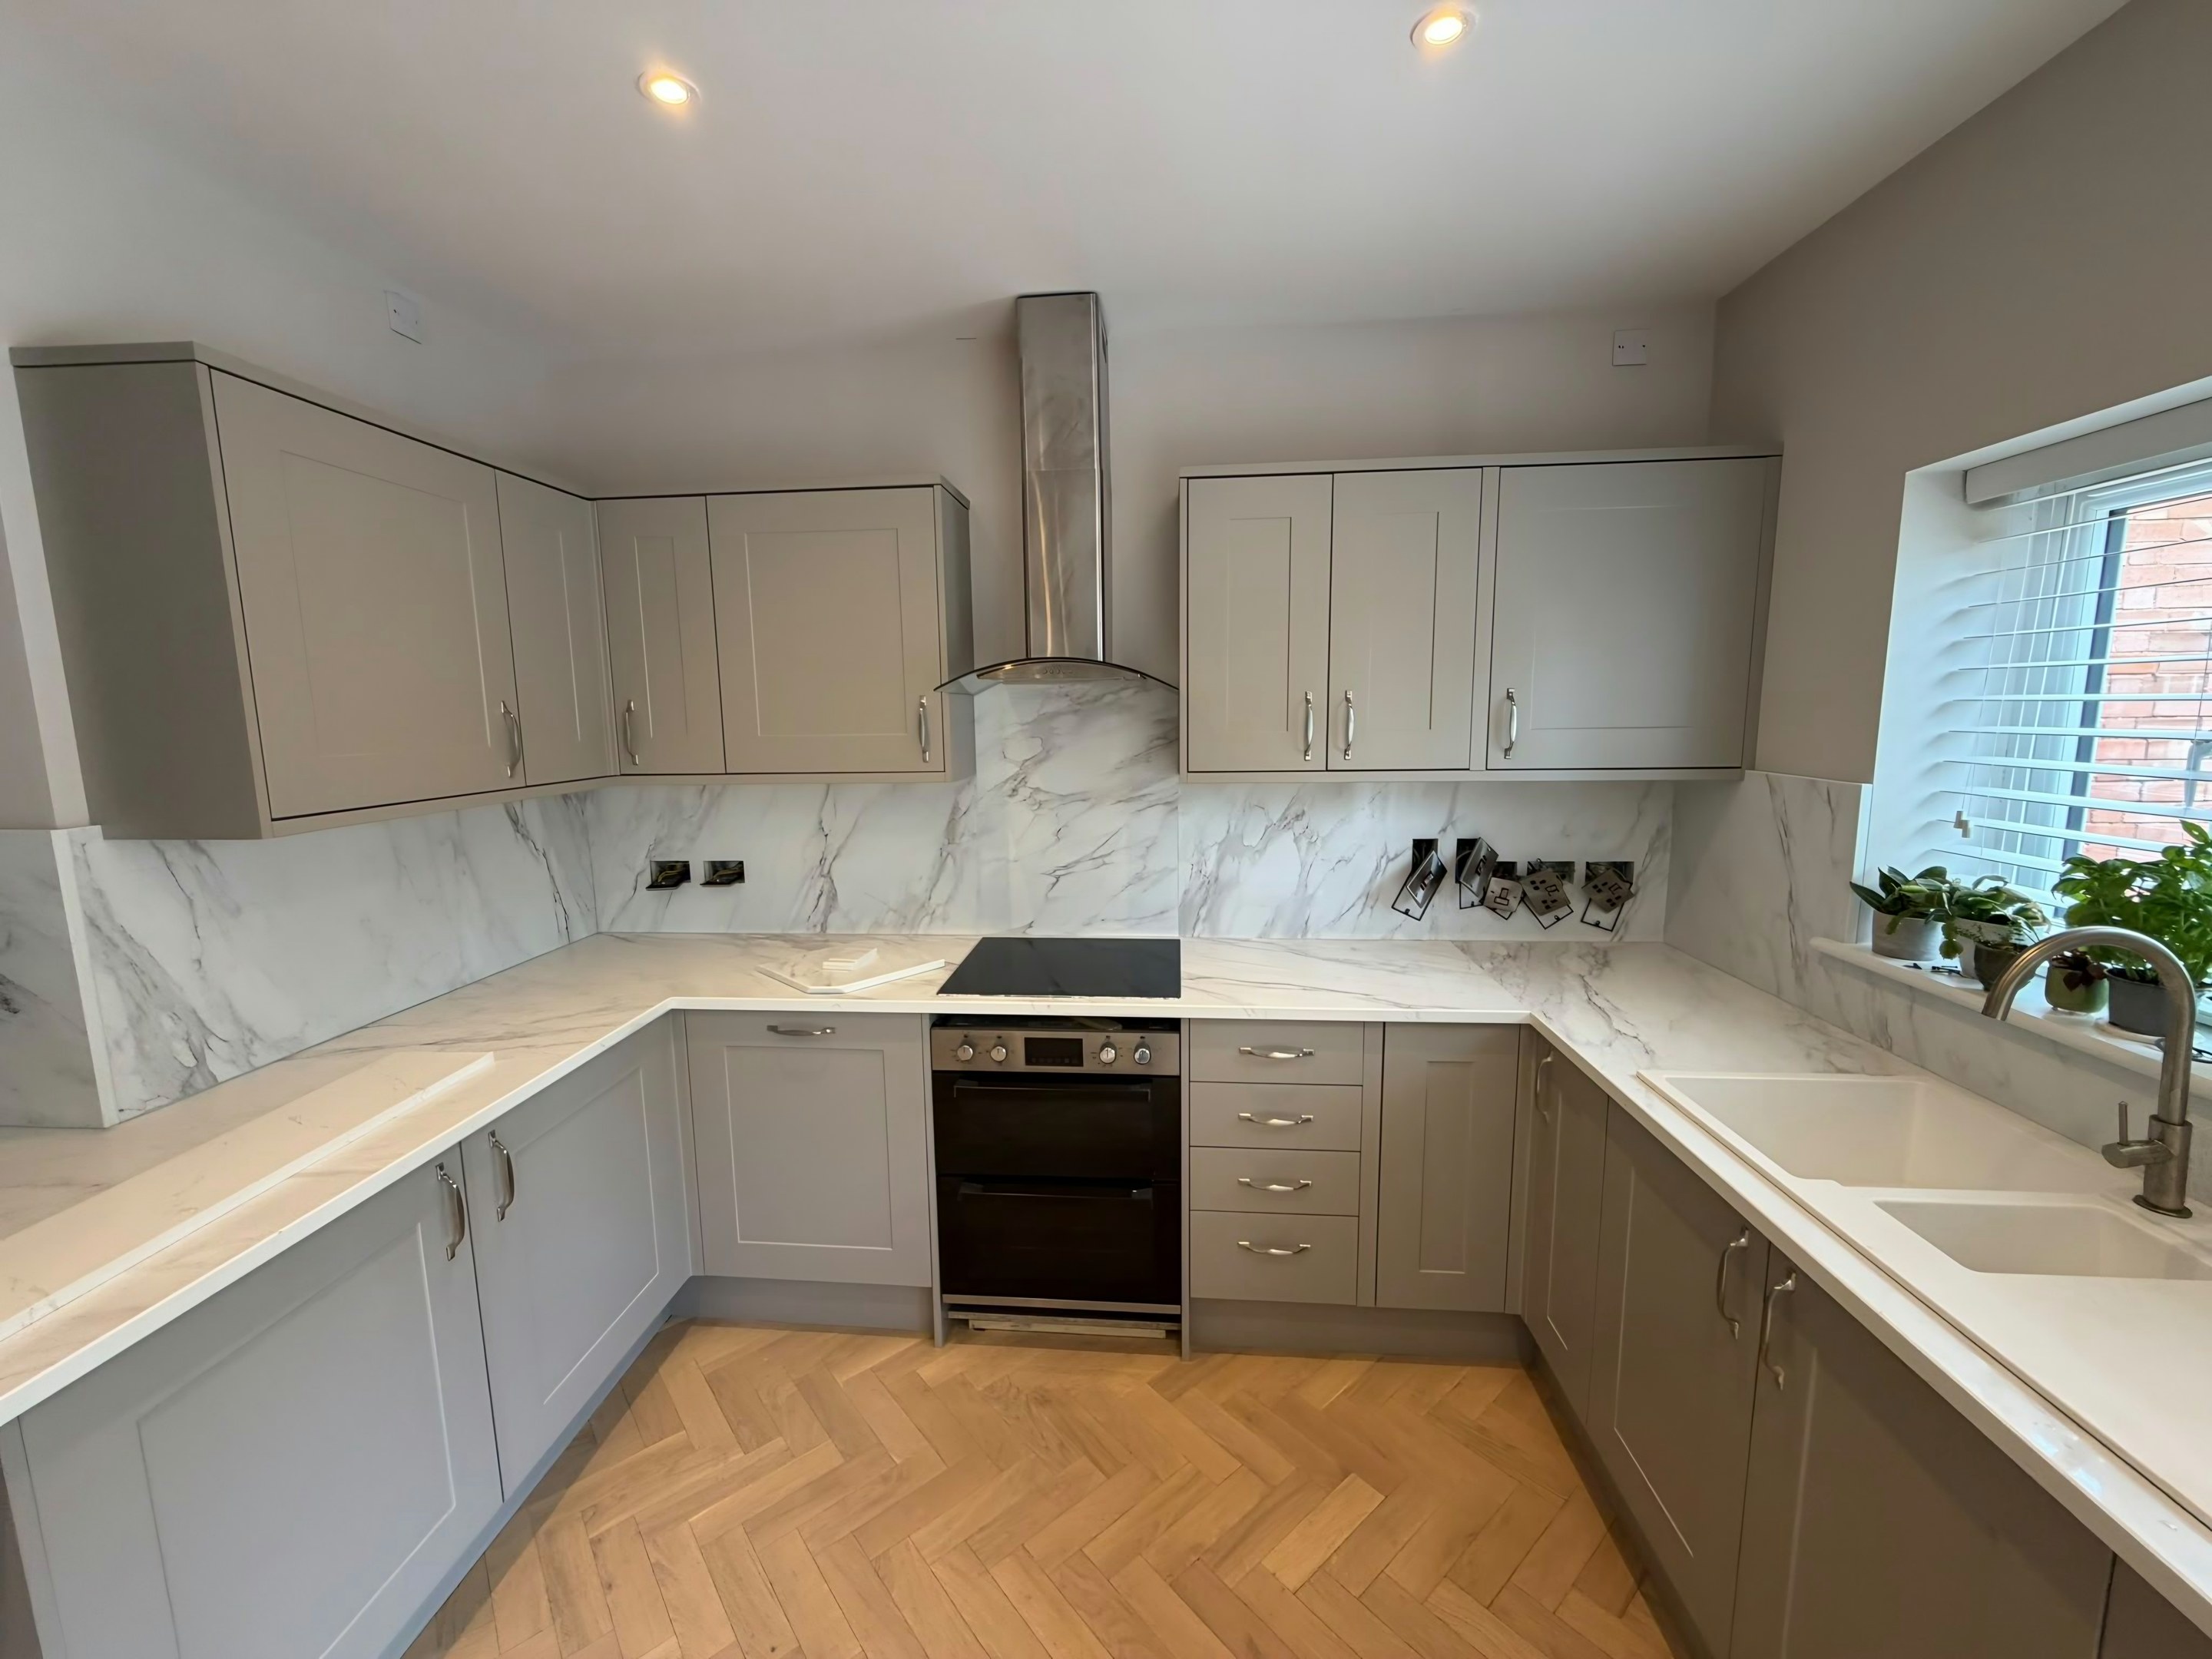
Any kitchen in Riddlesdown comes to stone worktop supply and fitting with a history, and reading that history is half of getting the measurements right. Inter-war stock strung along the ridge, mostly semis with a rear kitchen extended by 2-3m to make a kitchen-diner with a peninsula and garden doors. Wall runs of about 3.6m are typical and full islands are rare because the rooms are long rather than wide. You can leave that to us. What we need from you is a rough idea of the size and a date that suits.
Suspended floors at the front meet a solid slab in the extension somewhere in the middle, and the units sit across the change. Stone grows and shrinks a little with warmth, which is the reason joints are gapped, upstands are never wedged tight, and nothing is pinned as though it will sit still forever. A week with a sample on the units beats an hour in a showroom.
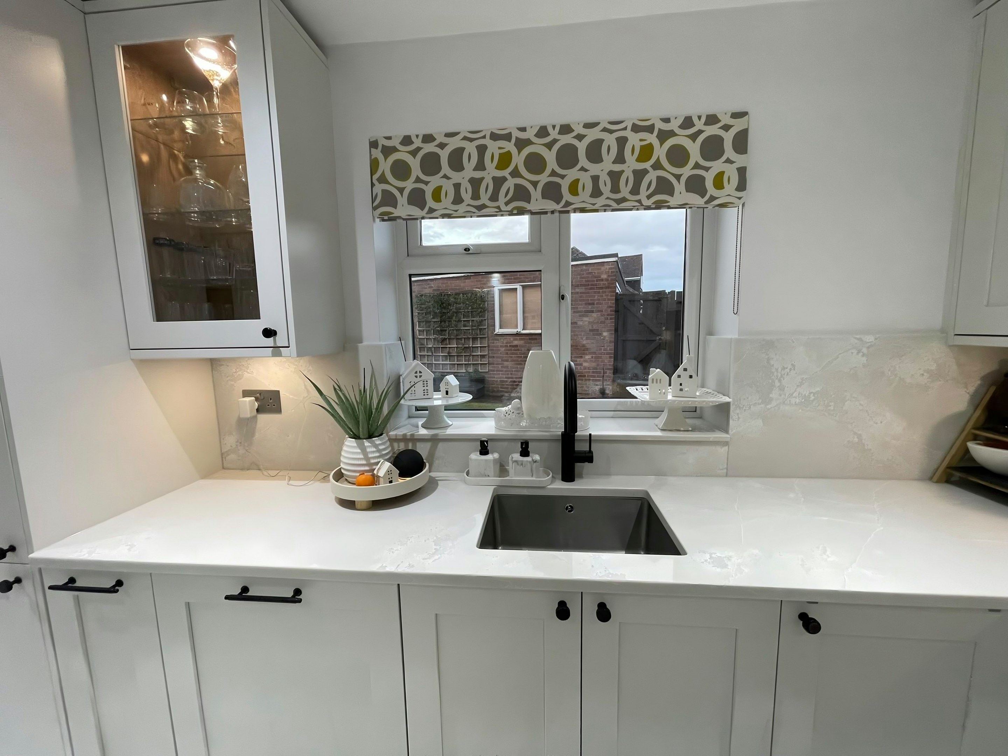
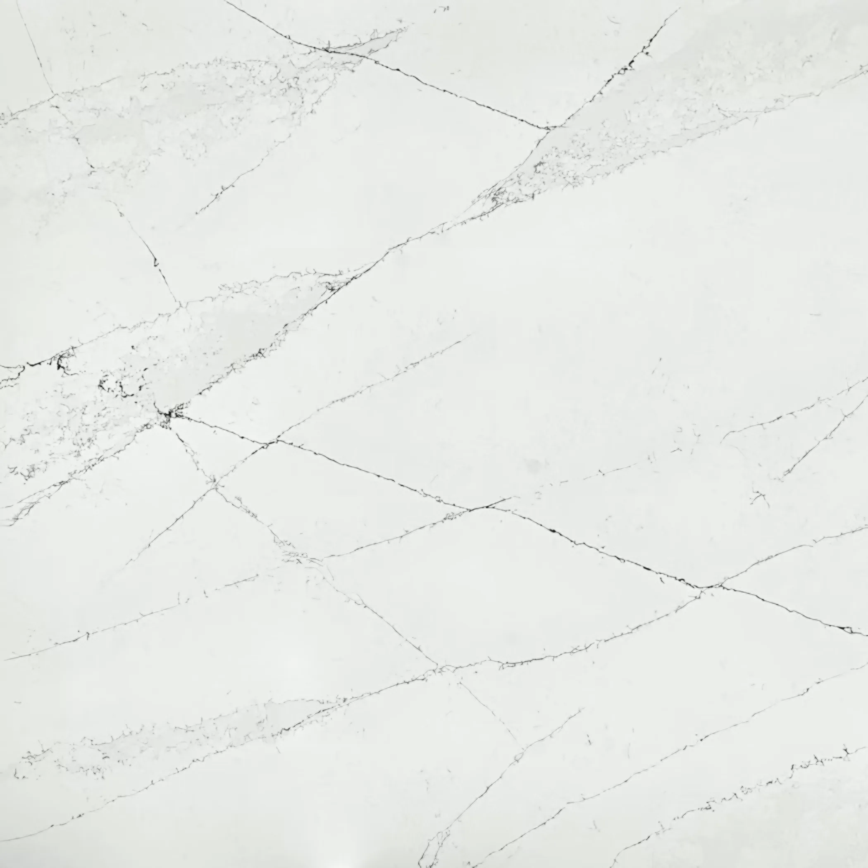
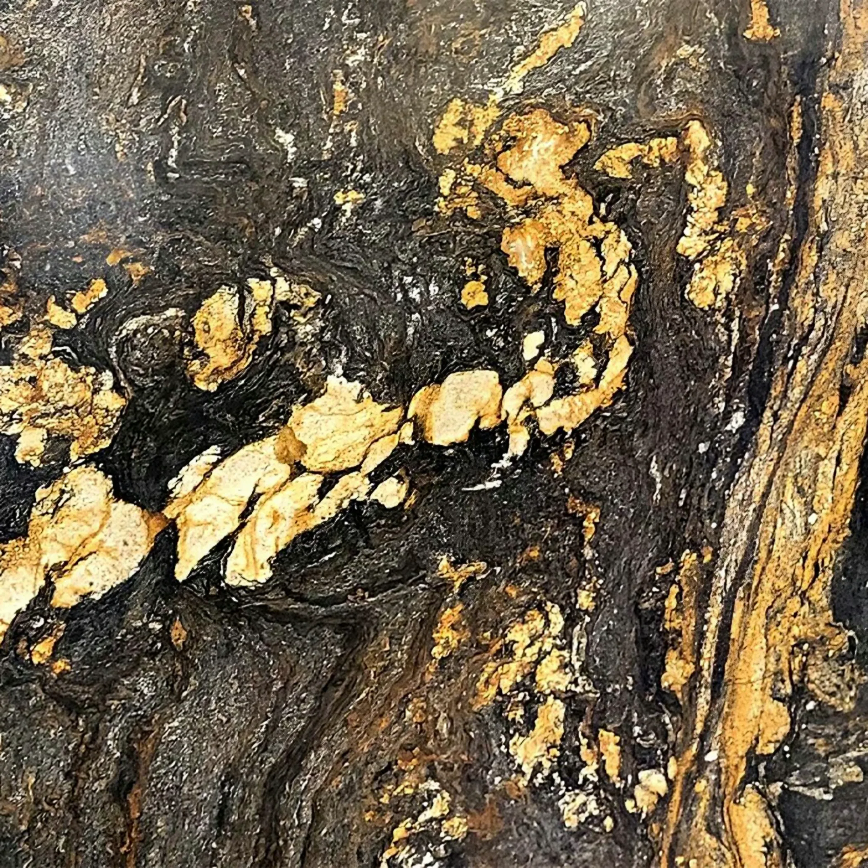
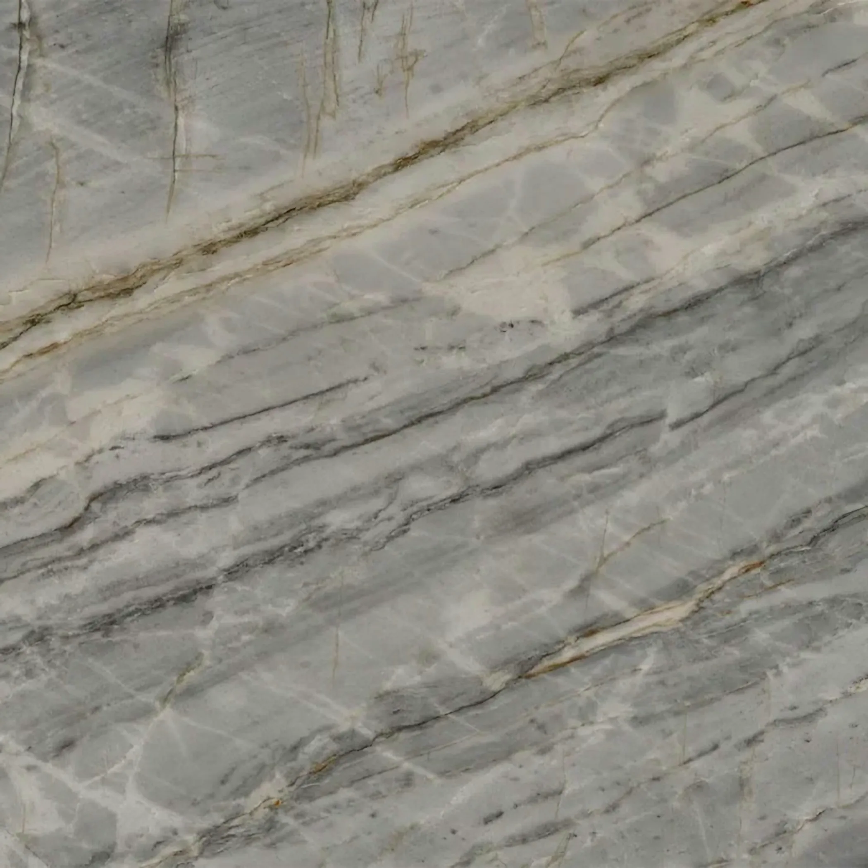
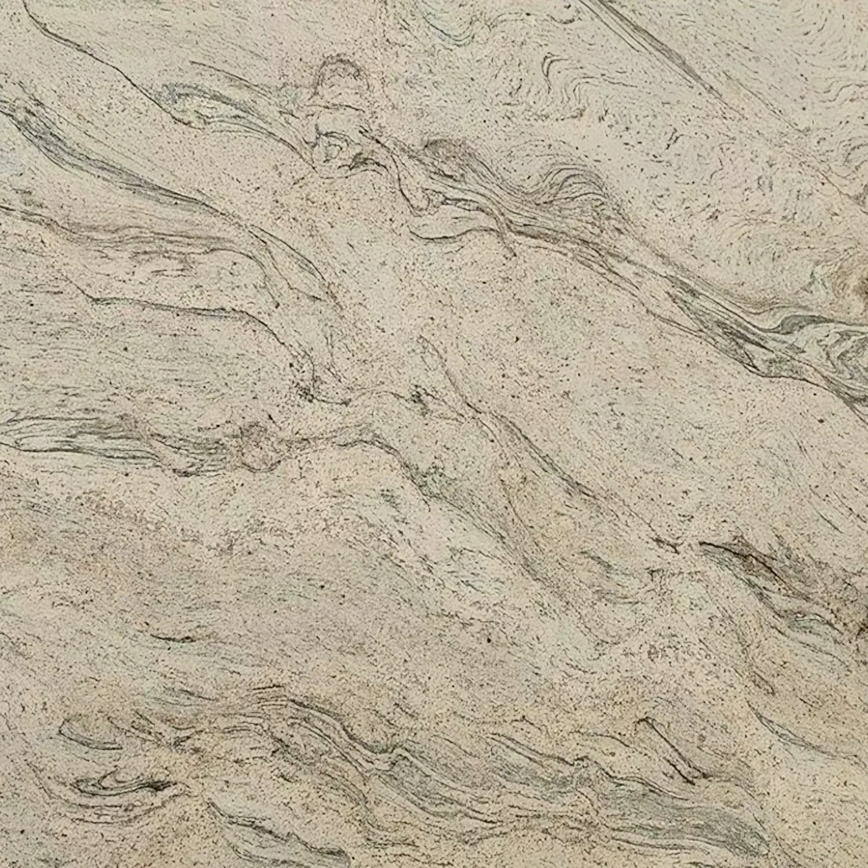
The stack serving the bathroom above comes down the rear elevation in cast iron, and its branch settles where a sink waste can reasonably be picked up. Side light from the garden is what lets a stone with movement in it actually be seen, which is why a busier granite or a veined quartz earns its keep here and a flat single colour rarely does. Seen from both sides, the figure has to run continuously.
What we find behind the front doors here is 1930s semi, 1930s detached, post-war infill and chalet bungalow. They are not interchangeable, and a worktop finds the differences quickly.