Selsdon worktops
The kitchens we meet in Selsdon
A survey is where stone worktop supply and fitting in Selsdon stops being a guess, because until someone has stood in the kitchen nobody knows what it is going to ask for. Built largely as a 1930s estate, so the semis share a footprint with a small rear kitchen that is usually extended to the side or rear for a kitchen-diner with a peninsula. The detached houses on the higher roads run to proper islands and separate utilities. If you are not sure, say so when you get in touch. It is a normal answer and we work with it.
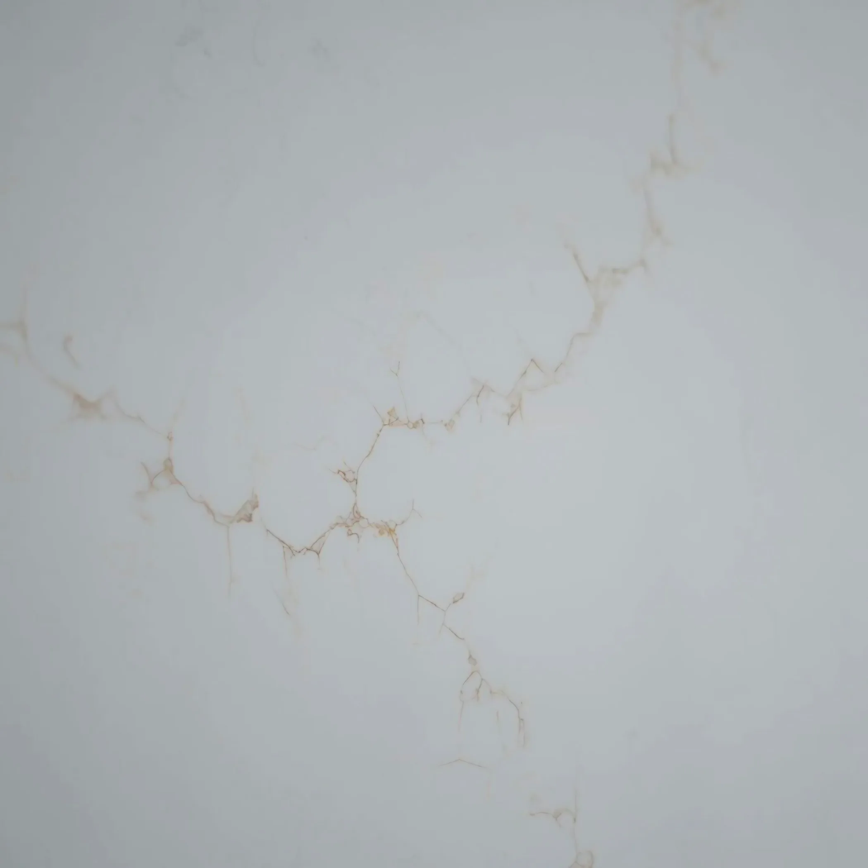
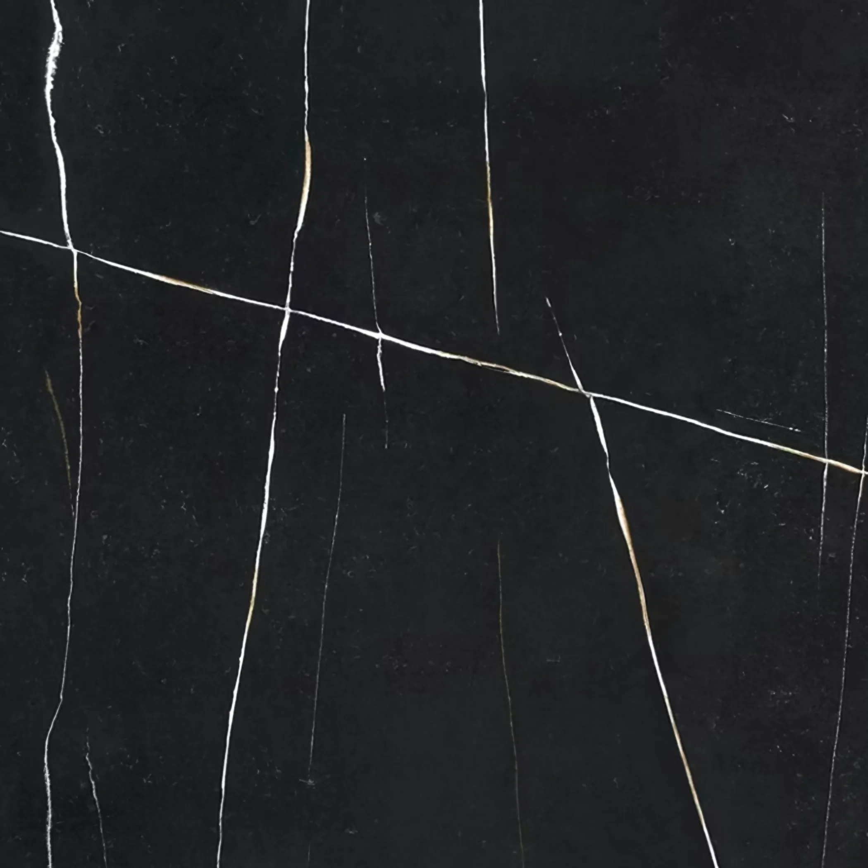
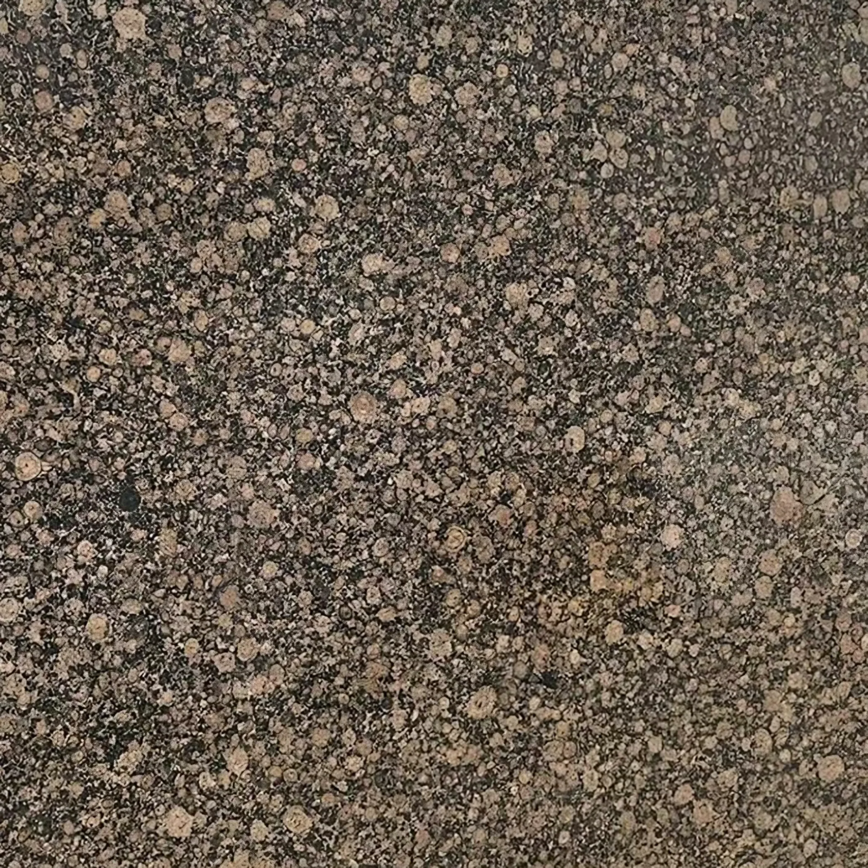
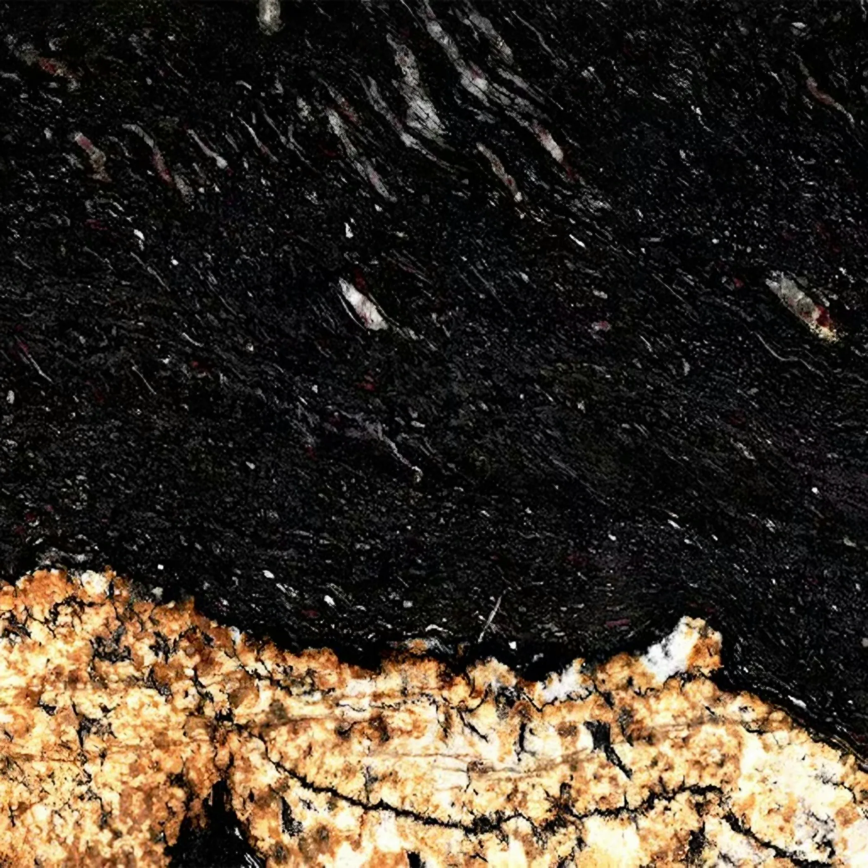
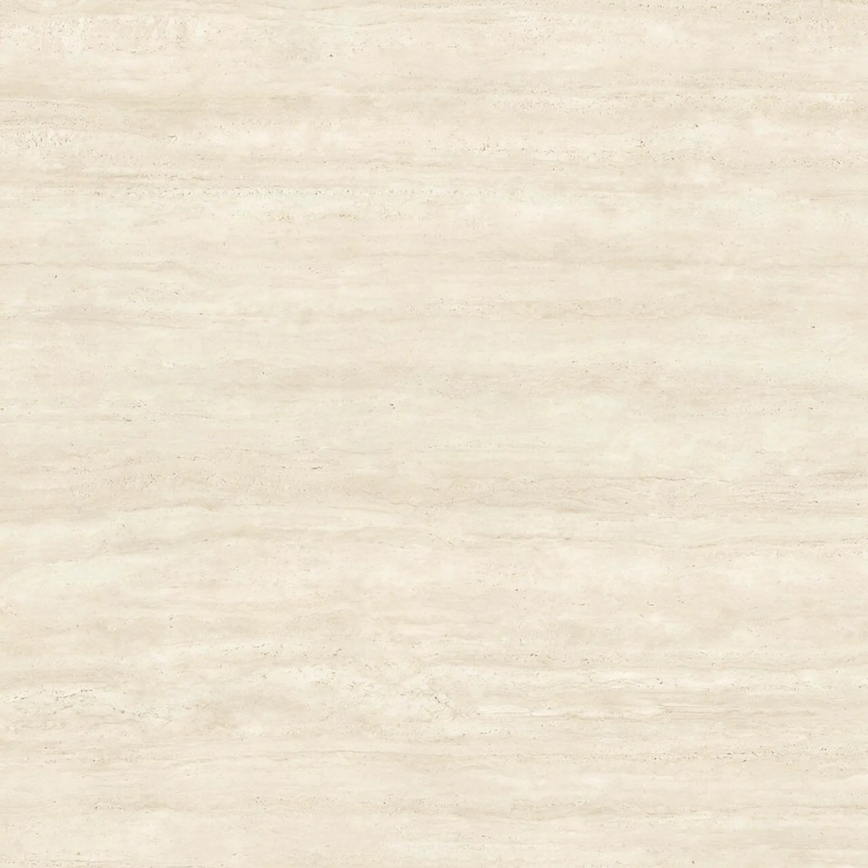
Suspended floors at the front meet a solid slab in the extension somewhere in the middle, and the units sit across the change. A colour name is a label attached to a consignment rather than a property of the rock, which is why the reference number on the paperwork outlives the name printed beside it. Thickness changes the look and the figure in the same breath.
The pantry was a half-brick enclosure in the corner of the room, and where it has been taken out the wall behind it is made good brickwork rather than original plaster. Original tiling and painted timber sit more comfortably beside a warm stone than a cool grey, and cool grey is the choice most often regretted in a room of this period. Side light flatters movement and wastes a flat colour.
On this patch the buildings are 1930s estate semi, 1930s detached, post-war Selsdon Vale housing and bungalow. They fail in different places, which is why the survey looks at different things.