Forestdale worktops
The kitchens we meet in Forestdale
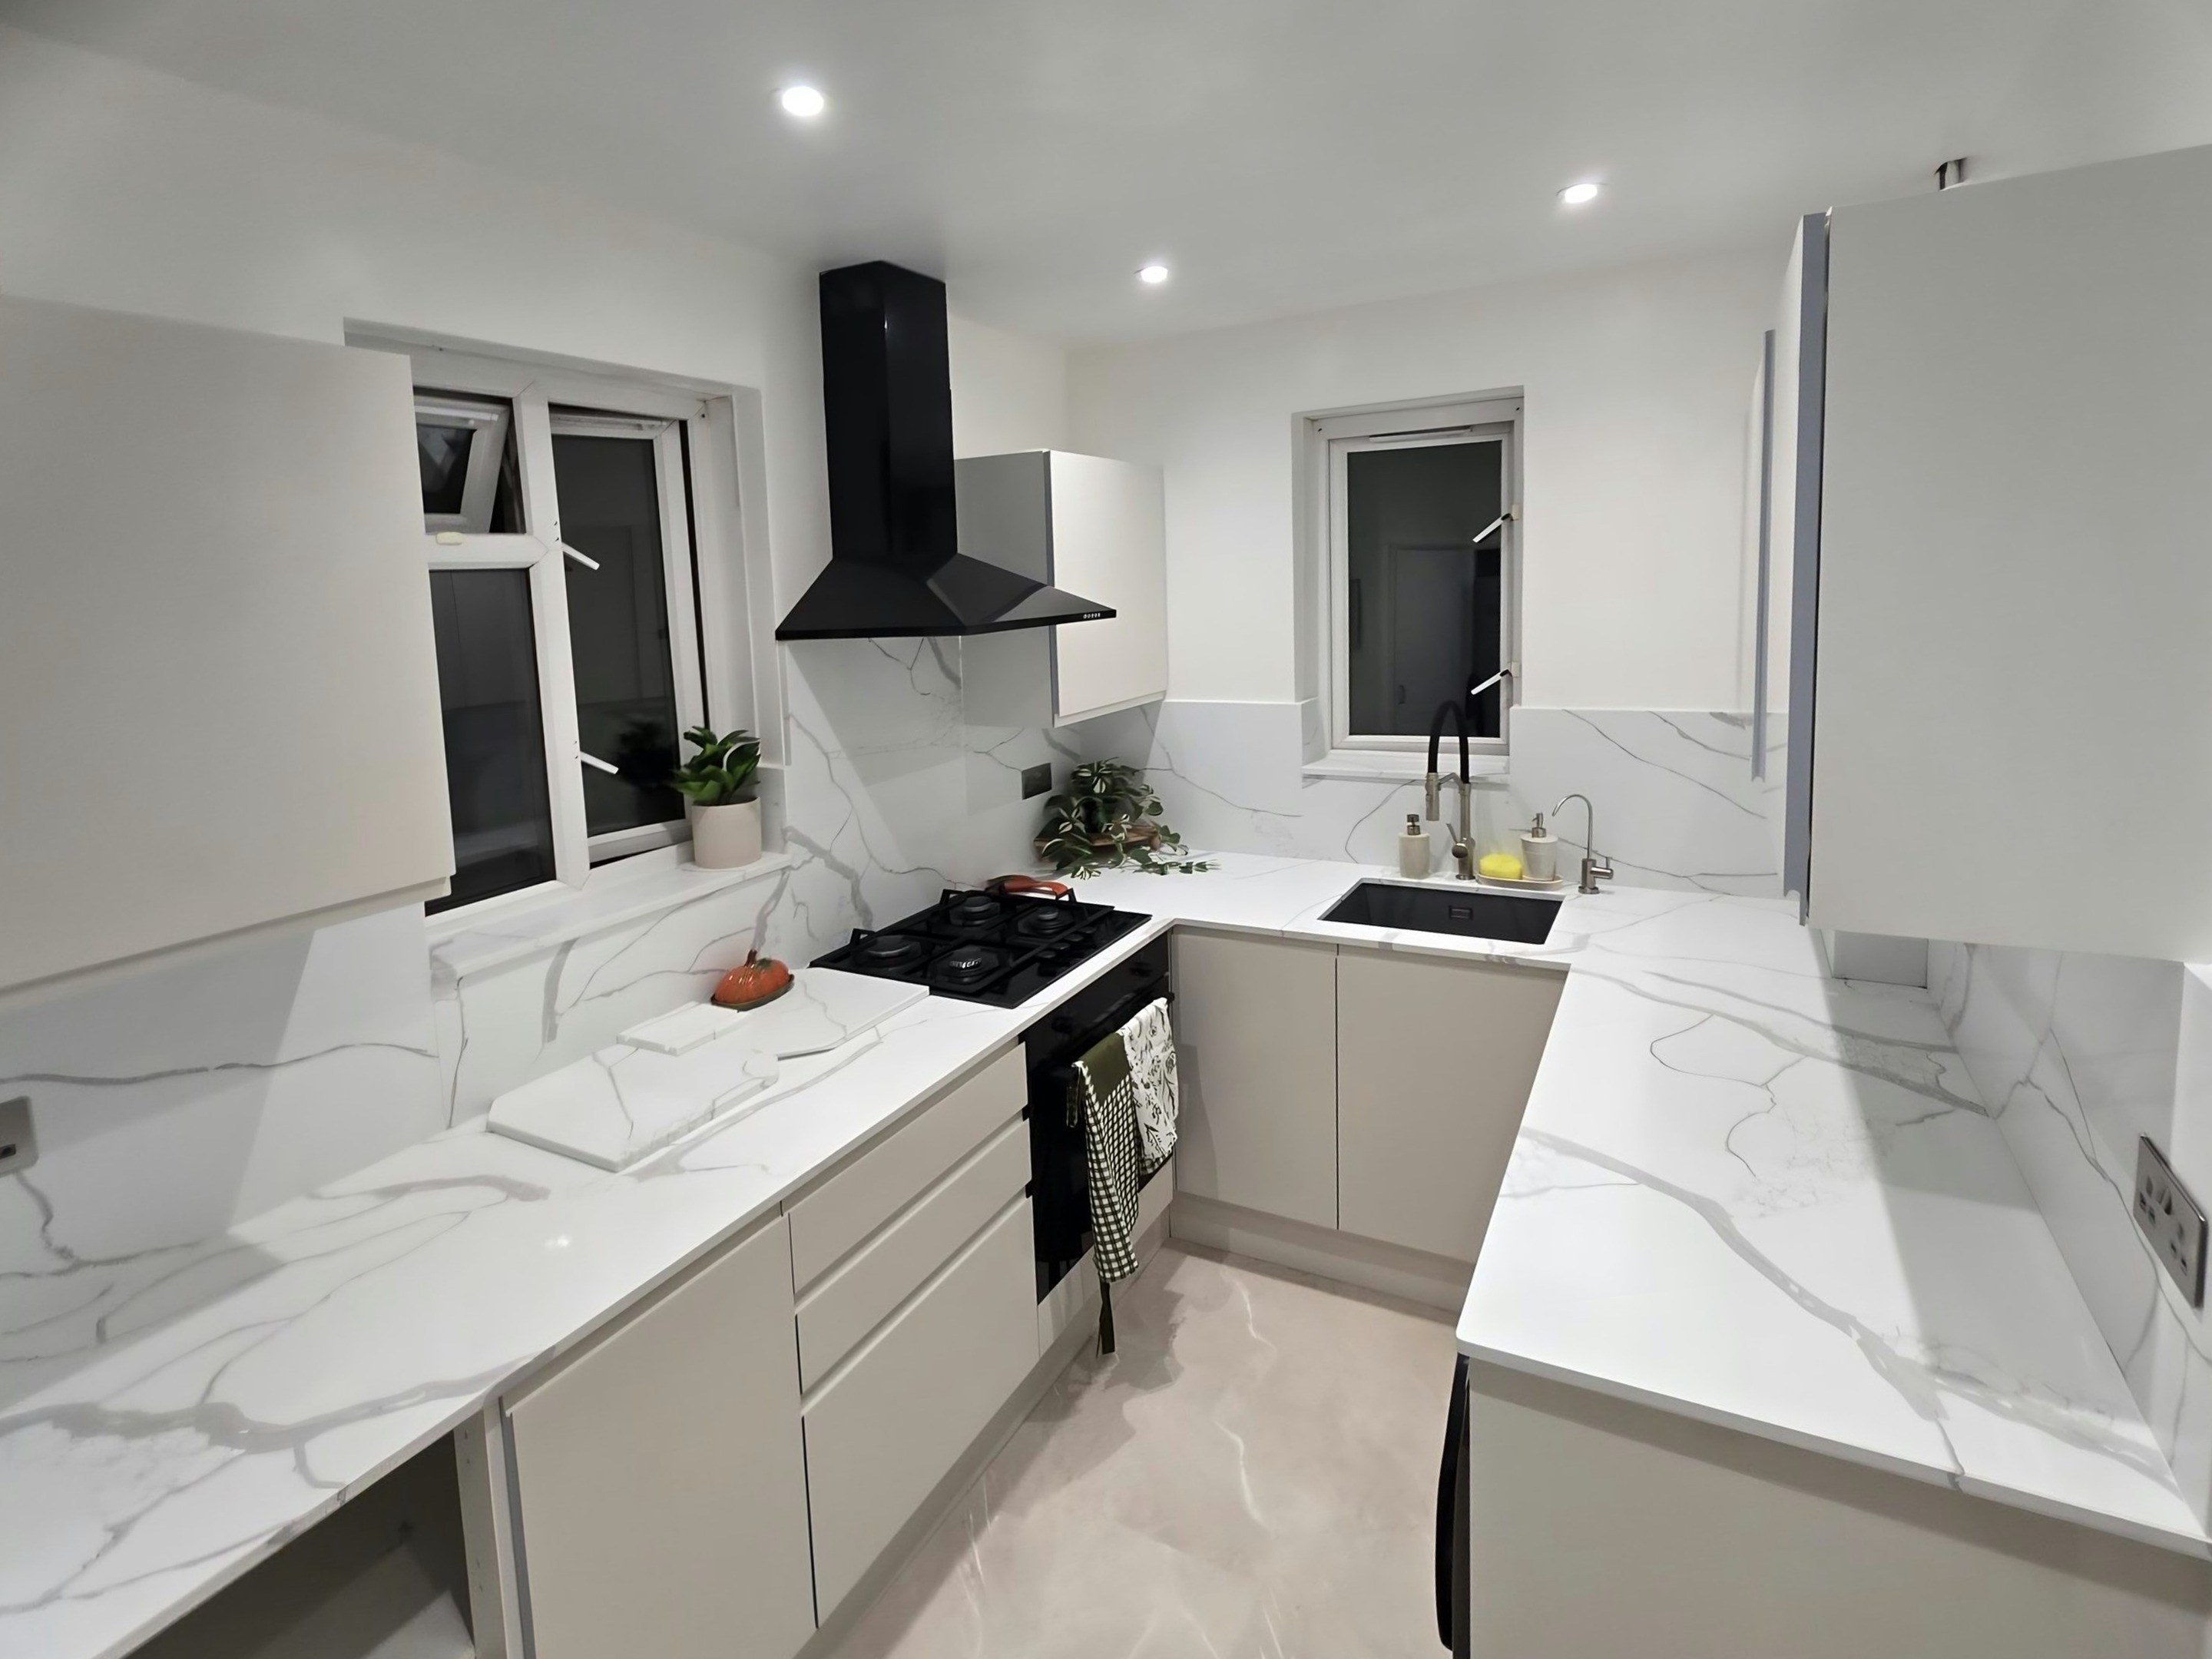
Stone worktop supply and fitting in Forestdale is decided by the room long before anyone opens a colour chart. A single-period estate of link-detached and terraced houses with a distinctive layout: a narrow kitchen alongside the integral garage, usually a galley of 3m with a hatch or door through to the dining area. Owners frequently take the garage into the kitchen to gain width. Nothing above needs settling before you get in touch. It gets settled with a tape measure, in your kitchen, in Forestdale.
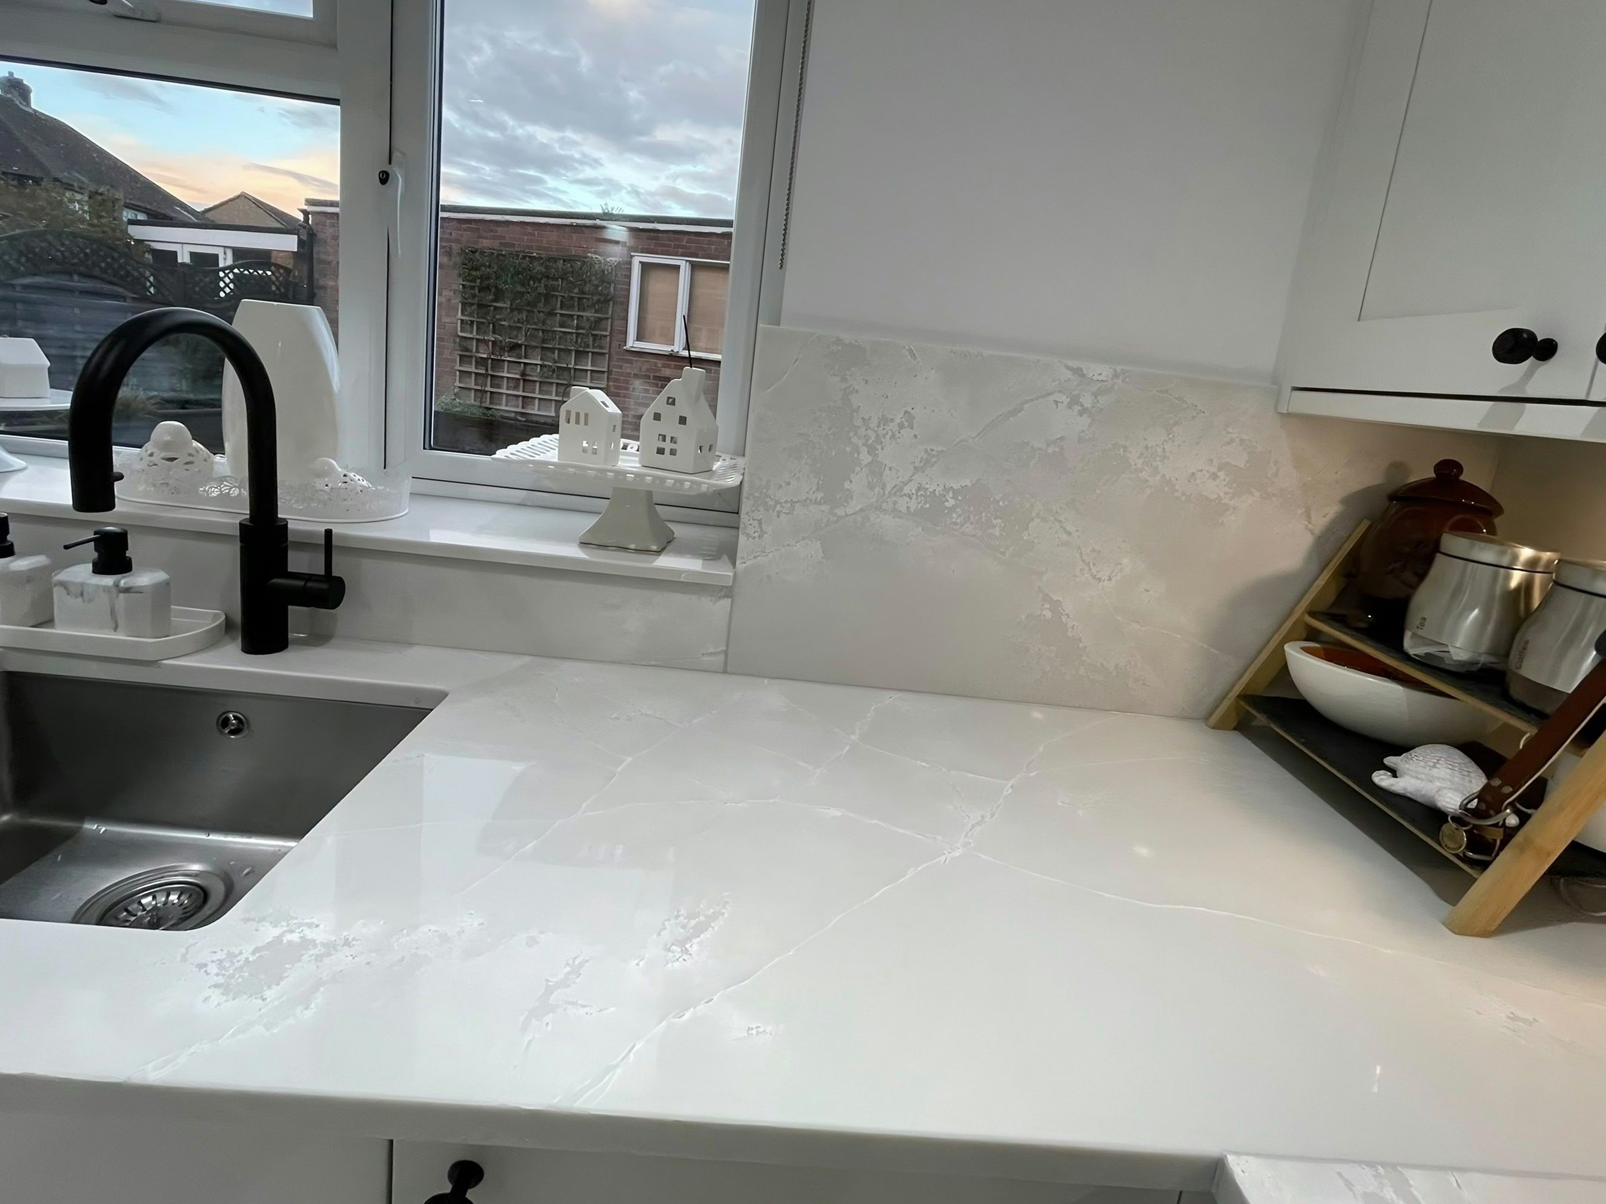
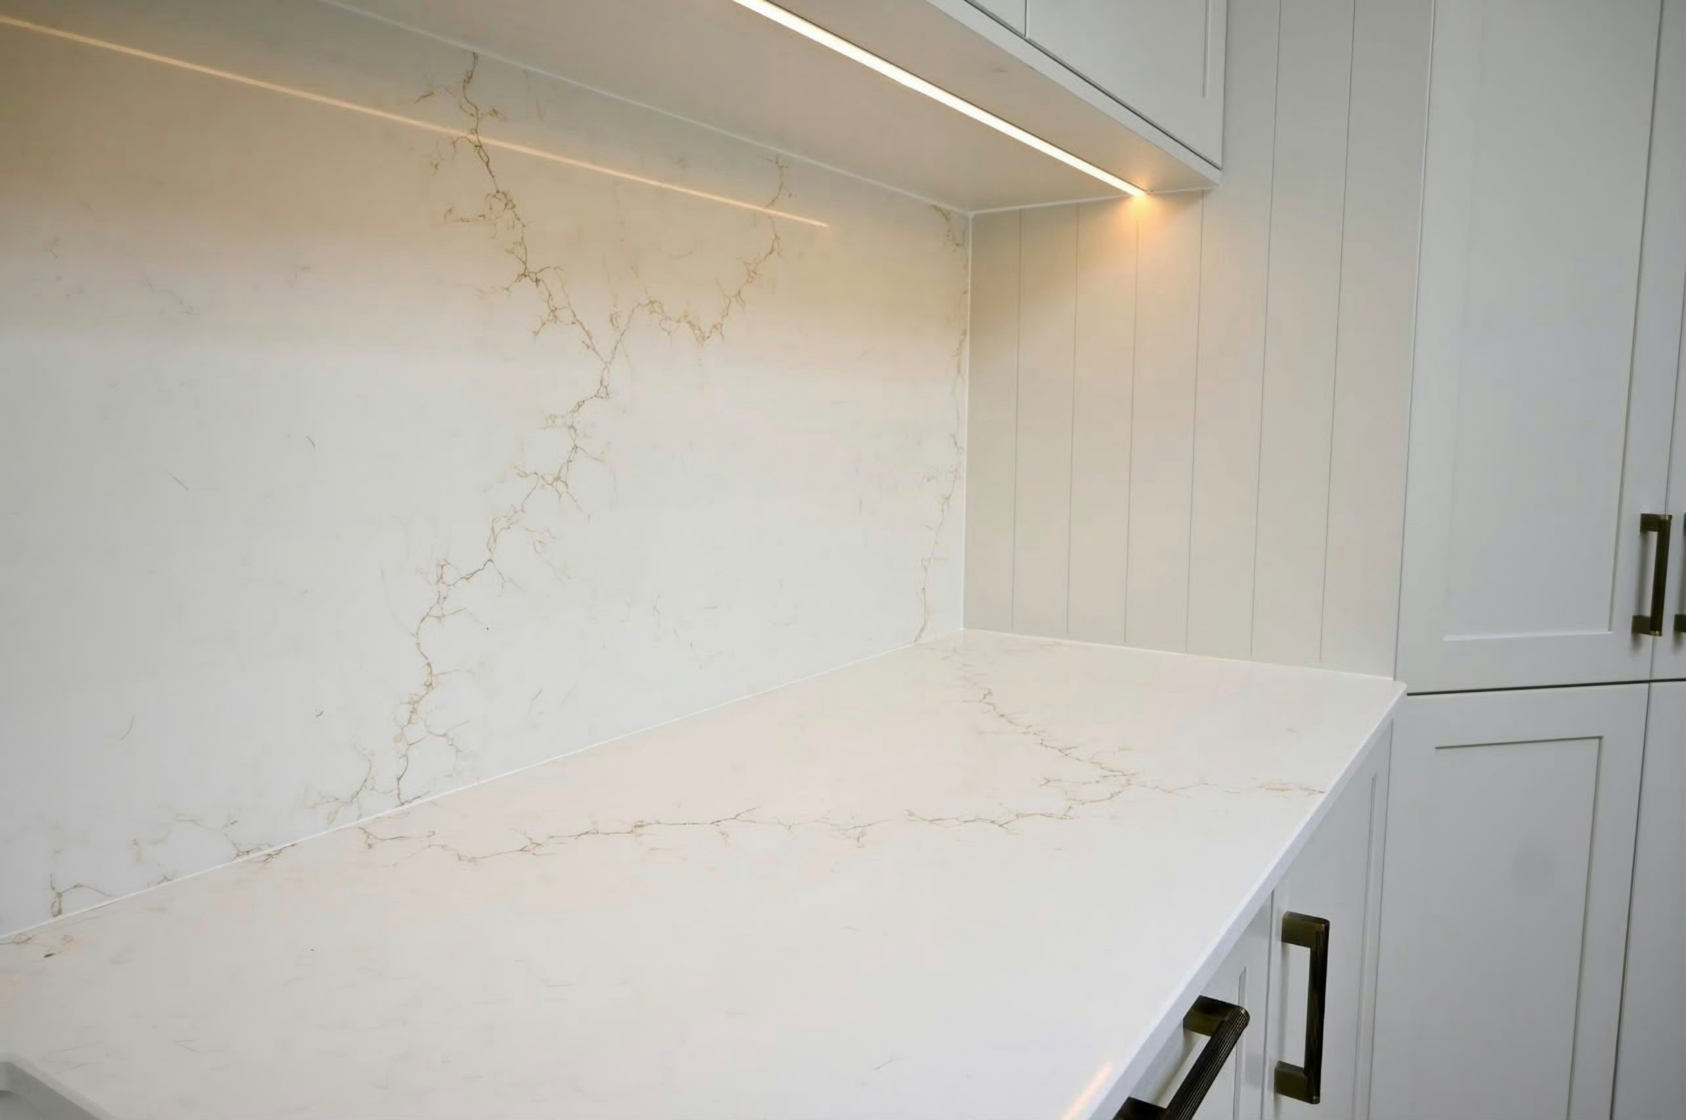
Windows sit in deep concrete reveals with a cast sill, and that reveal is usually the least square thing in the room. Veining is the part people pick from a photograph and then meet at full size, running across a slab at a scale no postcard has ever managed to convey. Colour gets chosen under kitchen lights, never under showroom ones.
These were built with generous room sizes for their date, so a peninsula fits where a speculative house of the same age would not take one. These kitchens work hard, which argues for surfaces that ask for nothing: engineered stone for its consistency, sintered stone where heat and scratching are daily. The island earns the liveliest part of the stone.
The stock on this patch is 1960s-70s planned estate housing, link-detached house, flat-roofed terrace and integral-garage detached. Which of those you have decides most of what follows.