South Norwood worktops
The kitchens we meet in South Norwood
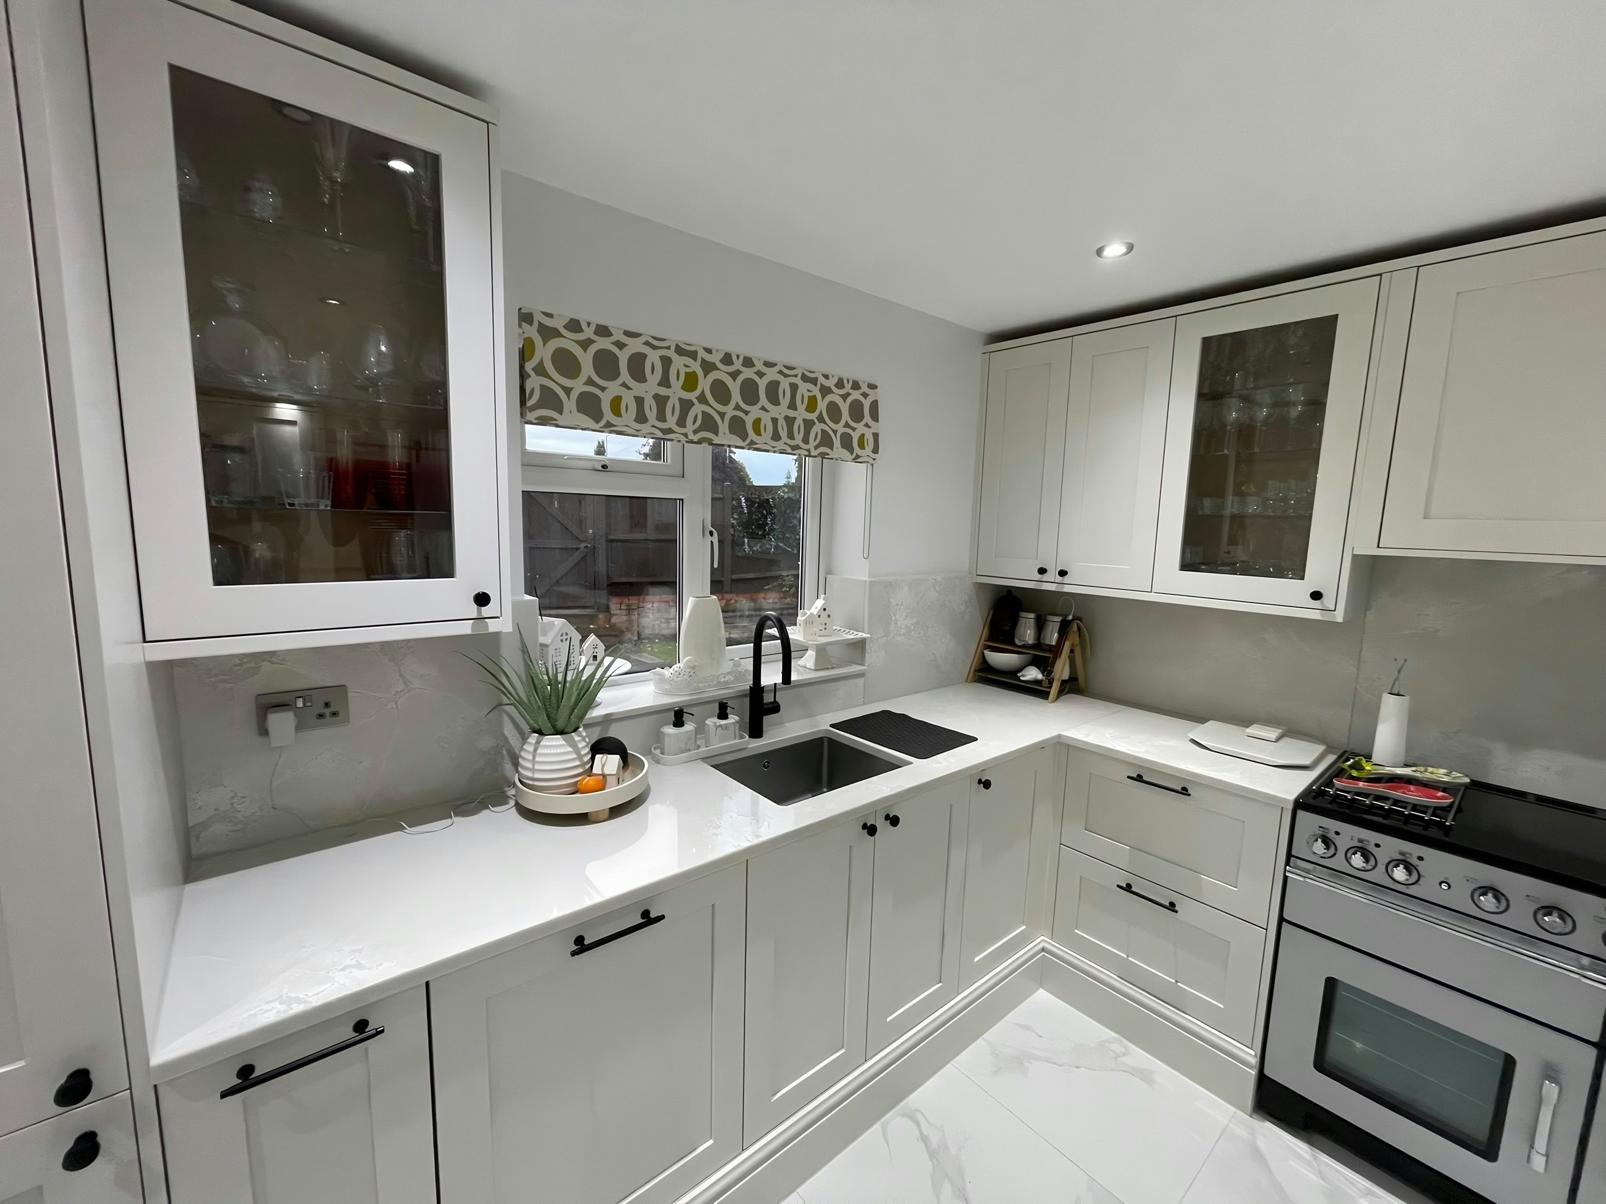
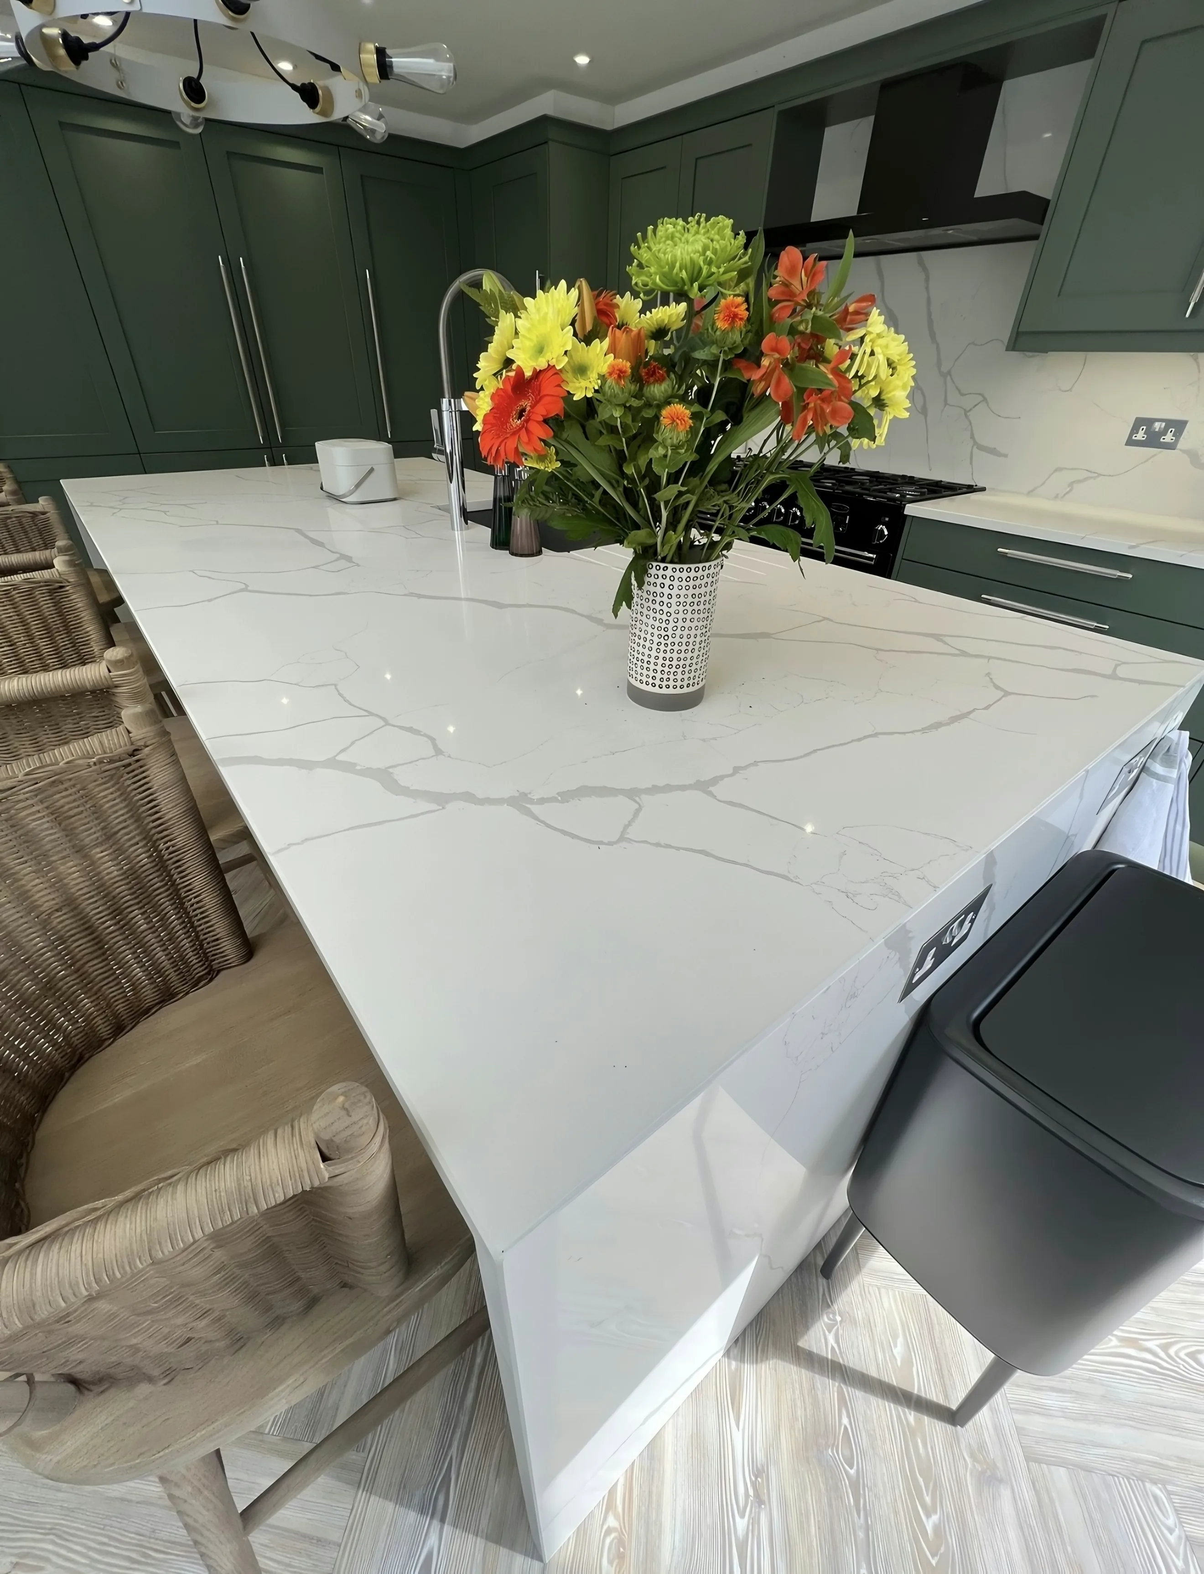
Before we quote any of the worktop jobs in South Norwood we want to know what the kitchen actually is, because the answer changes more than the price. A mix of small terraced kitchens and much larger Victorian semis where the ground floor has been opened right through to the garden, giving a 4m run and a full island. The estate flats at the other end are 2.4m galleys with limited cabinet depth. The survey answers it, the drawing records it, and you sign off the drawing before a single sheet is cut.
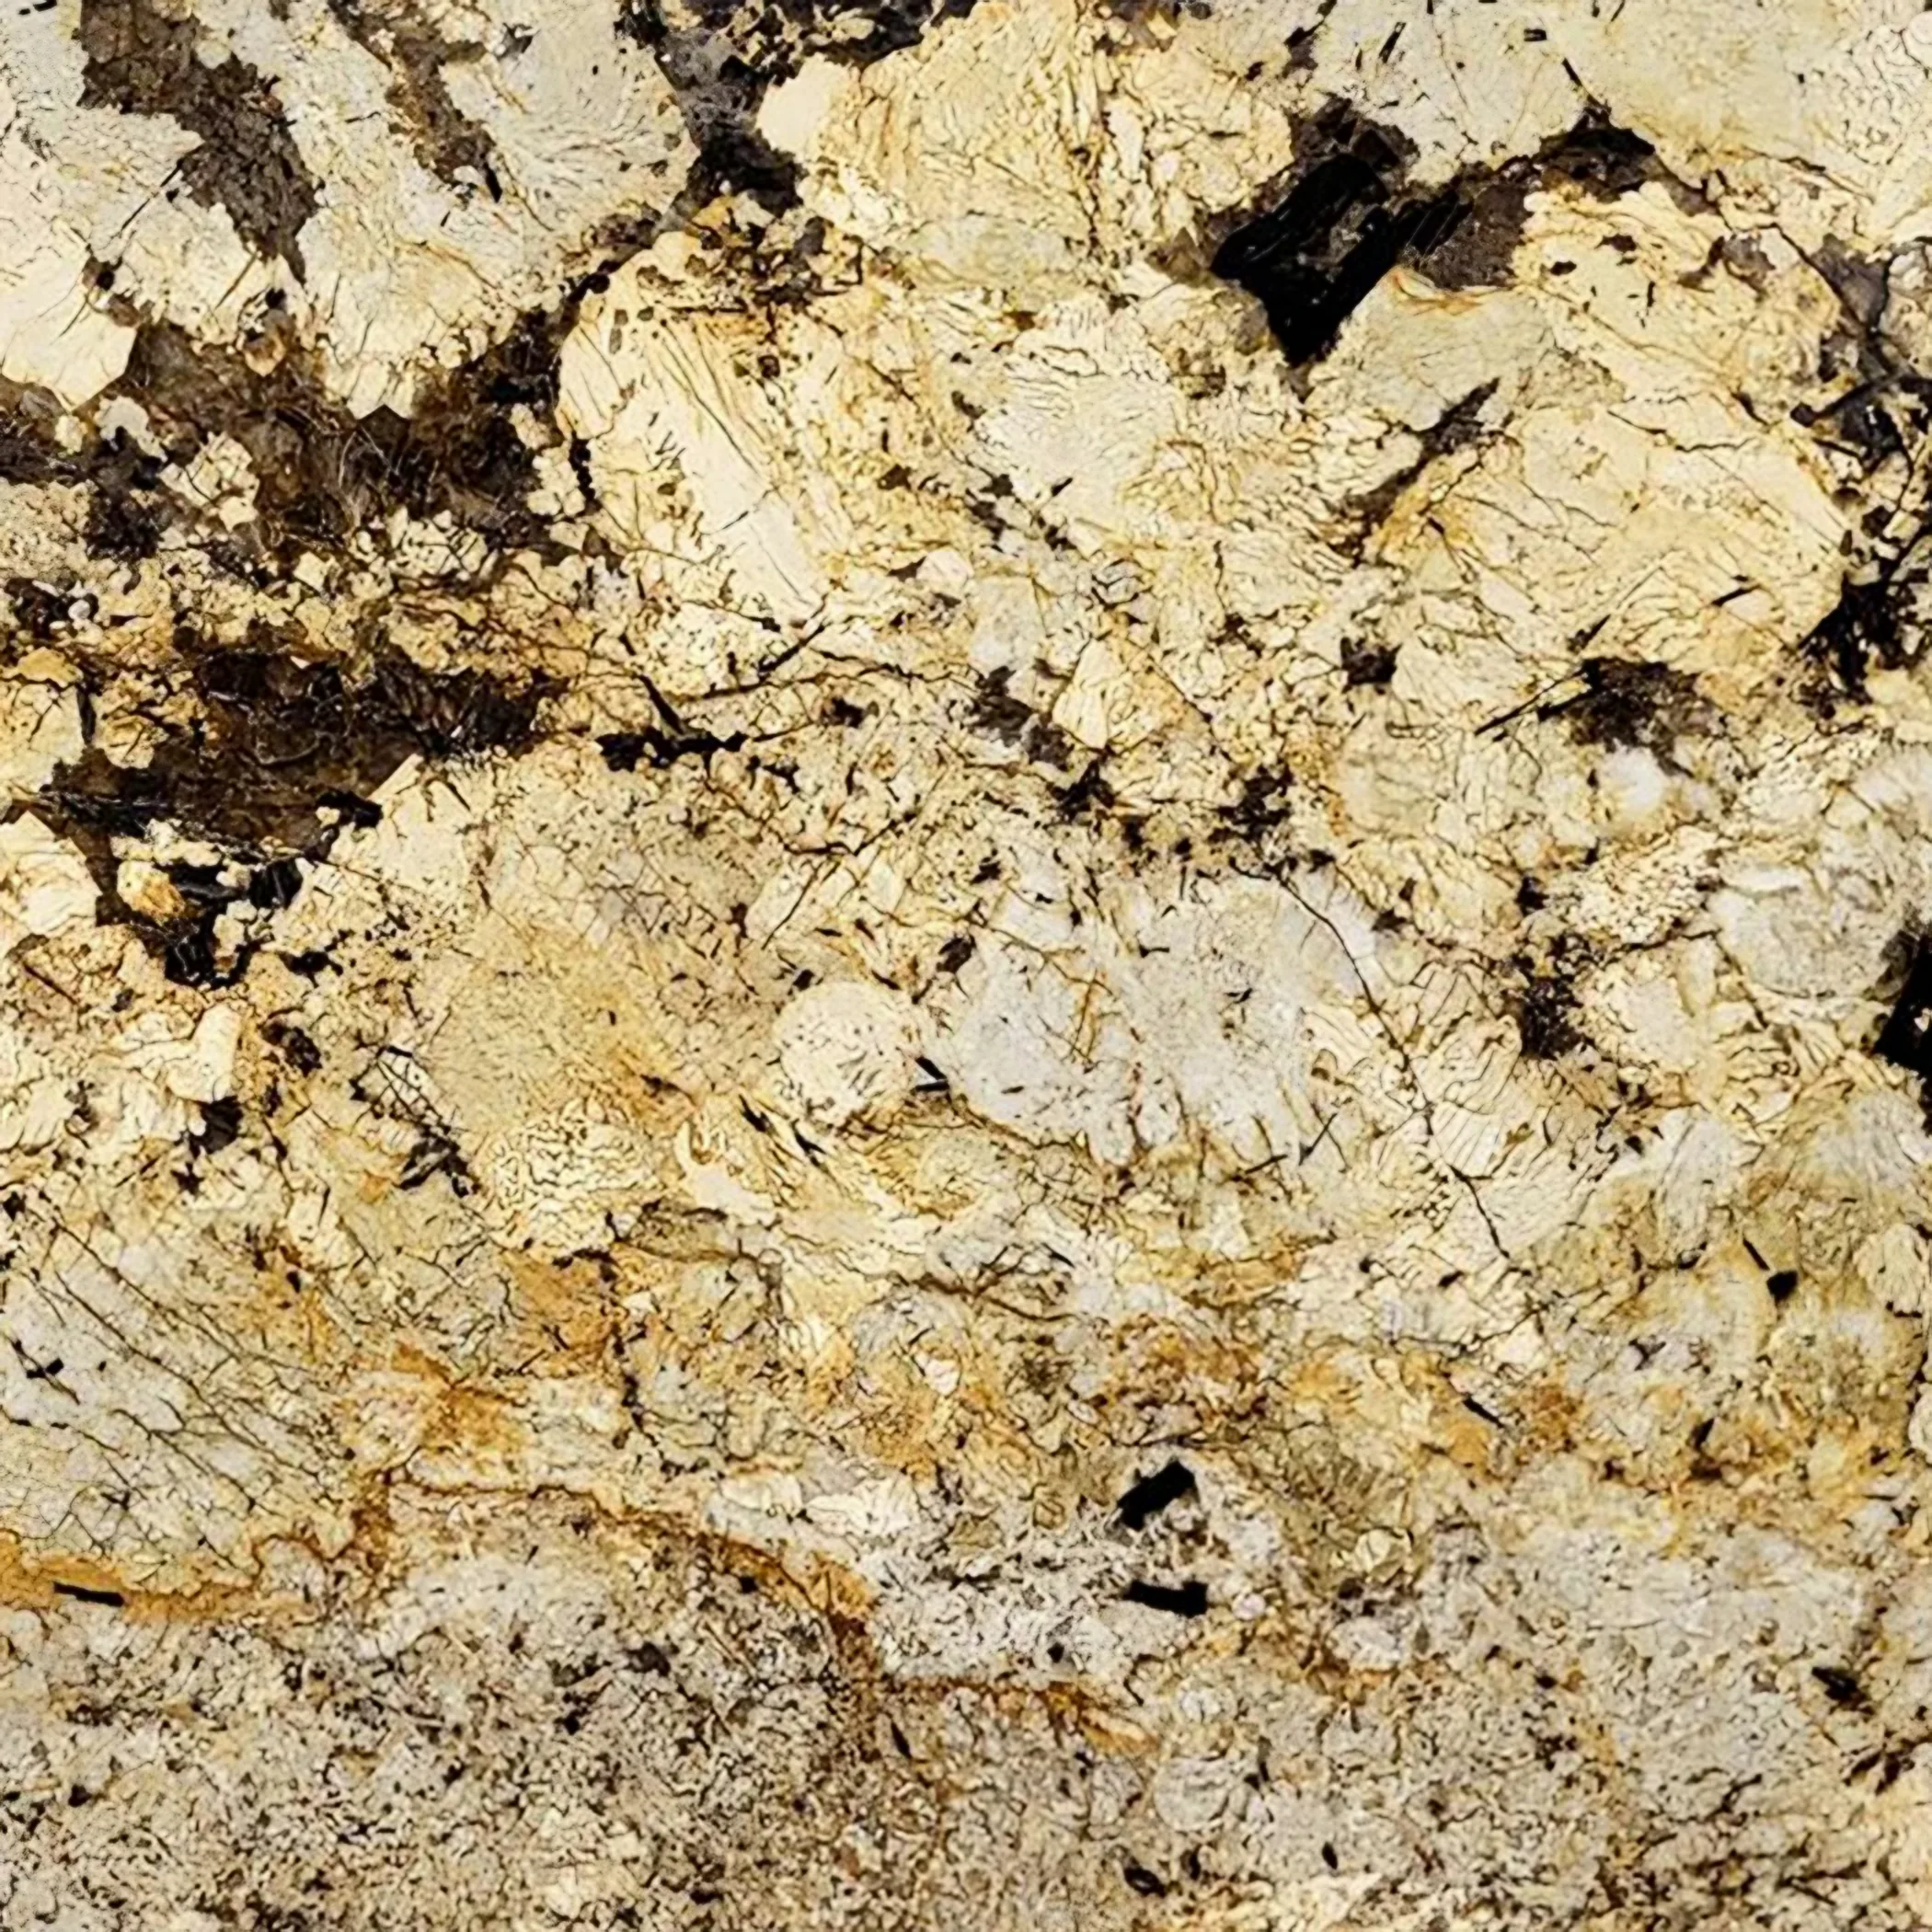
A picture rail, a deep skirting and a moulded architrave all sit in the way of anything that assumes flat wall from floor to ceiling. A colour name is a label attached to a consignment rather than a property of the rock, which is why the reference number on the paperwork outlives the name printed beside it. Two kitchens of one size can differ by double on the stone alone.
Floors are suspended timber over a shallow void and have moved, so the units are packed and levelled before anything is set on them. The alcoves either side of a breast break the run into short pieces, and short pieces are exactly where buying a full slab outright starts to beat buying stone by the metre. Cool artificial light turns a warm stone grey.
What turns up behind the front walls here is Victorian terrace, large Victorian semi, 1960s estate flats and modern infill. What the units are screwed to varies between them, and that decides the fixings.