
Bromley · SE20
Worktops in Anerley
The surface itself: which stone, what it costs by the square metre, and what the room does to that number.
- 5.0from 26 Google reviews
- 25-year material · 5-year workmanship
- Fitted 5-10 working days from template
Anerley kitchens
The kitchens we meet in Anerley
In Anerley, what the local housing does to stone worktop supply and fitting is worth knowing before you commit to anything. Similar terraced stock to Penge but on much steeper ground, and a higher share of flat conversions, so the common job is a compact galley of around 2.4m with a wall-hung boiler and a slim breakfast bar at the end. Landlord replacements and first-time-buyer refits dominate. If your kitchen is a bit of both, that is common enough and it changes nothing about how we go about it.
Chimney breasts are often taken out at ground level and left standing above, so the middle of the run is newer wall than the two ends of it. Stone grows and shrinks a little with warmth, which is the reason joints are gapped, upstands are never wedged tight, and nothing is pinned as though it will sit still forever. The cheapest stone and the dearest one share a fitting day.
The flat entrance door is a certified fire door on a closer, and taking it off for an hour means dealing with the seals and the closer before the day ends. A matt or honed face suits a period room better than a mirror polish, and it is also the finish that hides the fine dust an old house produces all year round. Long narrow rooms want a pale face at the working end.
Most of what we quote on here is Victorian terrace, Victorian semi-detached villa, 1930s flats and 1960s block. Each of those behaves differently once the old top comes off.
True everywhere
Worktops, in short
- Supply is £110 to £550 per square metre across the 181 surfaces we fit.
- Quartz is engineered, so its pattern repeats and a long kitchen matches itself end to end.
- Granite comes out of the ground porous, which is why it gets sealed.
- Dekton and sintered stone hold their colour under heat and direct sunlight.
- Borough
- Bromley
- Postcodes
- SE20
- Covered on
- our south east London run
- Fitted
- 5–10 working days from template
The place
Why Anerley is its own job
Every area has its own complications, and in Anerley these are the ones that decide the day. Streets run steeply up from the station with parking bays on the slope, and many houses have a flight of steps up to a raised front door before you even get inside. Carrying stone up a raised front entrance on a hill is a two-plus-two job, and we allow for it in the pricing rather than turning up short-handed. We do not quote Anerley from a plan and a postcode. We come out, we measure, and then we price it.
The work
What worktops involves
Worktop supply and fitting covers the stone itself, machined to your room: the surface, the polished edges, the openings for sink, hob and tap, and the fitting of the finished pieces. Fitting follows the template by five to ten working days, and the pieces arrive finished, with joins bonded in a resin mixed to the colour of the slab. You are left with joins that read as a shadow line, because the pieces either side come off adjoining slab and the resin is mixed to the stone.
The material carries a 25 year guarantee and the workmanship 5, which is a long while to live alongside a colour somebody settled in twenty minutes. An undermounted sink asks the material to hold a polished internal edge all round the aperture, which quartz and sintered stone do well and a coarse-grained granite does less reliably. Painted period joinery and tall ceilings carry a thicker front edge comfortably, and a slim one tends to look apologetic beside them. Sampled at home, templated in the room, machined once.

The money
What it costs in Anerley
The rate per square metre buys stone and nothing else, so the machining, the openings, the polished edges and the fitting are set out beside it rather than folded into it. It behaves like half an island on the yield and all of one on the edge profile. Supply is £110 to £550 per square metre, and it is the least interesting line on the quote, because the operations listed underneath it are what separate one job from another. Finished edges are counted by the metre, not by the surface.
Get it priced
Victorian and Edwardian terraces
The building, and what it does to the job
Anything that has to stay accessible, a stopcock, a gas meter, a riser panel, is marked on the template so the stone is cut around it instead of over it. Short pieces either side of a breast are where offcut earns its place, so a stone bought as a full slab starts to look sensible against one bought by the piece. An engineered surface yellows under standing warmth; natural stone does not.
Victorian and Edwardian terraces
Anerley in the housing figures
In this corner of the borough, the council tax banding sits at the bottom of the London range. Every survey starts from a blank sheet. Matching a surface fitted years ago is rarely possible, since the catalogue keeps the name long after the batch has gone. Rooms chopped into fragments waste a bigger share of whatever gets bought.
Victorian and Edwardian terraces
What Anerley asks for
It would be overstating it to call this a speciality on this patch. Worktop replacement, worktop installation and worktop splashbacks & upstands are far commoner. None of that changes the survey, the cut list or the fit.
Access
Getting stone into an Anerley kitchen
Streets run steeply up from the station with parking bays on the slope, and many houses have a flight of steps up to a raised front door before you even get inside.
Tell us what the approach looks like when you book the template and it gets built into the day rather than discovered on it. Where the route is genuinely tight, it changes how the pieces are cut, which is a fabrication decision rather than a delivery one.
5–10 working days
From template to fitted, working days from template. The same on this patch as every other.
south east London patch
Anerley is covered on our south east London run, along with the rest of Bromley.
We come to you
Templated in your kitchen, cut in our workshop, fitted by our own installers.
Access told straight
If the route forces an extra join, you hear that at quote stage, not on the day.
Questions
Questions we get asked in Anerley
If yours is not here, ring and ask. You get a straight answer rather than a call-back from a salesperson.
Is Anerley far enough out to be a problem for you?
Yes. Anerley is on the patch, and the postcodes we work here are SE20. It is worked on our south east London run, along with the rest of Bromley. Unrestricted does not mean empty, and a street that is clear at seven is usually full by nine. Whatever the standing allows, the stone leaves that van finished, because every edge, cut-out and internal radius is machined at the works and none of it is open to reconsideration at the kerb. Nothing is ever colour matched outdoors under a grey sky. The template happens in your kitchen and so does the fit, so there is nothing to visit and nothing to collect.
Is there anything about Anerley buildings that catches worktops out?
Boxed sash frames swallow a hundred millimetres of wall on each side of the opening, so the wall between a window and a corner is shorter than a plan makes it look. Alcoves either side of the old breast chop the run into short lengths, and a kitchen made of short lengths is the case where buying a slab outright beats buying the square metres, because the remainder is paid for in both. A tall room carries a thick edge; a low one does not. A notch around a boxed stack is machined with a radius at the internal corner, because a square inside corner there is exactly where a top will crack. Every notch and every scribe is machined into the piece before it leaves the works, and a hard sintered surface is the least forgiving of a tight internal corner, so one is always cut with a generous radius. Strong daylight is an argument for a surface built to take it.
What do you check about the route into an Anerley property?
The hall is the only way in and out for whoever lives there, so it is cleared and then kept clear for as long as pieces are moving. That caps the longest piece, and a run split into two lengths nests differently on the slab, which moves the yield and moves the figure with it. The route rewrites the cut list, and the cut list is the price. A skip, a delivery lorry or a run of scaffolding takes the frontage the van needed, so the street is worth a look the day before rather than on the morning. A granite kitchen ends its day with a sealer, and a sealer wants a dry face and a quiet hour afterwards, so that hour is written into the day rather than borrowed from it. The film stays on the face until the last trade leaves.
Is Anerley really a worktops area?
Not especially, and pretending otherwise would be simple enough. What the research on this patch actually lists is worktop replacement, worktop installation and worktop splashbacks & upstands. It is a fact about the local housing rather than about the work. The job is quoted, cut and fitted the same way wherever on the patch it lands. A kitchen carved out of a larger room sits under whatever the original plan left behind, so the run frequently ends at a blocked doorway or a boxed-in service. Volume work tends to live at the entry end of the range, and the entry end is genuine stone rather than a compromise, since the lowest supply figure we quote is a sintered surface and not a thin laminate pretending to be one. Heavy daily cooking is an argument for natural stone. Conversions put kitchens where the services could be made to reach rather than where they belong, so runs are short and interrupted. Adding an island is what moves most of these projects from one slab to two, and that jump is the single largest step in any worktop quotation. A small kitchen still buys the remainder of the slab.
Why do two Anerley kitchens the same size price differently?
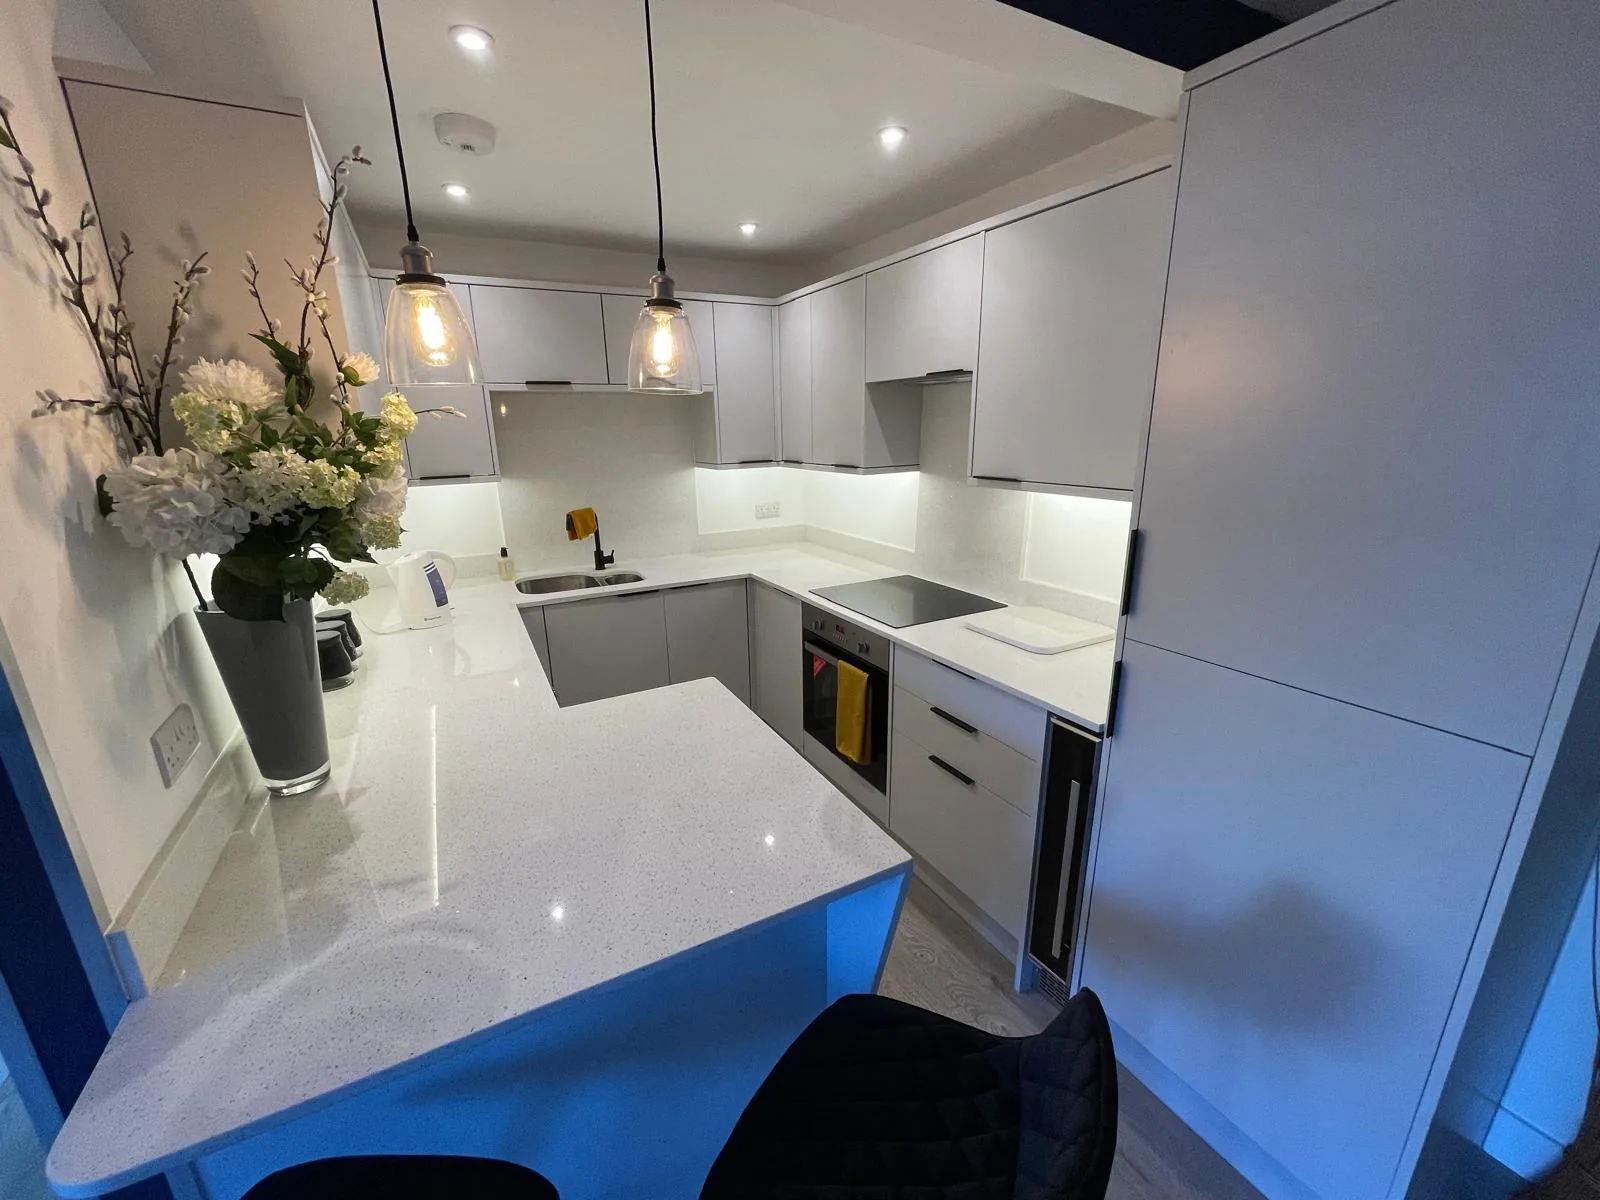
Peninsula tops are often the longest single piece in the kitchen, so if anything in the layout is going to force a second slab it is generally this one. A shape like that nests kindly on a slab, so more of what gets bought ends up on the units and the rate per square metre behaves much as the brochure says it will. One slab or two is the biggest single jump in any quotation. Supply only, material is £110 to £550 per square metre, with templating, fabrication and fitting quoted on their own lines.
What has to be finished before you can template?
A live soil stack cannot be chased back into the wall, so the depth it steals is permanent and the run is planned around it rather than through it. A hob dropped into the middle of a length puts sustained warmth at the lip of a cut-out, and an engineered surface will yellow there across ten years where a natural one takes it without comment. A deep scribe moves the pattern back along with the depth. Send the run lengths, say where the sink and hob will sit, and tell us which way the room faces and what lighting is going in above the working run. Mixed ownership means the decision-maker is not always the person who lets us in, so it is worth being clear early about who signs the quote off. That changes which questions are worth asking about the stone, because somebody staying put wants to know how a honed face marks in five years and somebody selling wants to know how it photographs next spring. Durability is cheaper than taste over a ten year hold.
Why would an Anerley kitchen need a join at all?
A join cannot cross a cut-out, so a sink mid-run takes away the position you would have used. A mitred join at a corner is a different job from a butt join along a run, and they are not priced the same. Veining carries through a join where both pieces come off the same slab, which is decided at nesting. A peninsula is an island with one end tied to a run, which means the join between them has to be planned rather than allowed to happen. An island is the piece that decides whether one slab covers the kitchen or two, and a second slab arrives as a step in the figure rather than a gentle slope. A mitre asks the pattern to turn a corner and be believed.
Are hob and sink cut-outs priced separately on an Anerley quote?
Where the hob lands is set out against the units and the wall behind, not off the kitchen plan. We seat and seal the sink and hob on the day; water, waste, gas and electrics are for your plumber and electrician. The sink, tap and hob have to be physically in the room at the template, not merely ordered, because the cut-out is machined to the item itself. The free end is what needs deciding early: square edge, mitred apron down the end, or a full waterfall to the floor, and a waterfall is cut in sequence off the same part of the slab. A mitred corner asks the pattern to turn through a right angle, which an even speckle does without comment and a marble-look stone makes a performance of. The waterfall leg is a whole extra piece of stone.
What happens when the route into an Anerley kitchen is tighter than the worktop?
If a piece cannot be got in at all, we say so at the template rather than on the day. Every piece goes in by hand and stone does not bend, so the tightest turn on the route sets the longest piece. The alternative to a join is a shorter run, which is usually the wrong thing to trade away. Where the turn inside is tight the piece gets turned on the path and brought in already on edge, which needs room in front of the door as well as behind it. Where a seam becomes unavoidable the choice of stone starts to matter, because a fine even speckle closes a joint almost invisibly and a broad vein simply will not. Speckle forgives a joint that a sweeping figure never would.
Do you cut drainer grooves on Anerley kitchens?
The bowl position has to be settled before templating, since the grooves are set out from it. A groove set is its own item on the quote rather than something rolled in with the sink cut-out. Machining is permanent. If a later kitchen moves the sink, the grooves stay where they were cut. An under-stairs cupboard eats one end of most of these kitchens, and the run stops at a door that has to keep opening. Which stone belongs on top of all that is a separate question from the building itself, and it is the one with a figure attached, because supply alone runs from £110 to £550 per square metre before a single cut has been made. Priced by the square metre, lived with by the square inch.
Reviews
5.0 from 26 Google reviews
Every one of these is on our Google profile under the reviewer’s own name. Nothing here is written by us, and the link goes straight to the source.
Nice work from worktop worx. Highly recommended
Rasika Kumarage
Google review
Lovely team, business and quality motivated, prompt delivery with installation. Affordable prices. Wide range of worktops available. High recommendation
Loreta Skalisiene
Google review
Great service. Super quick and easy communication. I love my new worktop 🥹🥹
Sara Arghir
Google review
Related
More around Anerley
Other work we do in Anerley
Next step
Worktops in Anerley, priced properly
Plans, a sketch or photographs with rough run lengths is enough to start. You get an itemised written quote and the template dates we can offer on this patch.
25-year material warranty and a 5-year workmanship guarantee, both stated on your quote.