St Margarets worktops
The kitchens we meet in St Margarets
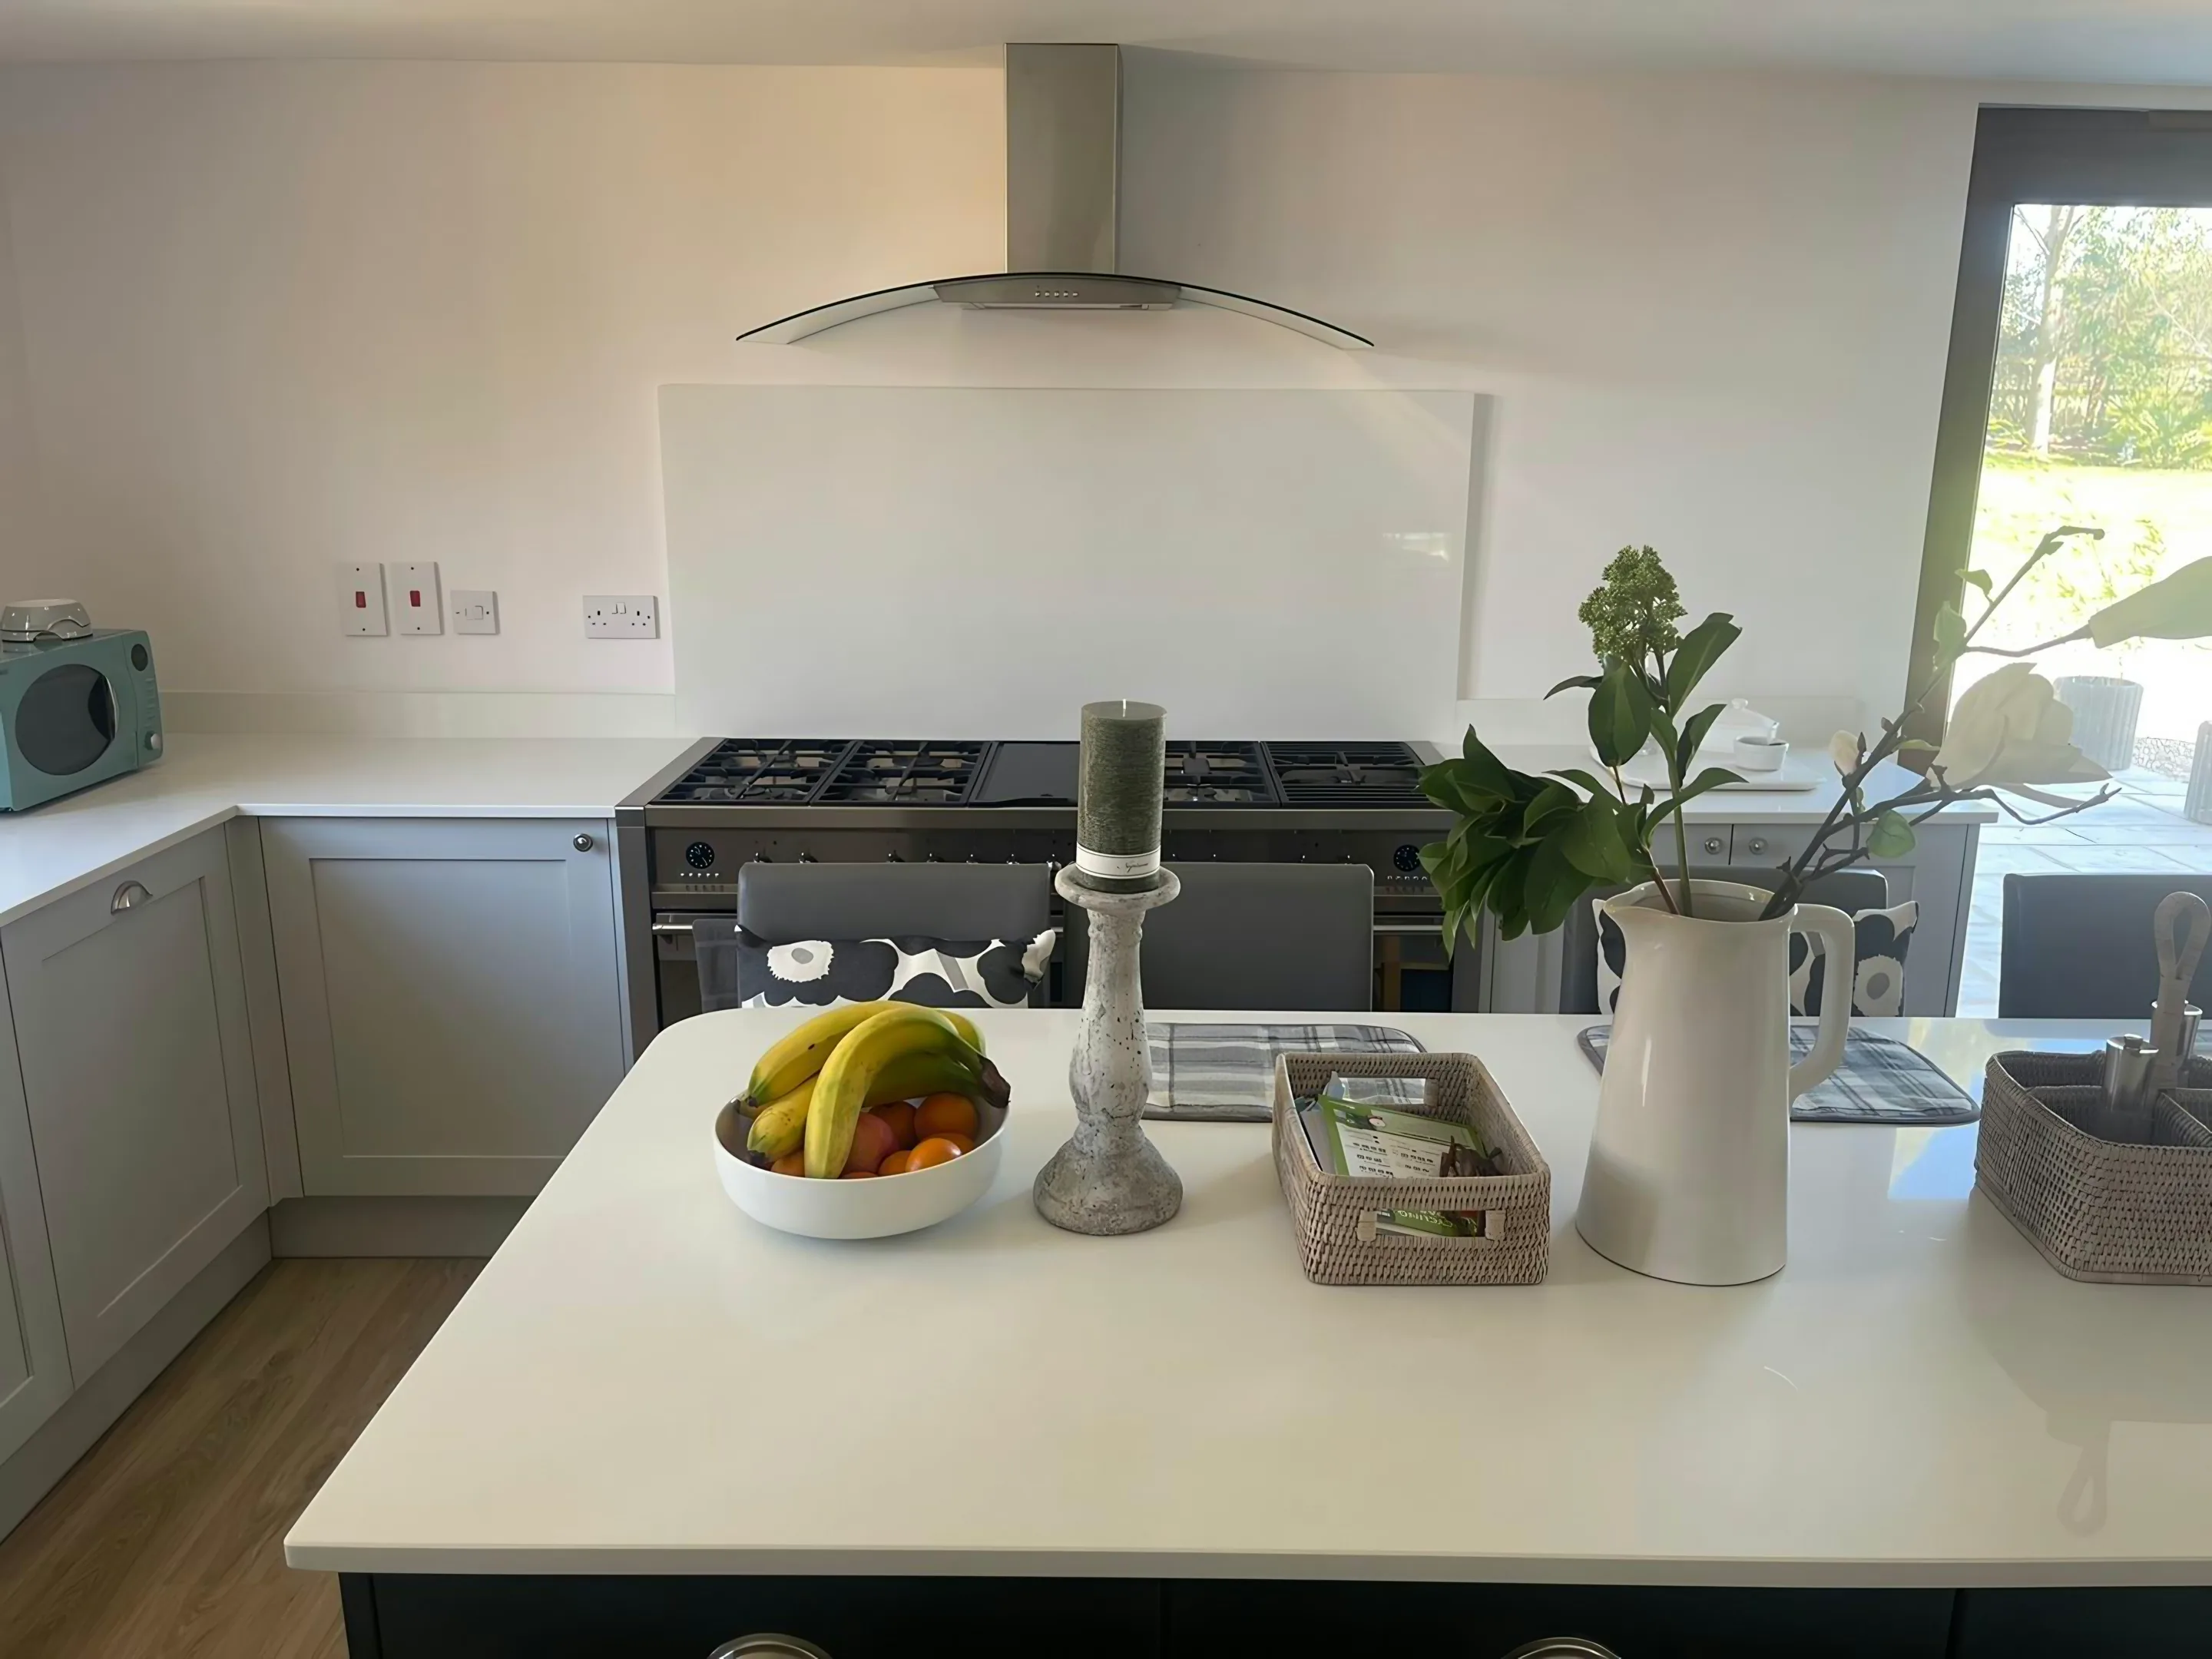
The kitchens in St Margarets are not all one kind, and which kind you have changes the worktop jobs long before the stone is ordered. Grand detached villas on the old estate roads sit alongside tight Edwardian terraces, so the work splits between 4m island kitchens in a rear garden room and 2.4m galley refits in a terrace where the kitchen is still in the original back addition. Either way, the next step is the same one: get someone out to look, and get the measurements written down.
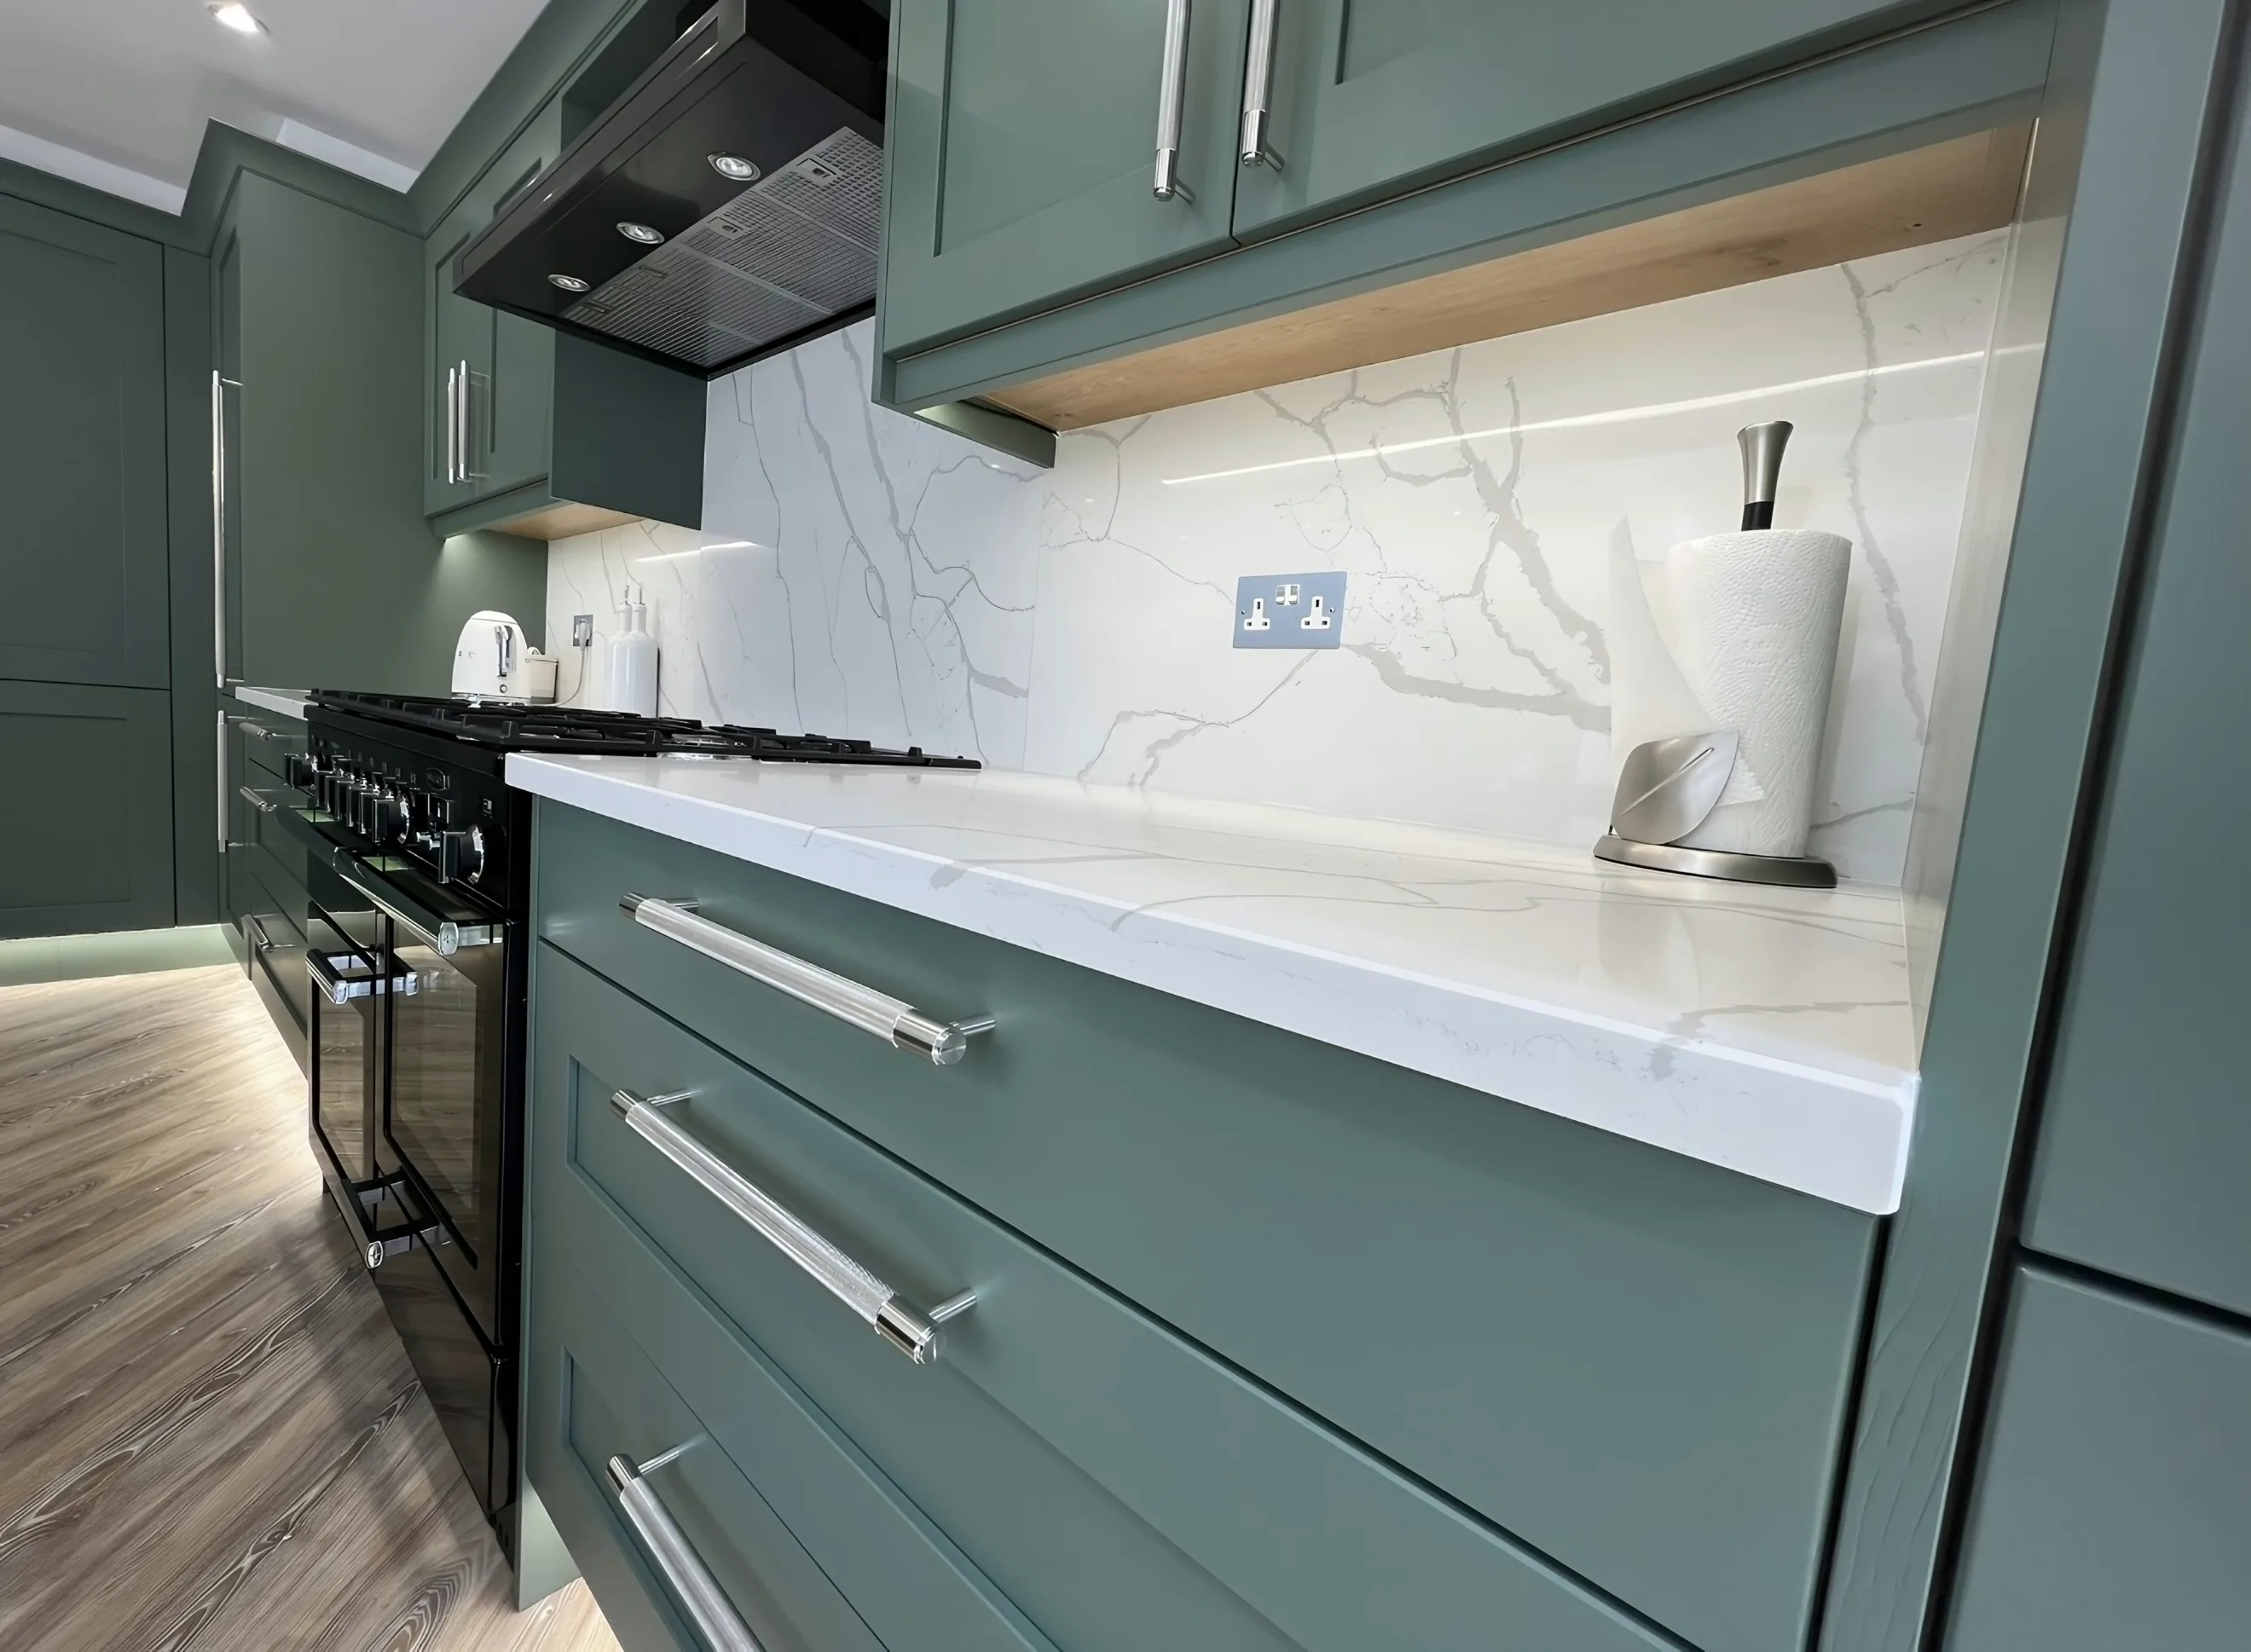
A steel goes in where the original back wall came out, and the ceiling steps down under it at the point the run passes beneath. Gloss level is the decision nobody notices making, because a mirror face under a row of downlights throws hard bright spots the length of the run. Colour gets chosen under kitchen lights, never under showroom ones.
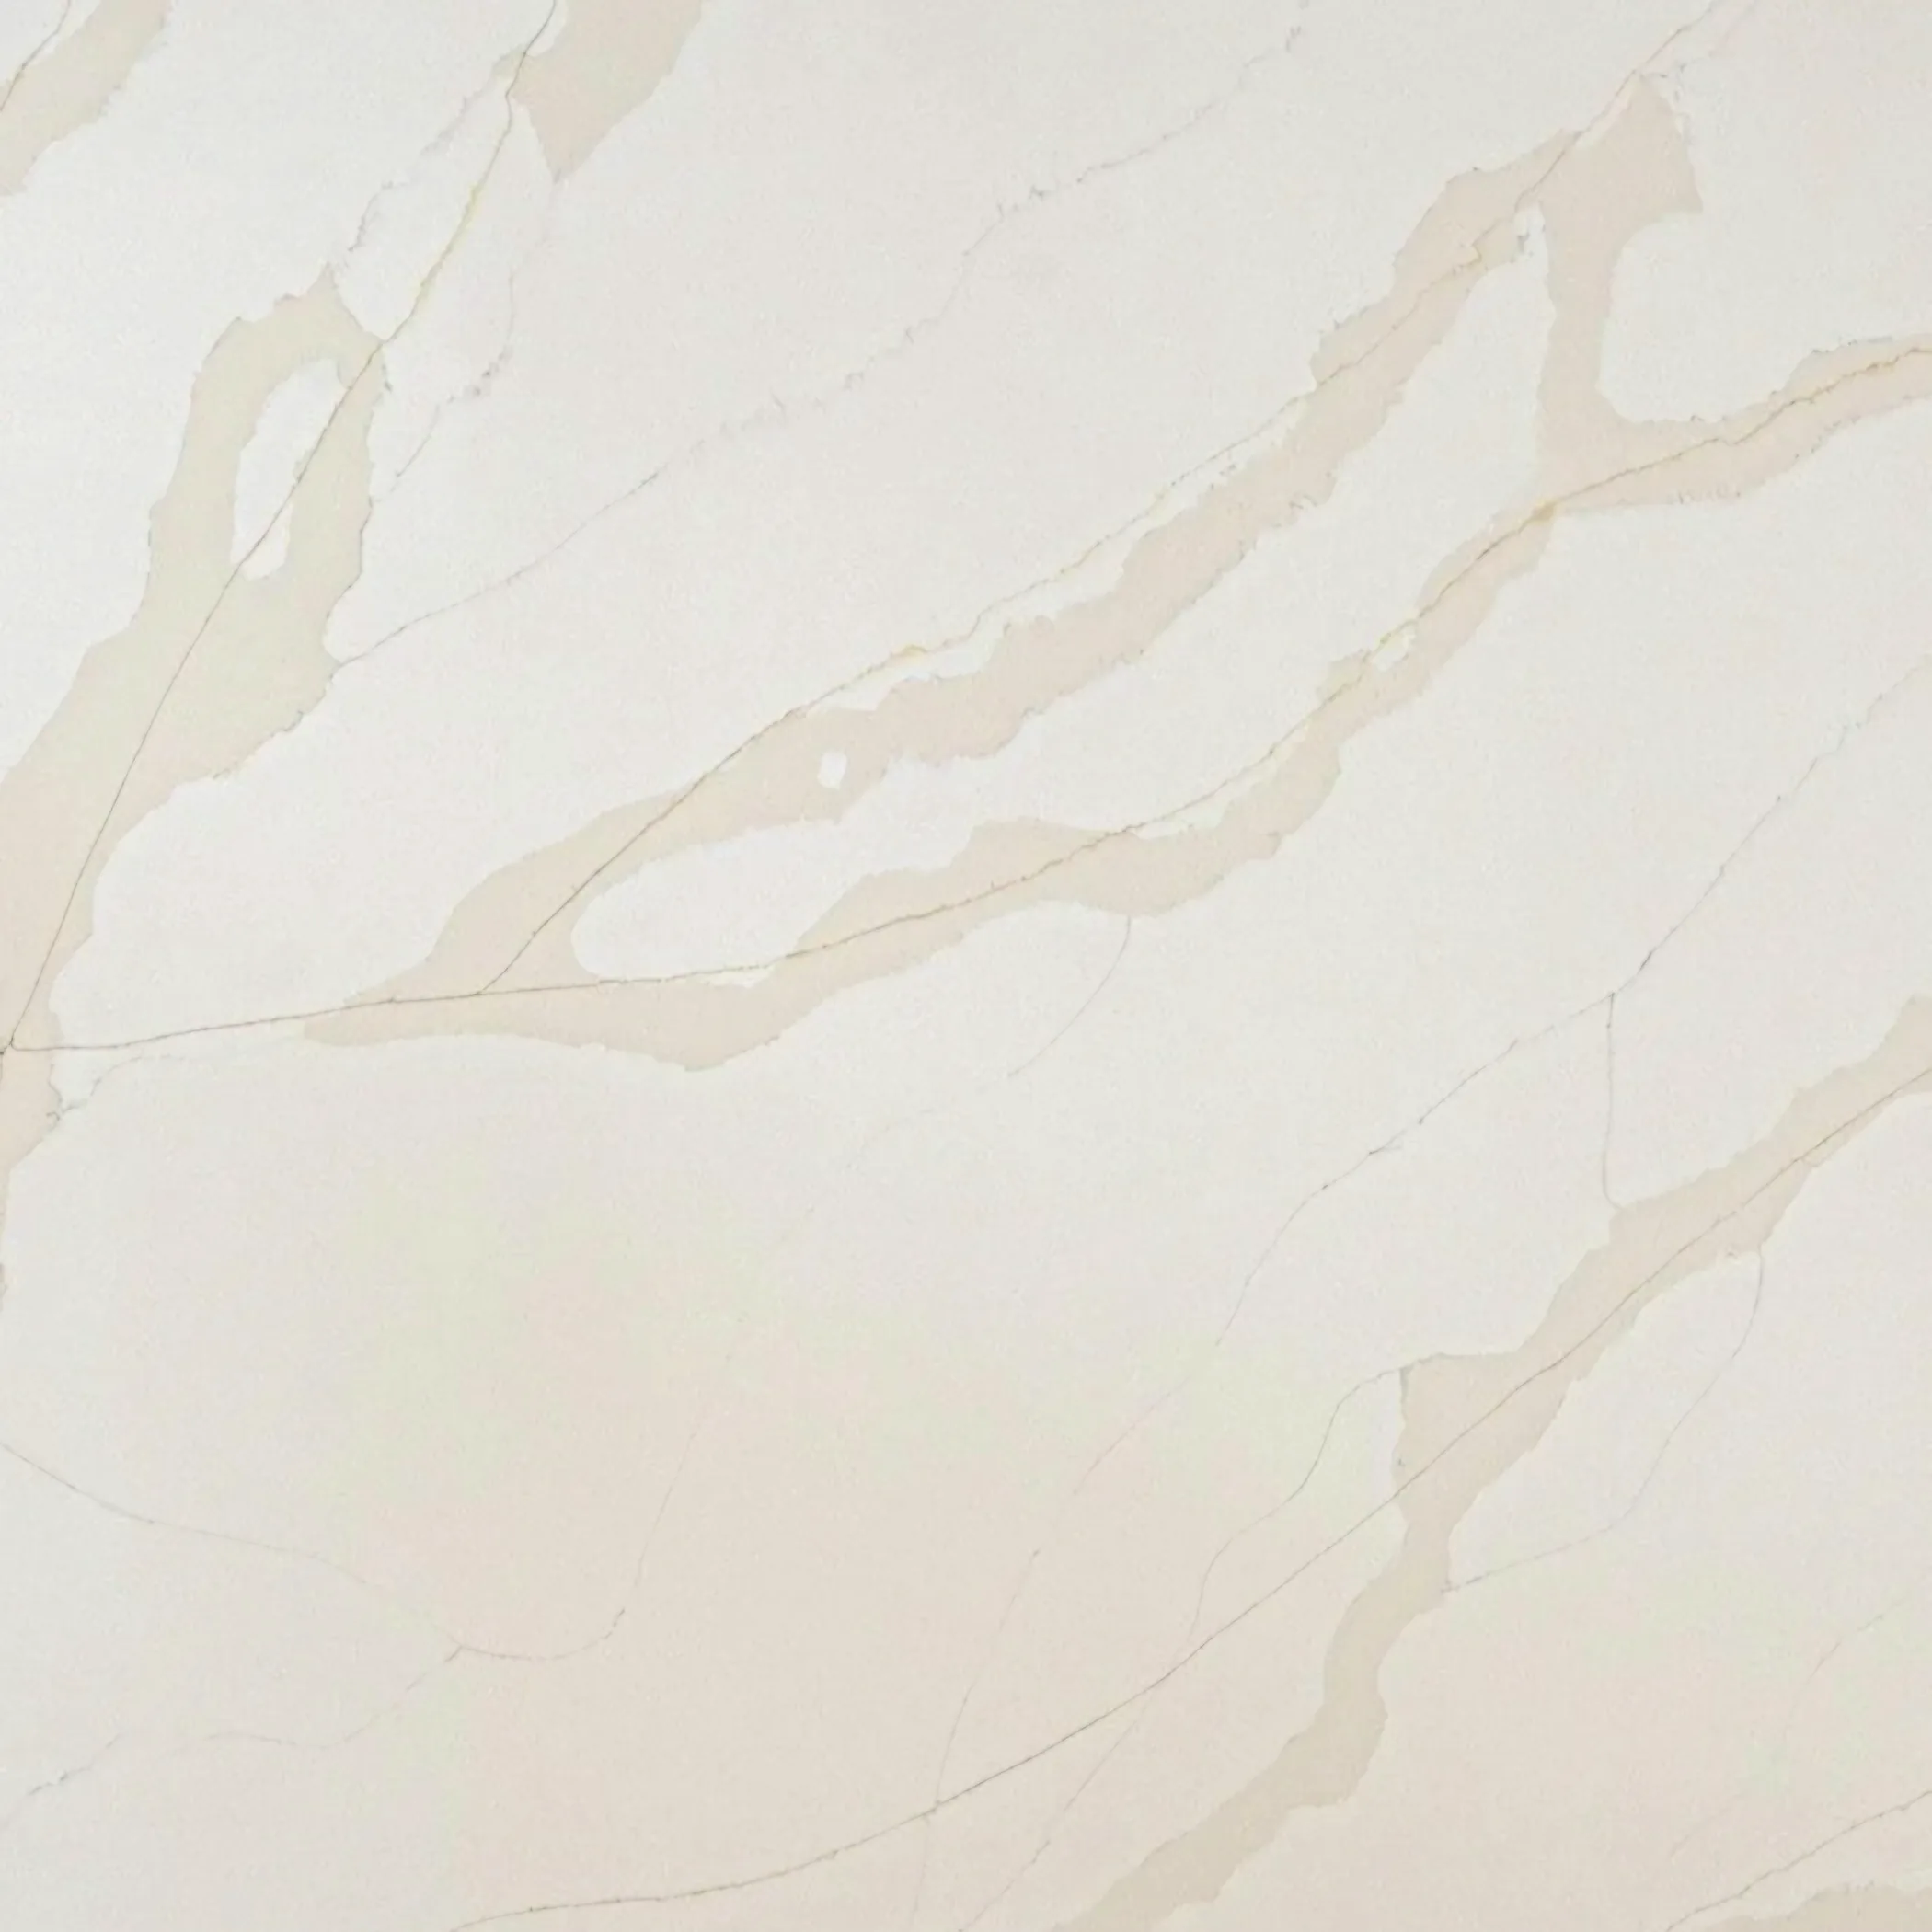
Internal walls are lath and plaster on studs with heavy framing behind, so a fixing finds either nothing at all or something very solid. Long uninterrupted lengths are where the figure in a slab finally gets to be seen, and that is the one setting where a dramatic stone repays what it costs. Movement needs length, and length is what these rooms have.
Locally the mix runs to Victorian villa on the St Margarets estate, Edwardian terrace, 1930s semi and modern riverside flats. The age of the shell tells us more than the age of the kitchen does.