Teddington worktops
The kitchens we meet in Teddington
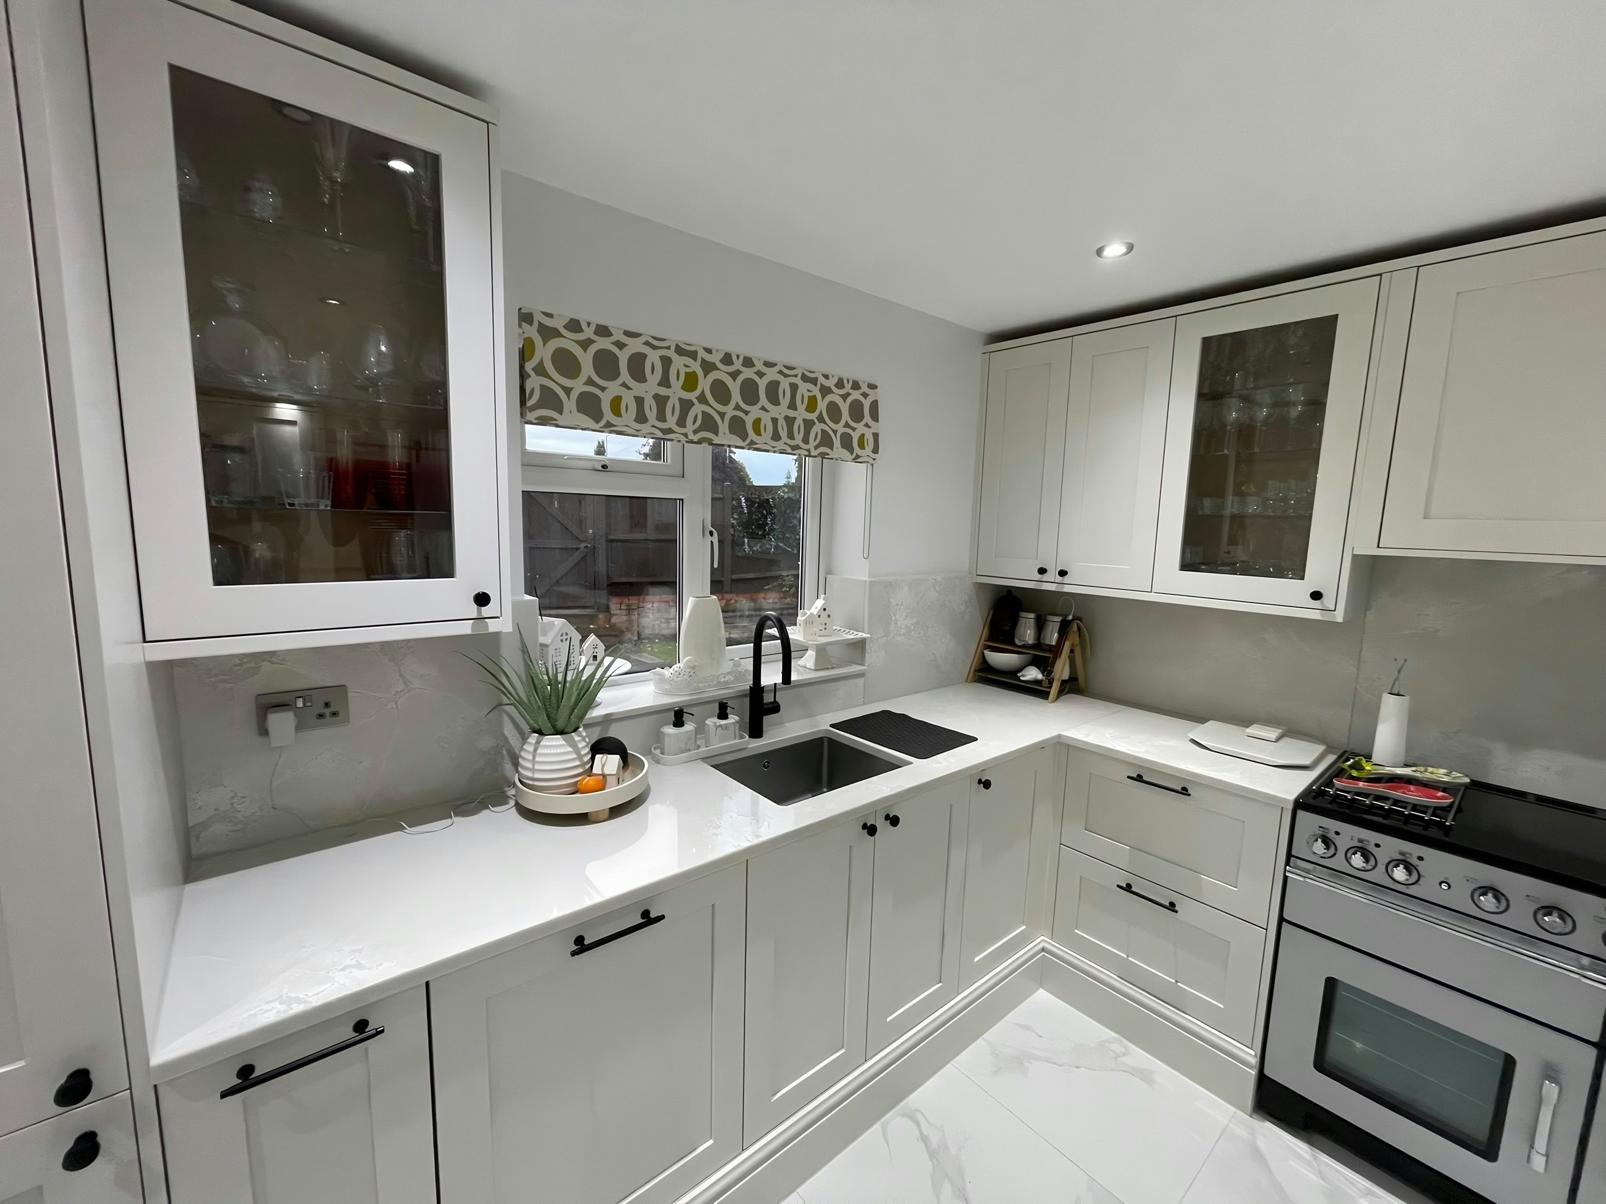
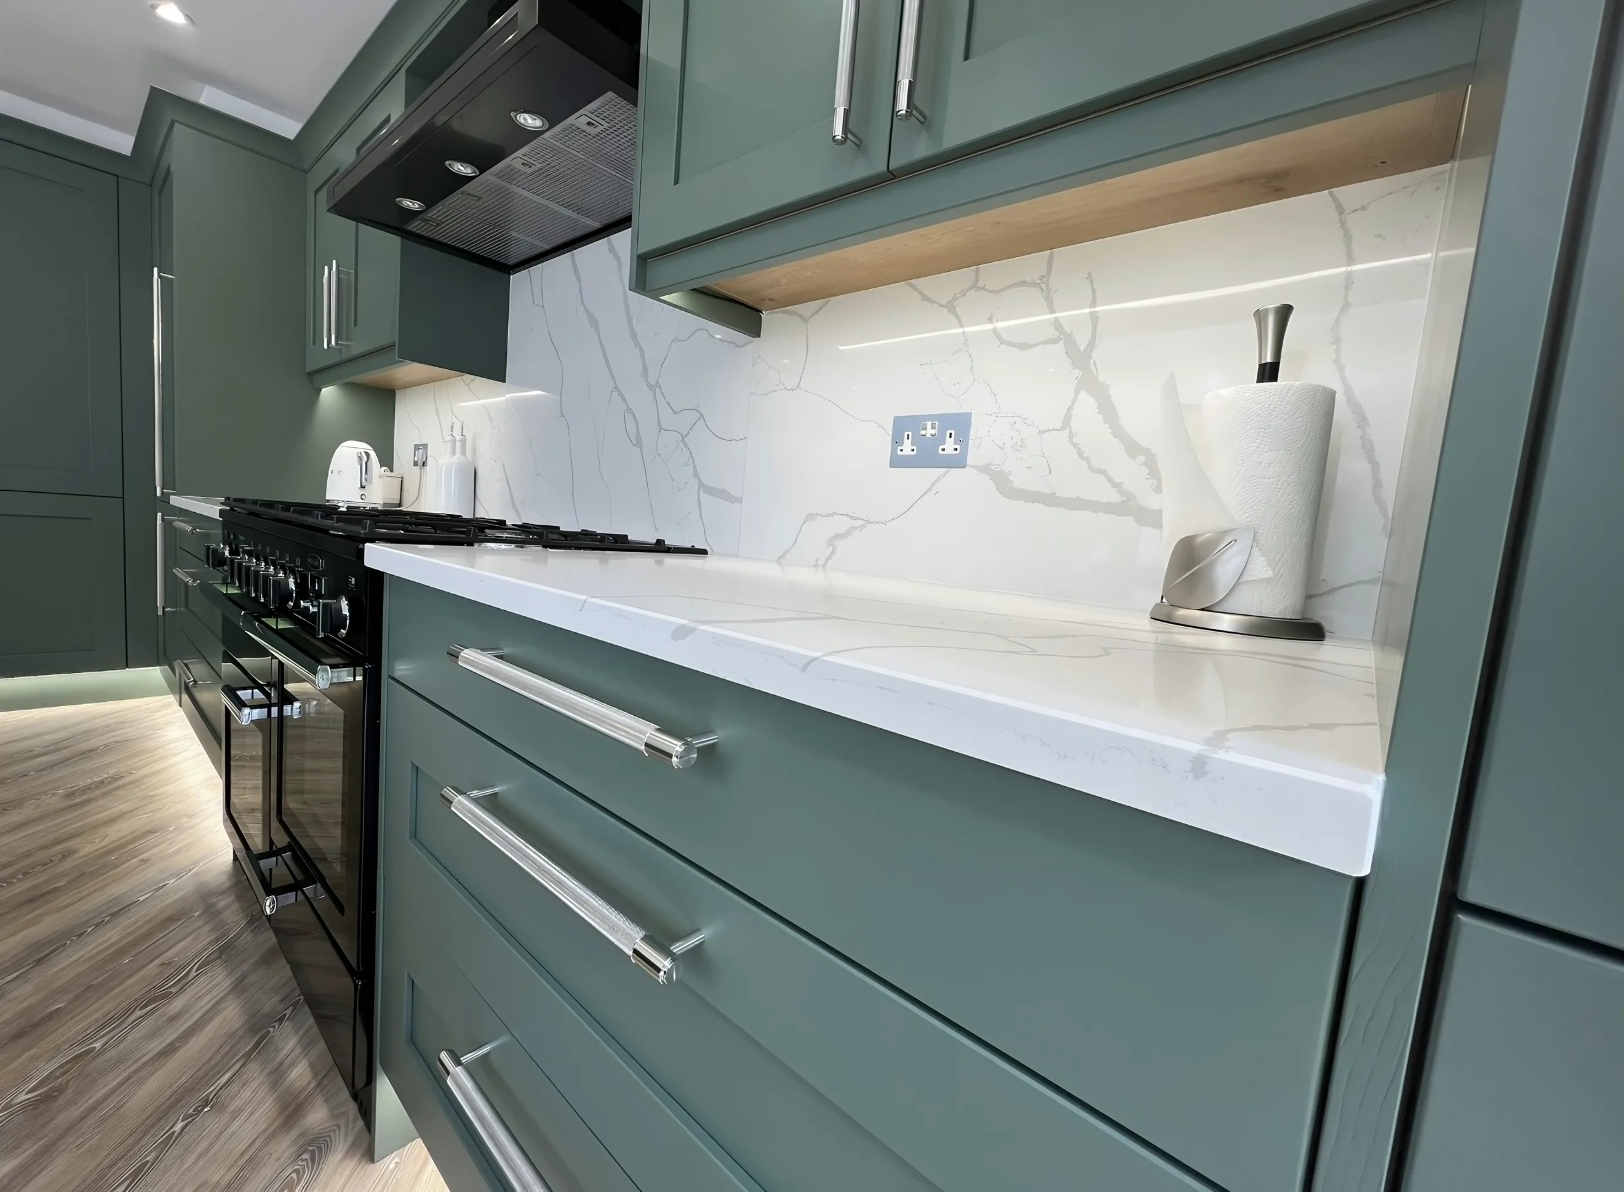
Two kitchens a street apart in Teddington can turn stone worktop supply and fitting into two quite different pieces of work, which is why nothing is priced from the doorstep. The grid of Victorian and Edwardian terraces off the high street is heavy side-return territory, a 3.4m run along the flank with a rooflight above and a 1.8m island, while the larger villas towards the lock take a 4m run plus a separate pantry or utility. None of that has to be decided before you get a price. It is what the survey is for.
Where the side return has been filled in, one side of the new room is old brick and the other is new blockwork, and the two do not behave alike. Weight arrives as a figure per square metre and turns into a question about the floor, which is worth asking in any building where a timber span carries the kitchen. Heat tolerance is a property of the material, not a claim about it.
The drains run down the side alley to a gully and an inspection cover near the back door, and the sink waste has always gone out on that side of the house. These kitchens are usually knocked through to the dining room, so the surface is read from two sides at once and the figure has to carry across the pieces rather than restart at every join. A compact kitchen puts the band ahead of the metreage.
What the kitchens here mostly sit in is Victorian terrace, Edwardian terrace, Victorian villa, 1930s semi and modern riverside flats. They fail in different places, which is why the survey looks at different things.