
Hackney · E9
Worktops in Victoria Park
The surface itself: which stone, what it costs by the square metre, and what the room does to that number.
- 5.0from 26 Google reviews
- 25-year material · 5-year workmanship
- Fitted 5-10 working days from template
Victoria Park kitchens
The kitchens we meet in Victoria Park
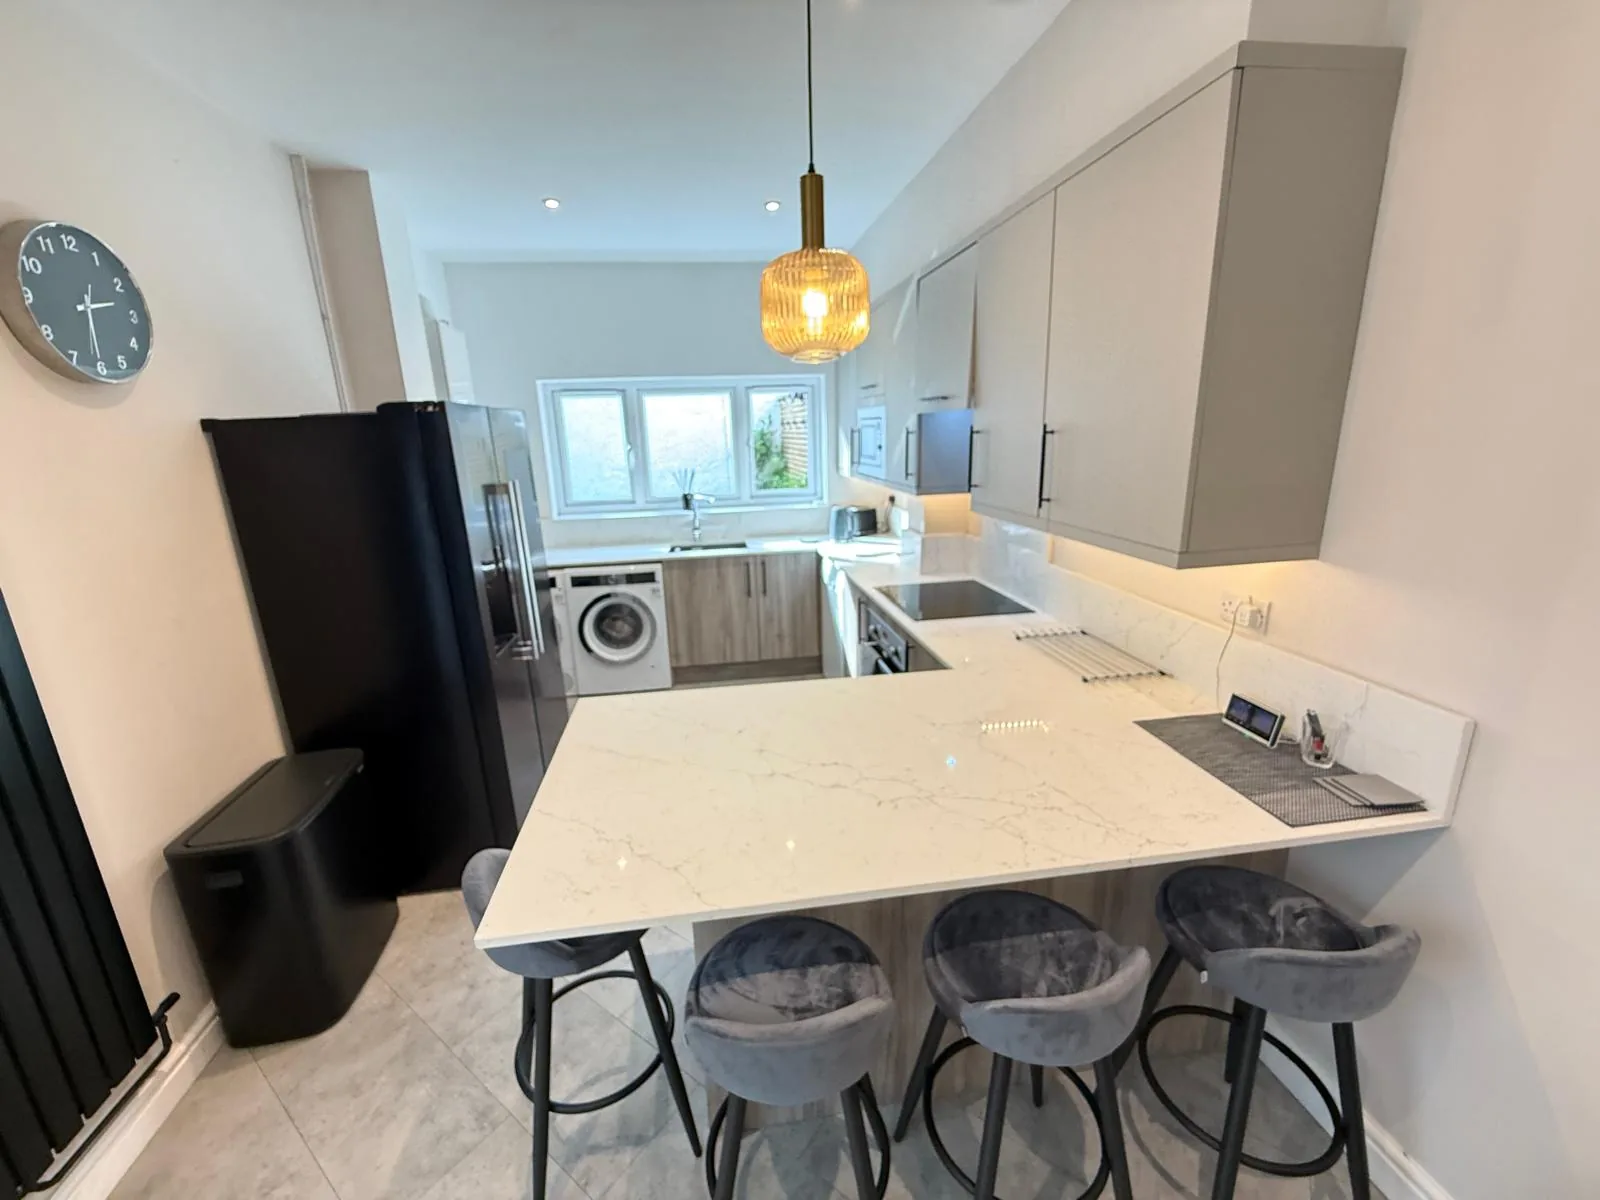
What makes stone worktop supply and fitting in Victoria Park worth thinking about properly is that the same worktop behaves very differently depending on what it is being fitted around. Larger period houses facing the park, most already fully renovated, with kitchens in a rear or side-return extension and a proper island of 2.5-3m alongside a 4m run. Clients here usually want matching stone on the island and a full-height splashback behind the hob. You do not have to work out which of those you have. We will look at it with you when we come to Victoria Park.
Lath and plaster, a settled floor and a hall with a turn in it are the three things that decide how this job runs. Heat is worth settling before anything else, since granite takes a pan straight off a burner and an engineered surface holds a scorch for the rest of its life. Pick the surface for the cooking rather than for the photograph.
A soil stack is strapped to the outside of the addition wall and its branch comes through low, which settles where the sink can go before any layout is drawn. Ceilings are tall and the joinery is usually painted, which is the setting where a thirty millimetre edge looks right and a slim one reads as a saving somebody made. Long narrow rooms want a pale face at the working end.
What we are cutting for, here, is Victorian terrace, Victorian villa, Georgian terrace and conversion flat. The wall build-up is different in each, and the scribe follows the wall.
True everywhere
Worktops, in short
- Supply is £110 to £550 per square metre across the 181 surfaces we fit.
- Templating is done in the room itself, once the units are fixed and level.
- Fitting happens five to ten working days after the template is taken.
- Quartz is engineered, so its pattern repeats and a long kitchen matches itself end to end.
- Borough
- Hackney
- Postcodes
- E9
- Covered on
- our east London run
- Fitted
- 5–10 working days from template
The place
Why Victoria Park is its own job
A slab cut to the wrong assumption about Victoria Park is scrap, so the assumptions get checked in person first. The streets around the village are permit-only and narrow with parking both sides, and the park roads restrict through traffic. Houses have front paths and steps, and many have side access to the rear which is worth using rather than going through the hall. Island and run cut from the same block is the expectation here, so reserve the slabs together and lay the veining out before cutting rather than after. We sort it out with a template, then the quote says what sorting it out costs.
The work
What worktops involves
Quartz, granite and sintered surfaces such as Dekton are all supplied, and the choice between them is made on heat, sunlight, porosity and the light in the room rather than on price alone. The pieces are cut and polished at the works with radiused internal corners at every opening, so nothing is machined into a finished surface inside your house. You are left with joins that read as a shadow line, because the pieces either side come off adjoining slab and the resin is mixed to the stone.
Every surface begins either as a block sawn from a quarry or as powder pressed and fired, and that fork explains most of the behaviour that follows it. Veining is a batch property, not a catalogue property, and two slabs bearing one name can differ more than two names taken from the same quarry. In a house of this age the kitchen stretches away from its only window, so the shortlist closes around a pale honed face before anybody names a colour. Sampled at home, templated in the room, machined once.

The money
What it costs in Victoria Park
The remainder of a slab is part of the price whether it is fitted or left behind, and that is the honest reason short awkward lengths cost what they do. Overhangs, a waterfall end and seating all add machining, and an island is where those decisions cluster. The rate is £110 to £550 per square metre supply only, though what you buy is slabs rather than square metres, which is why the material line follows the yield and not the tape. Priced off the cut list, never off the floor plan.
Get it priced
Victorian and Edwardian terraces
Victoria Park in the housing figures
Around Victoria Park, flats outnumber houses by a wide margin. The kitchens are compact, so the fixed lines outweigh the stone. A route that forces short lengths rearranges the nesting, and nesting is where the gap between two quotations usually hides. Difficult geometry wastes material, and waste is paid for at full price.
Victorian and Edwardian terraces
The carry, and what it rules out
Where the garden is level and the back door is wide the pieces get staged outside on trestles and brought in one at a time as the fitters are ready for them. Weight per square metre is published for every body on the market, and multiplying it by the piece is how anybody works out whether this is a job for two hands or four. Short pieces nest tighter, and tighter nesting is less stone bought.
Victorian and Edwardian terraces
What Victoria Park asks for
The research on this patch does not put this among the three commonest jobs. Worktop fabrication and worktop installation do. That changes how often we are here, not how the work is done.
Access
Getting stone into a Victoria Park kitchen
The streets around the village are permit-only and narrow with parking both sides, and the park roads restrict through traffic. Houses have front paths and steps, and many have side access to the rear which is worth using rather than going through the hall.
Tell us what the approach looks like when you book the template and it gets built into the day rather than discovered on it. Where the route is genuinely tight, it changes how the pieces are cut, which is a fabrication decision rather than a delivery one.
5–10 working days
From template to fitted, working days from template. The same on this patch as every other.
east London patch
Victoria Park is covered on our east London run, along with the rest of Hackney.
We come to you
Templated in your kitchen, cut in our workshop, fitted by our own installers.
Access told straight
If the route forces an extra join, you hear that at quote stage, not on the day.
Questions
Questions we get asked in Victoria Park
If yours is not here, ring and ask. You get a straight answer rather than a call-back from a salesperson.
Are you set up to work in Victoria Park, or is it a subcontractor?
Yes. Victoria Park is on the patch, and the postcodes we work here are E9. It is worked on our east London run, along with the rest of Hackney. A resident bay and a shared-use bay can sit on the same street under different rules, and it is usually the shared one a visitor permit or a ticket touches. Whatever the standing allows, the stone leaves that van finished, because every edge, cut-out and internal radius is machined at the works and none of it is open to reconsideration at the kerb. Four quartz samples arrive by post, well before anything else does. We template in your kitchen and fit in your kitchen, so there is nothing to visit and nothing to collect.
What is different about worktops in Victoria Park?
The original scullery gully is still live in the yard outside the back door, and new waste from the sink joins a drain laid for a copper and a stone sink. The kitchen in one of these sits in the back addition and takes its daylight from one end, so the working half of the run is the darker half and a pale stone with a honed or matt face does more there than any colour with depth in it. Short pieces are the argument for buying a slab outright. Walls that bow along their length are the normal condition rather than the exception, and a straight-cut back edge will show a shadow gap at one end and touch at the other. Every notch and every scribe is machined into the piece before it leaves the works, and a hard sintered surface is the least forgiving of a tight internal corner, so one is always cut with a generous radius. Speckle hides the resin line a mitre leaves behind.
Is access a problem in Victoria Park?
Grass and gravel will not take a loaded trolley, so a boarded track gets laid from the gate to the door before the first piece moves. That caps the longest piece, and a run split into two lengths nests differently on the slab, which moves the yield and moves the figure with it. The seam is planned on the layout, not discovered in the room. A shared-use bay allows a paid stay up to a set maximum, and that maximum is routinely shorter than the working day the job needs. Sintered surfaces are the hardest of the three to machine and the messiest to cut wet, which is precisely why none of that happens on a public pavement. Pieces are unloaded in laying order so the figure runs true.
Does Victoria Park actually ask for worktops?
Not to any real extent, and it would be easy to imply it was. What the research on this patch actually lists is worktop fabrication and worktop installation. It describes the kitchens on this patch, not the work that goes into them. Same quoting, same cutting, same fitting as anywhere else on the patch. Studio and one-bed conversions put the whole kitchen against a single wall, so the job is one run and everything depends on that one length. Where several kitchens are ordered together the sensible move is to take them all off one batch, because two slabs of the same name bought six months apart will not sit happily in the same building. The island is usually what turns one slab into two. A kitchen carved out of a larger room sits under whatever the original plan left behind, so the run frequently ends at a blocked doorway or a boxed-in service. Volume work tends to live at the entry end of the range, and the entry end is genuine stone rather than a compromise, since the lowest supply figure we quote is a sintered surface and not a thin laminate pretending to be one. Where tenants change often, a surface with nothing to seal wins.
What makes one Victoria Park kitchen dearer than the next?
Power and waste come up through the floor, and where they surface decides which cabinet can hold a sink and which one cannot. An island is the piece that decides whether one slab covers the kitchen or two, and a second slab arrives as a step in the figure rather than a gentle slope. The shape sets the cut list and the cut list sets the stone bill. Material is £110-£550 per square metre supply only, and templating, fabrication and fitting are quoted on their own lines.
What holds a template up more often than anything else?
A run can measure dead right at both ends and still belly out in the middle, which only appears once the template plots the intermediate points. A run that sits under strong sun for hours every afternoon suits a surface built to be stable in daylight, because a resin-bound stone is made for indoor use and sustained sunlight is the one thing it was never designed around. Every notch is machined on the bench and none on site. Send the run lengths, say where the sink and hob will sit, and tell us which way the room faces and what lighting is going in above the working run. Flats bought out of managed stock keep the original kitchen dimensions long after the ownership changed, so the layout says very little about who is paying for the work. Where nobody will be around to maintain it, the surface is chosen for indifference: an engineered top asks for nothing beyond a cloth, while a natural one wants sealing and someone willing to do it. Repairability is a fair question to ask before choosing.
Is templating a separate visit from fitting?
The template is taken in your kitchen after the units are in and fixed, never before. The fitting itself is one visit: a plain run is a morning, an island with splashbacks takes most of the day. The same firm templates and fits. Nobody else is brought in to install. A hundred and forty years of alterations sit under the current kitchen, and the worktop is what has to sit flat on top of all of it. Which stone belongs on top of all that is a separate question from the building itself, and it is the one with a figure attached, because supply alone runs from £110 to £550 per square metre before a single cut has been made. The light in a room shortens the shortlist faster than the budget does.
Will I have to look after it? What does a Victoria Park worktop need?
Day to day all three want soap and water; abrasive creams and scouring pads are what dull a polished surface. Upkeep is settled when the slab is chosen, since it belongs to the material rather than the fabrication. Granite tells you when the seal wants topping up: water stops beading on the surface and starts darkening it instead. The rear door swings inward across the end of the run, so the last few hundred millimetres of worktop are only reachable with the door shut. Alcoves either side of the old breast chop the run into short lengths, and a kitchen made of short lengths is the case where buying a slab outright beats buying the square metres, because the remainder is paid for in both. A tall room carries a thick edge; a low one does not.
Is taking the old top off part of the job?
Disposal means it goes in the van, not into the garden to wait for a collection. Tiling bonded to the wall behind usually comes away with the old top, so that wall is agreed beforehand. On a replacement the old top comes off in the morning and the new stone is down and sealed the same day. Camera enforcement gives nobody the chance to explain, where an officer on foot at least sees a tail lift down and stone coming off it. The unused stone rides back unless you want it, and a granite remnant makes a chopping board, a hearth or a window board instead of becoming waste. A reserved slab is a slab nobody else is allowed to buy.
Can the price change after templating?
What moves the figure after templating is a change you make: a different edge, an extra cut-out, a bigger sink chosen late. Two kitchens the same length can be far apart, because material, edge and cut-outs move independently of size. Plumbing, gas and electrical work are not in the figure, because we do not do them. Where a corner is a couple of degrees off, a mitre cut to a theoretical ninety degrees opens on the wall side and there is no closing it afterwards. A deep scribe eats into the back of the piece, which is quietly important on a stone with directional figure, since the pattern moves backwards as that depth comes off. Water standing daily is what makes porosity matter.
Reviews
5.0 from 26 Google reviews
Every one of these is on our Google profile under the reviewer’s own name. Nothing here is written by us, and the link goes straight to the source.
Great service. Super quick and easy communication. I love my new worktop 🥹🥹
Sara Arghir
Google review
Professional, polite and friendly service. Very pleased with finished product.
costas andrews
Google review
I used Karem’s services 5 years ago for purchasing and fitting the quartz worktop in my then brand new kitchen. The price was reasonable and the service reliable and spot on, no delays in fitting, misunderstanding or excuses. I recommended him to a friend, who also used his services and they were happy too! If I need to order new kitchen work top again, I would definitely use him again. Thanks Karem!
shoshencence
Google review · quartz
Related
More around Victoria Park
Other work we do in Victoria Park
Next step
Worktops in Victoria Park, priced properly
Plans, a sketch or photographs with rough run lengths is enough to start. You get an itemised written quote and the template dates we can offer on this patch.
25-year material warranty and a 5-year workmanship guarantee, both stated on your quote.