Wapping worktops
The kitchens we meet in Wapping
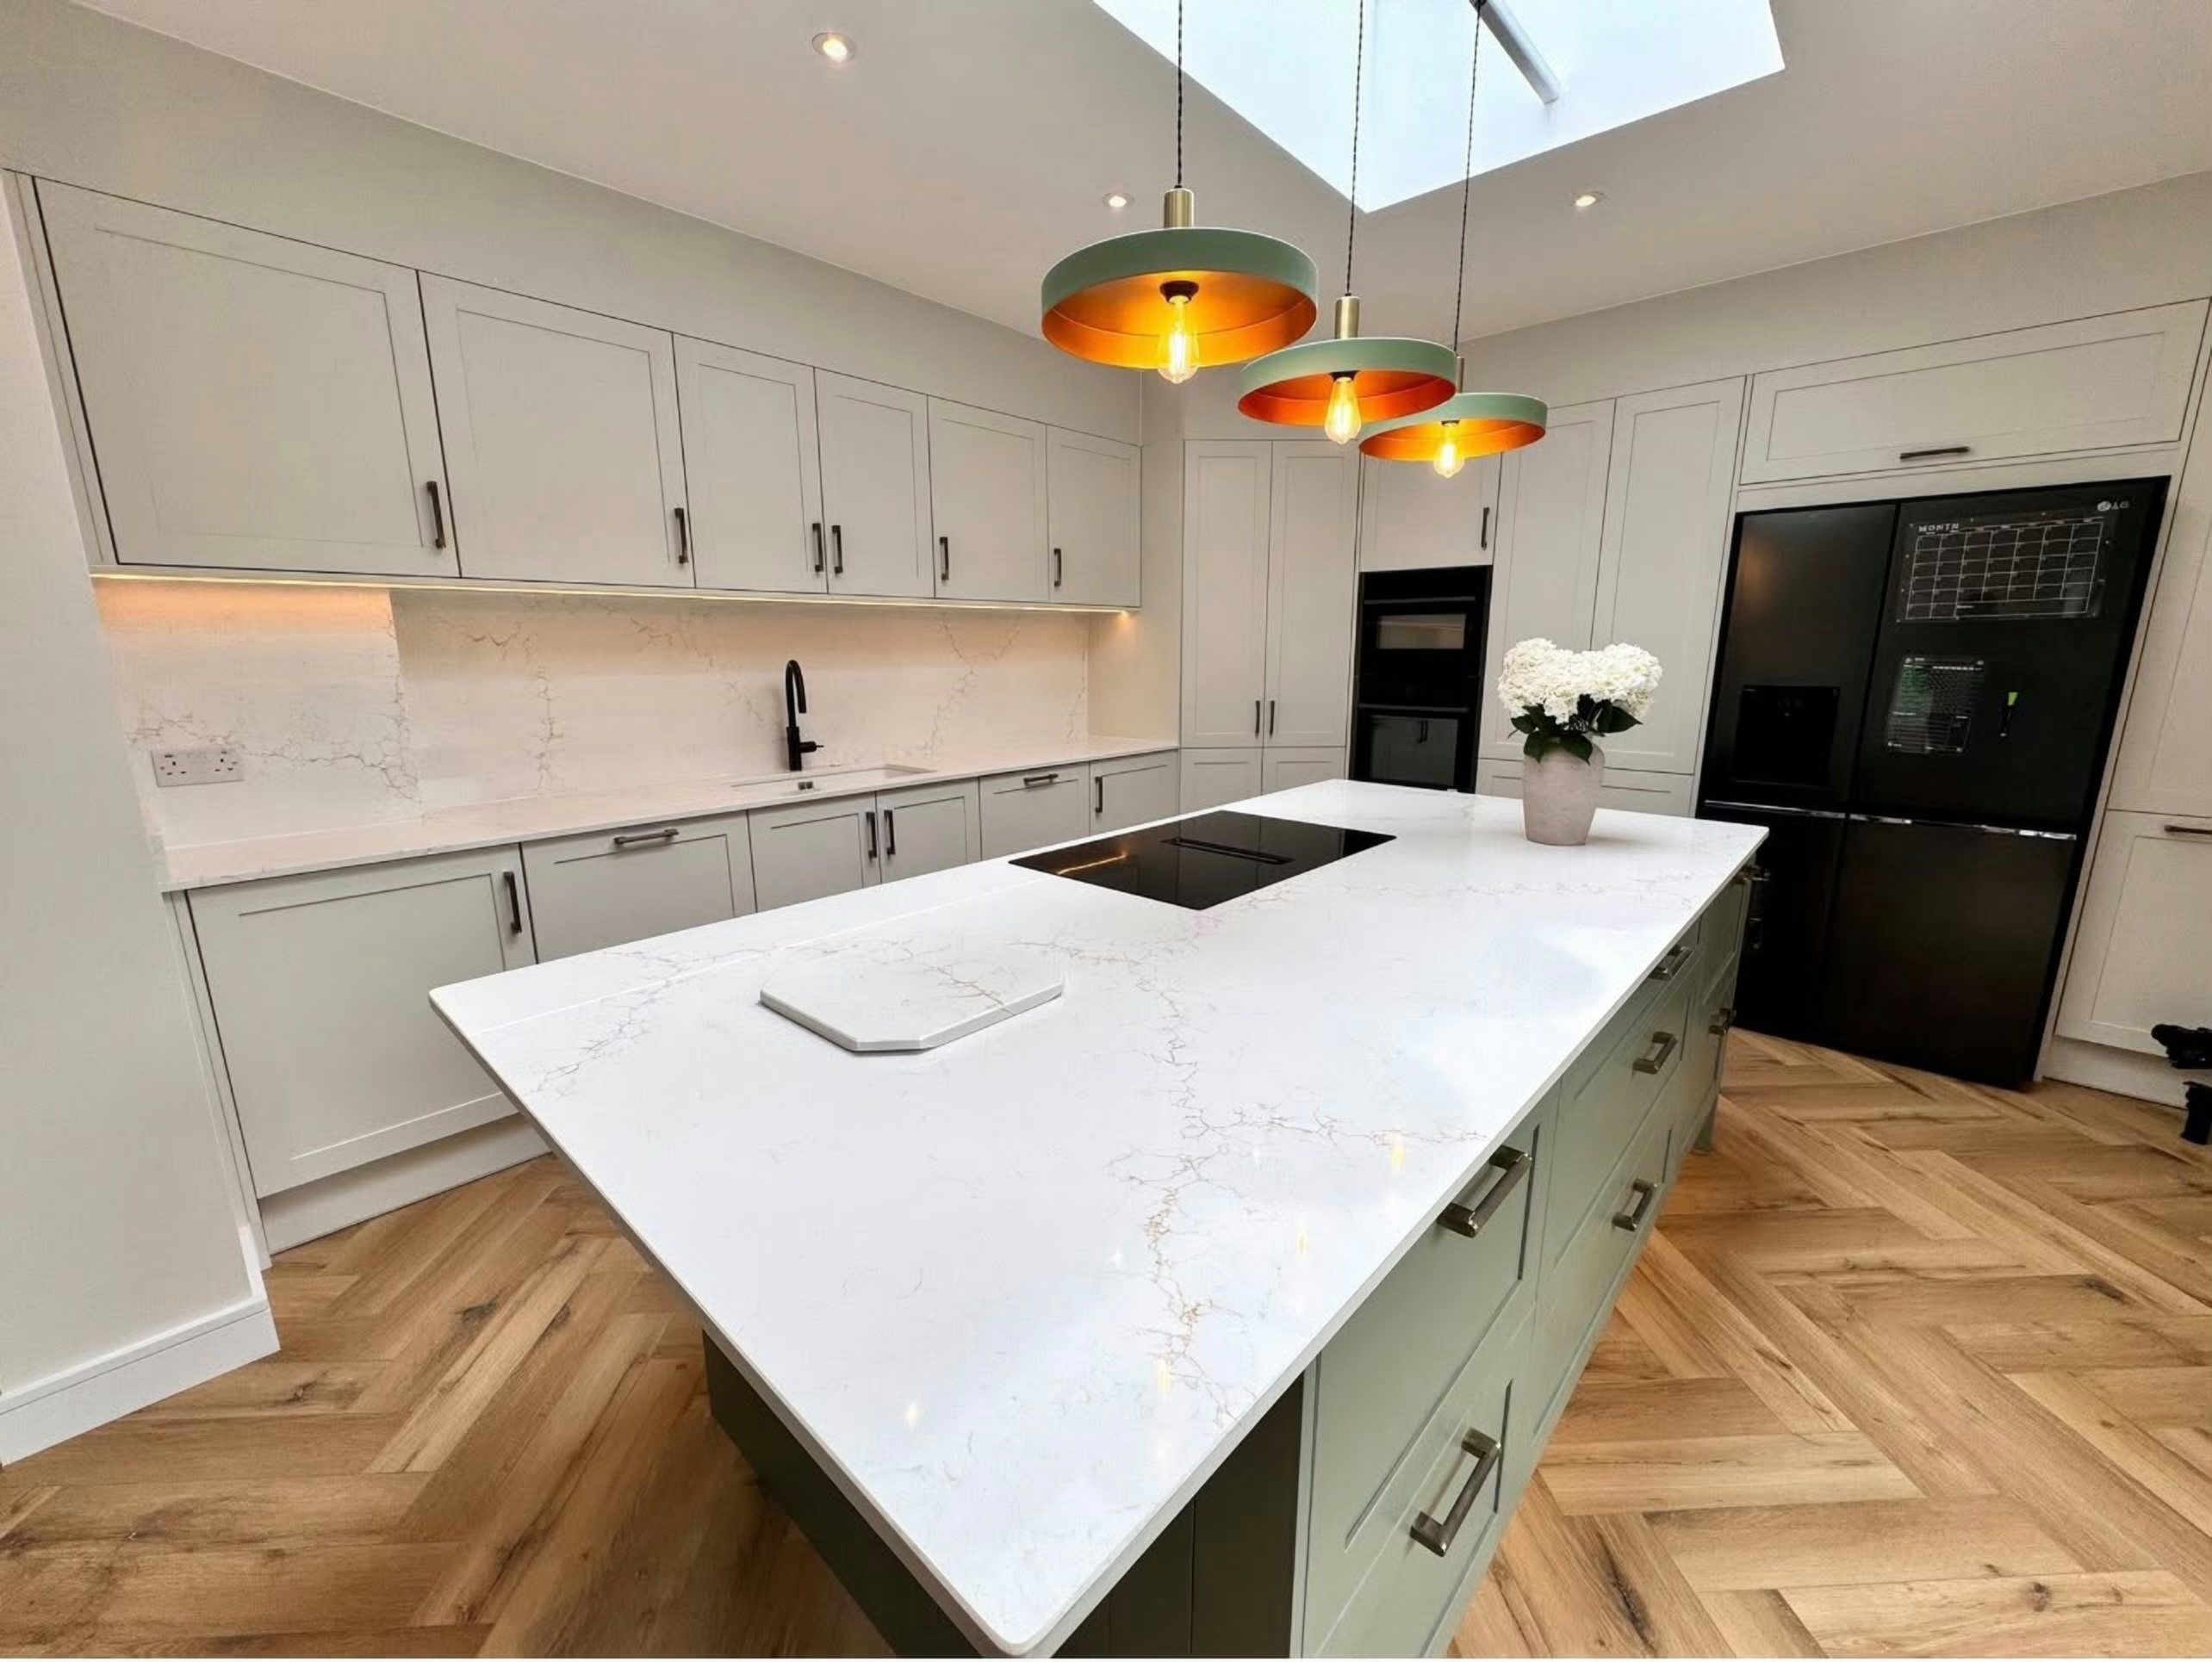
Pricing worktop jobs in Wapping has less to do with the postcode than with what the kitchen turns out to be once someone has measured it. Warehouse loft apartments have big open volumes where the kitchen is a defined block in the middle of the floor, so you get a 3m plus run against exposed brick plus a substantial island with waterfall ends. Ceilings are high, beams are exposed and cabinetry is often bespoke, so the stone has to be set out against timber that is not straight. Whichever of those your kitchen turns out to be, the job in Wapping runs the same way: survey, template, fit.
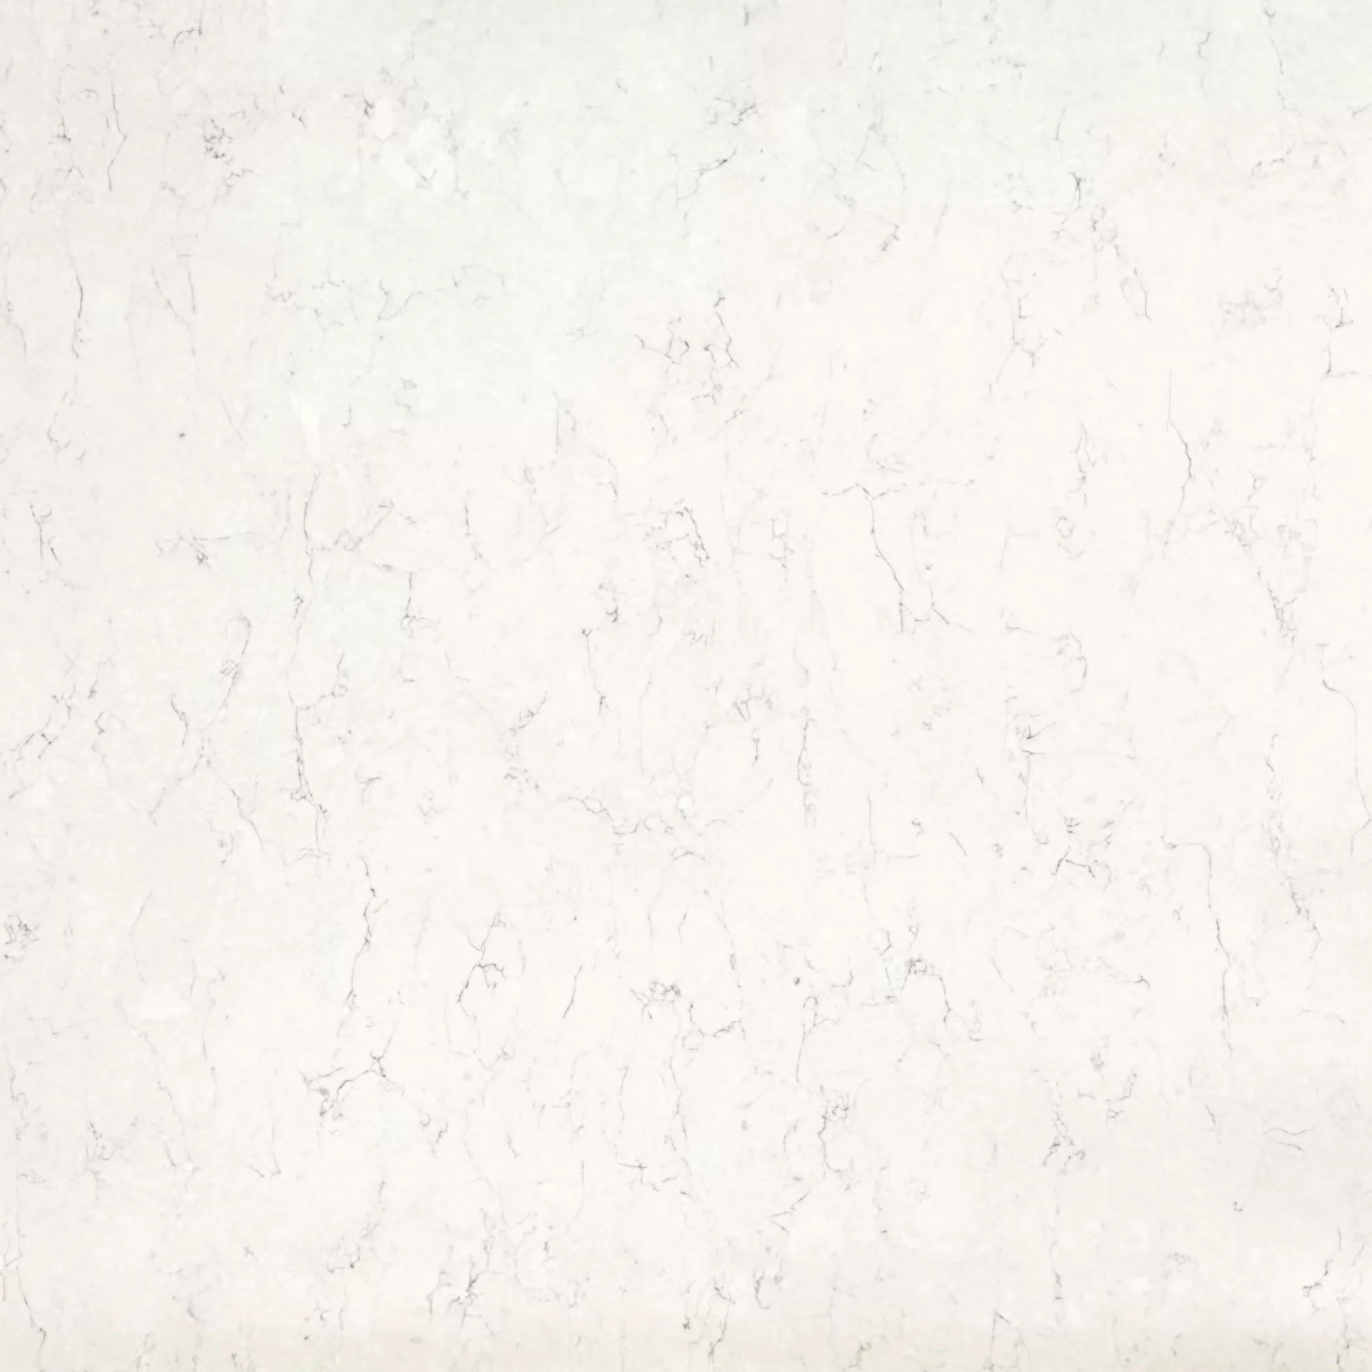
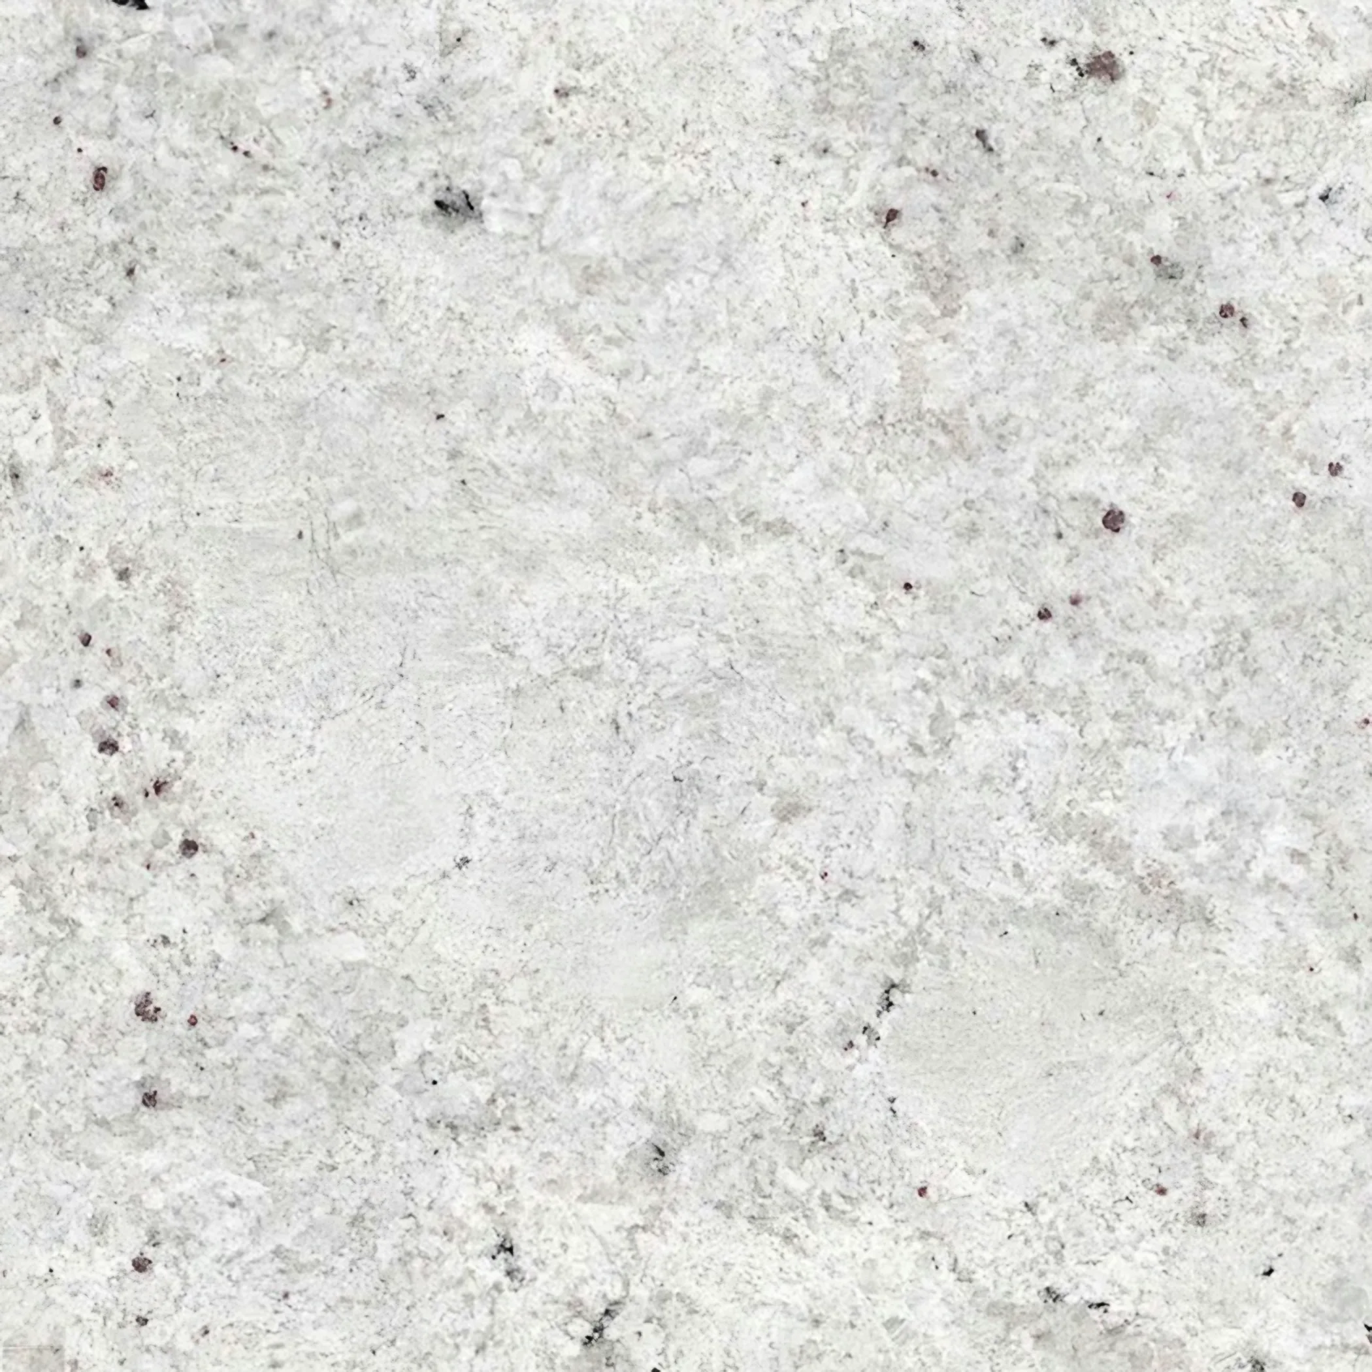
Services coming up through a floor slab mean the island cannot move to suit the stone, so the stone is cut to suit the island. Every slab in a yard began either as a block sawn off a quarry face or as a pressed powder fired in a kiln, and almost everything that follows from the choice comes out of that single difference. Pick the surface for the cooking rather than for the photograph.
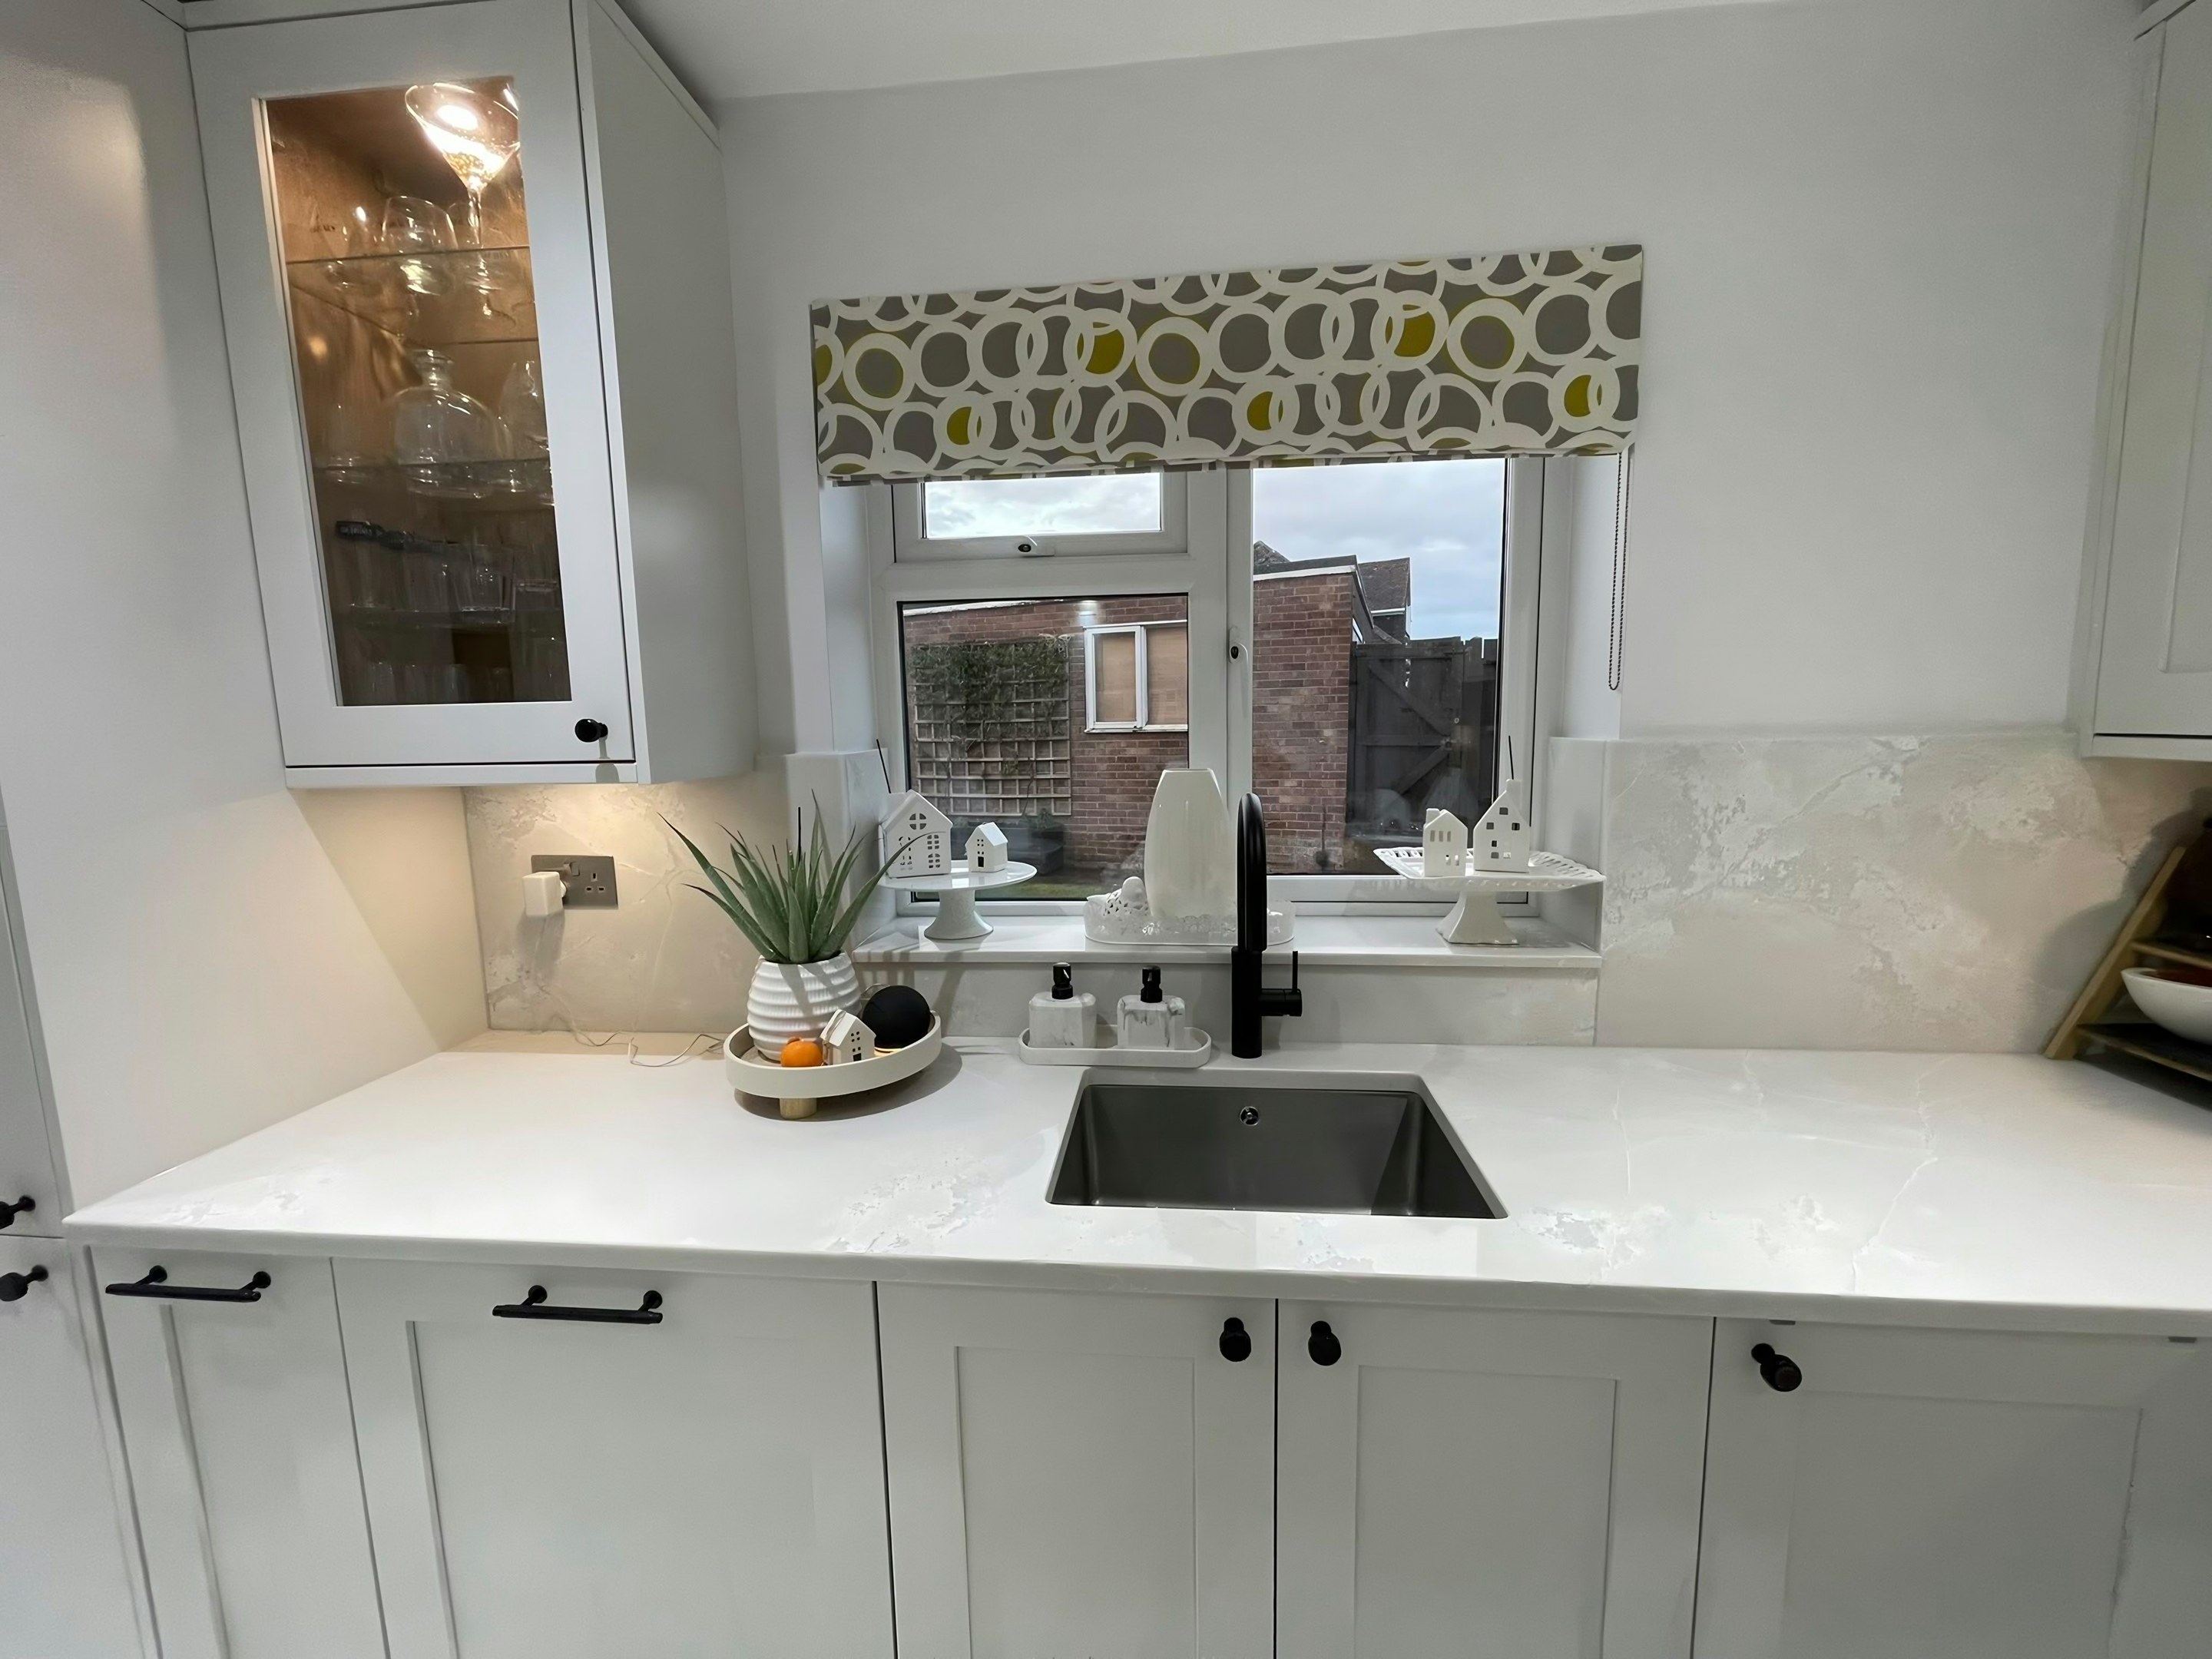
Services run on the surface in these buildings, so conduit and pipework cross the wall behind the units and stand proud of it. A surface in a volume this size is read from across the floor, so it registers as a tone long before anybody is close enough to read a pattern in it. True walls and standard carcasses give the best yield there is.
On these streets the housing is Victorian riverside warehouse conversion, 1980s dockside new-build and post-war estate. The wall build-up is different in each, and the scribe follows the wall.