West Ham worktops
The kitchens we meet in West Ham
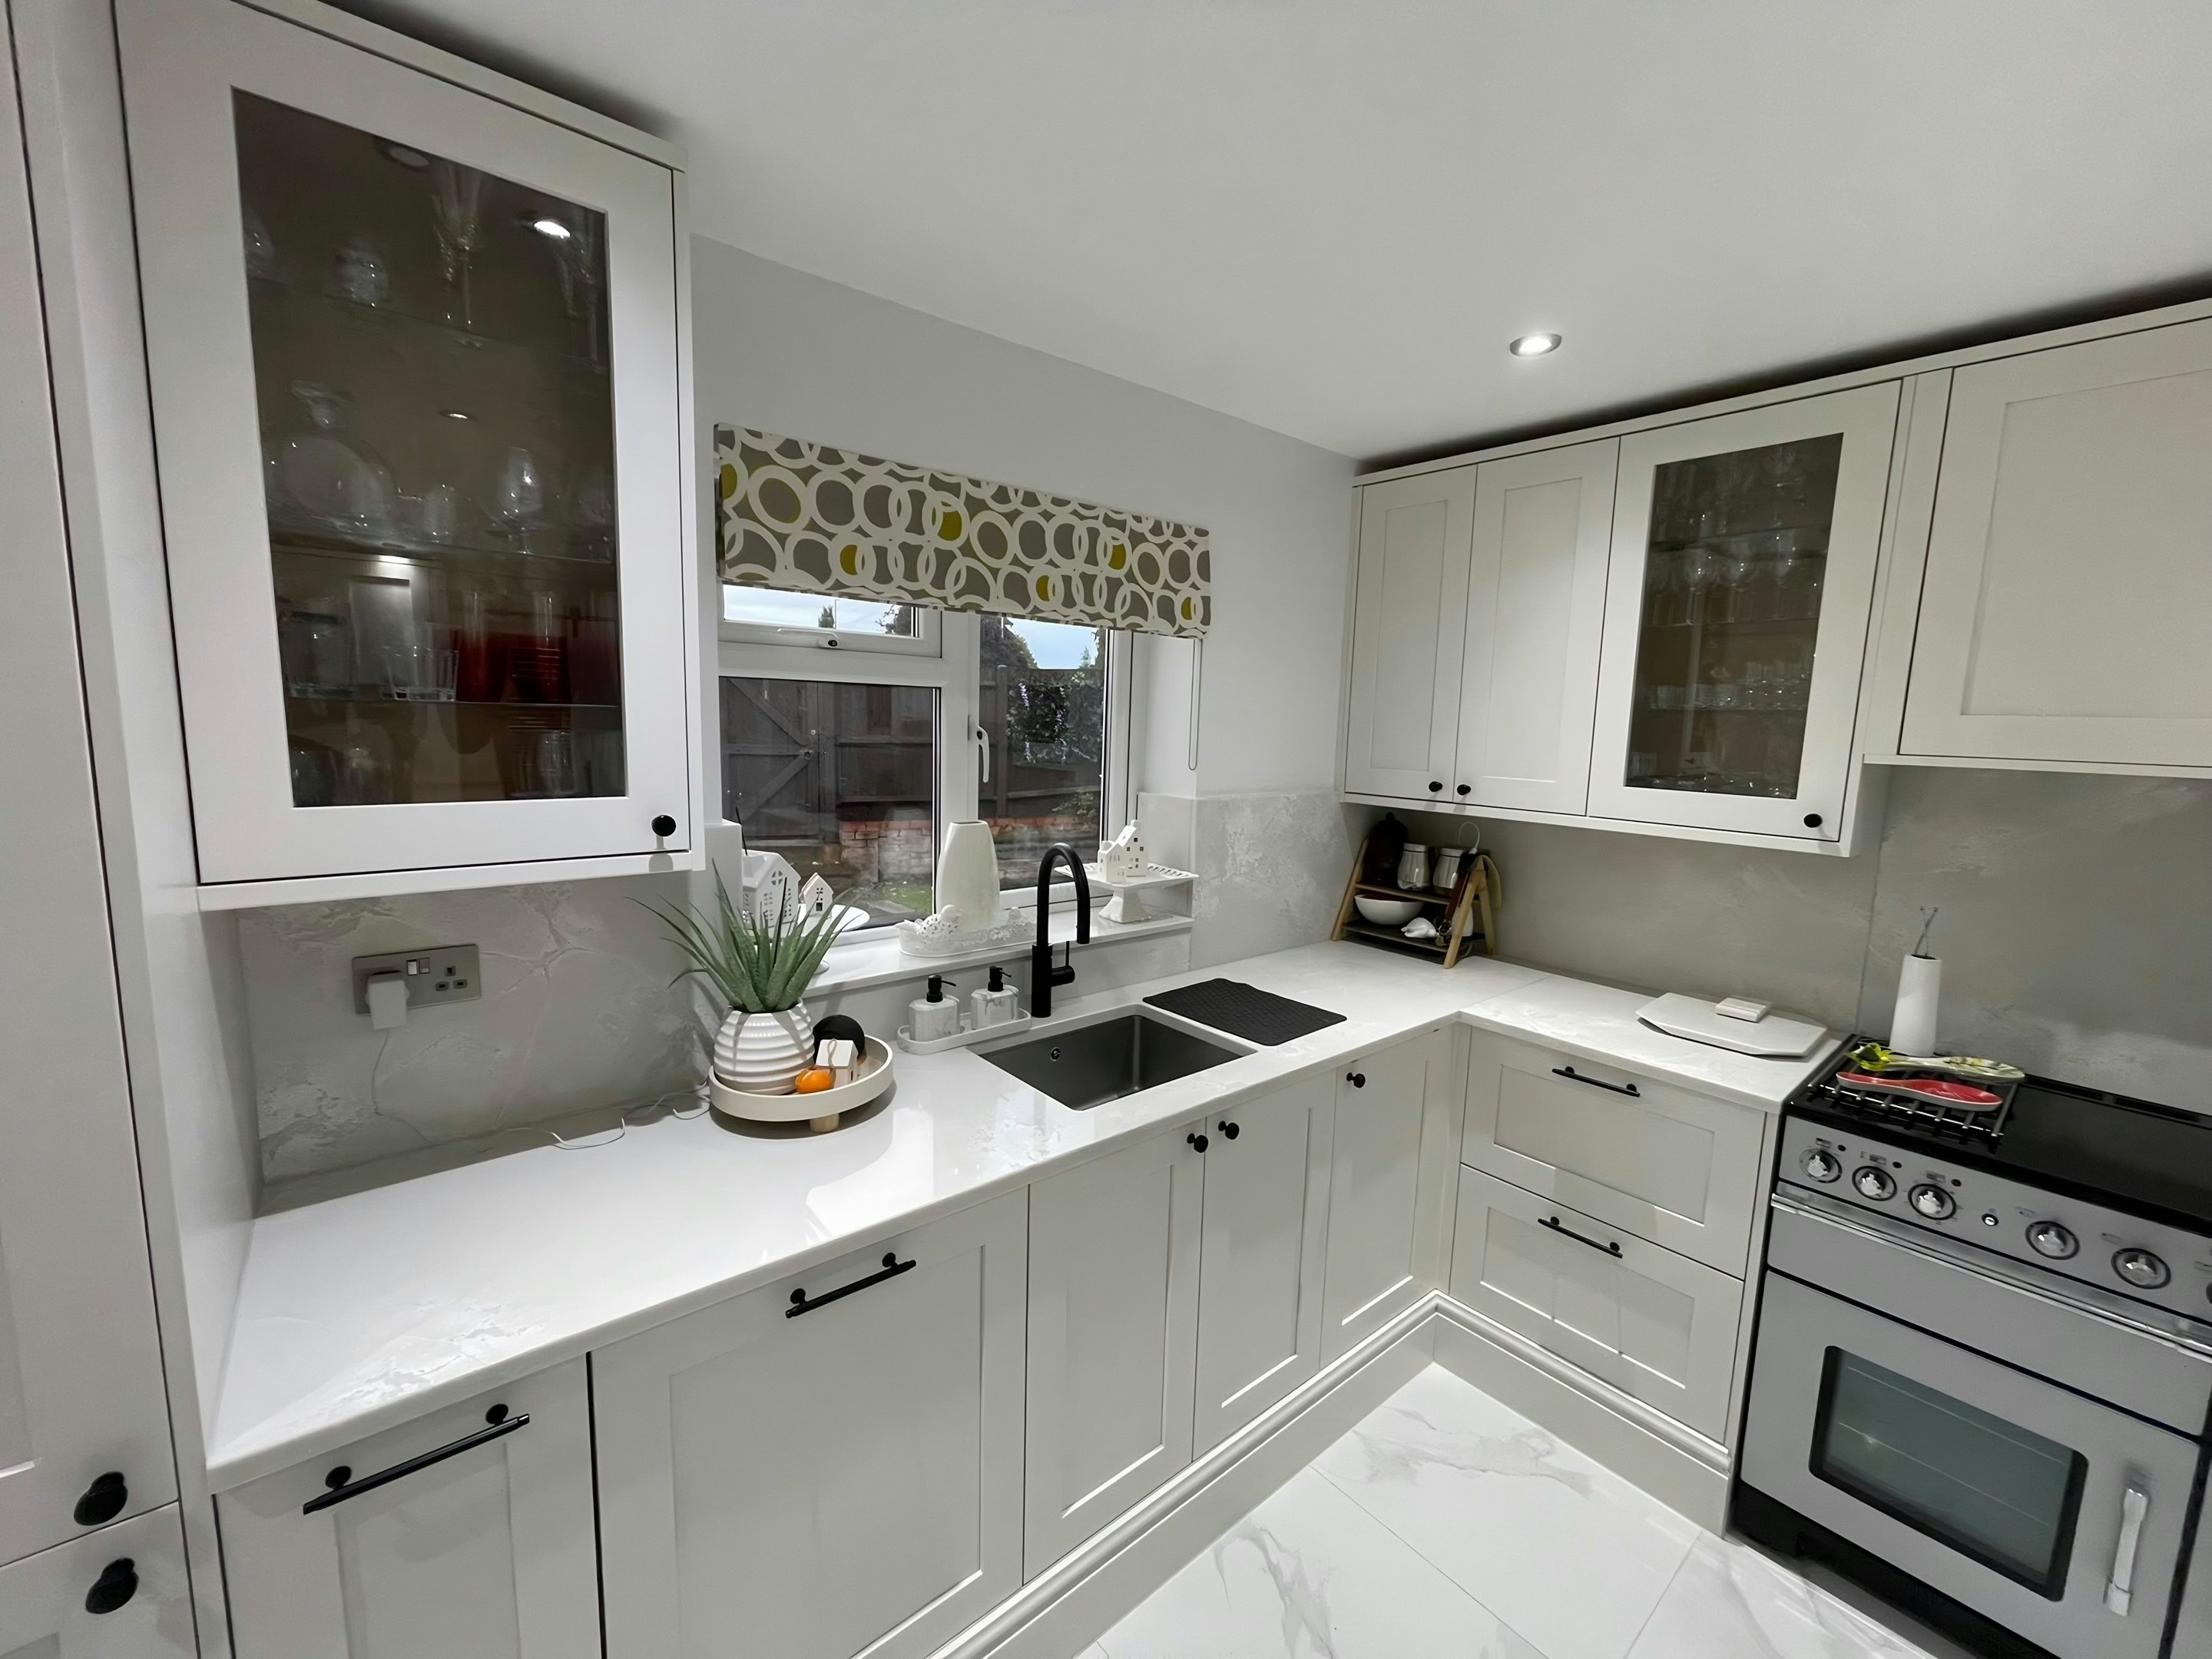
We do not price worktop jobs in West Ham without seeing the kitchen first, and the reason for that is in the rooms themselves. Terraces have the classic back-addition kitchen of 2.4m to 3m, and the interwar semis nearer the park have a squarer kitchen that takes a U-shape with a window over the sink. Extensions are becoming common on the semis, producing a kitchen-diner with a 1.8m island. Send a few photographs of the run and we will tell you which of those you are dealing with before we come out to West Ham.
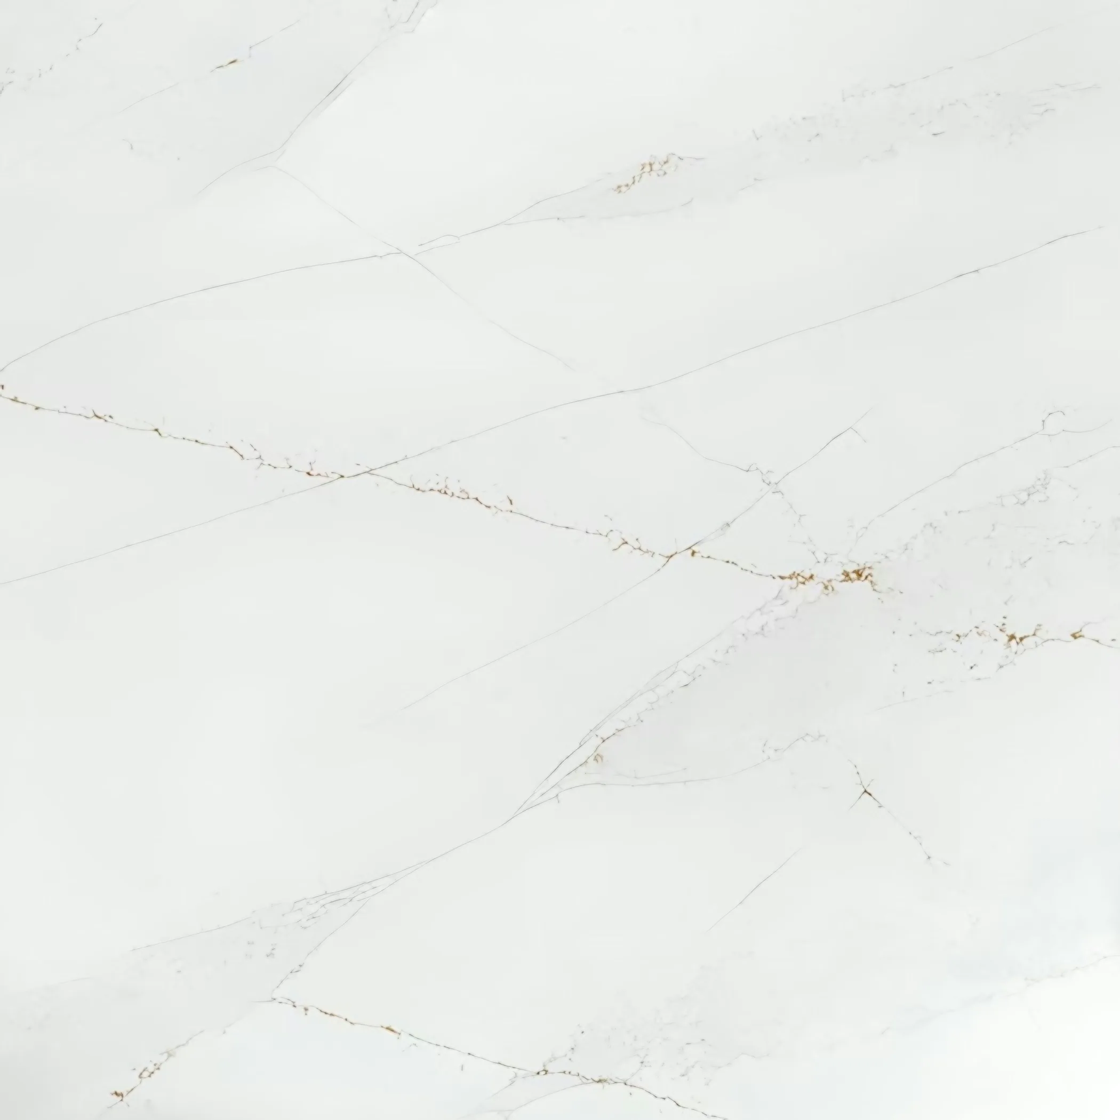
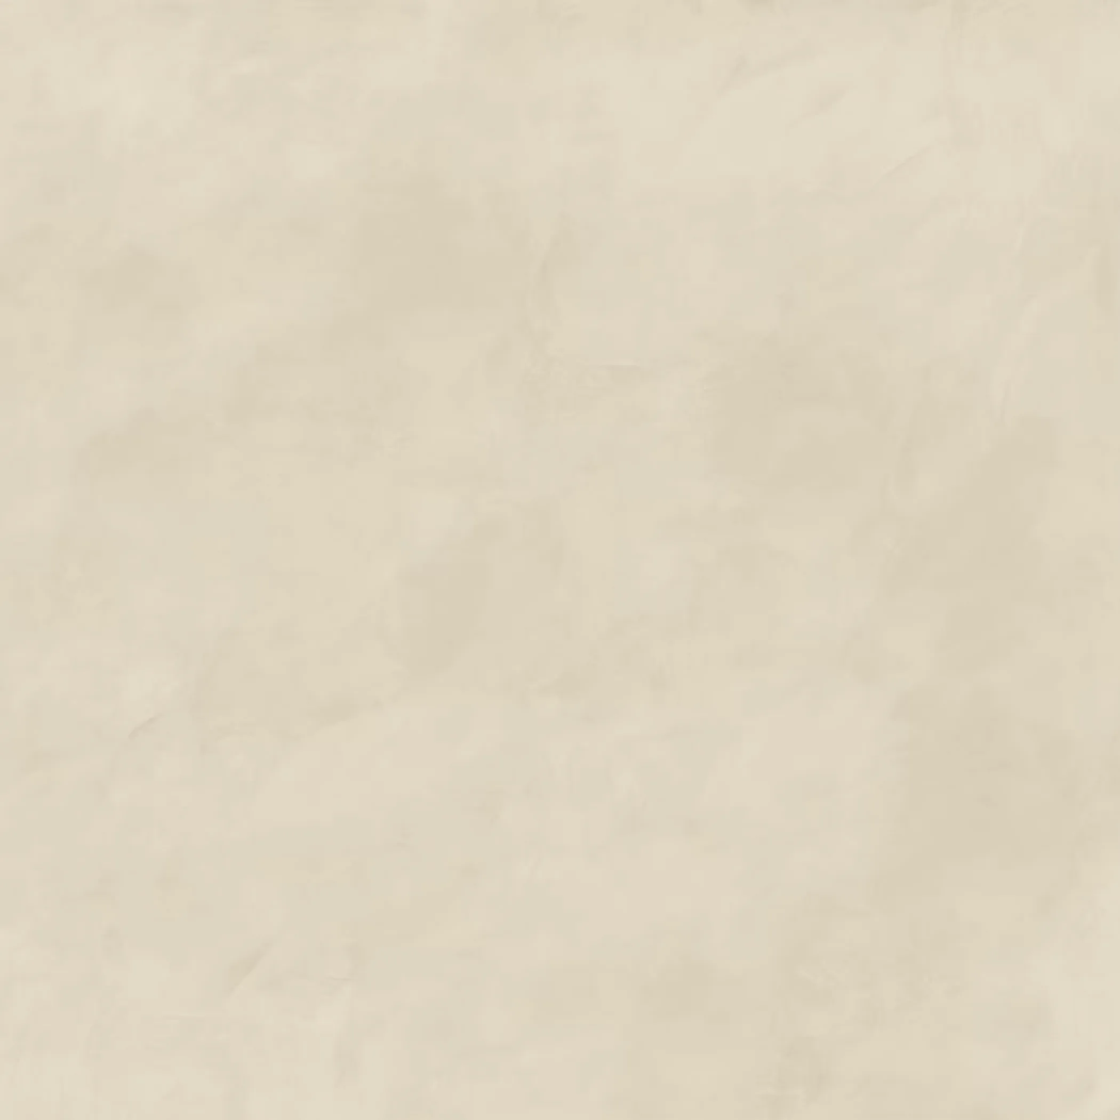
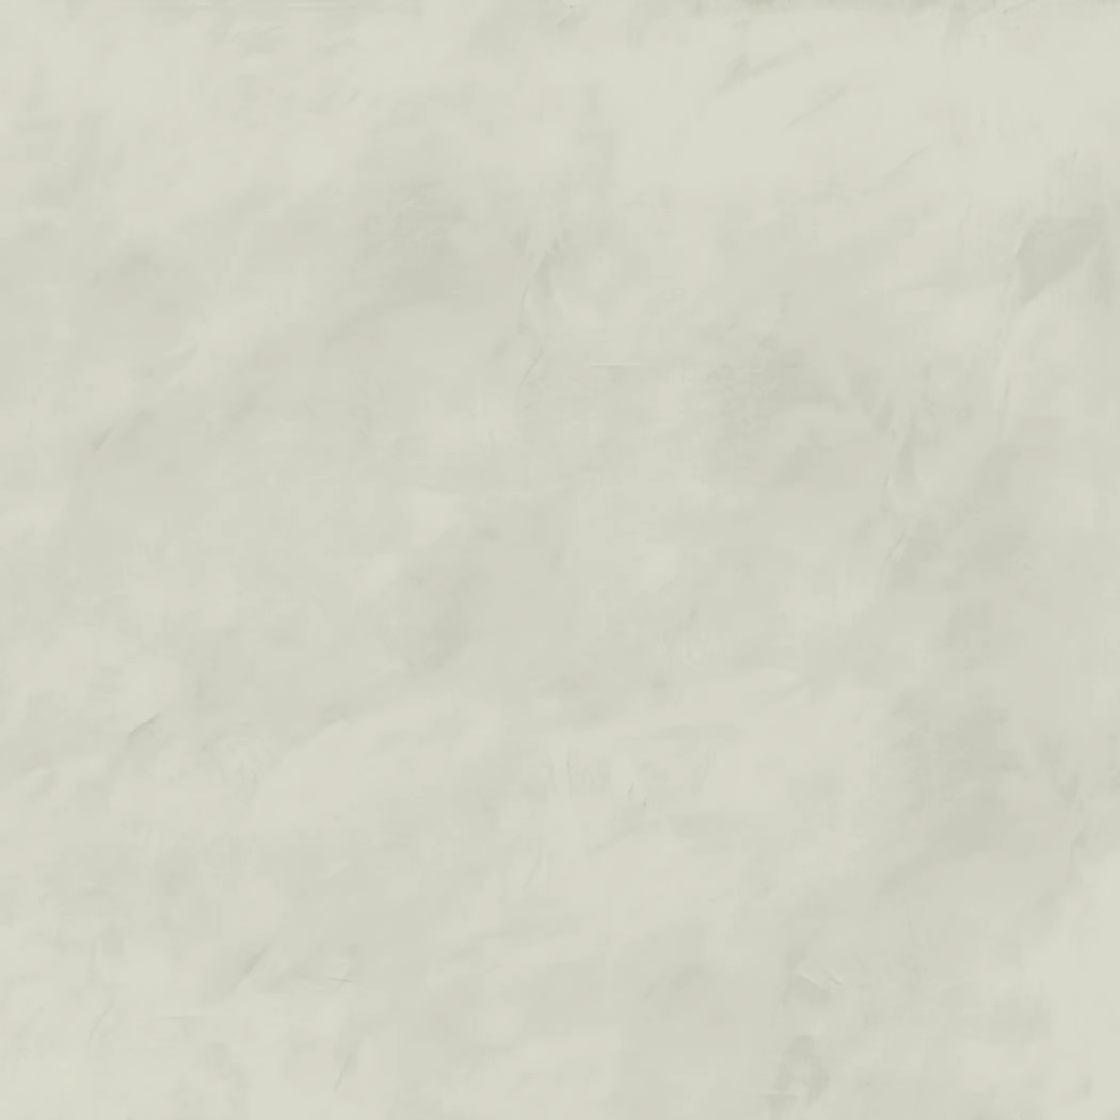
Chimney breasts and the alcoves either side of them break the run into short pieces before anyone has drawn a kitchen. Veining is the part people pick from a photograph and then meet at full size, running across a slab at a scale no postcard has ever managed to convey. The light in a room shortens the shortlist faster than the budget does.
These were built late enough to have a damp course and proper footings, so the front of the house is close to true and the rear addition holding the kitchen is the part that has dropped. The kitchen in one of these sits in the back addition and takes its daylight from one end, so the working half of the run is the darker half and a pale stone with a honed or matt face does more there than any colour with depth in it. The island earns the liveliest part of the stone.
The housing here takes in late-Victorian terrace, interwar semi and post-war estate block. What the units are screwed to varies between them, and that decides the fixings.