Stratford worktops
The kitchens we meet in Stratford
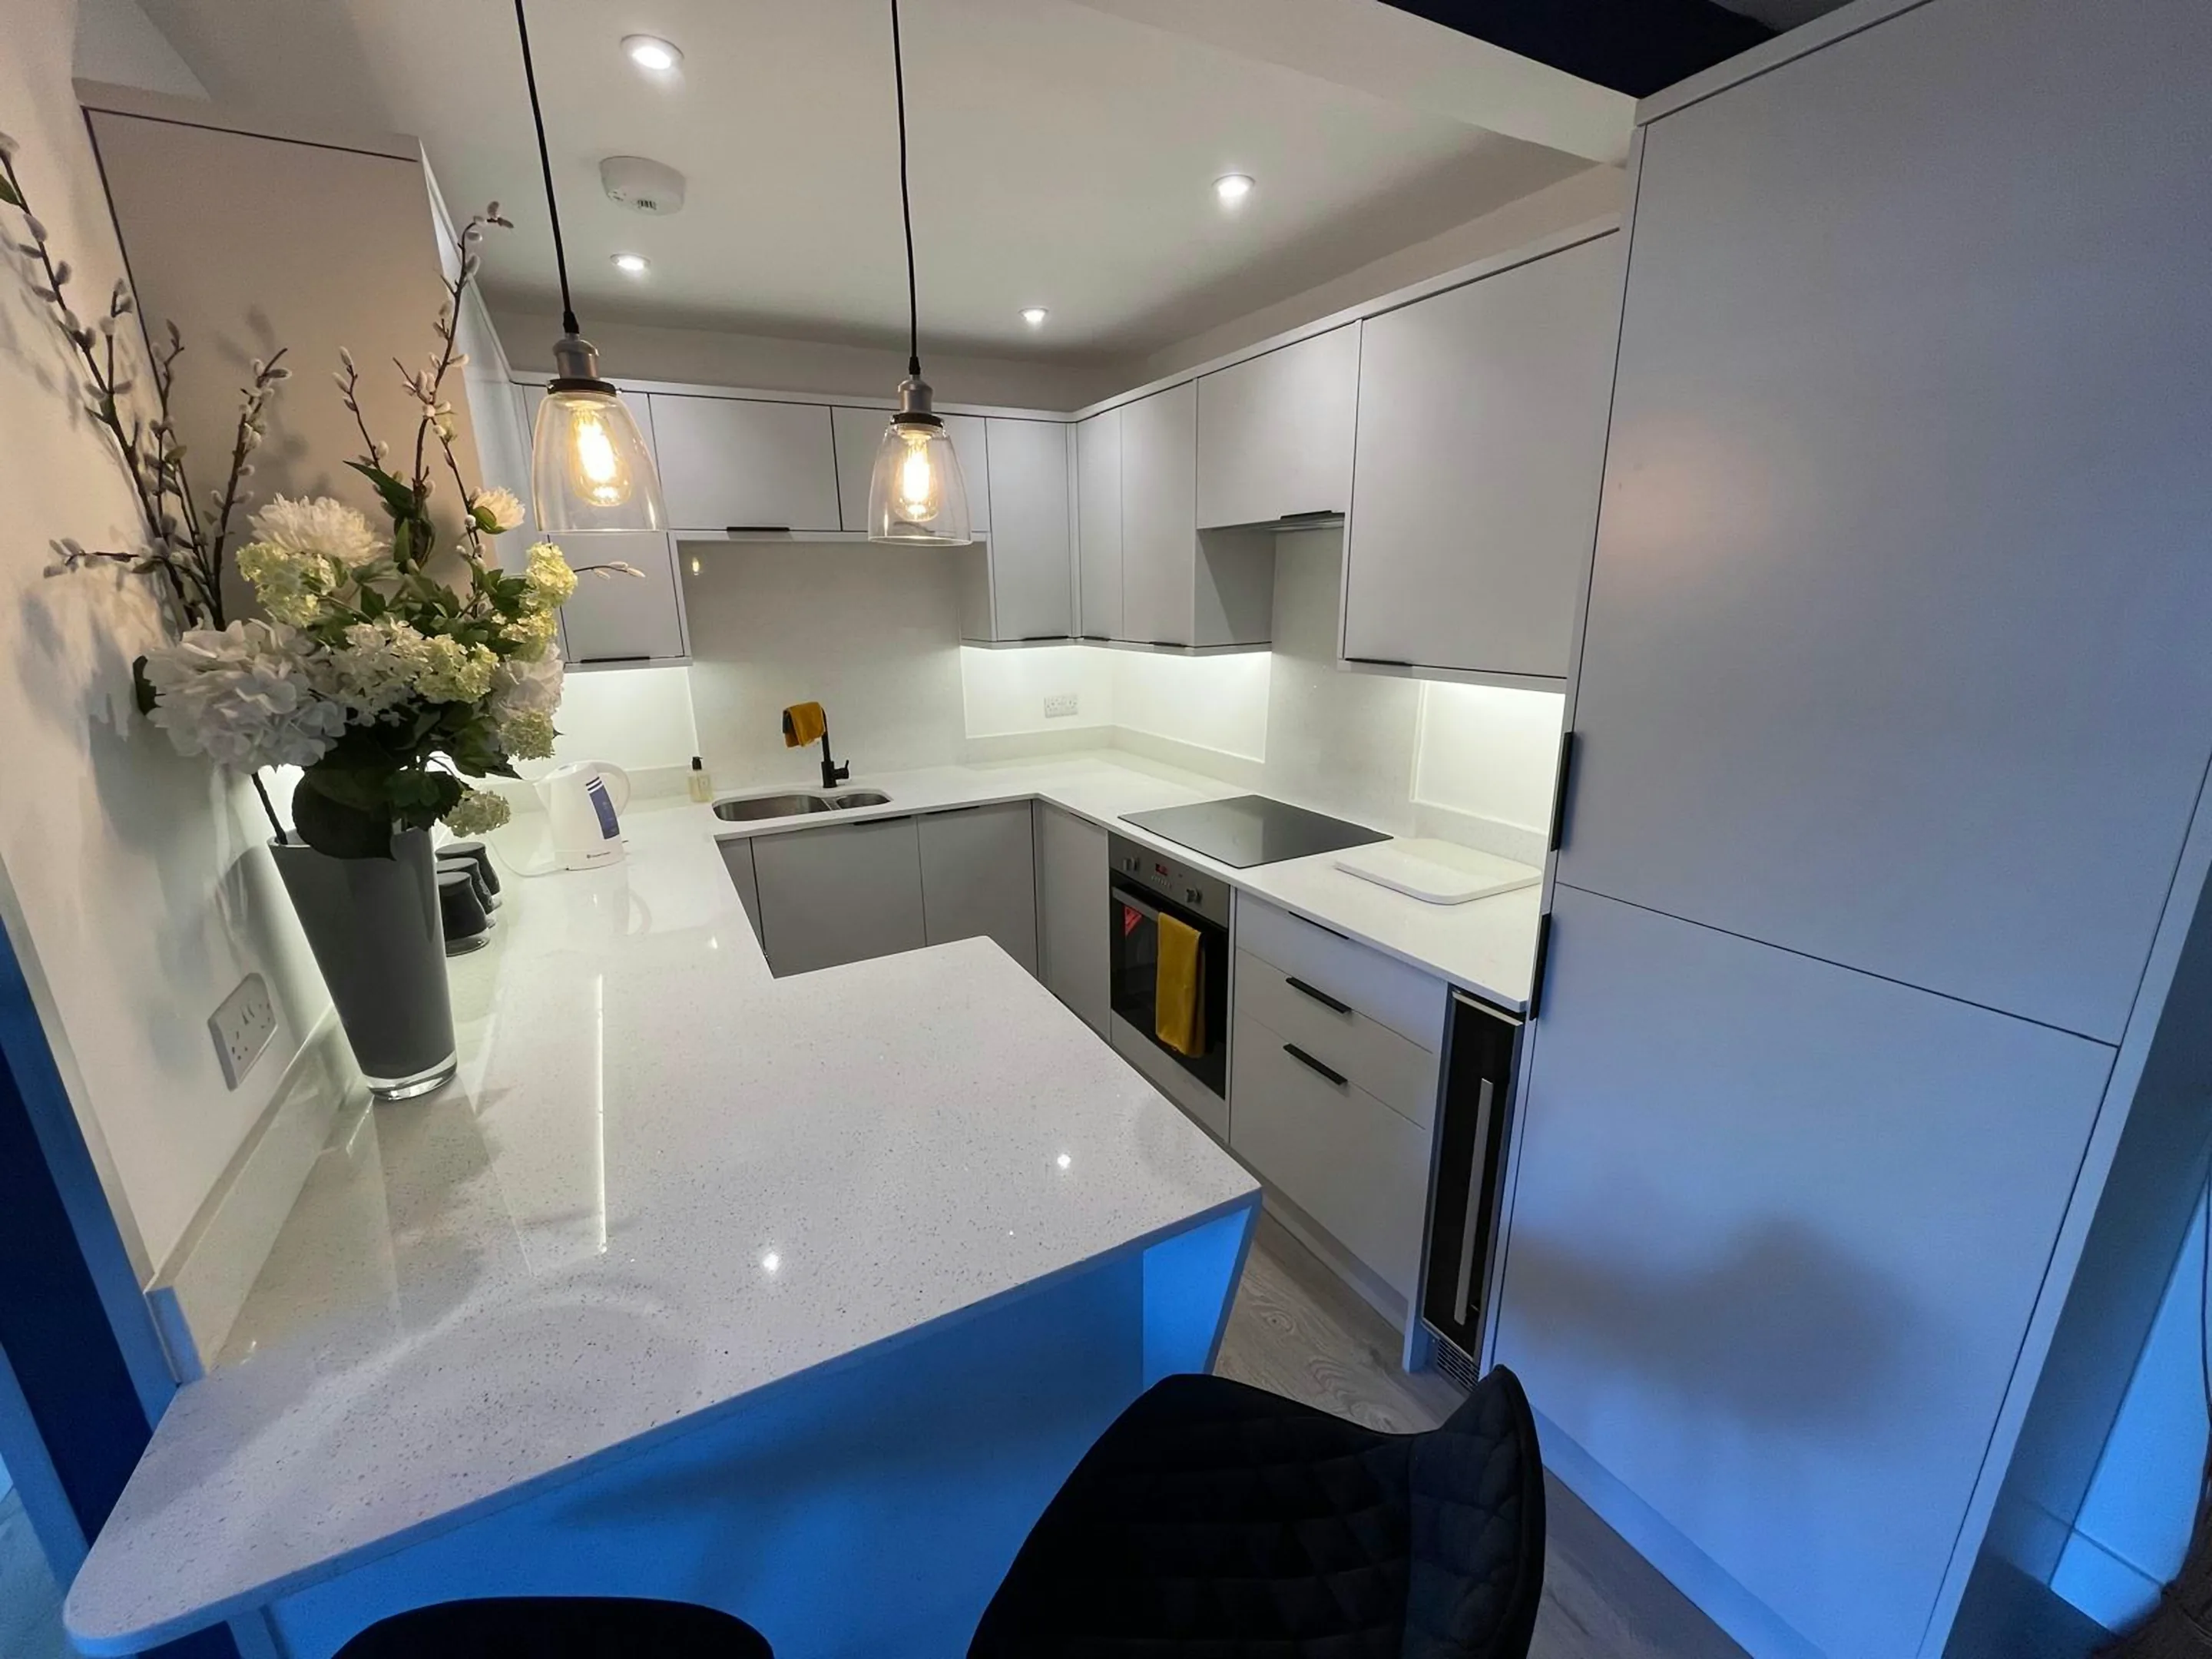
Stone worktop supply and fitting in Stratford lives or dies on the awkward detail nobody mentions on the phone, and that detail is almost always something about the room. New apartment kitchens dominate and are open-plan against a wall of the living space, 2.6m to 3.2m of run with integrated appliances and a slim breakfast bar; owners replace the developer laminate top for stone within a few years. The older terraces to the west still have back-addition galley kitchens of around 2.4m. If you are not sure which of those describes your kitchen, that is normal, and it is exactly what the template visit settles.
Sash windows sit low in the rear wall, and the sill often lands below the height a worktop wants to run past. Edge profile is the last few millimetres anybody ever touches, and it is charged along the length rather than across the area, which is why it lands as a surprise. A slab has a direction, and the room decides which way it runs.
The flat below hears the floor more than the walls, so lifting boards to move a waste run is a conversation with a neighbour before it is a morning of work. The kitchen in one of these sits in the back addition and takes its daylight from one end, so the working half of the run is the darker half and a pale stone with a honed or matt face does more there than any colour with depth in it. The island earns the liveliest part of the stone.
The mix here is Victorian terrace, 1960s-70s estate and 2012 onwards high-rise apartment. Knowing which one it is before we arrive is half the survey done.