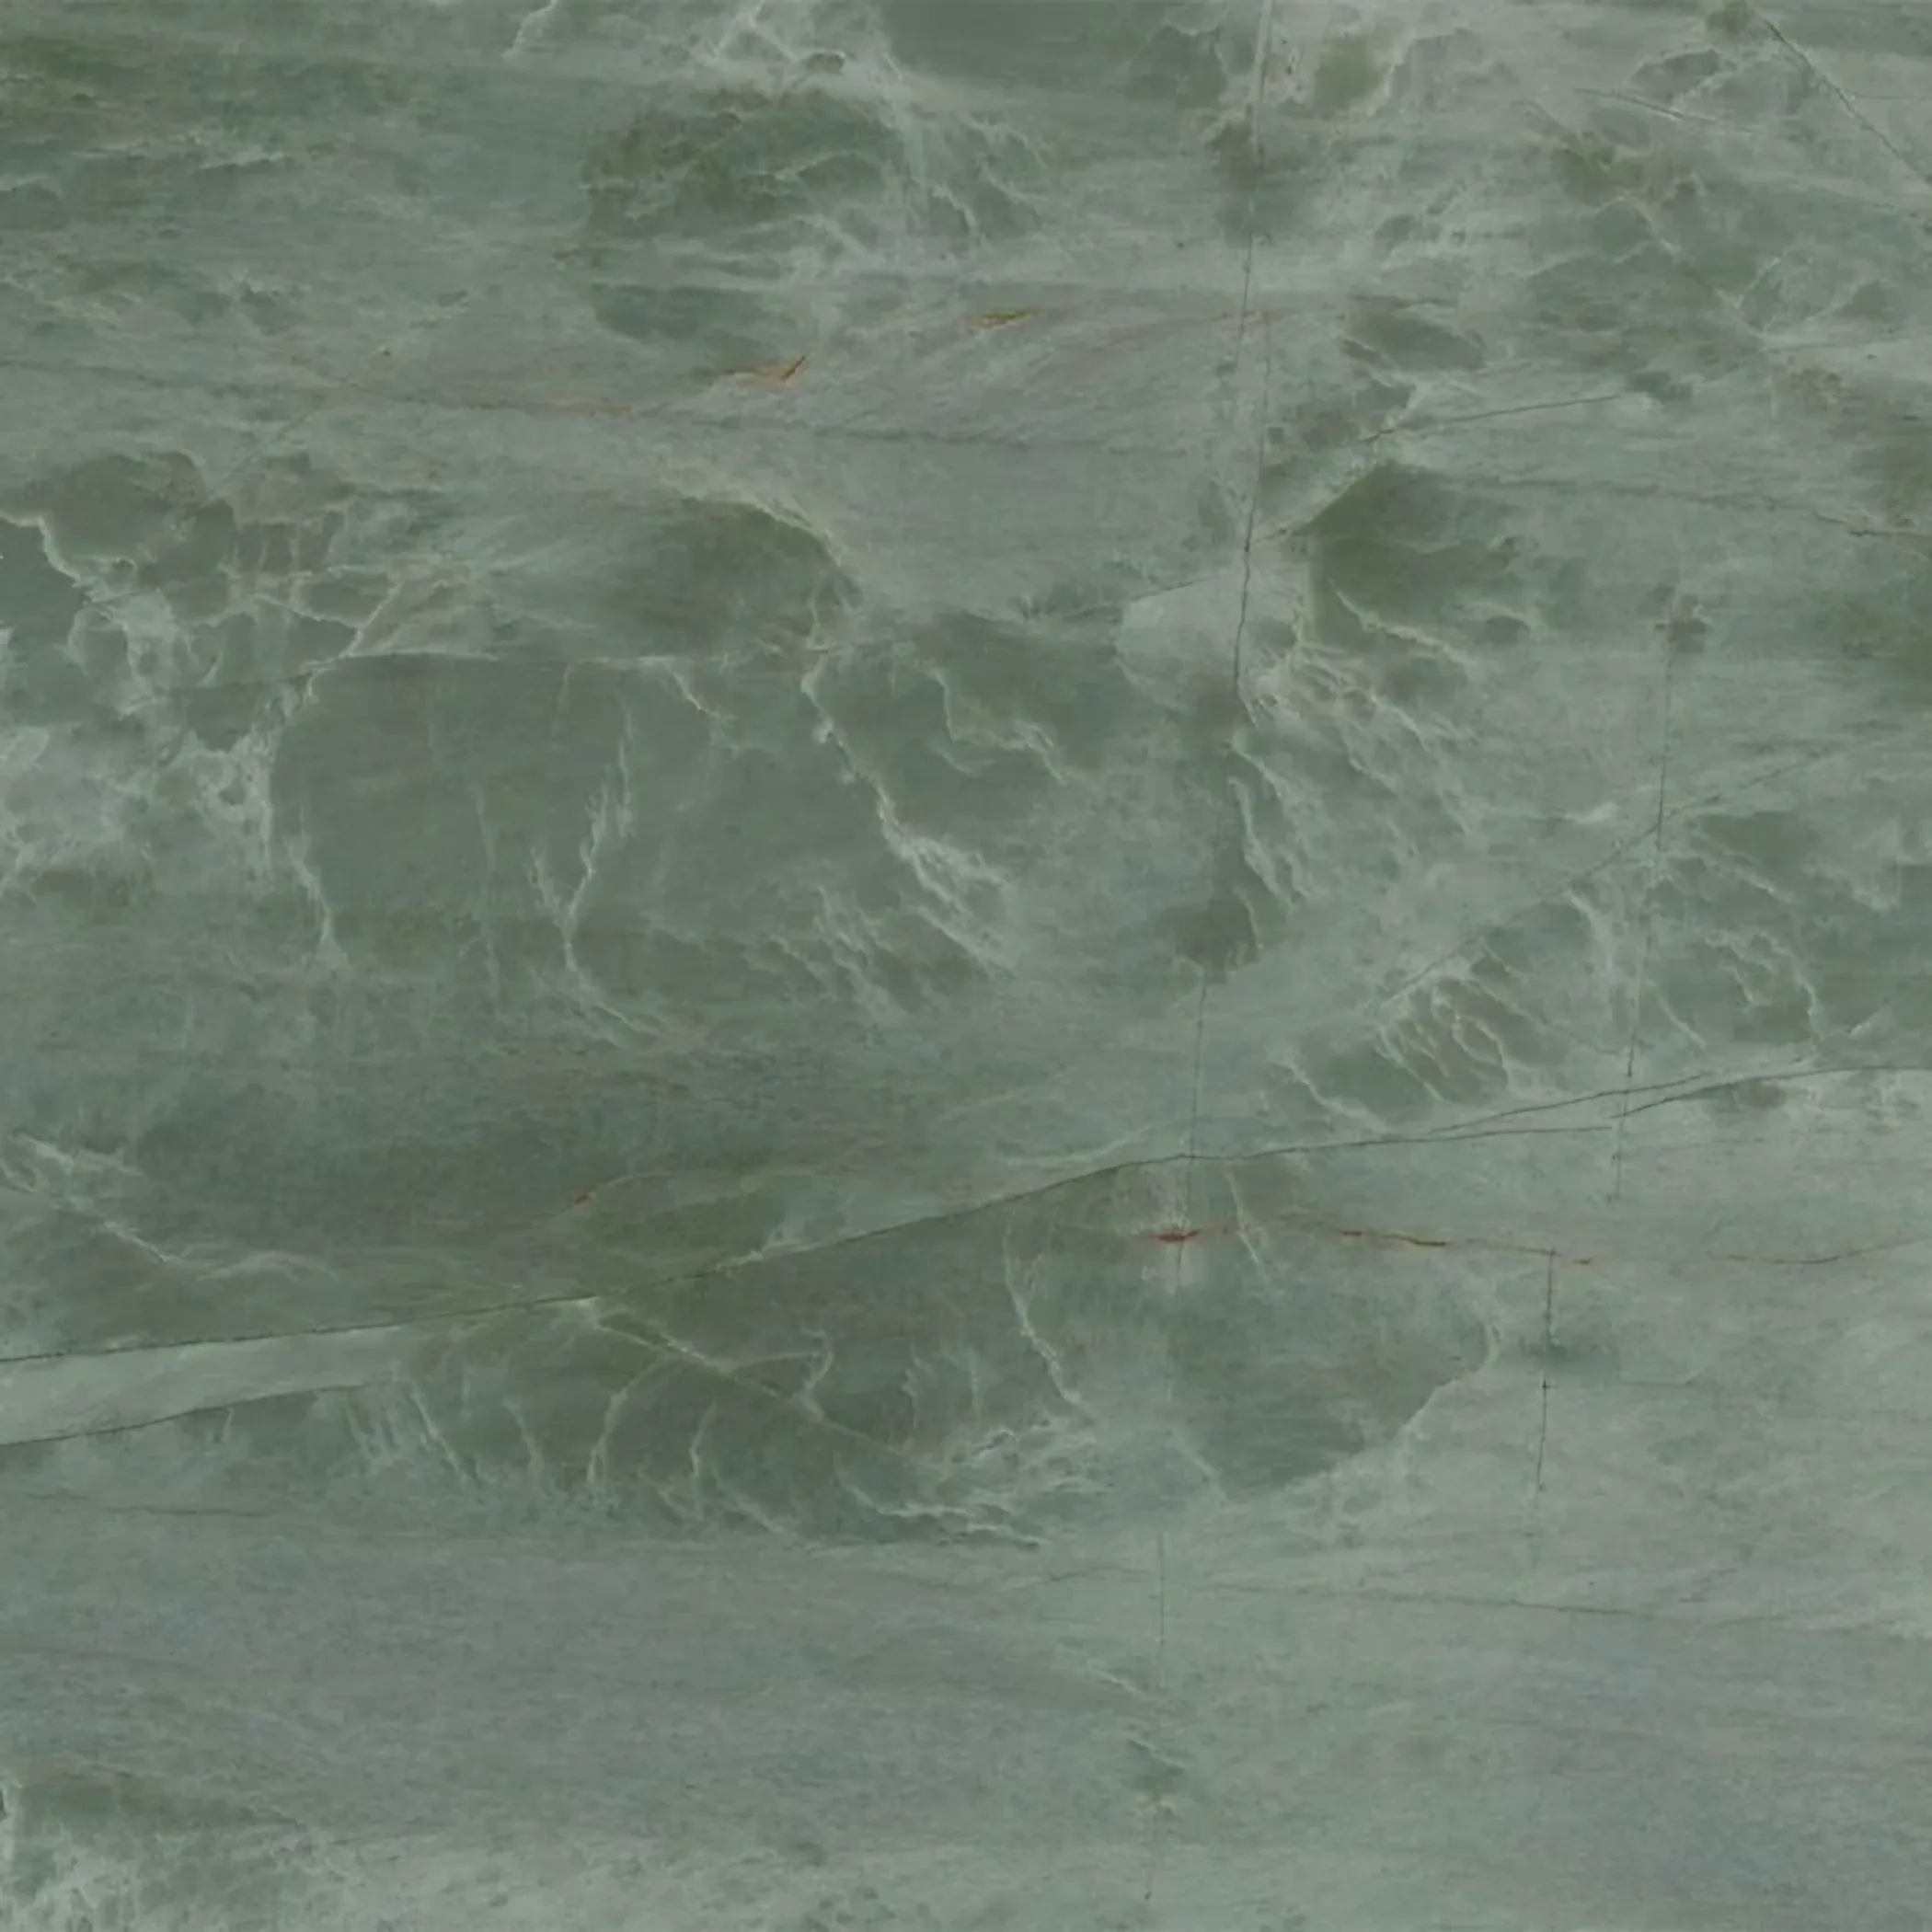
Maryland worktops
The kitchens we meet in Maryland
We survey every kitchen before we price it, and the worktop jobs we take on in Maryland show why that is not just paperwork. Small two-bed terraces with the kitchen in a narrow rear addition, generally 2.2m to 2.8m in an L with the back door at the end of the run. A good number are split into upper and lower flats, so kitchens end up in odd rooms with services run along the wall. The quotation visit costs nothing and commits you to nothing. It is also the simplest way to find out which you have.
Lower ground floor kitchens are reached by a stair with a winder in it, and the head height over that winder is lower than the room at either end. Gloss level is the decision nobody notices making, because a mirror face under a row of downlights throws hard bright spots the length of the run. Thickness changes the look and the figure in the same breath.
Cornice, picture rails and deep skirting survive in converted rooms, so the run stands off the wall and the back edge follows the units rather than the plaster. The alcoves either side of a breast break the run into short pieces, and short pieces are exactly where buying a full slab outright starts to beat buying stone by the metre. True walls and standard carcasses give the best yield there is.
The housing here takes in Victorian terrace, flat over shop and small recent apartment block. The age of the shell tells us more than the age of the kitchen does.