
Kingston upon Thames · KT2
Worktops in Canbury
The surface itself: which stone, what it costs by the square metre, and what the room does to that number.
- 5.0from 26 Google reviews
- 25-year material · 5-year workmanship
- Fitted 5-10 working days from template
Canbury kitchens
The kitchens we meet in Canbury
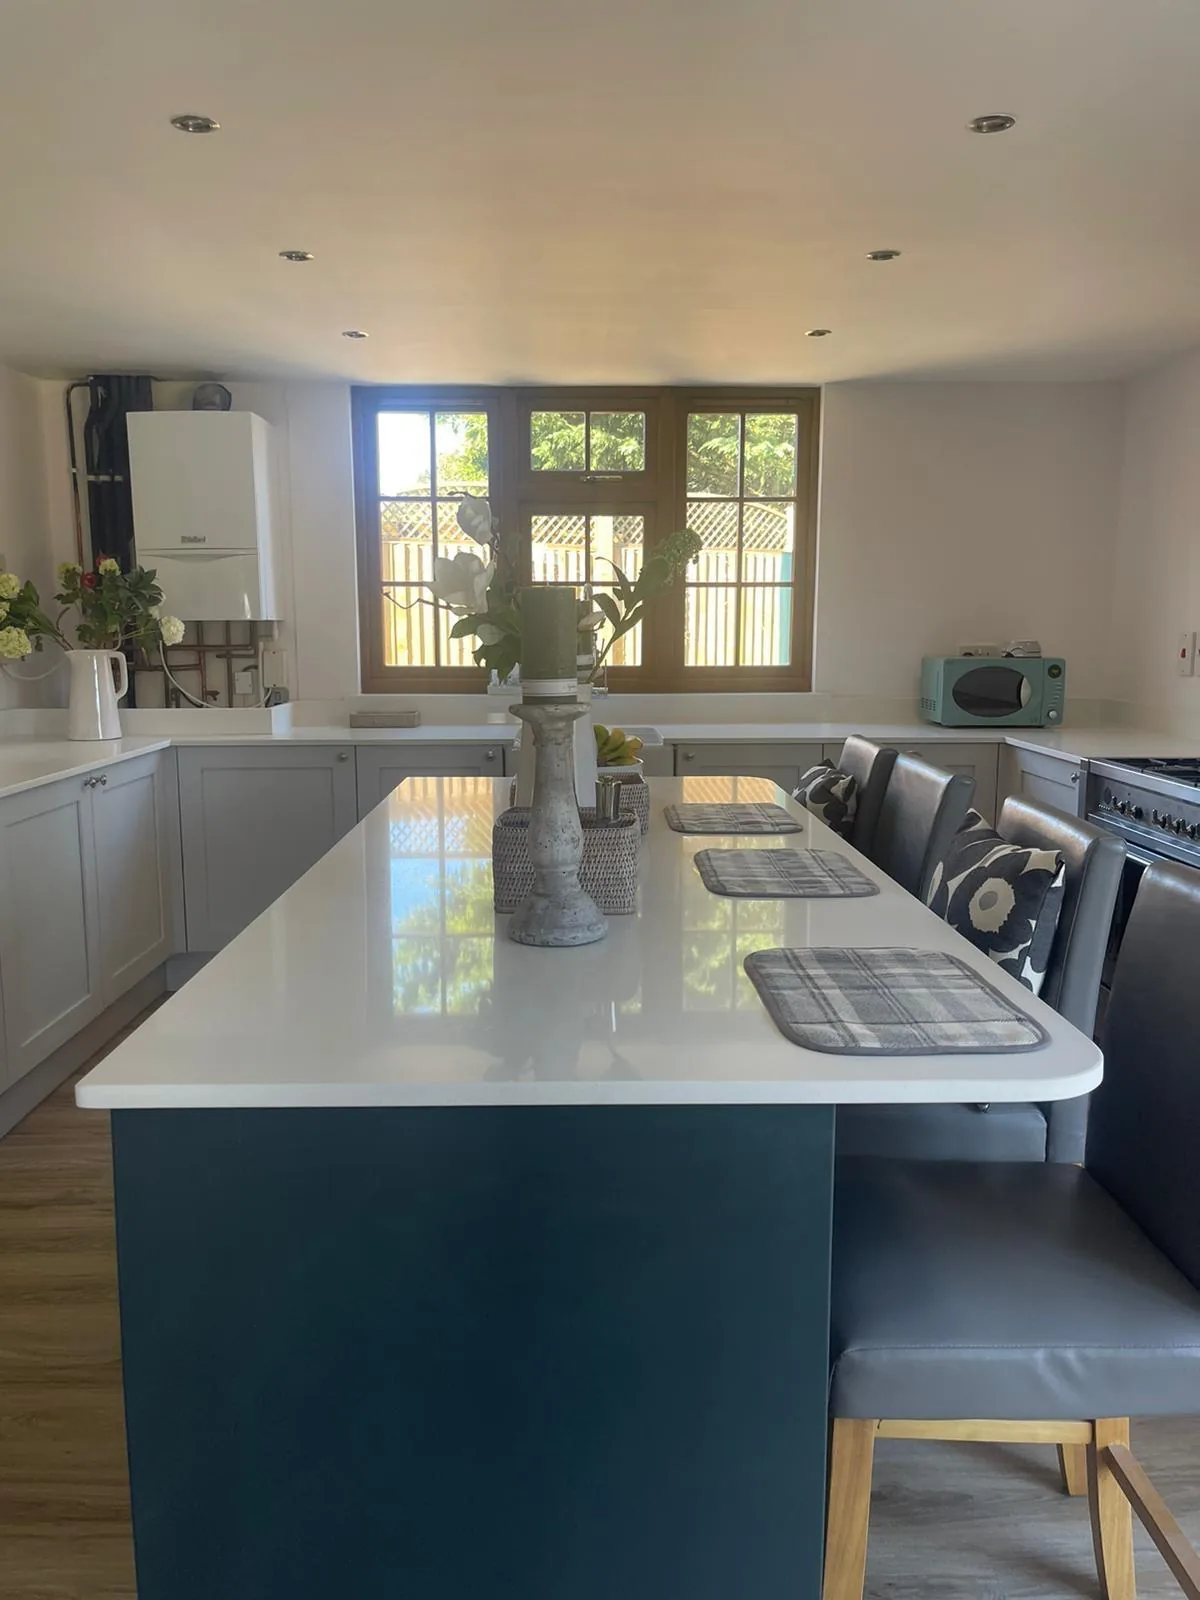
You can plan stone worktop supply and fitting in Canbury from a floor plan, but the plan and the room have a habit of disagreeing once the tape comes out. A tight grid of Victorian terraces between the station and the river, nearly all with side-return or full-width rear extensions - a 3.2m run along the flank, a small 1.6m island or a peninsula, and rooflights that make the client want a low-reflectance finish. The survey answers it, the drawing records it, and you sign off the drawing before a single sheet is cut.
Chimney breasts and the alcoves either side of them break the run into short pieces before anyone has drawn a kitchen. Edge profile is the last few millimetres anybody ever touches, and it is charged along the length rather than across the area, which is why it lands as a surprise. The surface outlasts the doors beneath it, usually twice over.
The stairs come down against the wall the addition opens off, so the doorway into the kitchen is offset and the corner beside it is taken by the cupboard under the flight. Ceilings are tall and the joinery is usually painted, which is the setting where a thirty millimetre edge looks right and a slim one reads as a saving somebody made. One full slab and no second is the sweet spot on price.
What we are usually templating in is Victorian terrace, Edwardian terrace, converted riverside works and modern riverside flats. They were built to different tolerances, and the stone has to absorb that.
True everywhere
Worktops, in short
- Supply is £110 to £550 per square metre across the 181 surfaces we fit.
- Granite comes out of the ground porous, which is why it gets sealed.
- Dekton and sintered stone hold their colour under heat and direct sunlight.
- That figure is the slab. Fabrication, edges, cut-outs and fitting are quoted separately.
- Borough
- Kingston upon Thames
- Postcodes
- KT2
- Covered on
- our south west London run
- Fitted
- 5–10 working days from template
The place
Why Canbury is its own job
The work we do in Canbury has taught us which details to write down at the survey and which to allow extra for. Narrow gridded streets with parking on both sides and a controlled zone all day, plus a river frontage that limits through routes; front-door carries with a stair newel to negotiate are standard. Extensions here are almost all steel-framed with a glazed rear, so the flank wall is the only true reference line - level off that, not the floor. Templating in the room after the units are level takes the guesswork out of all of it.
The work
What worktops involves
Quartz, granite and sintered surfaces such as Dekton are all supplied, and the choice between them is made on heat, sunlight, porosity and the light in the room rather than on price alone. The room is templated once the units are fixed and level, because the stone is machined to the room as built rather than to the kitchen drawing. You are left with a worktop machined to the room as found, so the back edge follows the wall instead of leaving a shadow gap at one end of the run.
Everything beneath the headline figure is cut list: run lengths, joins, openings, edge metreage and how the pieces fall across a slab. Acid is what marks a calcite based surface. Citrus, wine and descaler will etch marble and several limestones, and no sealer on sale prevents that. Breasts and alcoves break the run into short lengths, which is the condition where buying the slab whole makes more sense than buying the metres. The slab is quoted; the cut list is what you pay.

The money
What it costs in Canbury
Material band is the single largest lever on the total, and moving up a band on a small kitchen costs less than most people assume because there is little area to multiply. A side return gives length rather than width, so the runs are long, the joins are few and the slab has to be used efficiently. Across the catalogue the supply-only rate is £110 to £550 per square metre, before any of the work that turns a slab into a worktop. Nothing about the stone is folded into a rate and hidden there.
Get it priced
Victorian and Edwardian terraces
The building, and what it does to the job
An intruding steel column, a brick pier or a downstand breaks a run that would otherwise have been one clean piece. An aperture cut close to a corner leaves a short leg of stone behind it, and in a brittle body a short leg is where a crack chooses to travel. Water standing daily is what makes porosity matter.
Victorian and Edwardian terraces
Canbury in the housing figures
In Canbury, almost nothing dates from between the wars, which leaves the stock either older or newer and rarely in between. Older housing of that kind was planned around a chimney, so the usable lengths arrive in pieces and the pieces decide how much of a slab is ever seen. Rough treatment calls for whichever material has the thickest skin.
Victorian and Edwardian terraces
What Canbury asks for
The research on this patch does not put this among the three commonest jobs. Worktop installation do. That changes how often we are here, not how the work is done.
Access
Getting stone into a Canbury kitchen
Narrow gridded streets with parking on both sides and a controlled zone all day, plus a river frontage that limits through routes; front-door carries with a stair newel to negotiate are standard.
Tell us what the approach looks like when you book the template and it gets built into the day rather than discovered on it. Where the route is genuinely tight, it changes how the pieces are cut, which is a fabrication decision rather than a delivery one.
5–10 working days
From template to fitted, working days from template. The same on this patch as every other.
south west London patch
Canbury is covered on our south west London run, along with the rest of Kingston upon Thames.
We come to you
Templated in your kitchen, cut in our workshop, fitted by our own installers.
Access told straight
If the route forces an extra join, you hear that at quote stage, not on the day.
Questions
Questions we get asked in Canbury
If yours is not here, ring and ask. You get a straight answer rather than a call-back from a salesperson.
Which postcodes do you cover around Canbury?
Yes. Canbury is on the patch, and the postcodes we work here are KT2. It is worked on our south west London run, along with the rest of Kingston upon Thames. Loading concessions differ from one zone to the next rather than following a single national rule, so what applied on the last job proves nothing about this one. Whatever the standing allows, the stone leaves that van finished, because every edge, cut-out and internal radius is machined at the works and none of it is open to reconsideration at the kerb. Thirty millimetre stone unloads slowly and thin stone does not. You never have to visit anything or collect anything: we template in your kitchen and fit in your kitchen.
Is there anything about Canbury buildings that catches worktops out?
The addition is a brick narrower than the house it hangs off, which leaves a stub of the original rear wall standing square to the run at the doorway end. The kitchen in one of these sits in the back addition and takes its daylight from one end, so the working half of the run is the darker half and a pale stone with a honed or matt face does more there than any colour with depth in it. Warm stone beside painted timber, cool grey rarely. Where a column lands in the run the template plots its actual outline so the stone is cut to fit around it rather than stopped short and filled. Every notch and every scribe is machined into the piece before it leaves the works, and a hard sintered surface is the least forgiving of a tight internal corner, so one is always cut with a generous radius. Brittle stone and narrow returns are a poor pairing.
What do you check about the route into a Canbury property?
A communal flight is out of use while a piece is on it, so the carry is timed so nobody is trying to pass on a half-landing. That caps the longest piece, and a run split into two lengths nests differently on the slab, which moves the yield and moves the figure with it. The protective film peels off last so the finish is untouched. A van waiting on a loading concession has somebody standing with it, because a vehicle left unattended is the one that collects the ticket. A granite kitchen ends its day with a sealer, and a sealer wants a dry face and a quiet hour afterwards, so that hour is written into the day rather than borrowed from it. The packaging and the spent cartridges leave with the crew.
Is Canbury really a worktops area?
Not really, and claiming otherwise would cost nothing and mean nothing. What the research on this patch actually lists is worktop installation. It reflects the local housing rather than any difference in the work. It is quoted, cut and fitted here the same way it is anywhere else on the patch. Extension work runs late far more often than it runs early, and the worktop is close to the last thing in, so the date agreed at the start is rarely the date that happens. Where several kitchens are ordered together the sensible move is to take them all off one batch, because two slabs of the same name bought six months apart will not sit happily in the same building. Heavy daily cooking is an argument for natural stone. Where a family has been living around a building site for months, the finish date carries more weight than any other part of the specification. Volume work tends to live at the entry end of the range, and the entry end is genuine stone rather than a compromise, since the lowest supply figure we quote is a sintered surface and not a thin laminate pretending to be one. A small kitchen still buys the remainder of the slab.
Why do two Canbury kitchens the same size price differently?
A galley run down a side-return extension usually measures longer than a slab will give in one length, so a join is designed in from the start rather than discovered. A shape like that nests kindly on a slab, so more of what gets bought ends up on the units and the rate per square metre behaves much as the brochure says it will. The waterfall leg is a whole extra piece of stone. Supply-only material is £110 to £550 per square metre, and templating, fabrication and fitting are quoted separately rather than rolled in.
What has to be finished before you can template?
Exposed structure means the back edge is not a straight line at all, and a scribe of fifteen or twenty millimetres across a run is normal. A hob dropped into the middle of a length puts sustained warmth at the lip of a cut-out, and an engineered surface will yellow there across ten years where a natural one takes it without comment. What the room obstructs, the layout pays for in slab. Send the run lengths, say where the sink and hob will sit, and tell us which way the room faces and what lighting is going in above the working run. The same building type can arrive as a careful one-off kitchen or as a fast turnaround, and the honest answer is that they are priced differently. That changes which questions are worth asking about the stone, because somebody staying put wants to know how a honed face marks in five years and somebody selling wants to know how it photographs next spring. Hard use by people who did not choose it points at sintered stone.
What happens if a piece will not go up the stairs?
The lift, if there is one, is measured on the diagonal, because that is the dimension a long piece actually uses. A join forced by the route still sits over a gable, so it is no poorer a join for that. Splitting a run costs a join, and that is the price of getting stone into the room at all. A fitted stair carpet is either lifted or covered, because grit trodden into it under work boots does more harm than the carry itself. Where a seam becomes unavoidable the choice of stone starts to matter, because a fine even speckle closes a joint almost invisibly and a broad vein simply will not. A remnant worth keeping rides back on the van rather than to a skip.
What happens to the worktop that comes off?
An old stone top is heavier coming out than the new one is going in, and leaves in sections. The template can be taken with the old top still down, which is why one visit covers both. If you want the old top kept for a garage or a utility, say so and it stays on site. Controlled hours that end in the middle of the afternoon make the second half of the day easy and put the whole problem in the first half. Sintered surfaces are the hardest of the three to machine and the messiest to cut wet, which is precisely why none of that happens on a public pavement. Dry cutting quartz burns the resin and the burn does not polish out.
Can I have grooves instead of a separate drainer in Canbury?
They are cut with a fall towards the bowl, which is why they cannot be added on site later. Where there is no room for a separate drainer, grooves are usually what gets specified instead. Machining is permanent. If a later kitchen moves the sink, the grooves stay where they were cut. The original front door is narrow and the hall is often the only way in, which puts a ceiling on the longest single piece. Which stone belongs on top of all that is a separate question from the building itself, and it is the one with a figure attached, because supply alone runs from £110 to £550 per square metre before a single cut has been made. What sings in a bright room can go dead in a dark one.
Do you do undermounted sinks in Canbury?
Each cut-out is priced on its own line, so a range, a bowl and a half, a boiling tap and a drainer are four items rather than one. Undermount bowls are cut and polished in the workshop and dry-fitted to the stone on the bench before anything is loaded. A sit-on sink and an undermounted one are different cut-outs, so which it is gets settled before the template. Side-return kitchens are long and narrow with one outside wall, and the wall the run sits against is often the oldest, least straight surface in the house. An island is the piece that decides whether one slab covers the kitchen or two, and a second slab arrives as a step in the figure rather than a gentle slope. Finished ends cost by the metre, however short the run is.
Reviews
5.0 from 26 Google reviews
Every one of these is on our Google profile under the reviewer’s own name. Nothing here is written by us, and the link goes straight to the source.
Karim is excellent, he did superb job with Templeting and fitting my kitchen, highly recommend
M Sg
Google review
I am really happy with the work! He fitted my kitchen granite worktop really nicely and got the job done on time, just as promised. He was friendly, professional, and made sure everything was done the way I wanted. Would definitely recommend Karam to anyone looking for a great job!
esther boadu
Google review · granite
Nice work from worktop worx. Highly recommended
Rasika Kumarage
Google review
Related
More around Canbury
Other work we do in Canbury
Next step
Worktops in Canbury, priced properly
Plans, a sketch or photographs with rough run lengths is enough to start. You get an itemised written quote and the template dates we can offer on this patch.
25-year material warranty and a 5-year workmanship guarantee, both stated on your quote.