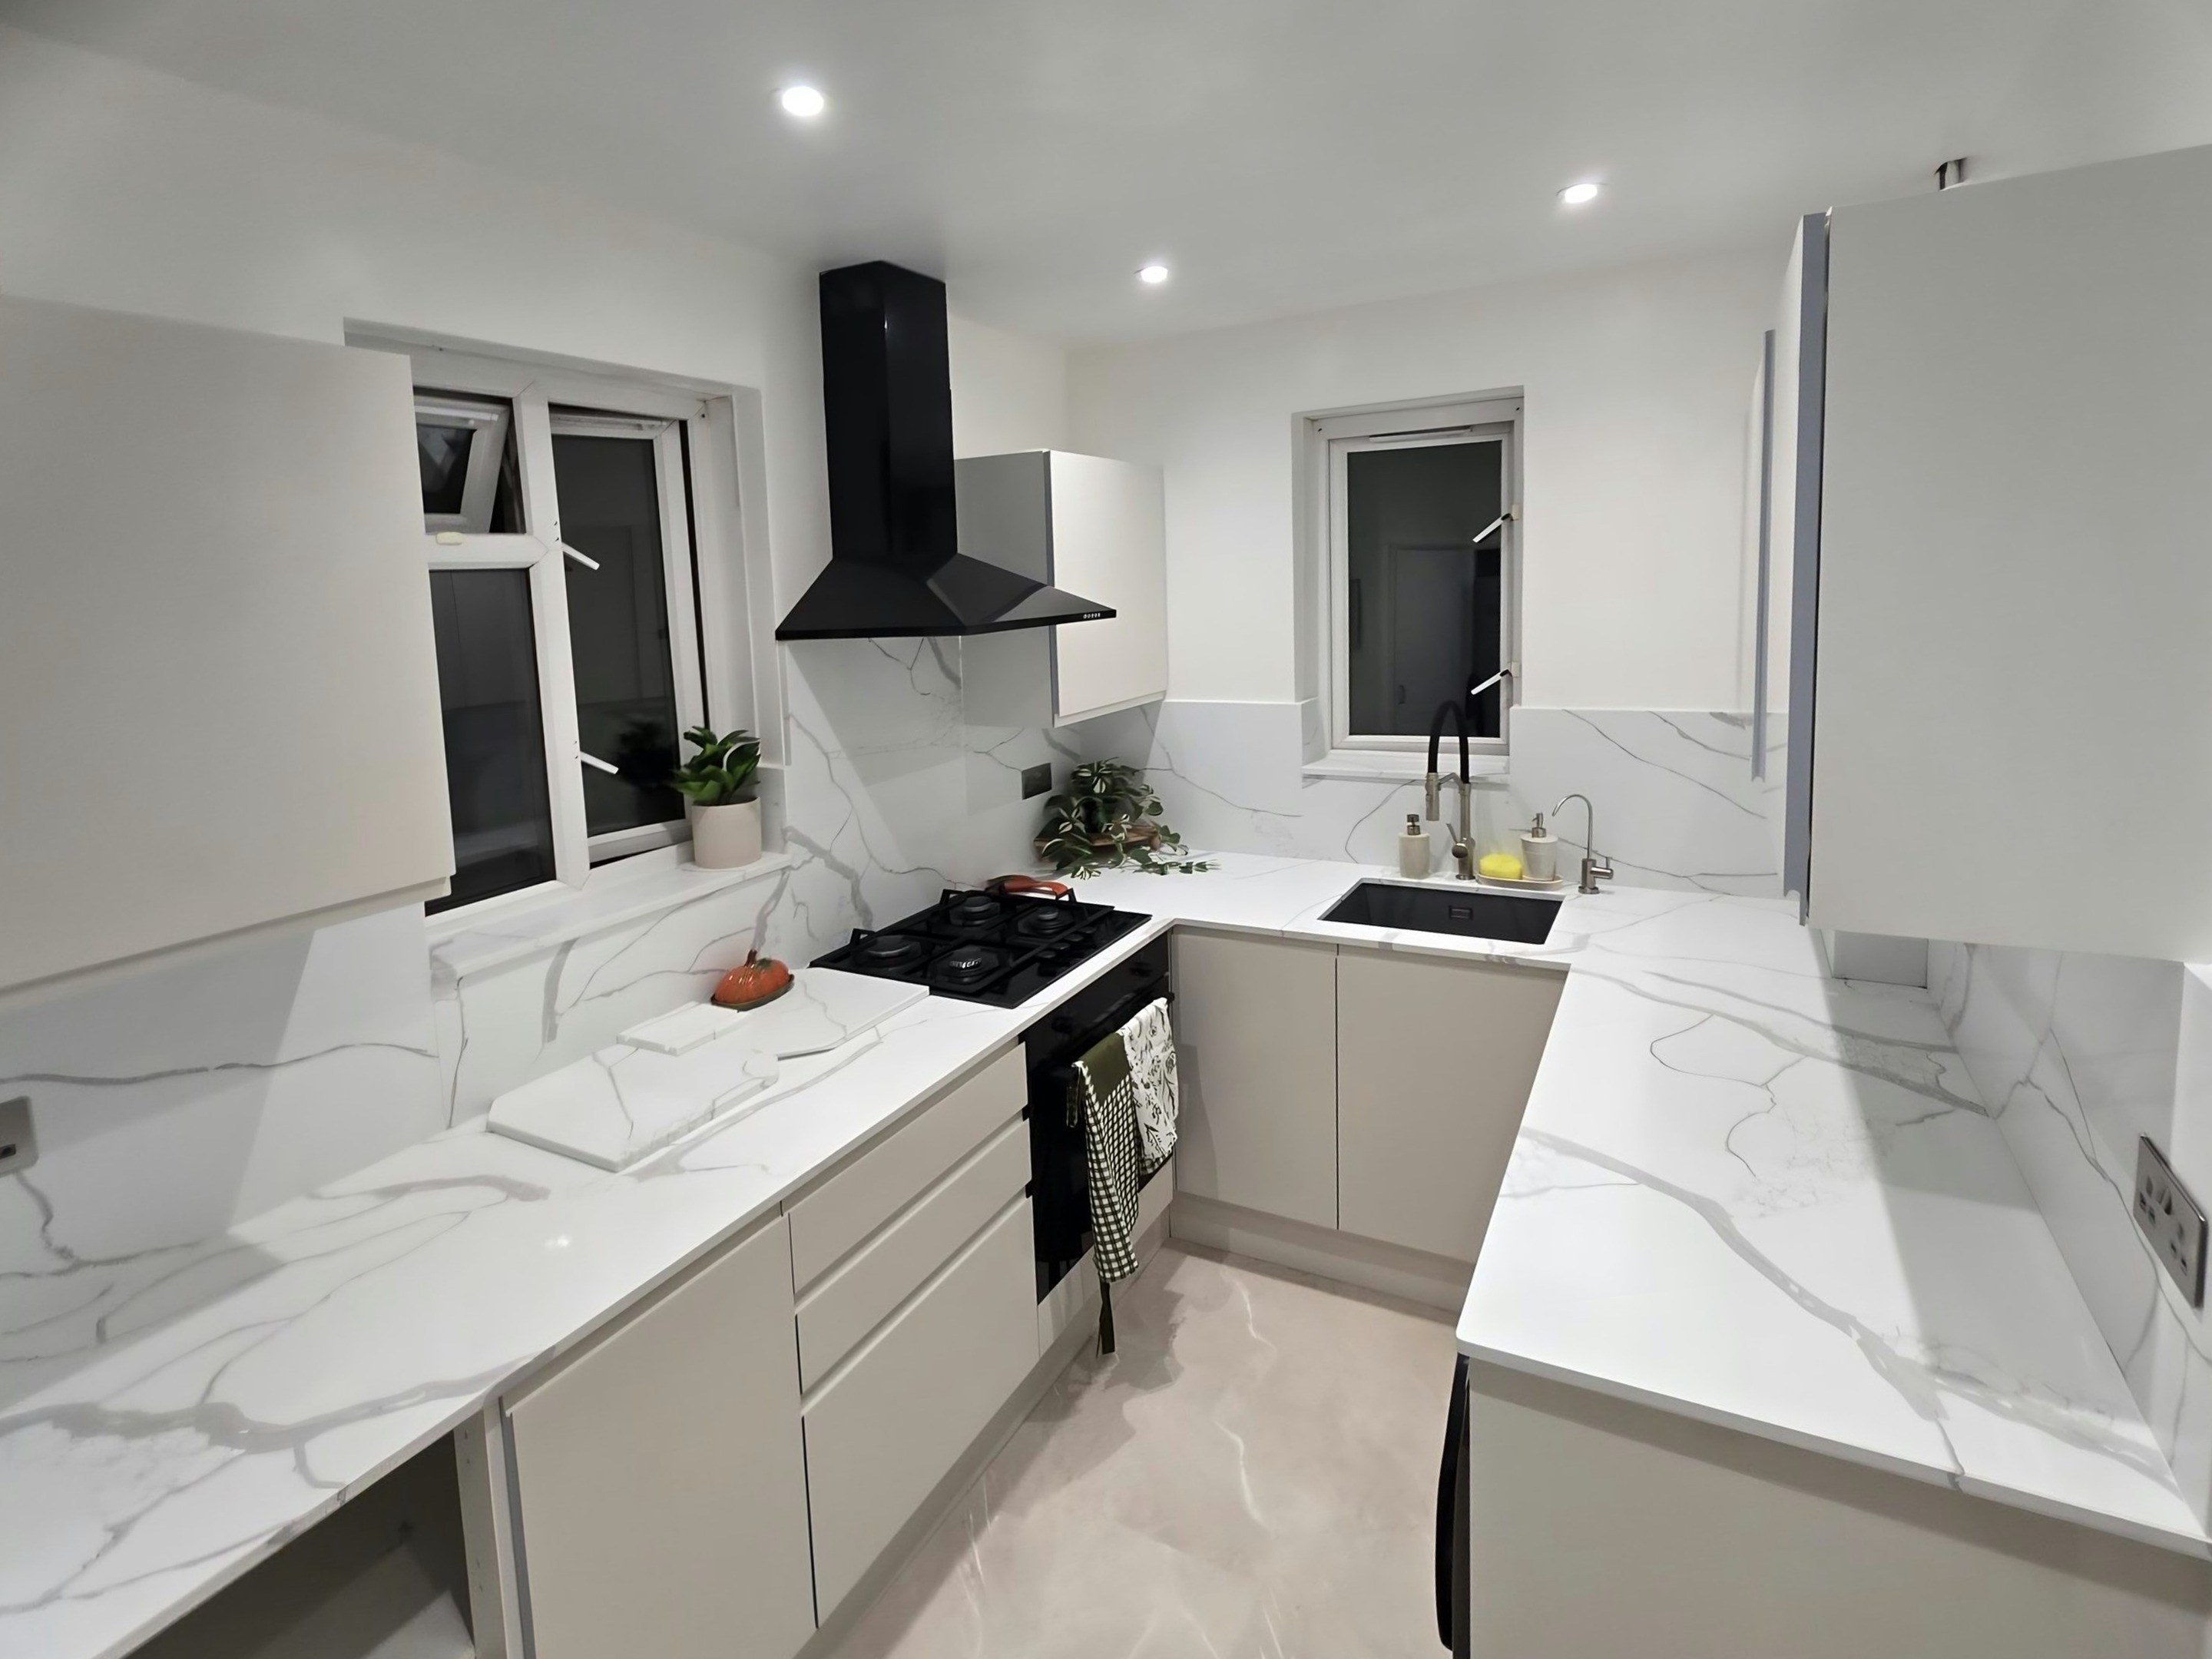
Colindale worktops
The kitchens we meet in Colindale
The worktop jobs in Colindale that go smoothly are the ones where somebody asked awkward questions about the room at the start. One of the densest concentrations of new apartments in London, where kitchens are open-plan single walls or L-shapes of 2.7m to 3.4m with an integrated hob, oven and full-height fridge already in place. The usual job is replacing developer laminate with stone inside a kitchen nobody wants to reconfigure, plus a matching upstand and window sill. If you are not sure which of those describes your kitchen, that is normal, and it is exactly what the template visit settles.
The original plan had one sink position, and moving it means taking a waste through a wall that does not want to be cut. Every slab in a yard began either as a block sawn off a quarry face or as a pressed powder fired in a kiln, and almost everything that follows from the choice comes out of that single difference. What sings in a bright room can go dead in a dark one.
Concrete panel walls bow noticeably over the length of a run, so the template picks up the real line and the back edge is cut to follow it. Rooms in this stock are compact and the runs are short, so the whole kitchen often comes off part of one slab and the remainder is the number worth thinking about. Honed hides the dust an older house makes all year.
The stock behind these kitchens runs to 2010s-2020s high-rise apartment, regeneration low-rise and 1930s semi at the edges. The one you have sets the piece length before the kitchen does.