Kingsbury worktops
The kitchens we meet in Kingsbury
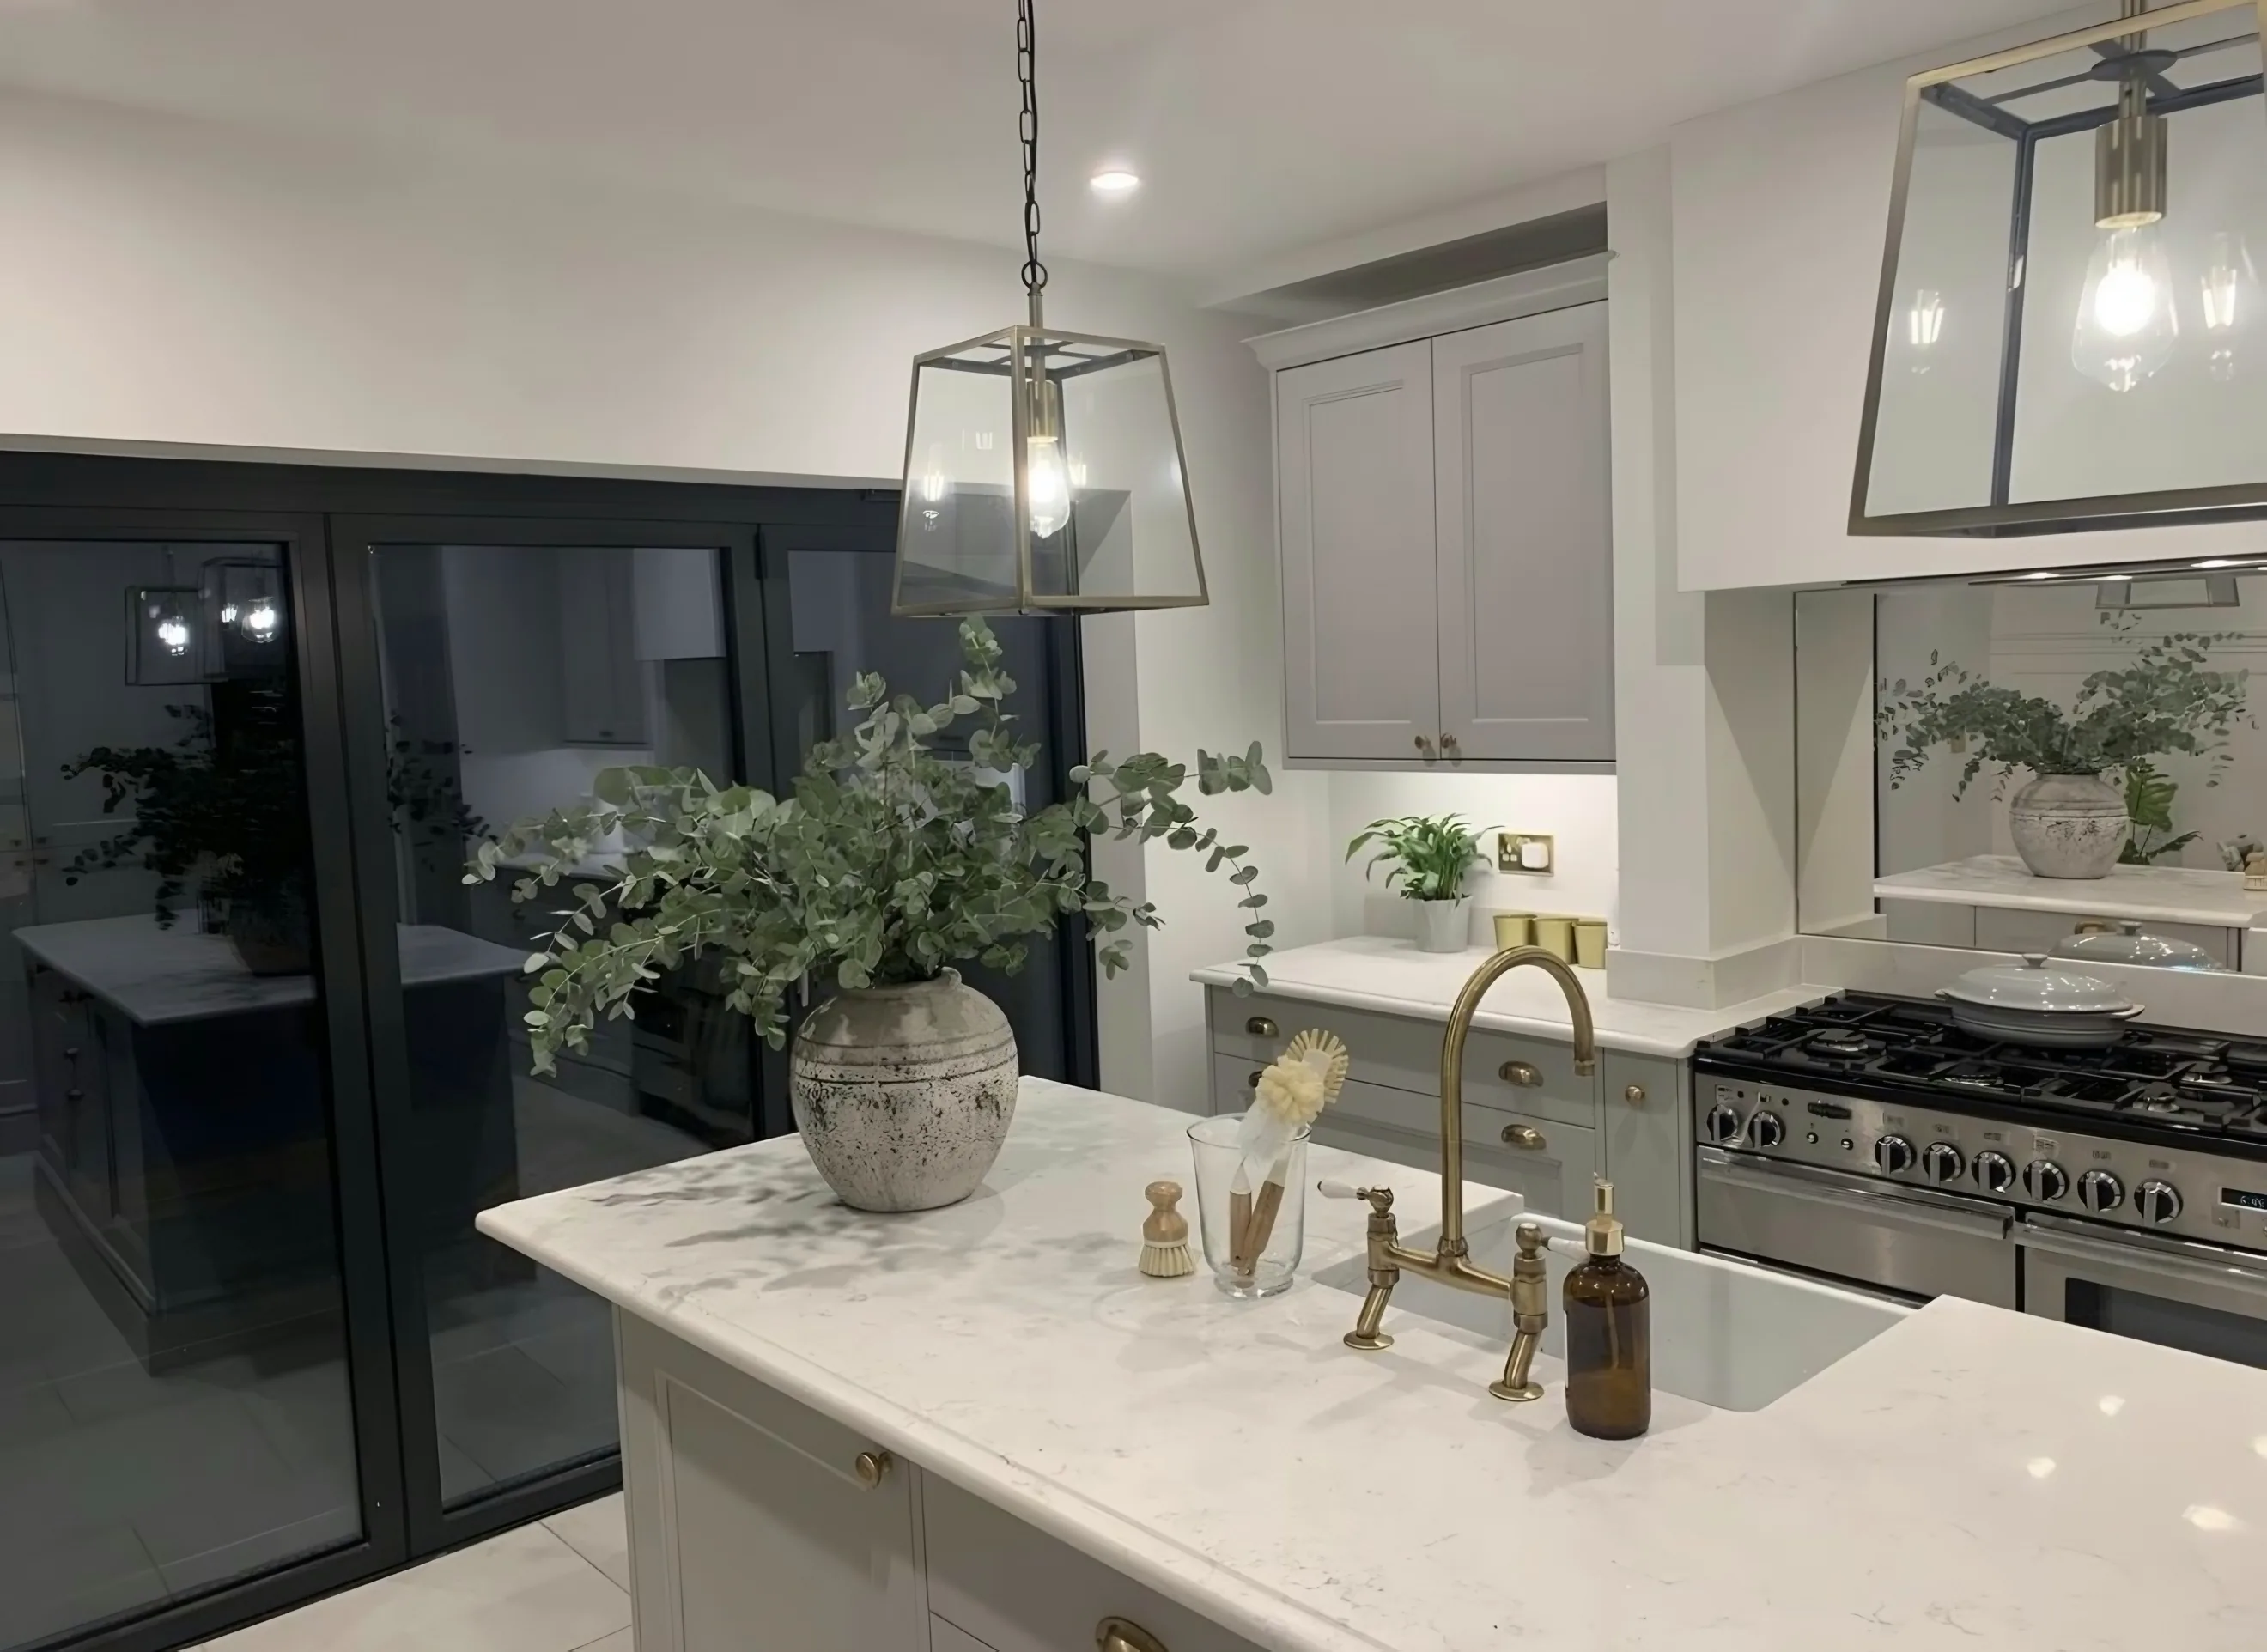
You can plan stone worktop supply and fitting in Kingsbury from a floor plan, but the plan and the room have a habit of disagreeing once the tape comes out. Deep interwar plots mean rear extensions are the norm here, and the resulting kitchens are big open-plan rooms with a 4m run along the flank wall and an island of 2.4m to 3m with a hob and downdraught. Households often want two ovens and a large sink with a separate prep bowl, so cut-outs eat more of the slab than in the smaller stock nearby. You are not expected to diagnose your own kitchen. Get us out to Kingsbury, and we will tell you what you have got.
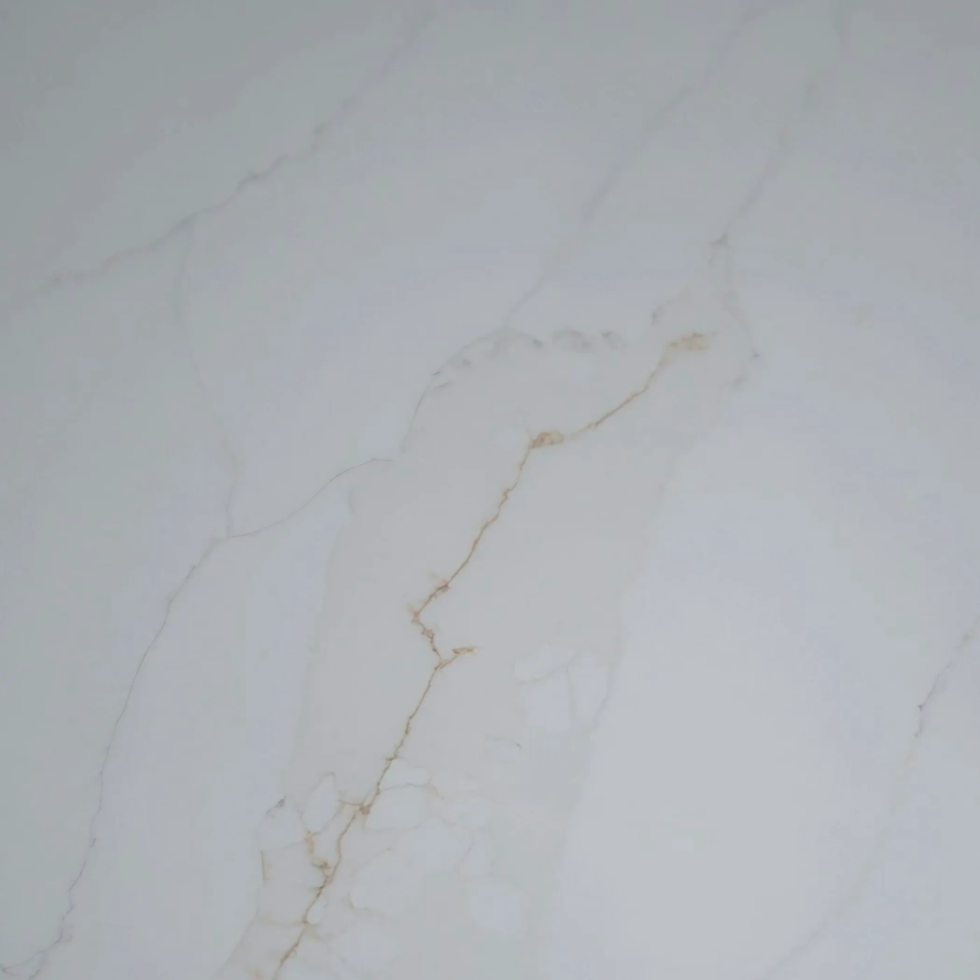
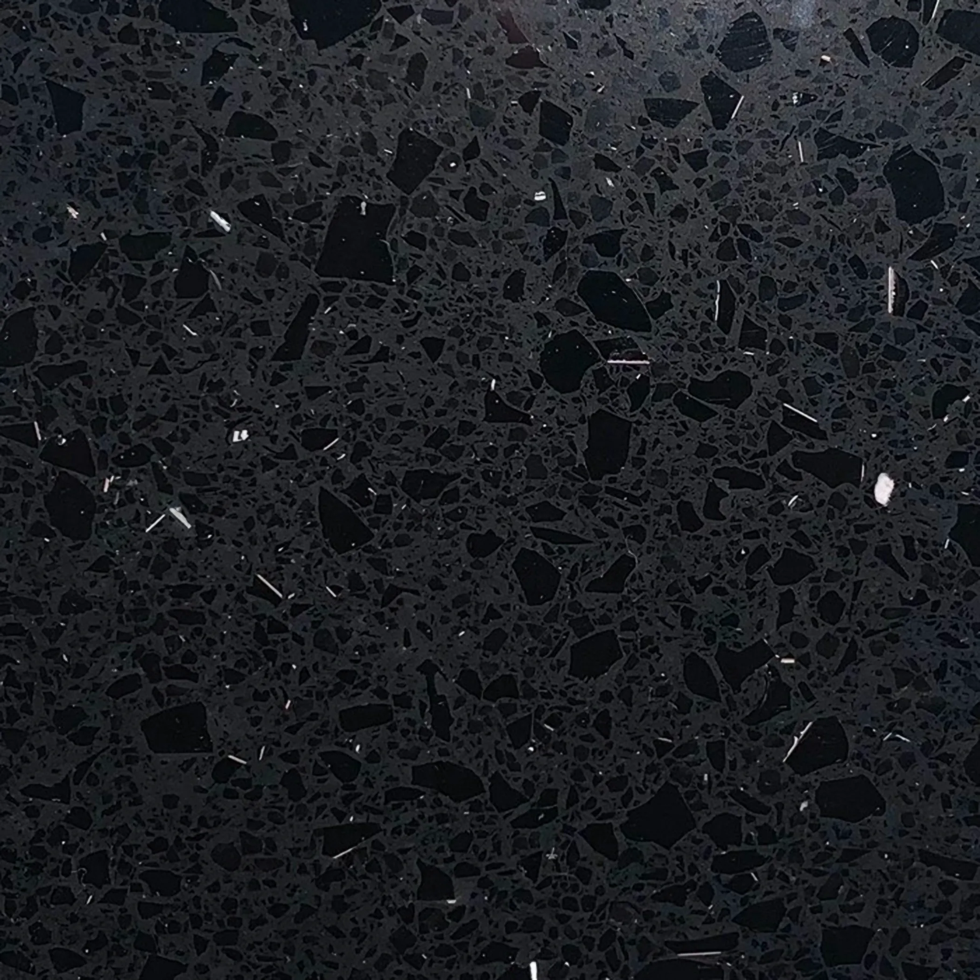
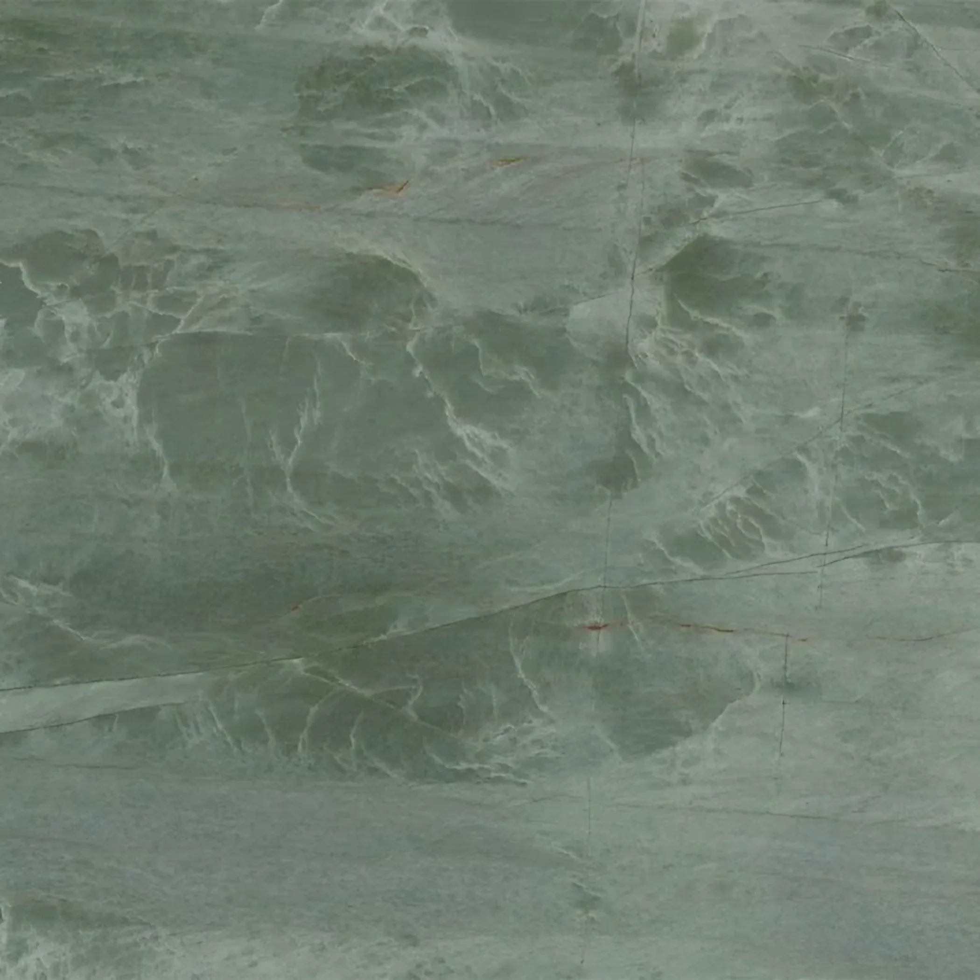
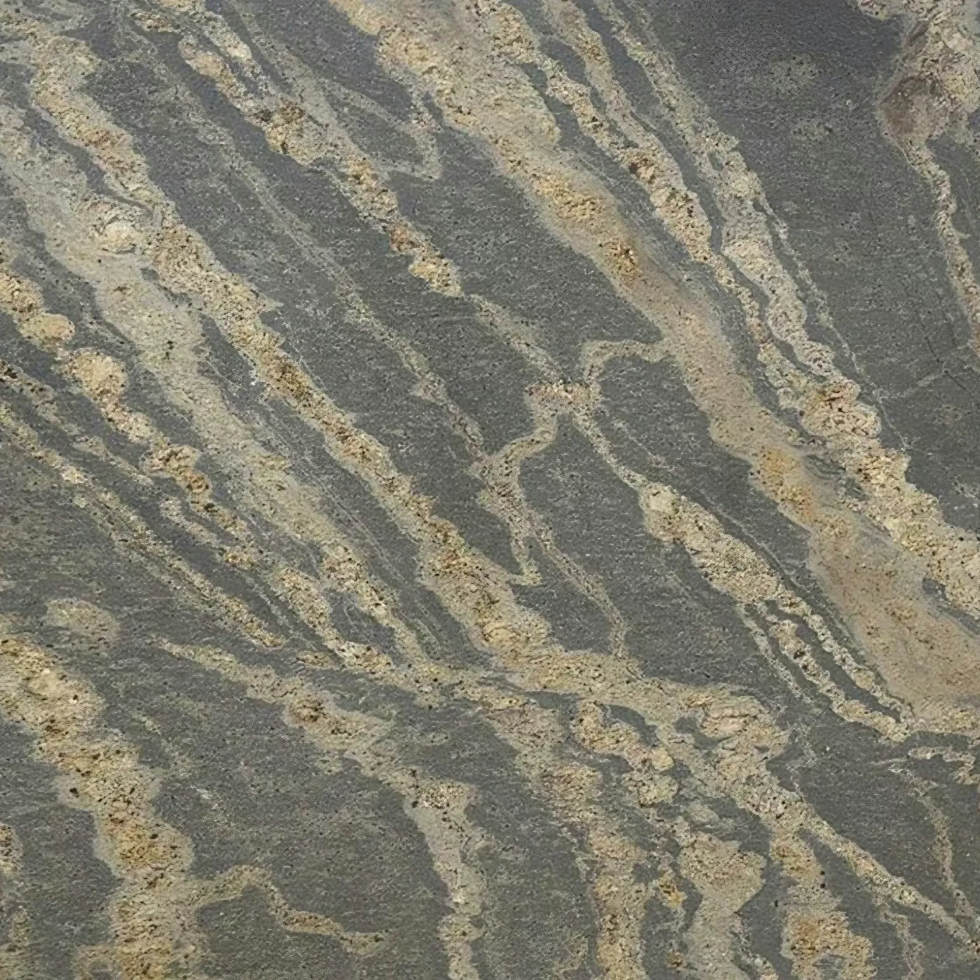
Two runs and a return into a rear extension is the pattern, and the return is the piece that never nests neatly on a slab. A dark gloss in a room shaped like that will advertise every crumb and every water spot, and a mid-tone speckle is the reason another kitchen still looks clean by the evening. The slab is the decision; the room only sets how much of it you need.
The room is wide enough that an island turns up in nearly every scheme, and how far the drainage can be taken is what fixes where it sits. These kitchens are usually knocked through to the dining room, so the surface is read from two sides at once and the figure has to carry across the pieces rather than restart at every join. Hard-working kitchens suit surfaces that ask for nothing.
Locally the mix runs to 1930s Metroland semi, 1930s Art Deco moderne house and 1960s purpose-built flat. What the units are screwed to varies between them, and that decides the fixings.