
Camden · NW5
Worktops in Dartmouth Park
The surface itself: which stone, what it costs by the square metre, and what the room does to that number.
- 5.0from 26 Google reviews
- 25-year material · 5-year workmanship
- Fitted 5-10 working days from template
Dartmouth Park kitchens
The kitchens we meet in Dartmouth Park
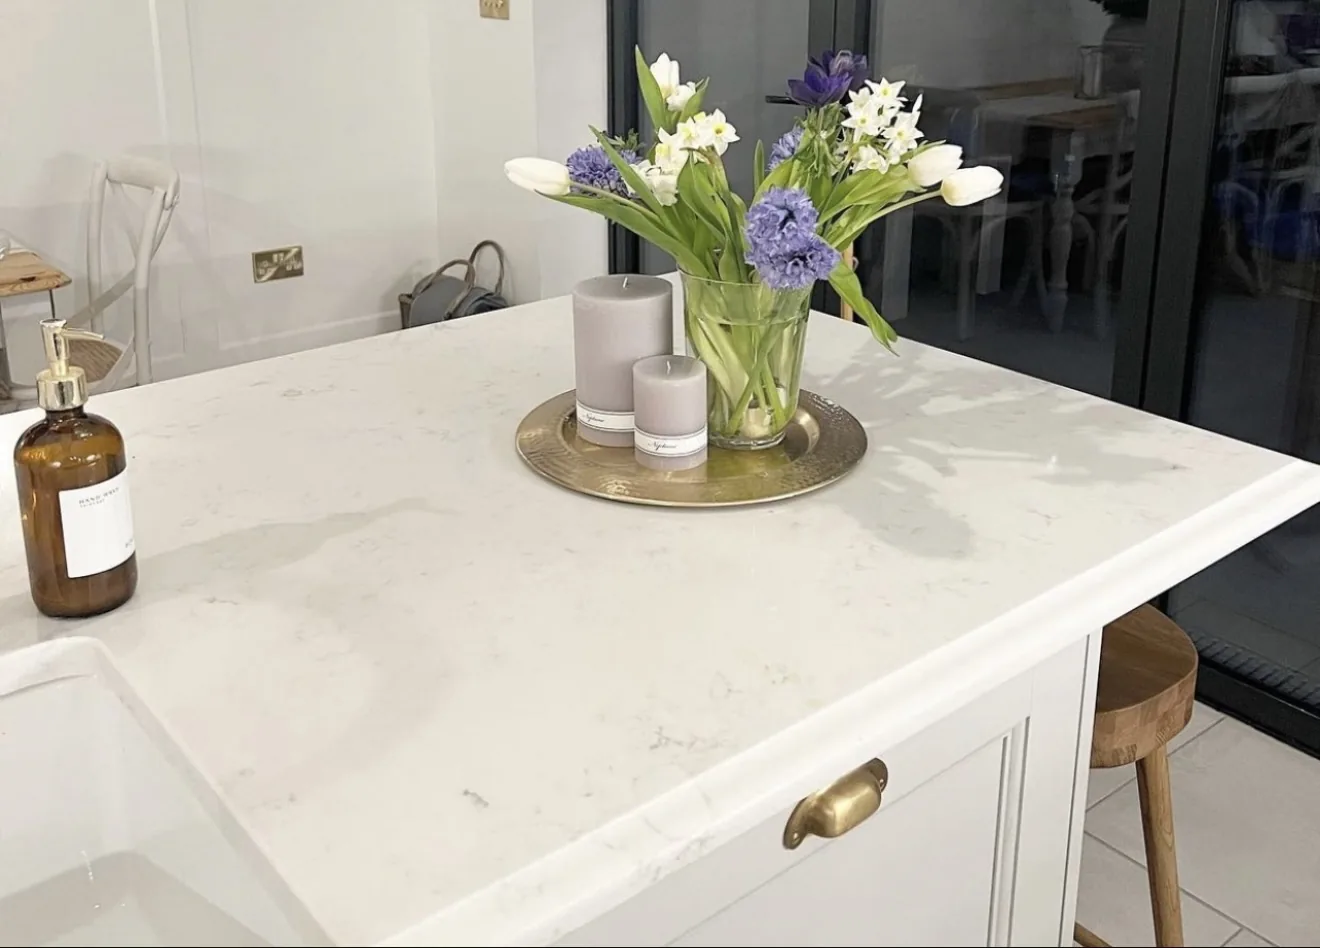
Getting stone worktop supply and fitting in Dartmouth Park right is mostly a matter of knowing what you are dealing with before the order goes in, and that means looking properly. Substantially whole houses in owner occupation, so the classic job is a rear or side-return extension with a 4m run along one wall and a true island of 2.4-3m. Kitchens sit across the back of the ground floor with doors to a long garden, and clients here nearly always want a matching island top rather than a peninsula. If that sounds like guesswork, it is not: it is measured on the day, in your kitchen, before anything is cut.
The kitchen normally sits in the back addition or a later side return, which puts the run against the oldest and least straight wall in the building. Edge profile is the last few millimetres anybody ever touches, and it is charged along the length rather than across the area, which is why it lands as a surprise. The slab is the decision; the room only sets how much of it you need.
The original range recess often survives as a shallow alcove with an iron lintel over it, a hundred millimetres deeper than the wall either side of it. Alcoves either side of the old breast chop the run into short lengths, and a kitchen made of short lengths is the case where buying a slab outright beats buying the square metres, because the remainder is paid for in both. Warm stone beside painted timber, cool grey rarely.
The building stock is late Victorian terrace, Victorian semi-detached villa and Edwardian house. Knowing which one it is before we arrive is half the survey done.
True everywhere
Worktops, in short
- Supply is £110 to £550 per square metre across the 181 surfaces we fit.
- That figure is the slab. Fabrication, edges, cut-outs and fitting are quoted separately.
- Four free quartz samples are posted out, because photographs of stone lie.
- The material is guaranteed 25 years and the workmanship 5.
- Borough
- Camden
- Postcodes
- NW5
- Covered on
- our central and north London run
- Fitted
- 5–10 working days from template
The place
Why Dartmouth Park is its own job
The practical side of a worktop in Dartmouth Park is settled long before anyone chooses a colour, and it is worth saying out loud. Steep tree-lined streets with permit bays both sides and no room to double park, and the gradient matters when you are walking a slab on an A-frame. Front doors are up a short flight with a long straight hall to the rear, so it is the kerb-to-door step that catches people out rather than the internal run. The island is usually the biggest single piece of the job, so book the extra pair of hands and check the extension floor is level first, because new screed over old joist lines rarely is. Every one of those is a question we ask on the design visit, long before anybody talks about a deposit.
The work
What worktops involves
The material carries a twenty five year guarantee and the fitting workmanship five years, and both are handed over in writing with the paperwork for the slab. Where a slab is being reserved for you, it can be seen whole before it is cut, which is the only reliable way to judge movement across three metres of stone. You keep the offcut if you want it, which is where the chopping board, the shelf and the spare piece for a future repair come from.
Finish is not decoration. Polished, honed, leathered and brushed faces differ in how they absorb light, how they hold a mark and how often they want wiping. A polished face returns light and shows smears; honed absorbs it and shows fingermarks less; a textured or matt face sits between the two and hides both reasonably well. In a house of this age the kitchen stretches away from its only window, so the shortlist closes around a pale honed face before anybody names a colour. Chosen under your own bulbs, not under ours.

The money
What it costs in Dartmouth Park
Two rooms of identical floor area can differ by more than double on the stone alone, and the reason is almost never the size of either of them. Short lengths nest well and waste little, so the material line is usually the kindest part of a galley quote. The supply band of £110 to £550 per square metre is known the day you choose a colour. What is not known until the template is the piece count and the number of cut-outs. Finished edges are counted by the metre, not by the surface.
Get it priced
Victorian and Edwardian terraces
The carry, and what it rules out
Every internal doorway on the way through is another frame to clear, and internal doors come off their hinges rather than being propped open. A difficult approach argues for a stone whose pattern repeats at close intervals, because a break disappears into a repeating figure and sits proud of a sweeping one. Where a break is unavoidable it goes into the quietest part of the pattern.
Victorian and Edwardian terraces
What Dartmouth Park asks for
Infrequent work for this area, though we do it whenever it is asked for. Worktop installation are the commoner calls. Nothing about the method or the standard varies with frequency.
Victorian and Edwardian terraces
Dartmouth Park in the housing figures
In the streets around Dartmouth Park, hardly any of it is newly built, so what the old surface was fixed to matters more than what goes on top. Rear extensions are where islands appear, and the island is what turns one slab into two on the quotation. Difficult geometry wastes material, and waste is paid for at full price.
Access
Getting stone into a Dartmouth Park kitchen
Steep tree-lined streets with permit bays both sides and no room to double park, and the gradient matters when you are walking a slab on an A-frame. Front doors are up a short flight with a long straight hall to the rear, so it is the kerb-to-door step that catches people out rather than the internal run.
Tell us what the approach looks like when you book the template and it gets built into the day rather than discovered on it. Where the route is genuinely tight, it changes how the pieces are cut, which is a fabrication decision rather than a delivery one.
5–10 working days
From template to fitted, working days from template. The same on this patch as every other.
central and north London patch
Dartmouth Park is covered on our central and north London run, along with the rest of Camden.
We come to you
Templated in your kitchen, cut in our workshop, fitted by our own installers.
Access told straight
If the route forces an extra join, you hear that at quote stage, not on the day.
Questions
Questions we get asked in Dartmouth Park
If yours is not here, ring and ask. You get a straight answer rather than a call-back from a salesperson.
Do you cover Dartmouth Park?
Yes. Dartmouth Park is on the patch, and the postcodes we work here are NW5. It is worked on our central and north London run, along with the rest of Camden. A controlled parking zone means either a visitor permit sorted in advance or a suspended bay, and a suspension is applied for days ahead rather than on the morning. Whatever the standing allows, the stone leaves that van finished, because every edge, cut-out and internal radius is machined at the works and none of it is open to reconsideration at the kerb. The packaging and the spent cartridges leave with the crew. We come to the kitchen to template and again to fit, so there is nothing to visit and nothing to collect.
What do the kitchens in Dartmouth Park do to worktops?
Ceilings in the addition are lower than in the front rooms, so the band of wall between the worktop and the wall units is shorter than the rest of the house suggests. The kitchen in one of these sits in the back addition and takes its daylight from one end, so the working half of the run is the darker half and a pale stone with a honed or matt face does more there than any colour with depth in it. A compact kitchen puts the band ahead of the metreage. A junction between an original floor and a later extension slab is almost never at the same level, so units carrying a run across it need packing first. Every notch and every scribe is machined into the piece before it leaves the works, and a hard sintered surface is the least forgiving of a tight internal corner, so one is always cut with a generous radius. The obstruction is templated as found and cut as templated.
Do you have trouble getting long pieces into Dartmouth Park kitchens?
A pendant light hanging in the middle of a hall ceiling sets the angle a piece can be tilted to, and it is the measurement nobody thinks to take. That caps the longest piece, and a run split into two lengths nests differently on the slab, which moves the yield and moves the figure with it. Pattern is carried across a seam on the bench, never by eye on site. Permit hours are what matters, not the permit itself, because a bay that frees up at six in the evening is no use for a template at ten. A granite kitchen ends its day with a sealer, and a sealer wants a dry face and a quiet hour afterwards, so that hour is written into the day rather than borrowed from it. Dry cutting quartz burns the resin and the burn does not polish out.
Does Dartmouth Park actually ask for worktops?
No, not particularly, and it would be easy to say otherwise. What the research on this patch actually lists is worktop installation. That is the local housing talking rather than anything about the job. It is priced, cut and fitted no differently here than anywhere else we cover. An open-plan extension puts the worktop in the middle of the living space, so it is looked at from the sofa as well as worked on. Where several kitchens are ordered together the sensible move is to take them all off one batch, because two slabs of the same name bought six months apart will not sit happily in the same building. Colour names outlive their batches by several years. Extension budgets are usually well spent by the time the worktop is ordered, which is where the choice between quartz and a thinner sintered stone actually gets made. Volume work tends to live at the entry end of the range, and the entry end is genuine stone rather than a compromise, since the lowest supply figure we quote is a sintered surface and not a thin laminate pretending to be one. Fitting follows template by five to ten working days.
What decides the price of a worktop in Dartmouth Park?
A run that stops in mid-air at the open end needs a finished end rather than a cut one, and that end takes the same edge work as the whole front. A shape like that nests kindly on a slab, so more of what gets bought ends up on the units and the rate per square metre behaves much as the brochure says it will. A pale honed face earns its keep in a room short of daylight. The material band is £110 to £550 per square metre supply only, and templating, fabrication and fitting are quoted on their own lines.
What do I need to sort out first?
Legs bottoming out on hard concrete or an uneven screed mean the tops of the carcasses are not one plane, and that is picked up at template rather than on fitting day. A hob dropped into the middle of a length puts sustained warmth at the lip of a cut-out, and an engineered surface will yellow there across ten years where a natural one takes it without comment. Movement in a stone needs length to read as anything at all. Send the run lengths, say where the sink and hob will sit, and tell us which way the room faces and what lighting is going in above the working run. Owner-occupied kitchens are usually being done once, which is why the edge profile, the vein direction and where a join falls are worth the conversation. That changes which questions are worth asking about the stone, because somebody staying put wants to know how a honed face marks in five years and somebody selling wants to know how it photographs next spring. A surface nobody maintains should not need maintaining.
Can a damaged worktop be repaired in place?
Chips at an edge or a corner are the usual form, because that is where stone is least supported. A remake goes back through the same cutting and polishing, so it is a return visit rather than a patch. A dropped pan years later is a different question, and stone is remade rather than filled either way. A hall that widens further in is still only as good as its tightest point, and that point is usually within a metre of the front door. Where a seam becomes unavoidable the choice of stone starts to matter, because a fine even speckle closes a joint almost invisibly and a broad vein simply will not. The way in caps the piece, and the slab layout follows the cap.
Does a stone worktop need sealing?
Granite is porous to varying degrees, so it is sealed when we fit it and topped up over the life of the worktop. Upkeep is settled when the slab is chosen, since it belongs to the material rather than the fabrication. Topping a seal up is a wipe-on job with a cloth. The meters sit in the hall or under the stairs on the way through, so the carry passes a cupboard door that has to be shut and protected before anything moves. Rooms in these houses run long and narrow with the only honest daylight at the garden end, so a pale honed surface does more for the working half of the kitchen than any colour with depth in it. Cool artificial light turns a warm stone grey.
Who removes the old worktop in a Dartmouth Park kitchen?
Carcasses stay. Surface changes. That is the whole of it. The template can be taken with the old top still down, which is why one visit covers both. Disposal means it goes in the van, not into the garden to wait for a collection. Without a bay the van ends up on a single yellow with a crew member watching it, which takes a pair of hands off the carry. Sintered surfaces are the hardest of the three to machine and the messiest to cut wet, which is precisely why none of that happens on a public pavement. A honed face marks on grit, so nothing is set down bare.
What do you need from me for the sink and hob cut-outs?
The tap hole is drilled in the workshop too, and its position depends on how far the tap has to swing. A Belfast or butler sink has to be installed and at its final height before the template, because the stone is cut to sit on it. Undermount bowls are cut and polished in the workshop and dry-fitted to the stone on the bench before anything is loaded. Where a run finishes hard against a wall the last few millimetres are scribed, and where it finishes in open floor it is cut square and polished, which is two different jobs on one length. An island is the piece that decides whether one slab covers the kitchen or two, and a second slab arrives as a step in the figure rather than a gentle slope. The shape sets the cut list and the cut list sets the stone bill.
Reviews
5.0 from 26 Google reviews
Every one of these is on our Google profile under the reviewer’s own name. Nothing here is written by us, and the link goes straight to the source.
Karem did an excellent job on my kitchen. He was professional, reliable, and paid great attention to detail. The finish looks amazing and has completely transformed my kitchen. Thank you! Would highly recommend his work!
Catalina Radu
Google review
Excellent work and highly recommend. Very professional and did an outstanding job with my worktop. Karem responded very quickly and swiftly, top guy!
Faisal K
Google review
Perfect service,the best on this job
Kleant Istrefi
Google review
Related
More around Dartmouth Park
Other work we do in Dartmouth Park
Next step
Worktops in Dartmouth Park, priced properly
Plans, a sketch or photographs with rough run lengths is enough to start. You get an itemised written quote and the template dates we can offer on this patch.
25-year material warranty and a 5-year workmanship guarantee, both stated on your quote.