Gospel Oak worktops
The kitchens we meet in Gospel Oak
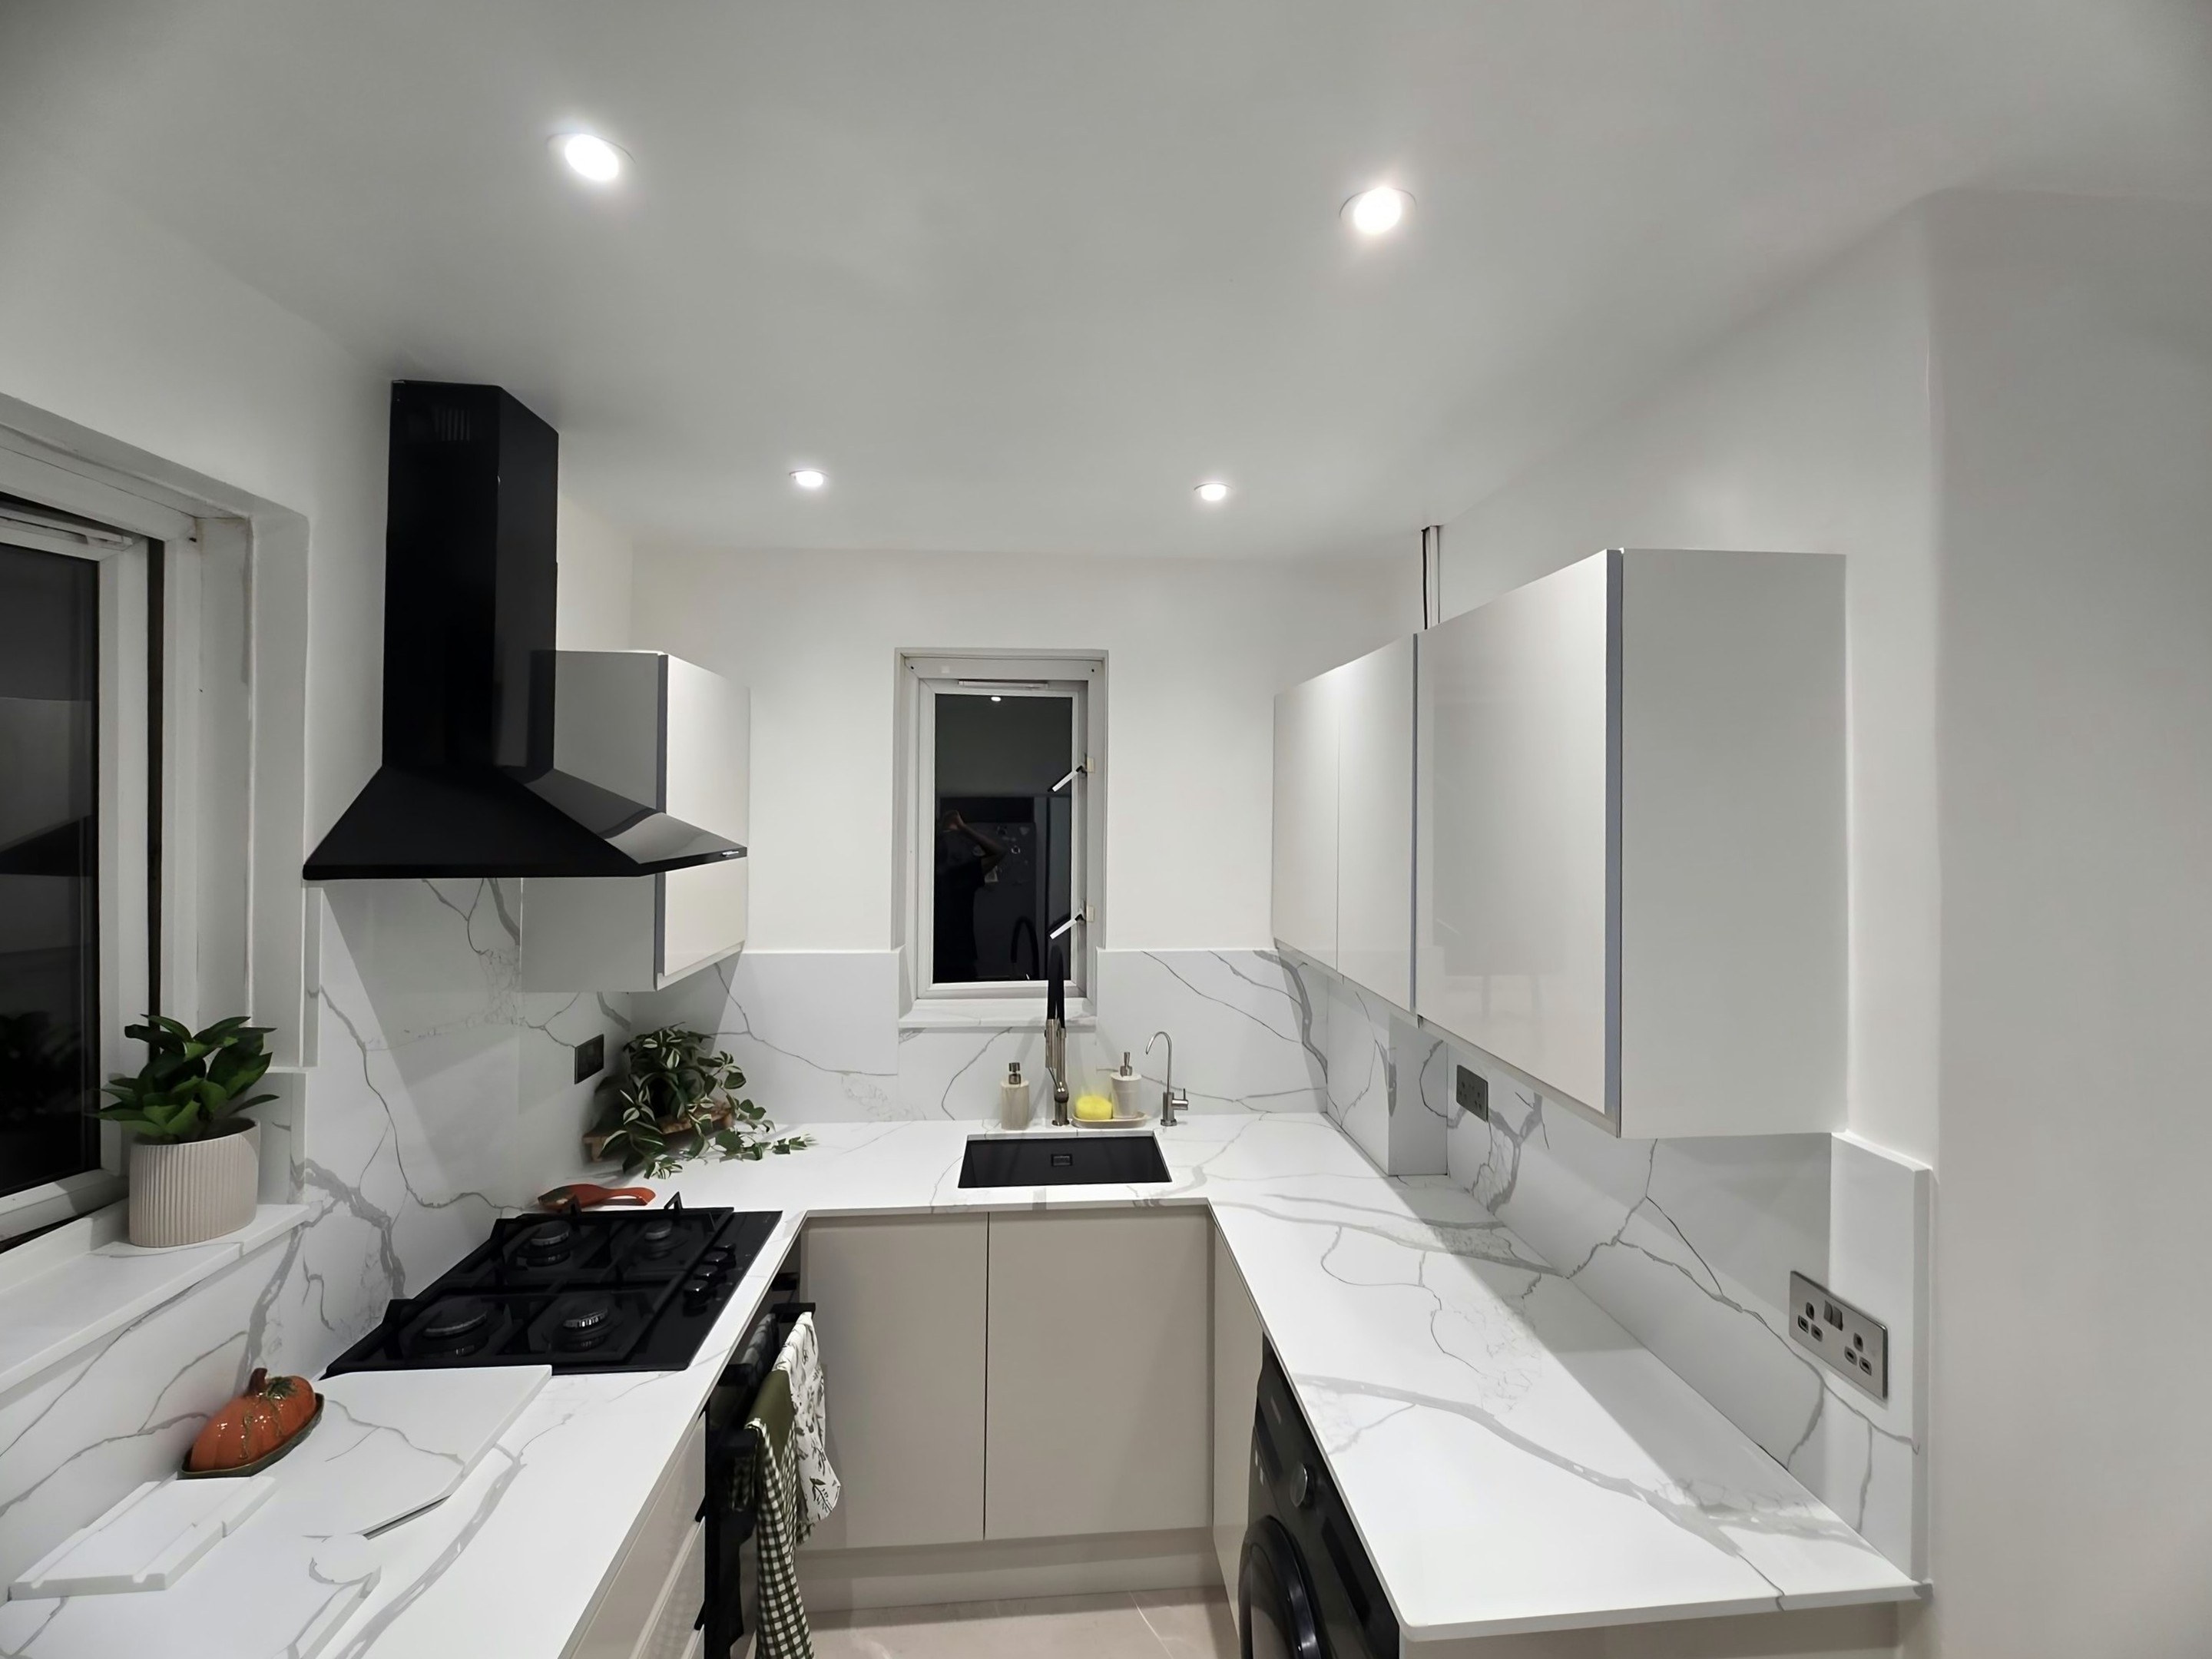
We do not price worktop jobs in Gospel Oak without seeing the kitchen first, and the reason for that is in the rooms themselves. Much of the stock is post-war flats with small purpose-built galley kitchens, two facing runs at 2.4-2.8m on standard 600mm depth, usually with a serving hatch the client wants closed up. The surviving Victorian terraces on the fringes are the opposite job, with a rear-addition kitchen and a knock-through to the dining room. Ring us with the rough dimensions and we will tell you what is likely, then confirm it properly at the Gospel Oak survey.
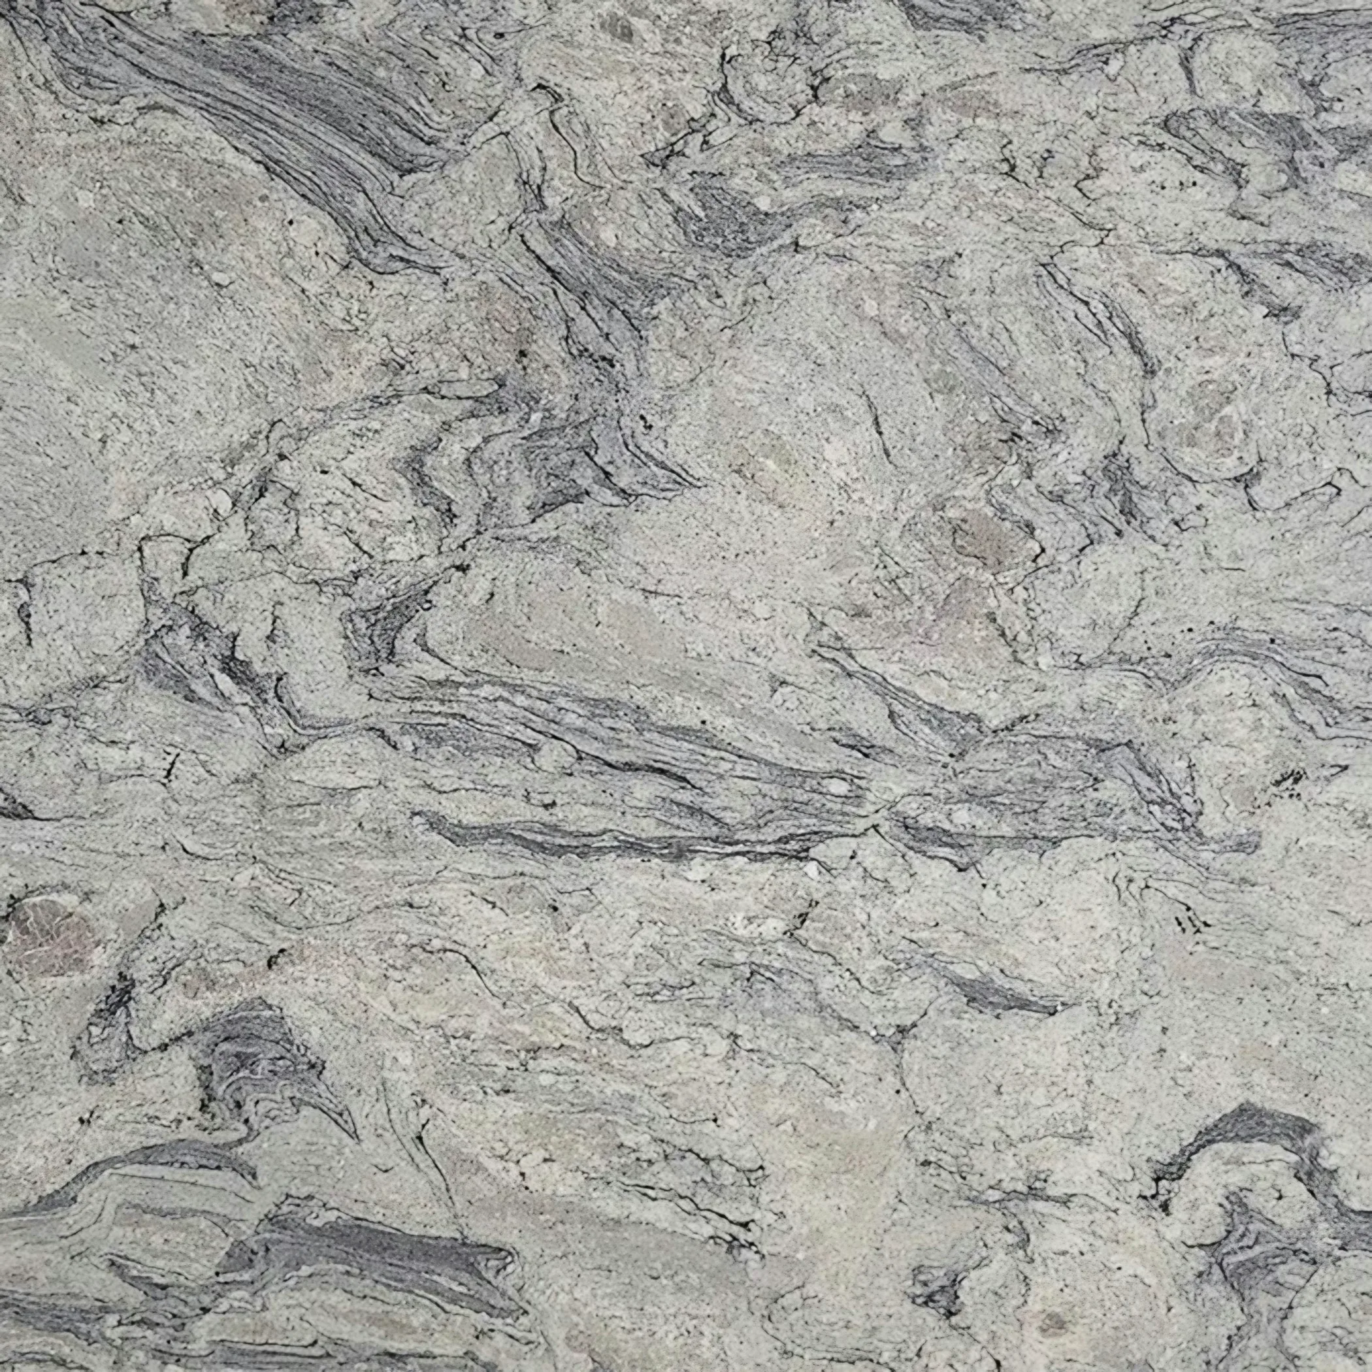
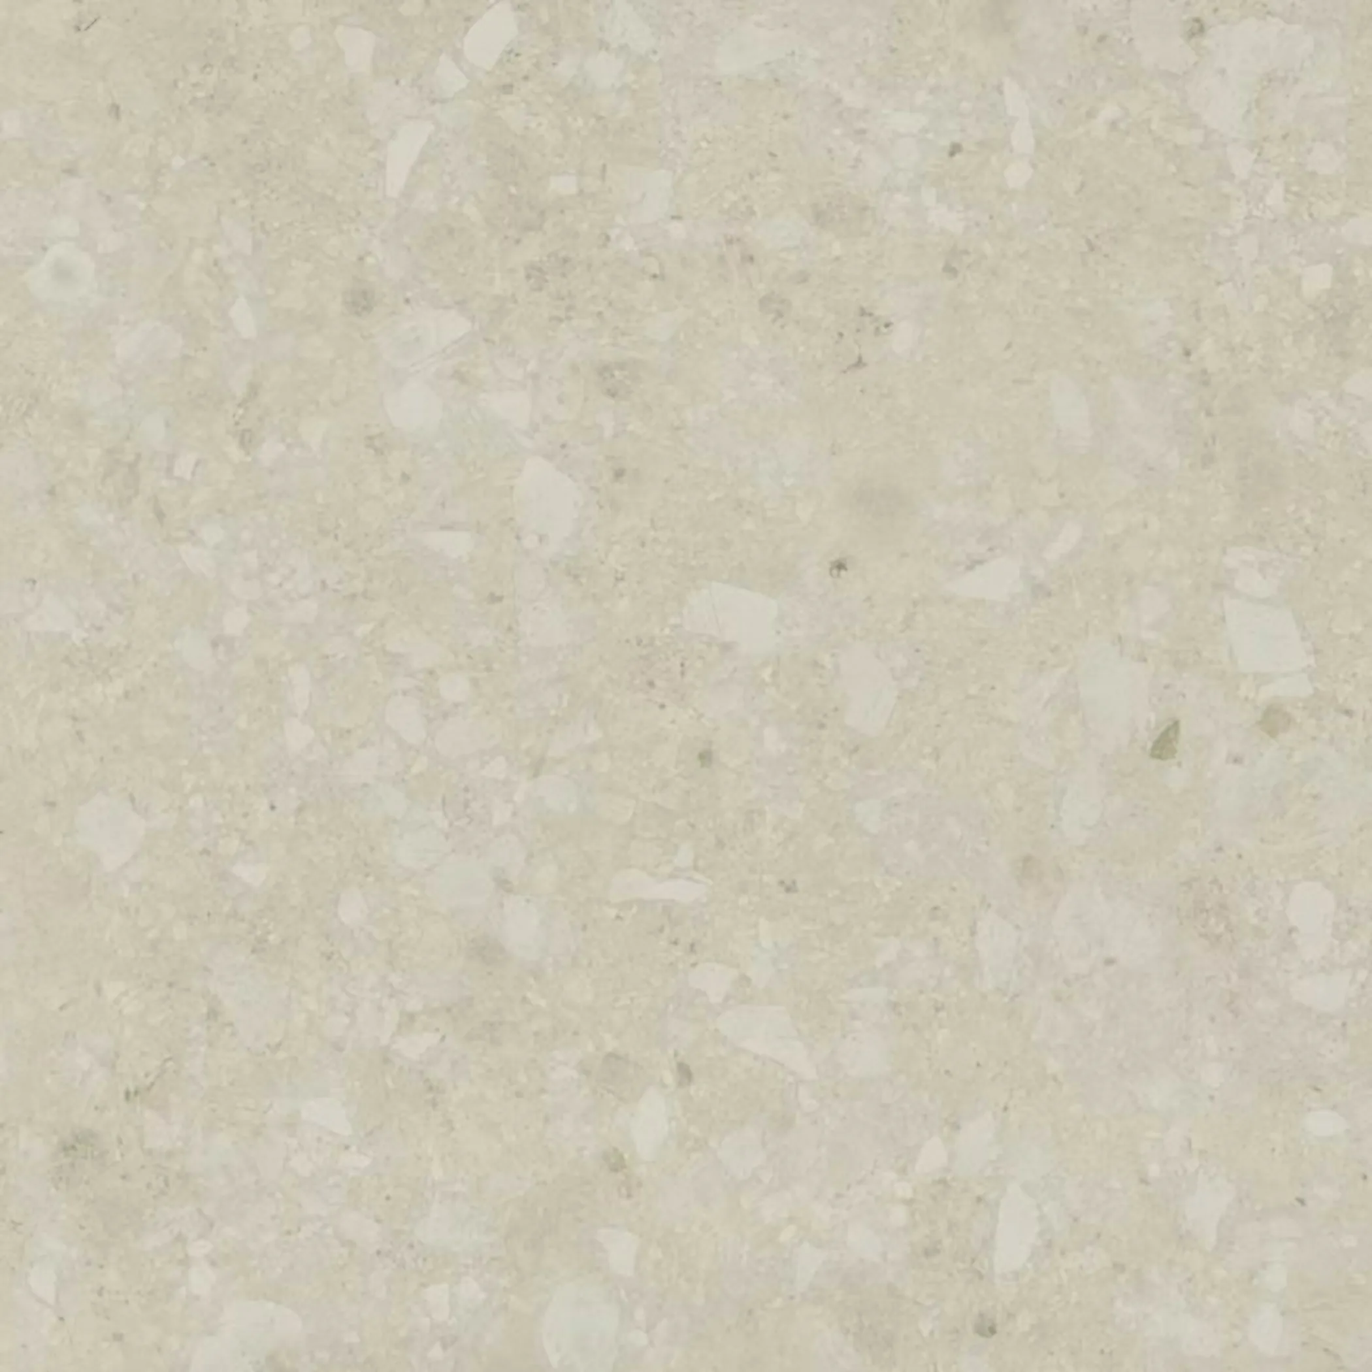
Chimney breasts are often taken out at ground level and left standing above, so the middle of the run is newer wall than the two ends of it. A colour name is a label attached to a consignment rather than a property of the rock, which is why the reference number on the paperwork outlives the name printed beside it. Supply is a range, and the room decides where in it you land.
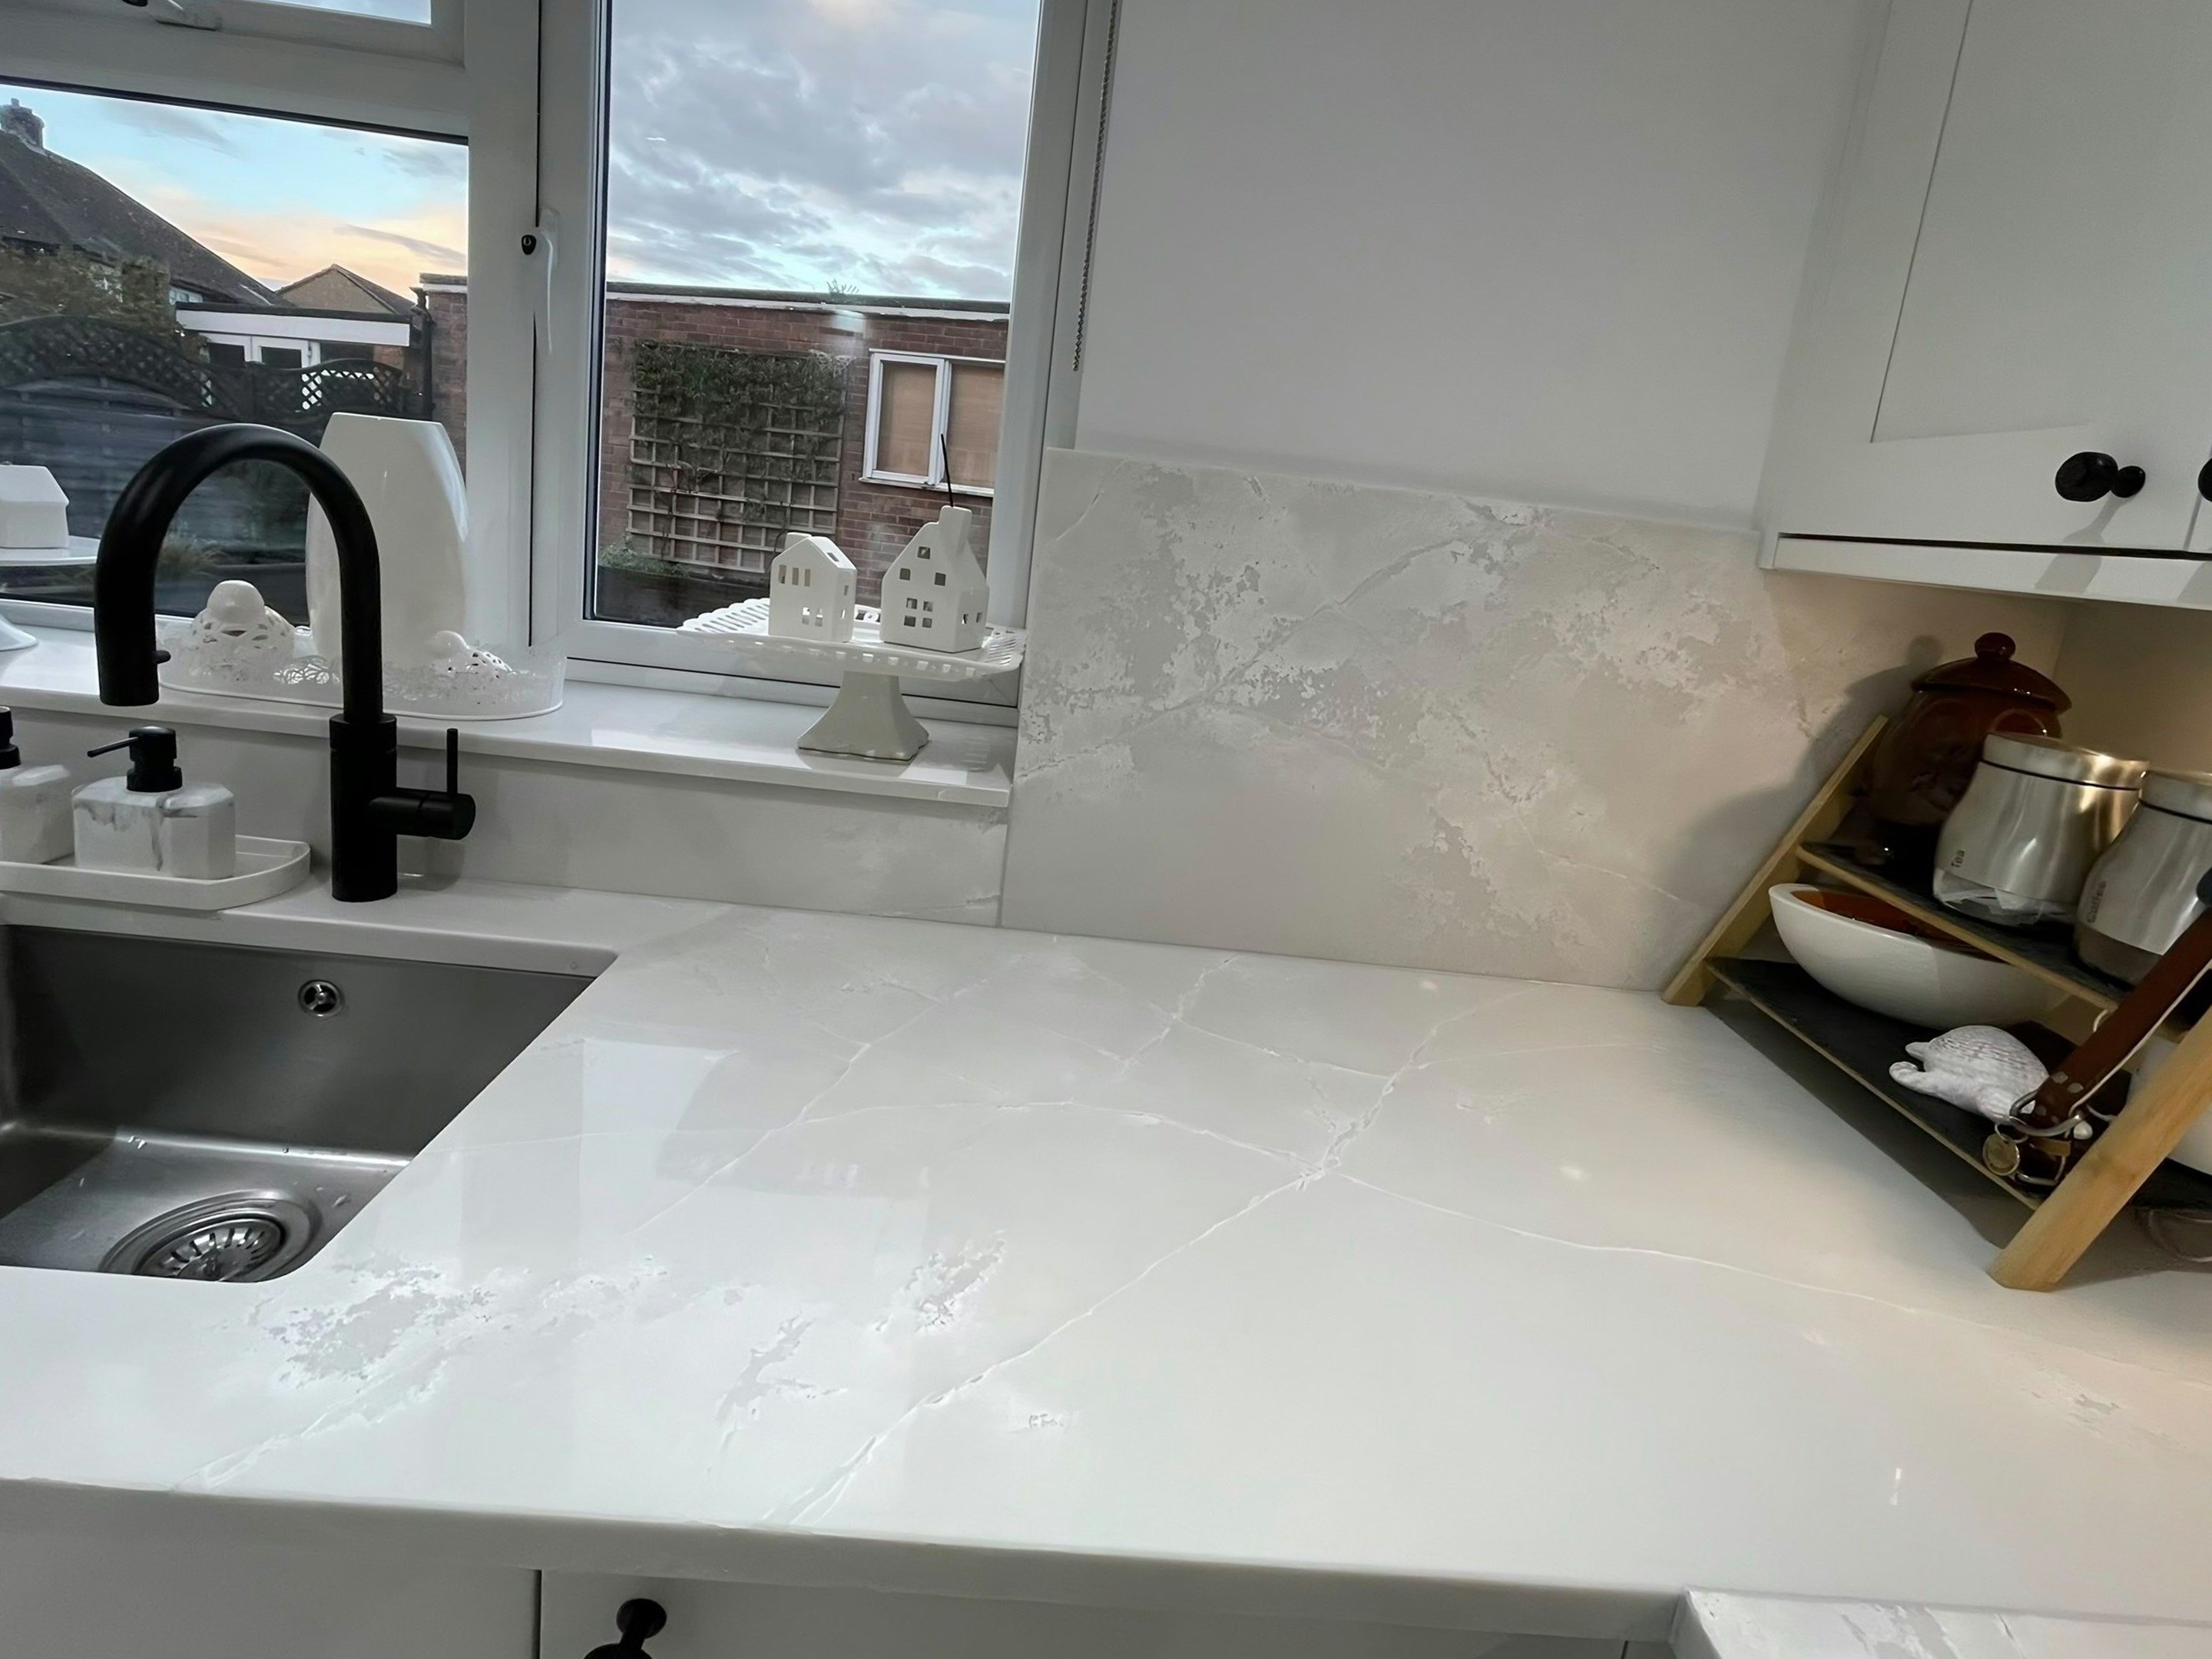
The bay at the front and the back addition at the rear were built to different standards, and the kitchen is nearly always in the weaker of the two. A matt or honed face suits a period room better than a mirror polish, and it is also the finish that hides the fine dust an old house produces all year round. Warm stone beside painted timber, cool grey rarely.
On these streets the housing is post-war estate block, 1960s tower, Victorian terrace and 1970s low-rise housing. The wall build-up is different in each, and the scribe follows the wall.