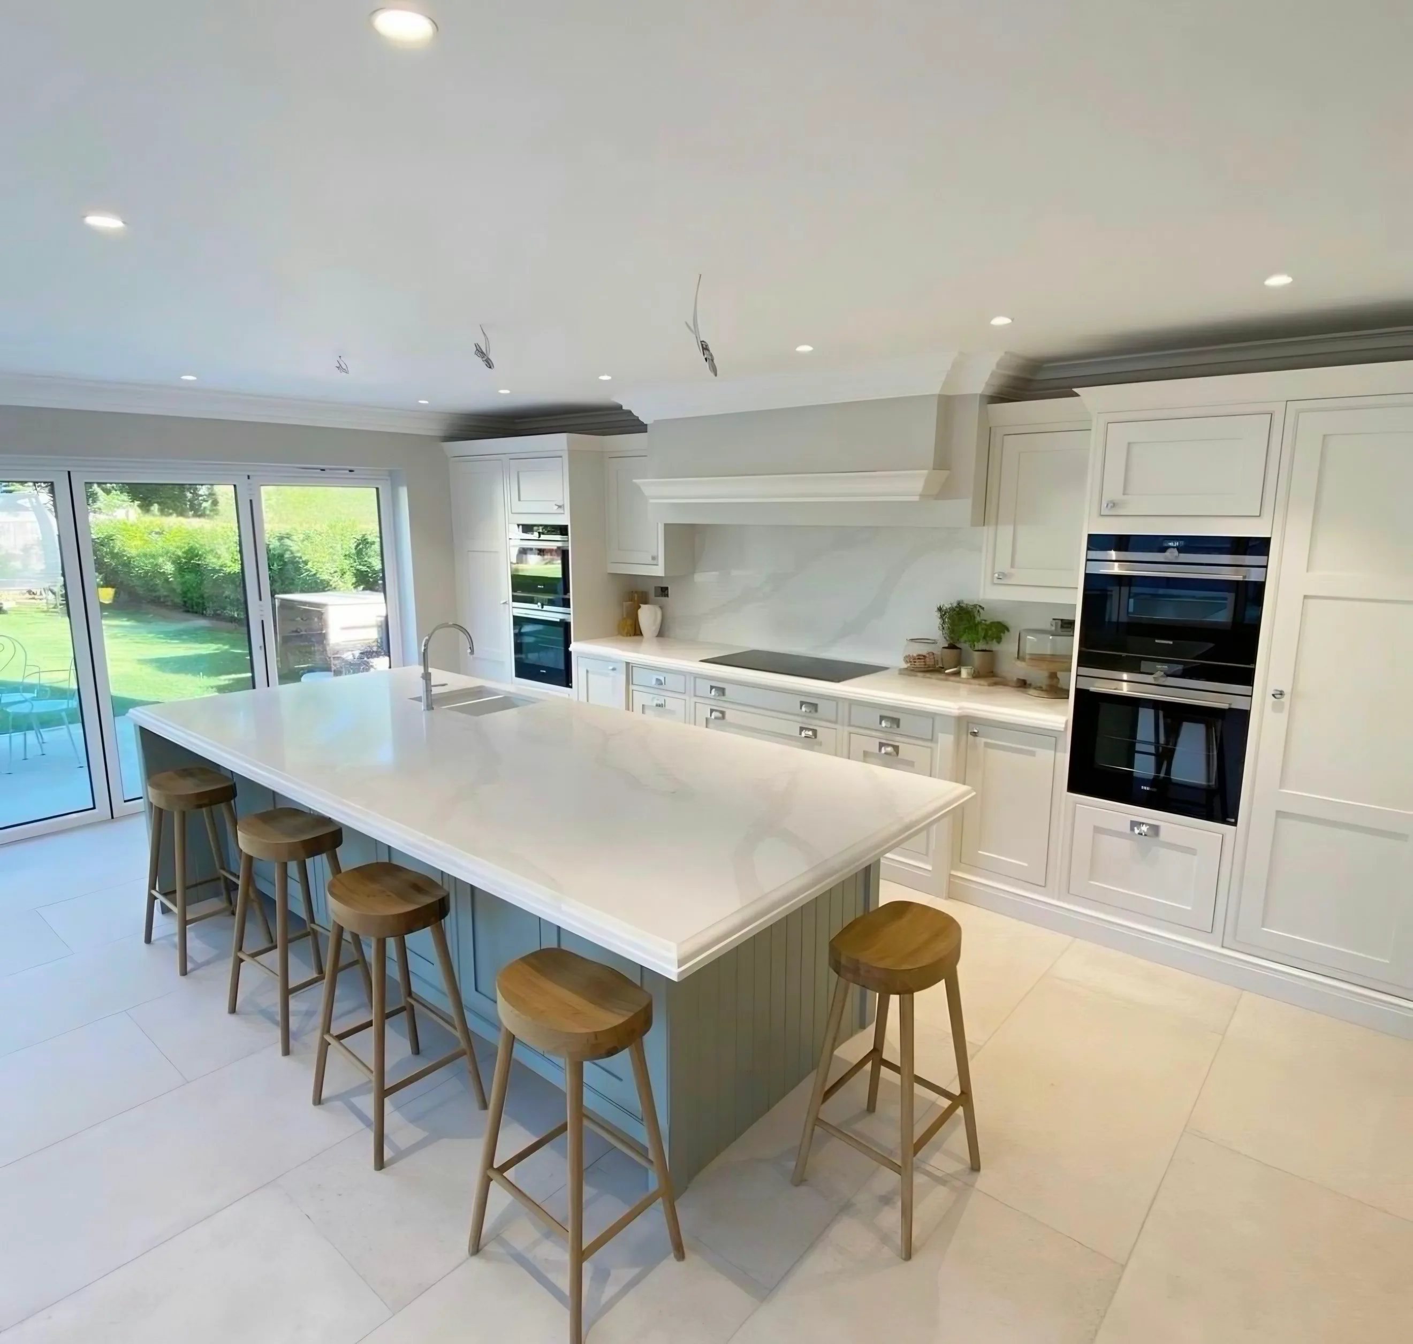
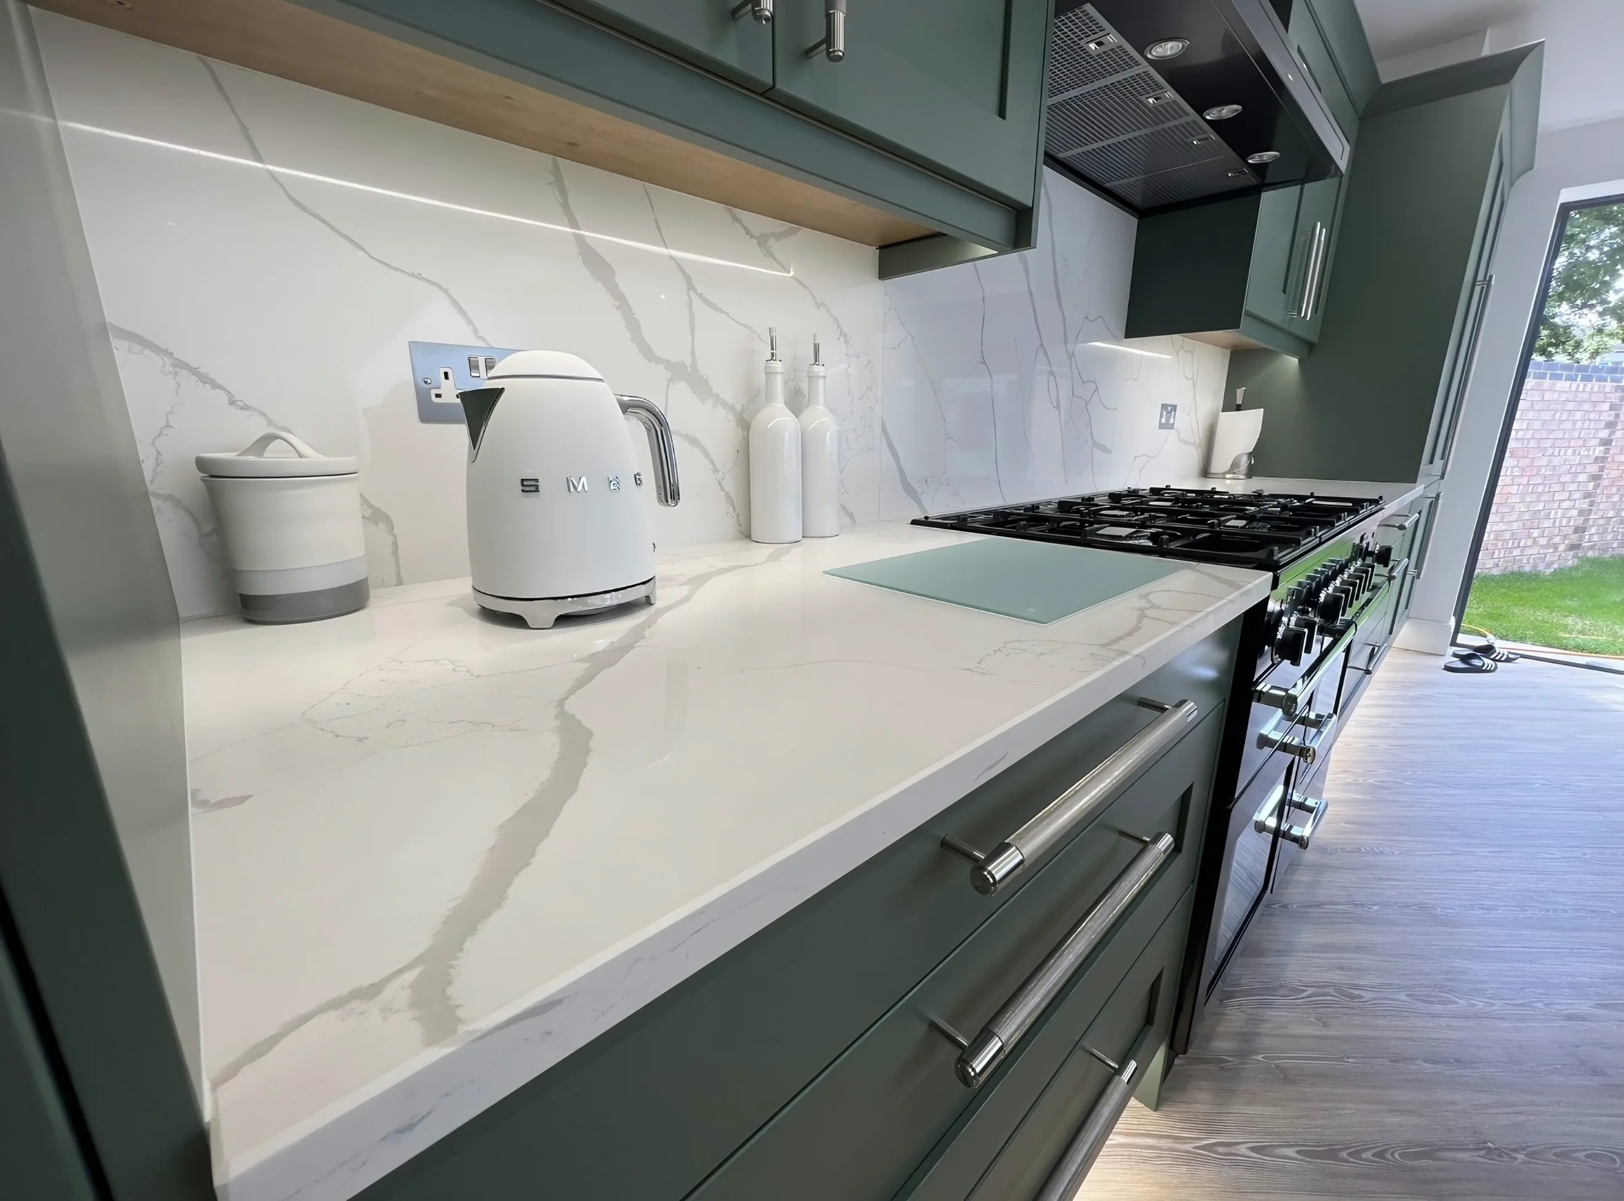
Belsize Park worktops
The kitchens we meet in Belsize Park
We survey every kitchen before we price it, and the worktop jobs we take on in Belsize Park show why that is not just paperwork. Mostly big villas cut into flats, so the kitchen is often a converted reception or a rear half-landing room with a high ceiling and only one genuinely usable wall. Garden flats take a proper 3.5m run plus a peninsula onto the rear, but plenty of the upper flats are five-sided rooms created by conversion partitions with no square corner to work from. A worktop that fits is a worktop that was measured. The description is background, the template is the actual instruction.
A larder, a butler sink and a dresser run put more edges and more cut-outs into the job than the floor area suggests. A dark gloss in a room shaped like that will advertise every crumb and every water spot, and a mid-tone speckle is the reason another kitchen still looks clean by the evening. Heat tolerance is a property of the material, not a claim about it.
The kitchen is generally a rear extension or a knocked-through pair of rooms, so part of the perimeter is old wall and part of it is new. Daylight arrives from more than one direction, which means a colour can be judged fairly here and a stone with real movement holds up instead of disappearing. Cool artificial light turns a warm stone grey.
The housing behind these kitchens is Italianate stucco villa, large conversion flat, red-brick mansion block and post-war infill. The floor datum is the thing that changes most between them.