De Beauvoir Town worktops
The kitchens we meet in De Beauvoir Town
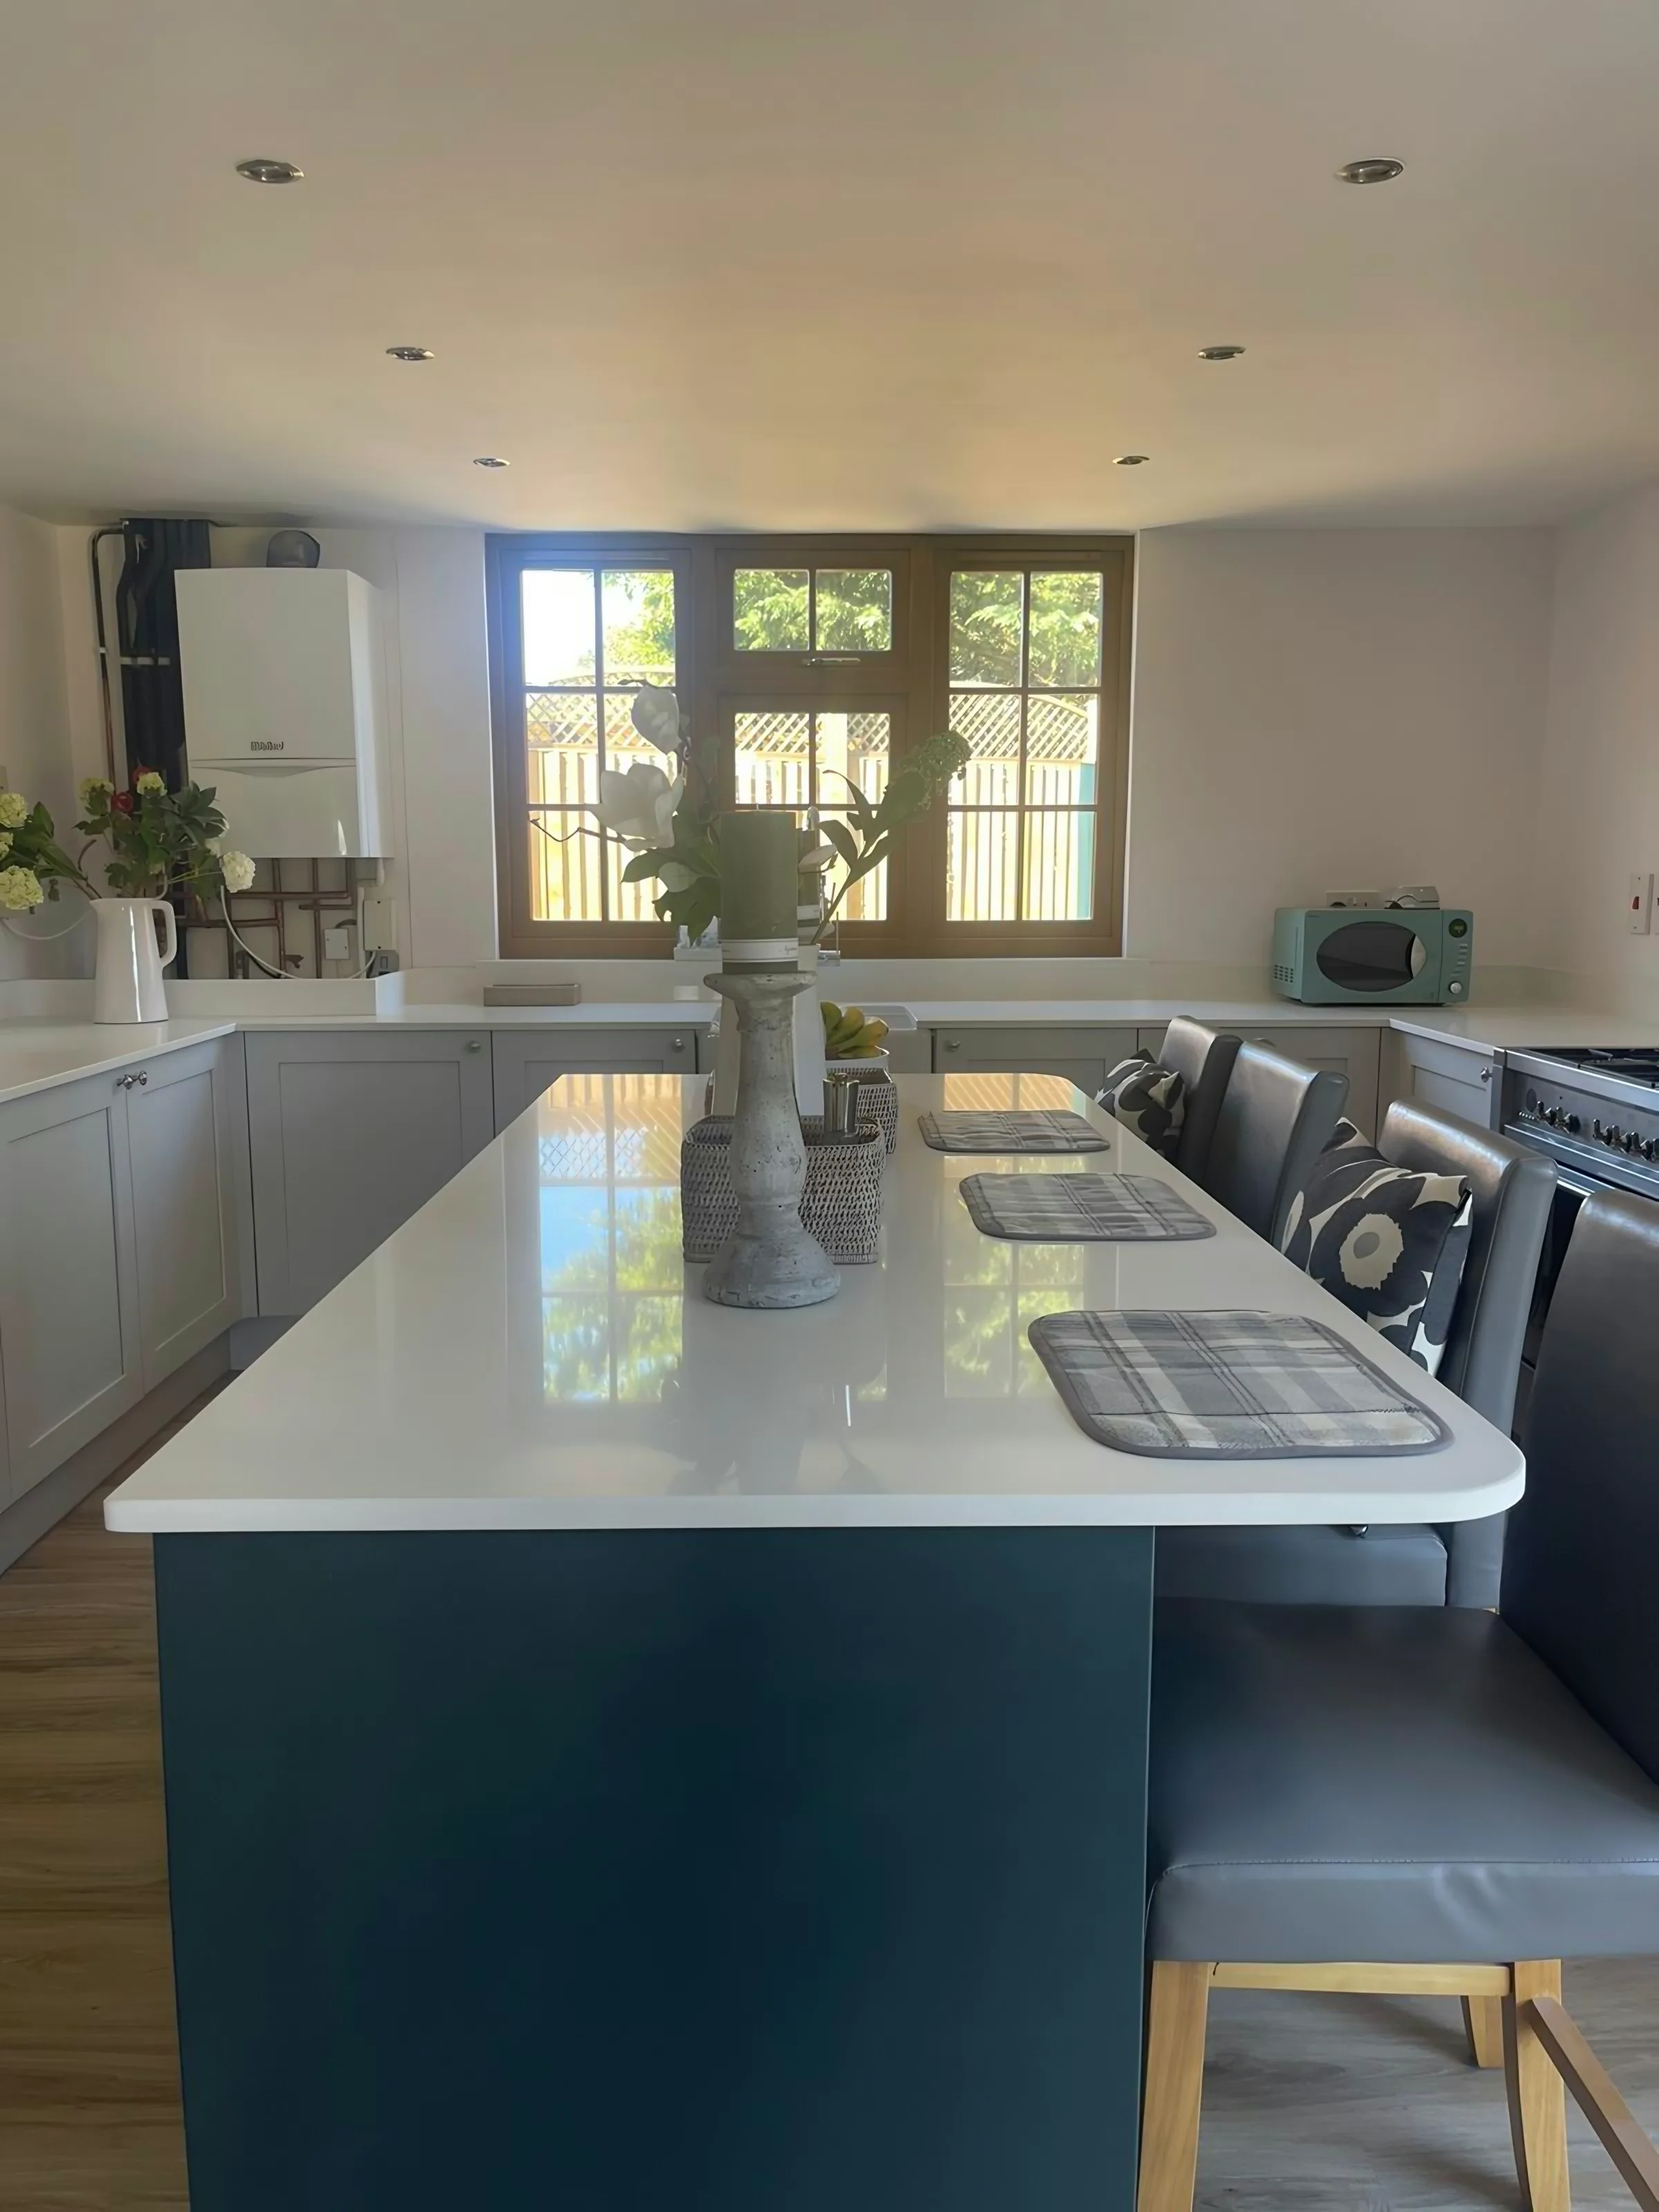
There is a reason we ask about the building before we talk about stone, and stone worktop supply and fitting in De Beauvoir Town is a good illustration of it. An unusually uniform stock of 1840s villas and semis, so the kitchen is nearly always in the rear half of the ground floor or at garden level, with a rear extension giving an L of about 3.5m and a peninsula. The regularity means the layouts repeat street to street, which is rare anywhere in the three boroughs. If that sounds like guesswork, it is not: it is measured on the day, in your kitchen, before anything is cut.
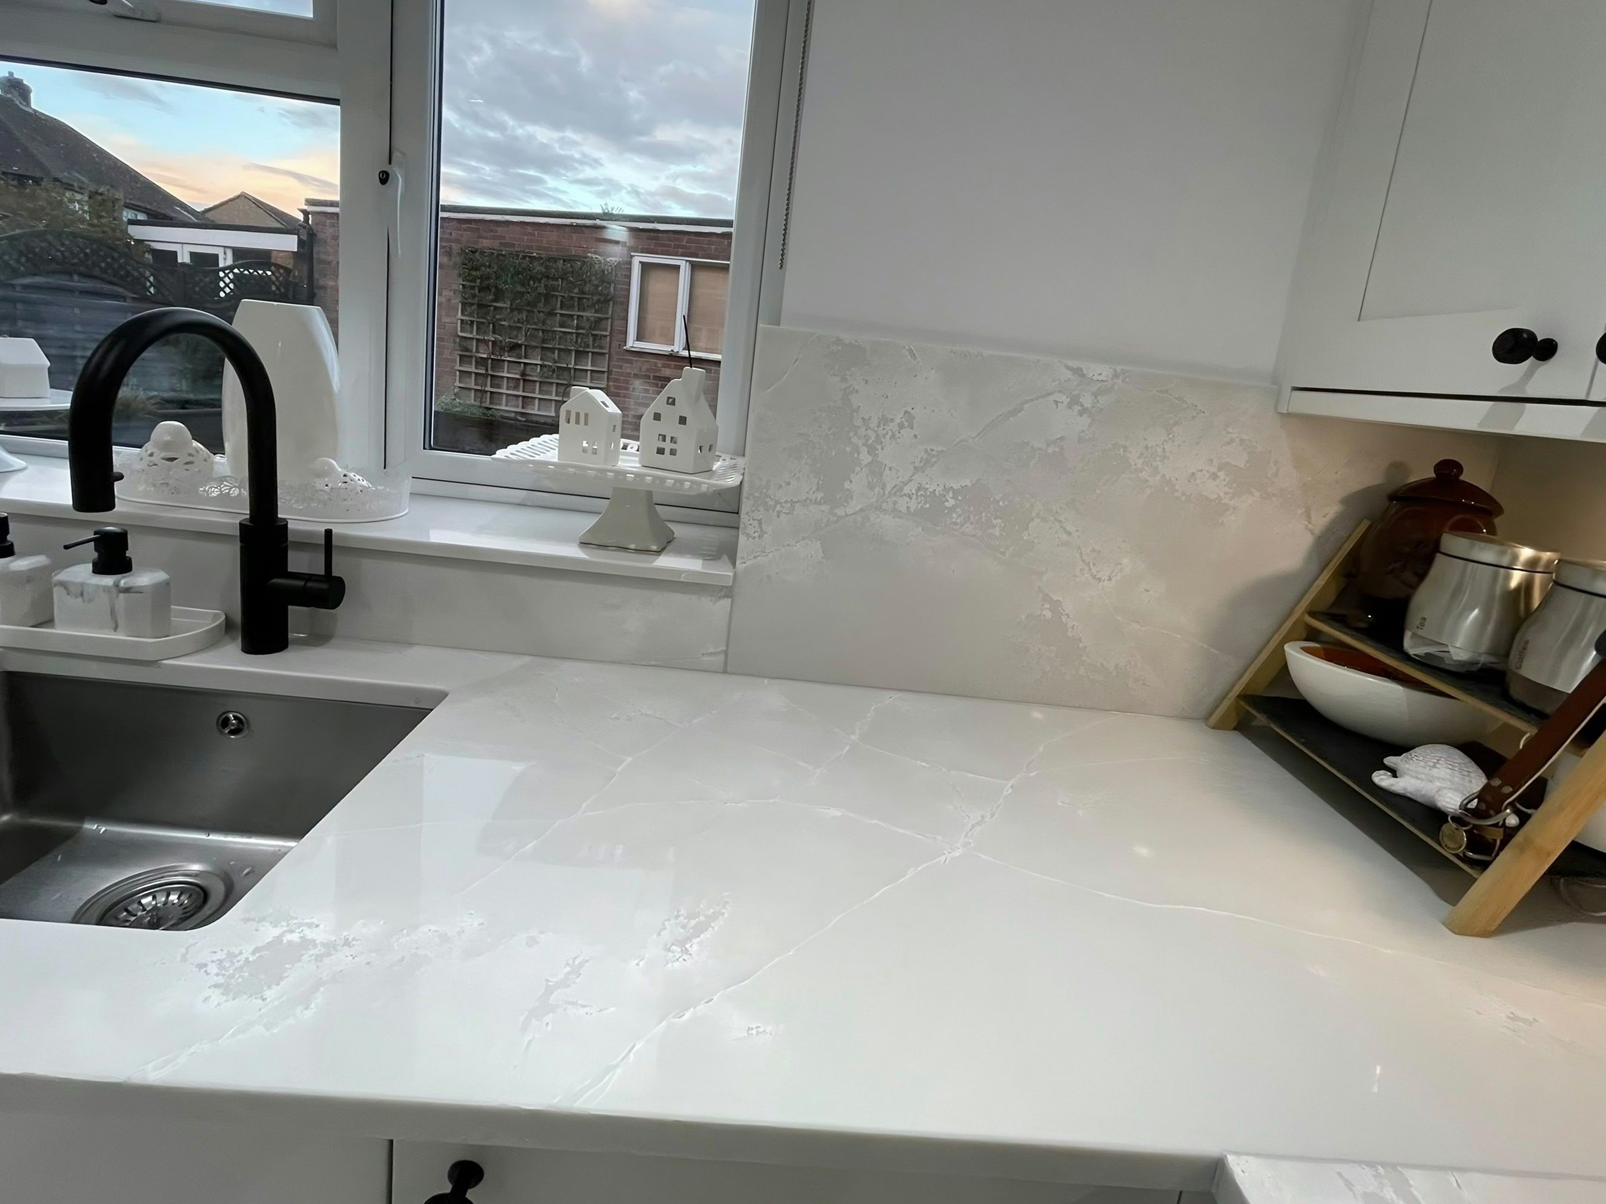
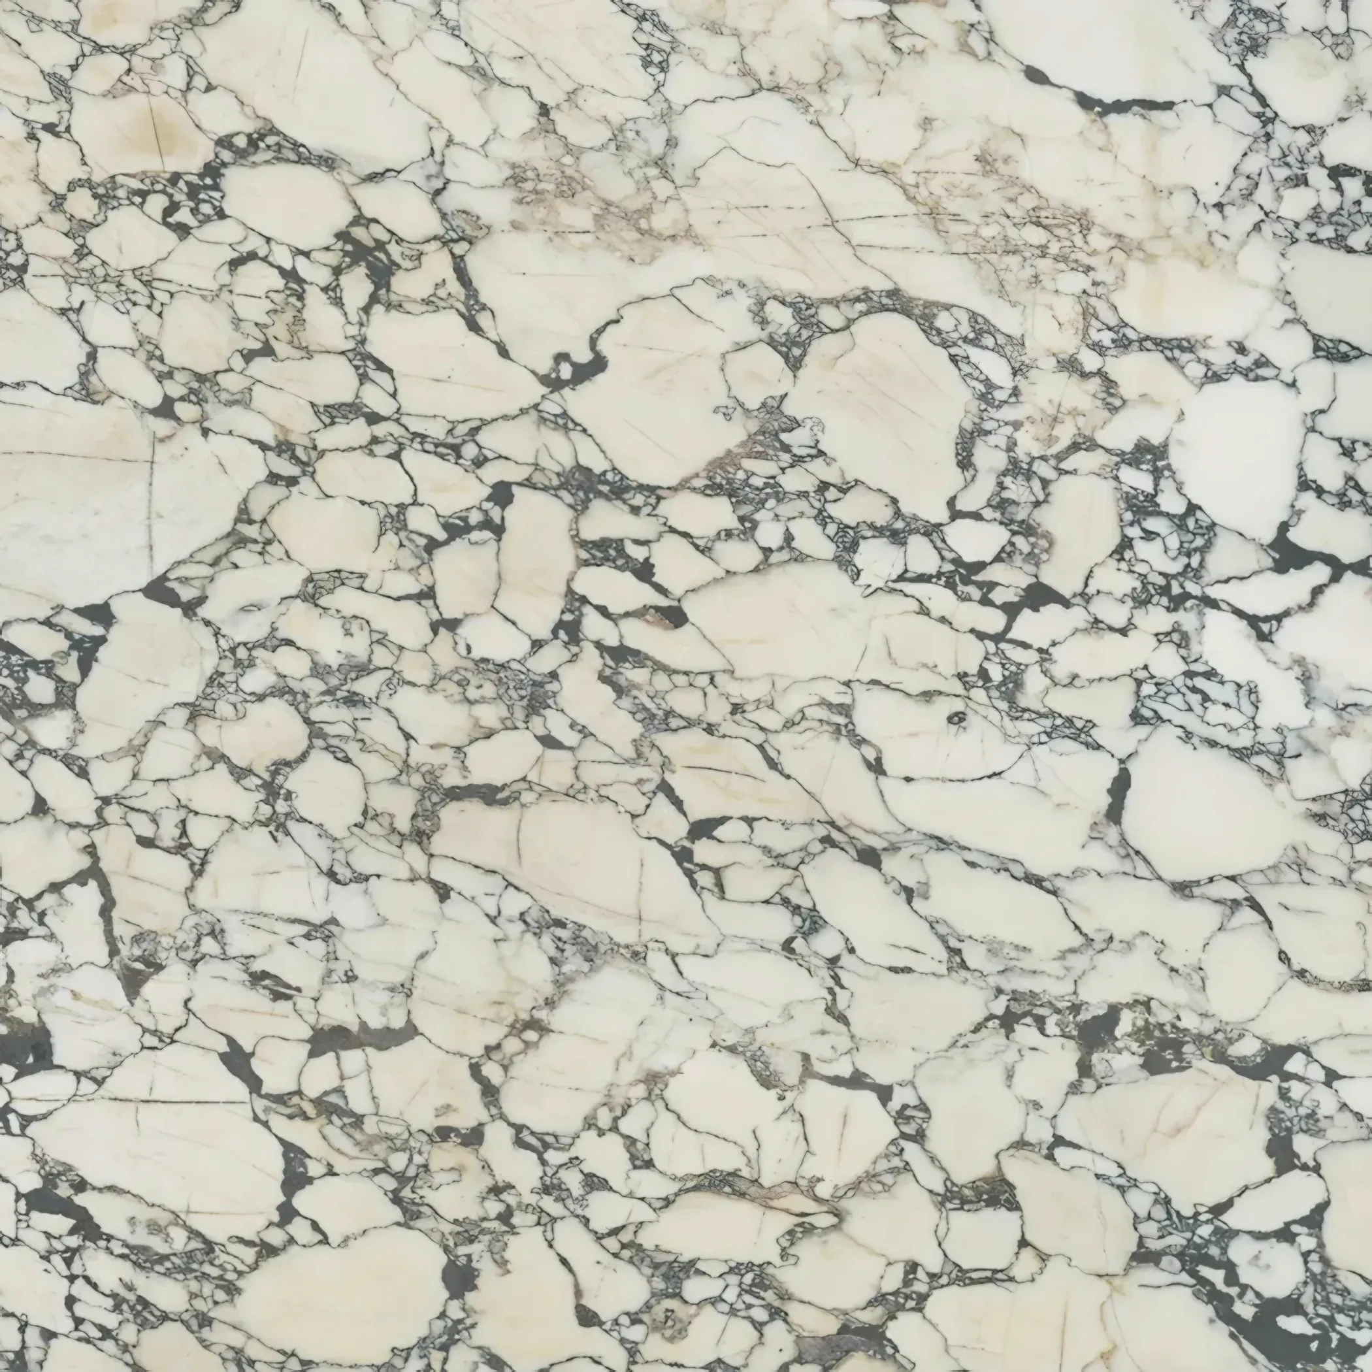
A hundred and forty years of alterations sit under the current kitchen, and the worktop is what has to sit flat on top of all of it. A colour name is a label attached to a consignment rather than a property of the rock, which is why the reference number on the paperwork outlives the name printed beside it. The slab is the decision; the room only sets how much of it you need.
Rooms are tall with deep window reveals, and a run finishing into a reveal is templated to it rather than assumed square. Ceilings are tall and the joinery is usually painted, which is the setting where a thirty millimetre edge looks right and a slim one reads as a saving somebody made. Four visible edges make the profile part of the design.
On this patch the buildings are 1840s Italianate villa, Victorian semi-detached house and conversion flat. The differences between them show up at template, not at enquiry.