
Hackney · E2 E8
Worktops in Haggerston
The surface itself: which stone, what it costs by the square metre, and what the room does to that number.
- 5.0from 26 Google reviews
- 25-year material · 5-year workmanship
- Fitted 5-10 working days from template
Haggerston kitchens
The kitchens we meet in Haggerston
People often assume stone worktop supply and fitting in Haggerston is a straight swap, and sometimes it is, though the kitchen usually has an opinion about that. Post-war estate flats with fixed galley kitchens, canal-side new builds with open-plan runs and peninsulas, and a thinner layer of Victorian terraces with rear additions. Extension work is limited because the stock is so flat-dominated. If you would rather someone just came and looked, that is the design and quotation visit, and it costs nothing in Haggerston or anywhere else.
Sash windows sit low in the rear wall, and the sill often lands below the height a worktop wants to run past. Finish counts as much as colour once the light in a room is poor, because a polish hands every reflection back to you and a honed face quietly absorbs them. Colour gets chosen under kitchen lights, never under showroom ones.
The combination boiler hangs on whichever wall happened to be external, and that decision has already used up a stretch of the only wall the run wanted. A matt or honed face suits a period room better than a mirror polish, and it is also the finish that hides the fine dust an old house produces all year round. Warm stone beside painted timber, cool grey rarely.
Most of what we quote on here is Victorian terrace, post-war estate block, canal-side new build and warehouse conversion. Each of those behaves differently once the old top comes off.
True everywhere
Worktops, in short
- Supply is £110 to £550 per square metre across the 181 surfaces we fit.
- Templating is done in the room itself, once the units are fixed and level.
- Fitting happens five to ten working days after the template is taken.
- Quartz is engineered, so its pattern repeats and a long kitchen matches itself end to end.
- Borough
- Hackney
- Postcodes
- E2, E8
- Covered on
- our east London run
- Fitted
- 5–10 working days from template
The place
Why Haggerston is its own job
Fitting a worktop in Haggerston well comes down to what was understood about the property before the stone was ever ordered. Canal-side developments have controlled entrances and service lifts, while the older estates are courtyard access and stair cores. Several roads are filtered and the railway viaduct decides which streets actually connect to each other. The viaduct breaks the street grid so a neighbouring postcode can be a ten-minute drive around, and that needs building into the fit-day schedule rather than discovered at the wheel. It is the reason we template every room rather than working from a plan.
The work
What worktops involves
Quartz, granite and sintered surfaces such as Dekton are all supplied, and the choice between them is made on heat, sunlight, porosity and the light in the room rather than on price alone. Fitting follows the template by five to ten working days, and the pieces arrive finished, with joins bonded in a resin mixed to the colour of the slab. You get an itemised figure that shows what the slab cost, what the edges cost and what the openings cost, so the layout can be adjusted before anything is cut.
That figure per square metre buys the slab and nothing else. Machining, edge work, openings and fitting are separate lines, which is why a rate is never a bill. Upstands are cut to whatever height the cill permits, usually a shallow band, while a splash return behind a hob is a separate piece carrying its own polished top edge. Breasts and alcoves break the run into short lengths, which is the condition where buying the slab whole makes more sense than buying the metres. Chosen under your own bulbs, not under ours.

The money
What it costs in Haggerston
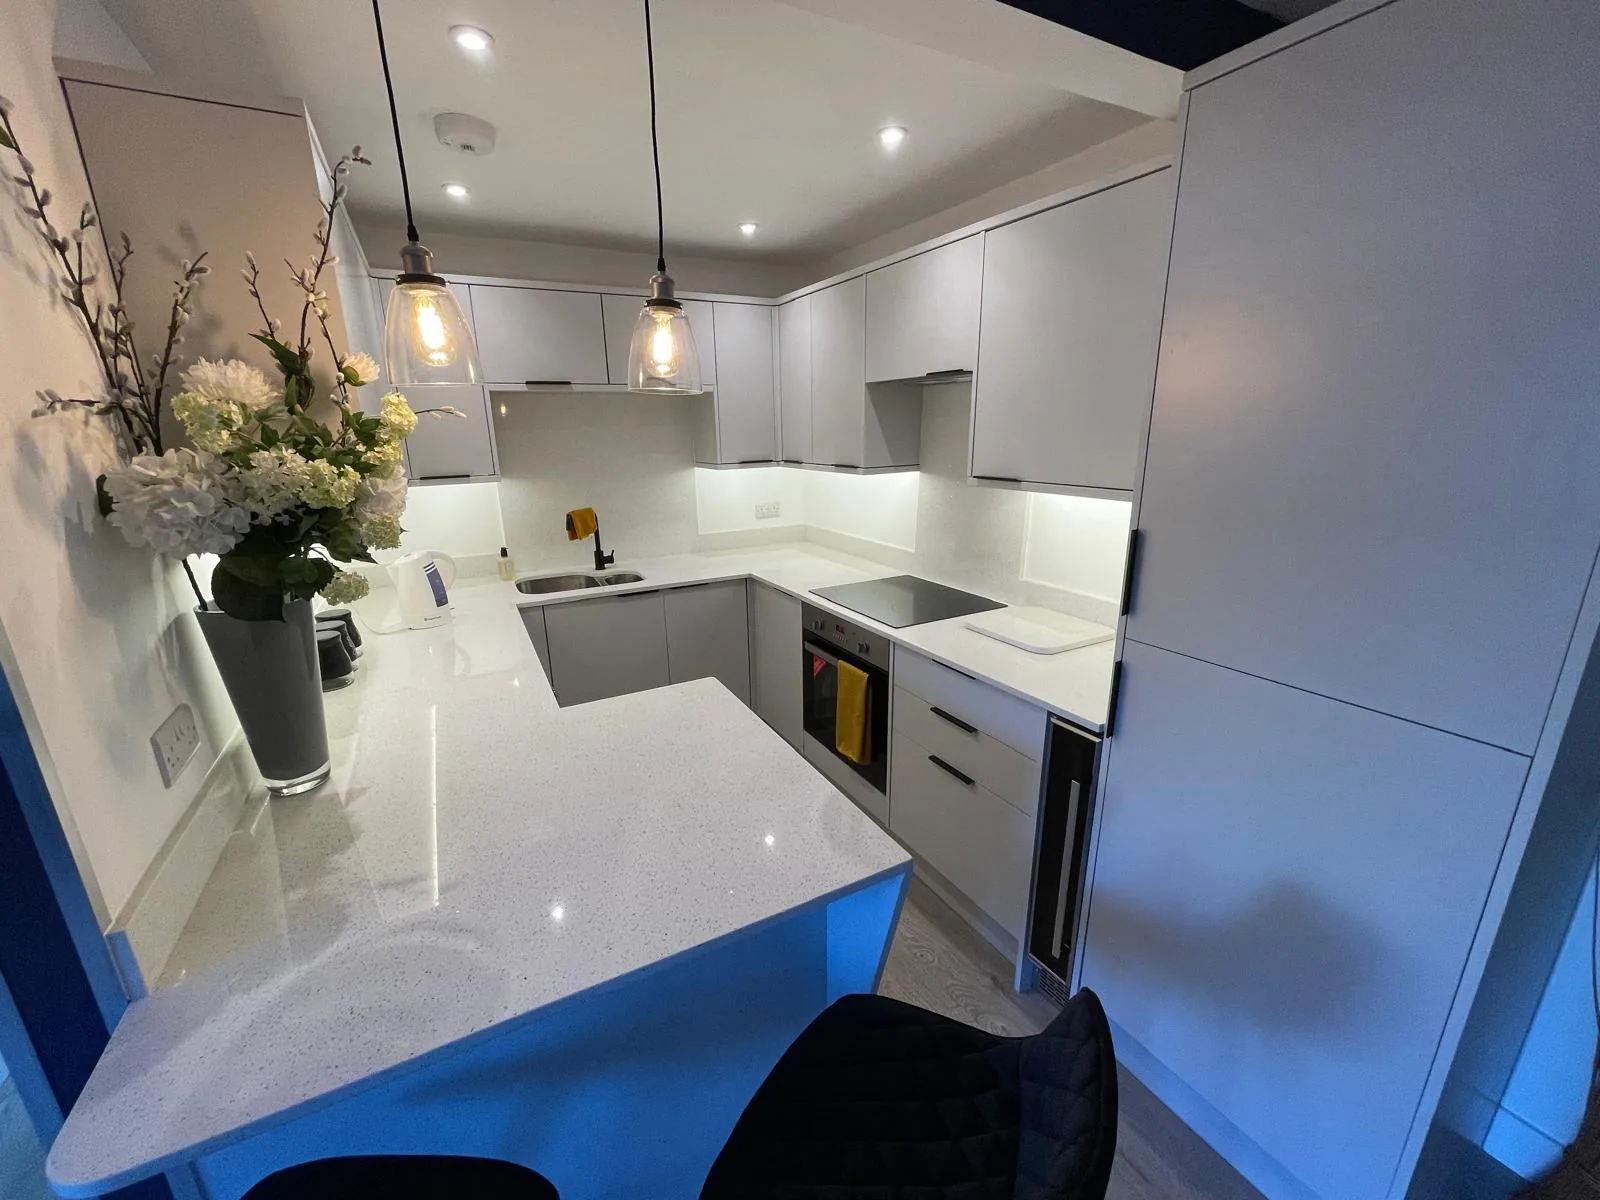
Edge work is charged along the length of every exposed face, which is why an island with four finished sides prices differently from a run with one. A peninsula has a finished end and often an overhang, so it carries edge work a wall-side run never does. Supply-only material is £110 to £550 per square metre. The more useful question is not which end of that you are at, but how many operations the cut list carries. Priced off the cut list, never off the floor plan.
Get it priced
Victorian and Edwardian terraces
What Haggerston asks for
Residents are given written notice before anyone attends, and that notice period rather than the workshop is what governs the earliest sensible start. Buying for indifference argues for a low sheen over a mirror, since a low sheen swallows the fine scratching that daily wiping leaves behind. Phasing works only if the second phase matches the first batch.
Around here this is occasional rather than routine. The routine ones are worktop replacement, worktop installation and worktop splashbacks & upstands. That is a comment on the buildings and on nothing else.
Victorian and Edwardian terraces
Haggerston in the housing figures
Around Haggerston, most homes are rented rather than owned. The kitchens are compact, so the fixed lines outweigh the stone. Where a room is used hard by people who never chose it, the answer is the surface that shrugs off heat, sunlight and cleaning spray. The remainder of a slab is the quiet line on every quotation.
Access
Getting stone into a Haggerston kitchen
Canal-side developments have controlled entrances and service lifts, while the older estates are courtyard access and stair cores. Several roads are filtered and the railway viaduct decides which streets actually connect to each other.
Tell us what the approach looks like when you book the template and it gets built into the day rather than discovered on it. Where the route is genuinely tight, it changes how the pieces are cut, which is a fabrication decision rather than a delivery one.
5–10 working days
From template to fitted, working days from template. The same on this patch as every other.
east London patch
Haggerston is covered on our east London run, along with the rest of Hackney.
We come to you
Templated in your kitchen, cut in our workshop, fitted by our own installers.
Access told straight
If the route forces an extra join, you hear that at quote stage, not on the day.
Questions
Questions we get asked in Haggerston
If yours is not here, ring and ask. You get a straight answer rather than a call-back from a salesperson.
Do you actually work in Haggerston, or just list it?
Yes. Haggerston is on the patch, and the postcodes we work here are E2, E8. It is worked on our east London run, along with the rest of Hackney. A skip, a delivery lorry or a run of scaffolding takes the frontage the van needed, so the street is worth a look the day before rather than on the morning. Whatever the standing allows, the stone leaves that van finished, because every edge, cut-out and internal radius is machined at the works and none of it is open to reconsideration at the kerb. Thirty millimetre stone unloads slowly and thin stone does not. The template happens in your kitchen and so does the fit, so there is nothing to visit and nothing to collect.
What is different about worktops in Haggerston?
The front door of the building sits at the top of a step off a tiled path, so the carry starts outside the building rather than at the door of the flat. Alcoves either side of the old breast chop the run into short lengths, and a kitchen made of short lengths is the case where buying a slab outright beats buying the square metres, because the remainder is paid for in both. A compact kitchen puts the band ahead of the metreage. Plaster thickness varies over the height of a wall, so the line at worktop height is not the line at skirting level, and the units decide which one matters. Every notch and every scribe is machined into the piece before it leaves the works, and a hard sintered surface is the least forgiving of a tight internal corner, so one is always cut with a generous radius. The wall decides the scribe and the scribe decides the depth.
Is access a problem in Haggerston?
Managed buildings allow deliveries through the lift only between set hours, and a day that overruns them finishes with the last piece still on the pavement. That caps the longest piece, and a run split into two lengths nests differently on the slab, which moves the yield and moves the figure with it. The seam is planned on the layout, not discovered in the room. Where parking runs down both sides the road is left as a single lane, and a van standing in it has to be somewhere it does not stop a bin lorry. A granite kitchen ends its day with a sealer, and a sealer wants a dry face and a quiet hour afterwards, so that hour is written into the day rather than borrowed from it. The packaging and the spent cartridges leave with the crew.
Would you call Haggerston a worktops area?
Not especially, and pretending otherwise would be simple enough. What the research on this patch actually lists is worktop replacement, worktop installation and worktop splashbacks & upstands. It is a fact about the local housing rather than about the work. The job is quoted, cut and fitted the same way wherever on the patch it lands. The junction between the original room and the extension is the point to watch, because the two floors rarely sit at the same height. Where several kitchens are ordered together the sensible move is to take them all off one batch, because two slabs of the same name bought six months apart will not sit happily in the same building. A repeated specification is worth deciding slowly, once. Extension kitchens are usually specified long before they are buildable, so the run lengths on the drawing and the run lengths in the room are different numbers. Volume work tends to live at the entry end of the range, and the entry end is genuine stone rather than a compromise, since the lowest supply figure we quote is a sintered surface and not a thin laminate pretending to be one. Drawing lengths and room lengths are rarely the same lengths.
What makes one Haggerston kitchen dearer than the next?
Peninsula tops are often the longest single piece in the kitchen, so if anything in the layout is going to force a second slab it is generally this one. A shape like that nests kindly on a slab, so more of what gets bought ends up on the units and the rate per square metre behaves much as the brochure says it will. A pale honed face earns its keep in a room short of daylight. Material alone is £110 to £550 per square metre, and templating, fabrication and fitting are never folded into that figure.
What holds a template up more often than anything else?
Two walls each a degree out give an internal corner two degrees out, and the whole of that error lands in the mitre. A run that sits under strong sun for hours every afternoon suits a surface built to be stable in daylight, because a resin-bound stone is made for indoor use and sustained sunlight is the one thing it was never designed around. Sealing suits stone that drinks; nothing else needs it. Send the run lengths, say where the sink and hob will sit, and tell us which way the room faces and what lighting is going in above the working run. A leaseholder paying for their own kitchen inside managed stock still needs the freeholder to consent, and that consent is about the building and the common parts rather than about the worktop. That changes which questions are worth asking about the stone, because somebody staying put wants to know how a honed face marks in five years and somebody selling wants to know how it photographs next spring. Sealing is a job somebody has to want to do each year.
Is the quote a fixed price or an estimate?
No installed price per square metre is published, because it is not a real number. Two kitchens the same length can be far apart, because material, edge and cut-outs move independently of size. The design and quotation visit is free and carries no obligation, so a figure exists before any commitment. A scribe has a working limit, and past twenty millimetres or so the back edge starts eating depth the run cannot spare. A deep scribe eats into the back of the piece, which is quietly important on a stone with directional figure, since the pattern moves backwards as that depth comes off. A dark plain face shows every made-good line on the run.
The floor in my Haggerston kitchen slopes. Does that matter?
Units have to be fitted, fixed and level before templating, and it is better to hear that at the template than on the fitting day. Where a run meets an appliance, level decides whether that appliance door still clears the stone above it. A sloping floor is not the problem. The plane the unit tops finish in is. Walls that bow along their length are the normal condition rather than the exception, and a straight-cut back edge will show a shadow gap at one end and touch at the other. Anything that leaves a length unsupported argues for thirty millimetres rather than twenty, because the thinner slab wants continuous bearing along its whole back edge and the thicker one will bridge a short gap. Internal corners are cut with a radius because square ones crack.
Do you cut drainer grooves on Haggerston kitchens?
Machining is permanent. If a later kitchen moves the sink, the grooves stay where they were cut. The grooves sit inside the depth of the top with stone left either side, so a shallow run limits them. Grooves and an undermounted bowl are usually specified together, since the grooves are run to the bowl edge. The side return was an outside toilet and a coal store before it was ever a kitchen, and the walls left over from that are half a brick thick. Which stone belongs on top of all that is a separate question from the building itself, and it is the one with a figure attached, because supply alone runs from £110 to £550 per square metre before a single cut has been made. Stone is bought whole and paid for whole, offcut and all.
What if the stone gets chipped on the way into a Haggerston kitchen?
Door frames and the stair route are protected too, since most contact happens on the way in. Most breakages happen on the carry, which is why the route is walked and measured before anything comes off the van. Chips at an edge or a corner are the usual form, because that is where stone is least supported. Where only one car serves the building a breakdown on the morning halts the job outright, so the fallback route is worked out at template rather than on the landing. Where a seam becomes unavoidable the choice of stone starts to matter, because a fine even speckle closes a joint almost invisibly and a broad vein simply will not. The pieces either side of a break come off adjoining slab.
Reviews
5.0 from 26 Google reviews
Every one of these is on our Google profile under the reviewer’s own name. Nothing here is written by us, and the link goes straight to the source.
Great service. Super quick and easy communication. I love my new worktop 🥹🥹
Sara Arghir
Google review
Professional, polite and friendly service. Very pleased with finished product.
costas andrews
Google review
I used Karem’s services 5 years ago for purchasing and fitting the quartz worktop in my then brand new kitchen. The price was reasonable and the service reliable and spot on, no delays in fitting, misunderstanding or excuses. I recommended him to a friend, who also used his services and they were happy too! If I need to order new kitchen work top again, I would definitely use him again. Thanks Karem!
shoshencence
Google review · quartz
Related
More around Haggerston
Other work we do in Haggerston
Next step
Worktops in Haggerston, priced properly
Plans, a sketch or photographs with rough run lengths is enough to start. You get an itemised written quote and the template dates we can offer on this patch.
25-year material warranty and a 5-year workmanship guarantee, both stated on your quote.