
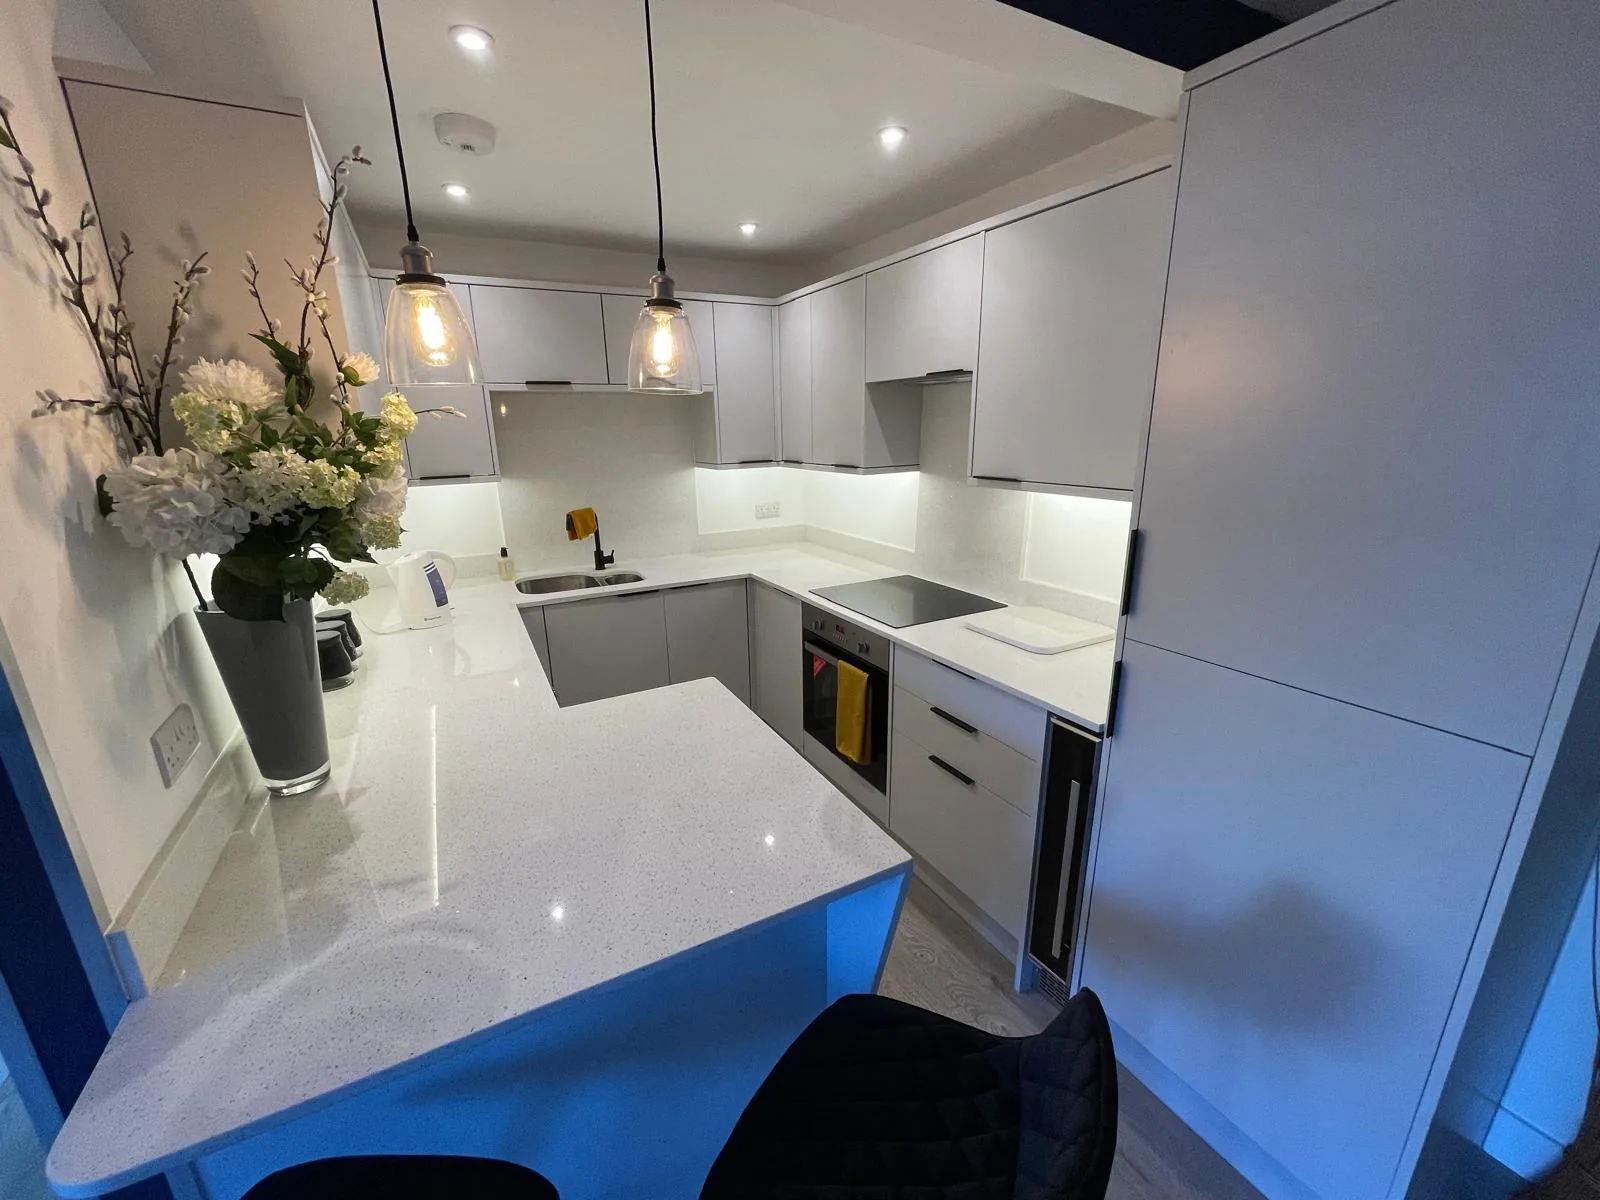
Ealing · W5
Worktops in Ealing Common
The surface itself: which stone, what it costs by the square metre, and what the room does to that number.
- 5.0from 26 Google reviews
- 25-year material · 5-year workmanship
- Fitted 5-10 working days from template
Ealing Common kitchens
The kitchens we meet in Ealing Common
One kitchen in Ealing Common might take a single run along a back wall and the next an island as well, which is why stone worktop supply and fitting is never quoted blind. Big villas with the kitchen in the lower ground or rear return, usually extended full width onto the garden. Generous islands, a butler's pantry run and a taste for heavily veined marble-look quartz. Whichever it is, the process below is the same, and the figure you get after templating is fixed.
Old flues run inside the wall behind the run, so a deep fixing finds a void about as often as it finds brick. Water settles more than taste does: how much a body absorbs, and how quickly, decides whether sealing becomes part of your year. Batch before colour name, because names outlive the batch they came from.
Internal walls are lath and plaster on studs with heavy framing behind, so a fixing finds either nothing at all or something very solid. There is usually an island, and the island is the piece everybody looks at, so it takes the liveliest part of the stone and the perimeter is allowed to stay quiet. Seen from both sides, the figure has to run continuously.
What turns up on the job sheets is Large Victorian villa, Edwardian villa, 1930s mansion flat and conversion flat. Each of those behaves differently once the old top comes off.
True everywhere
Worktops, in short
- Supply is £110 to £550 per square metre across the 181 surfaces we fit.
- Granite comes out of the ground porous, which is why it gets sealed.
- Dekton and sintered stone hold their colour under heat and direct sunlight.
- That figure is the slab. Fabrication, edges, cut-outs and fitting are quoted separately.
- Borough
- Ealing
- Postcodes
- W5
- Covered on
- our west London run
- Fitted
- 5–10 working days from template
The place
Why Ealing Common is its own job
A worktop is made to fit one kitchen, and in Ealing Common the kitchen and the way into it are what we work from. Streets around the common are residents-only permit bays. Villas have deep front paths and a flight of steps up to a raised ground floor, and driveways are rare. Those front steps mean every piece gets lifted over three or four risers, which is worth two extra hands rather than trying it with one. None of it stops the job. It changes how we plan it, and planning it is what the Ealing Common visit is for.
The work
What worktops involves
Quartz, granite and sintered surfaces such as Dekton are all supplied, and the choice between them is made on heat, sunlight, porosity and the light in the room rather than on price alone. Run lengths, join positions and the direction of the veining are agreed at that visit, since where a join falls is a decision about the pattern as much as about the length. You end up with a surface chosen for how it behaves in your room rather than for how it looked on a screen, which is a different decision and usually a better one.
Granite is quarried, which makes every slab its own object. It will take a pan straight off the flame, and being porous it asks for sealing now and then. Bookmatching opens two slabs cut in sequence from one block like a book, and it works only where the block was sawn in sequence and kept that way afterwards. Light from several directions means a colour with genuine movement can be judged here without any of the usual guesswork. Chosen under your own bulbs, not under ours.

The money
What it costs in Ealing Common
Edge work is charged along the length of every exposed face, which is why an island with four finished sides prices differently from a run with one. An island is a yield question before it is a design one: it either comes out of the same slab as the perimeter or it needs a second. A per square metre figure of £110 to £550 describes stone, not a worktop. What turns one into the other is machining and a fitting day, and both are listed as themselves. A band of stone moves the total more than a metre of run does.
Get it priced
period detached houses and villas
Ealing Common in the housing figures
Locally on post-war stock this sits well down the London range, so fewer of these kitchens came off a standard plan. Oddly shaped rooms lower the yield, and a lower yield shows up as slab on the quotation rather than as labour. Whatever the building imposes turns up in the stone bill.
period detached houses and villas
The carry, and what it rules out
A suspension only works if the cones and the notice are actually there on the morning, and now and then a car is sitting in the bay regardless. A granite kitchen ends its day with a sealer, and a sealer wants a dry face and a quiet hour afterwards, so that hour is written into the day rather than borrowed from it. The packaging and the spent cartridges leave with the crew.
period detached houses and villas
What Ealing Common asks for
Around here this is occasional rather than routine. The routine ones are worktop installation. That is a comment on the buildings and on nothing else.
Access
Getting stone into an Ealing Common kitchen
Streets around the common are residents-only permit bays. Villas have deep front paths and a flight of steps up to a raised ground floor, and driveways are rare.
Tell us what the approach looks like when you book the template and it gets built into the day rather than discovered on it. Where the route is genuinely tight, it changes how the pieces are cut, which is a fabrication decision rather than a delivery one.
5–10 working days
From template to fitted, working days from template. The same on this patch as every other.
west London patch
Ealing Common is covered on our west London run, along with the rest of Ealing.
We come to you
Templated in your kitchen, cut in our workshop, fitted by our own installers.
Access told straight
If the route forces an extra join, you hear that at quote stage, not on the day.
Questions
Questions we get asked in Ealing Common
If yours is not here, ring and ask. You get a straight answer rather than a call-back from a salesperson.
Is Ealing Common far enough out to be a problem for you?
Yes. Ealing Common is on the patch, and the postcodes we work here are W5. It is worked on our west London run, along with the rest of Ealing. Where the permit is a digital session rather than a paper one, somebody in the house has to start it at the hour the van actually arrives. Whatever the standing allows, the stone leaves that van finished, because every edge, cut-out and internal radius is machined at the works and none of it is open to reconsideration at the kerb. Dry cutting quartz burns the resin and the burn does not polish out. The template happens in your kitchen and so does the fit, so there is nothing to visit and nothing to collect.
Is there anything about Ealing Common buildings that catches worktops out?
Floors are boards over joists with a solid floor only in the service rooms, and the two meet somewhere in the middle of the kitchen. A kitchen of this size runs to two slabs almost every time, and once a second slab is in the quotation the question shifts from rate per square metre to which slab you actually want to live with. Side light flatters movement and wastes a flat colour. Level has to hold across the whole room rather than along one wall, or a floor that falls end to end shows as a step where two pieces meet. Every notch and every scribe is machined into the piece before it leaves the works, and a hard sintered surface is the least forgiving of a tight internal corner, so one is always cut with a generous radius. The obstruction is templated as found and cut as templated.
What do you check about the route into an Ealing Common property?
Two people will walk a two-metre piece in through a front door; the same hall with a three-metre piece wants four, purely because nobody can let go halfway. That caps the longest piece, and a run split into two lengths nests differently on the slab, which moves the yield and moves the figure with it. The way in caps the piece, and the slab layout follows the cap. A resident bay and a shared-use bay can sit on the same street under different rules, and it is usually the shared one a visitor permit or a ticket touches. Sintered surfaces are the hardest of the three to machine and the messiest to cut wet, which is precisely why none of that happens on a public pavement. A honed face marks on grit, so nothing is set down bare.
Do you get much worktops work in Ealing Common?
Not especially, and pretending otherwise would be simple enough. What the research on this patch actually lists is worktop installation. It is a fact about the local housing rather than about the work. The job is quoted, cut and fitted the same way wherever on the patch it lands. A converted flat is measured off the original house, so no two units in the same building have quite the same kitchen run. Where several kitchens are ordered together the sensible move is to take them all off one batch, because two slabs of the same name bought six months apart will not sit happily in the same building. Drawing lengths and room lengths are rarely the same lengths. Kitchens go in near the end of a conversion, behind the plastering and the flooring, by which point the programme has already absorbed whatever slipped earlier. Volume work tends to live at the entry end of the range, and the entry end is genuine stone rather than a compromise, since the lowest supply figure we quote is a sintered surface and not a thin laminate pretending to be one. The cheapest stone we fit is sintered, and it is still stone.
Why do two Ealing Common kitchens the same size price differently?
An island carries its own edge detail all the way round, so a mitred 100mm apron on four sides is four mitres cut, bonded and polished before the piece ever leaves the bench. A shape like that nests kindly on a slab, so more of what gets bought ends up on the units and the rate per square metre behaves much as the brochure says it will. Where the shape is broken, a repeating pattern is worth money. Supply-only material is £110 to £550 per square metre, and templating, fabrication and fitting are quoted separately rather than rolled in.
What has to be finished before you can template?
A floor that falls across the depth of a run rather than along it tips the carcasses front to back, and packing the front feet changes the overhang while it fixes the level. A hob dropped into the middle of a length puts sustained warmth at the lip of a cut-out, and an engineered surface will yellow there across ten years where a natural one takes it without comment. Movement in a stone needs length to read as anything at all. Send the island dimensions and the perimeter run lengths, say whether a waterfall end is wanted, and tell us which slab you would like reserved. An owner paying for this directly tends to want the reasoning as much as the number, so a quote that explains why a join sits where it does is worth more than a cheaper one that does not. That changes which questions are worth asking about the stone, because somebody staying put wants to know how a honed face marks in five years and somebody selling wants to know how it photographs next spring. A surface nobody maintains should not need maintaining.
How many visits does an Ealing Common worktop take?
The template produces a drawing, and the workshop cuts to that drawing once you agree it. Between the template and the fit the slab is nested, cut, mitred and dry-assembled on the bench, which is work you never see and is most of the wait. A template on a normal kitchen takes two to three hours in the room. Lime plaster on nine inch brick has been patched with gypsum wherever a radiator or a socket has moved, and the two finish at different depths. Which stone belongs on top of all that is a separate question from the building itself, and it is the one with a figure attached, because supply alone runs from £110 to £550 per square metre before a single cut has been made. A slab has a direction, and the room decides which way it runs.
Can an Ealing Common worktop be done in one piece?
Veining carries through a join where both pieces come off the same slab, which is decided at nesting. A join sits over a cabinet gable. It never spans a gap and never runs through a cut-out. Join count and position are settled from the template drawing rather than improvised on the fitting day. Waterfall ends are cut in sequence off the length either side of the top so the vein carries down the leg, and that sequence is gone the moment a piece has to be recut. An island is the piece that decides whether one slab covers the kitchen or two, and a second slab arrives as a step in the figure rather than a gentle slope. Long unbroken lengths are what make a plain stone look dear.
What happens to the worktop that comes off?
On a replacement the old top comes off in the morning and the new stone is down and sealed the same day. Take the old tops off yourself if you would rather, and the quote simply carries one line fewer. If you want the old top kept for a garage or a utility, say so and it stays on site. A shared-use bay allows a paid stay up to a set maximum, and that maximum is routinely shorter than the working day the job needs. The unused stone rides back unless you want it, and a granite remnant makes a chopping board, a hearth or a window board instead of becoming waste. The last hour on a granite kitchen belongs to the sealer.
Are hob and sink cut-outs priced separately on an Ealing Common quote?
Nothing is cut out in the kitchen. Cutting a bowl on site is how worktops get cracked. Where the hob lands is set out against the units and the wall behind, not off the kitchen plan. The sink, tap and hob have to be physically in the room at the template, not merely ordered, because the cut-out is machined to the item itself. Everything on an island is fed from underneath, extraction, a socket run, a hob and sometimes a waste, and each of them wants its hole before the top is bonded down. A mitred corner asks the pattern to turn through a right angle, which an even speckle does without comment and a marble-look stone makes a performance of. The number follows the layout far more closely than the floor plan.
Reviews
5.0 from 26 Google reviews
Every one of these is on our Google profile under the reviewer’s own name. Nothing here is written by us, and the link goes straight to the source.
I used Karem’s services 5 years ago for purchasing and fitting the quartz worktop in my then brand new kitchen. The price was reasonable and the service reliable and spot on, no delays in fitting, misunderstanding or excuses. I recommended him to a friend, who also used his services and they were happy too! If I need to order new kitchen work top again, I would definitely use him again. Thanks Karem!
shoshencence
Google review · quartz
Karem did an excellent job on my kitchen. He was professional, reliable, and paid great attention to detail. The finish looks amazing and has completely transformed my kitchen. Thank you! Would highly recommend his work!
Catalina Radu
Google review
Excellent work and highly recommend. Very professional and did an outstanding job with my worktop. Karem responded very quickly and swiftly, top guy!
Faisal K
Google review
Related
More around Ealing Common
Other work we do in Ealing Common
Next step
Worktops in Ealing Common, priced properly
Plans, a sketch or photographs with rough run lengths is enough to start. You get an itemised written quote and the template dates we can offer on this patch.
25-year material warranty and a 5-year workmanship guarantee, both stated on your quote.