Grove Park worktops
The kitchens we meet in Grove Park
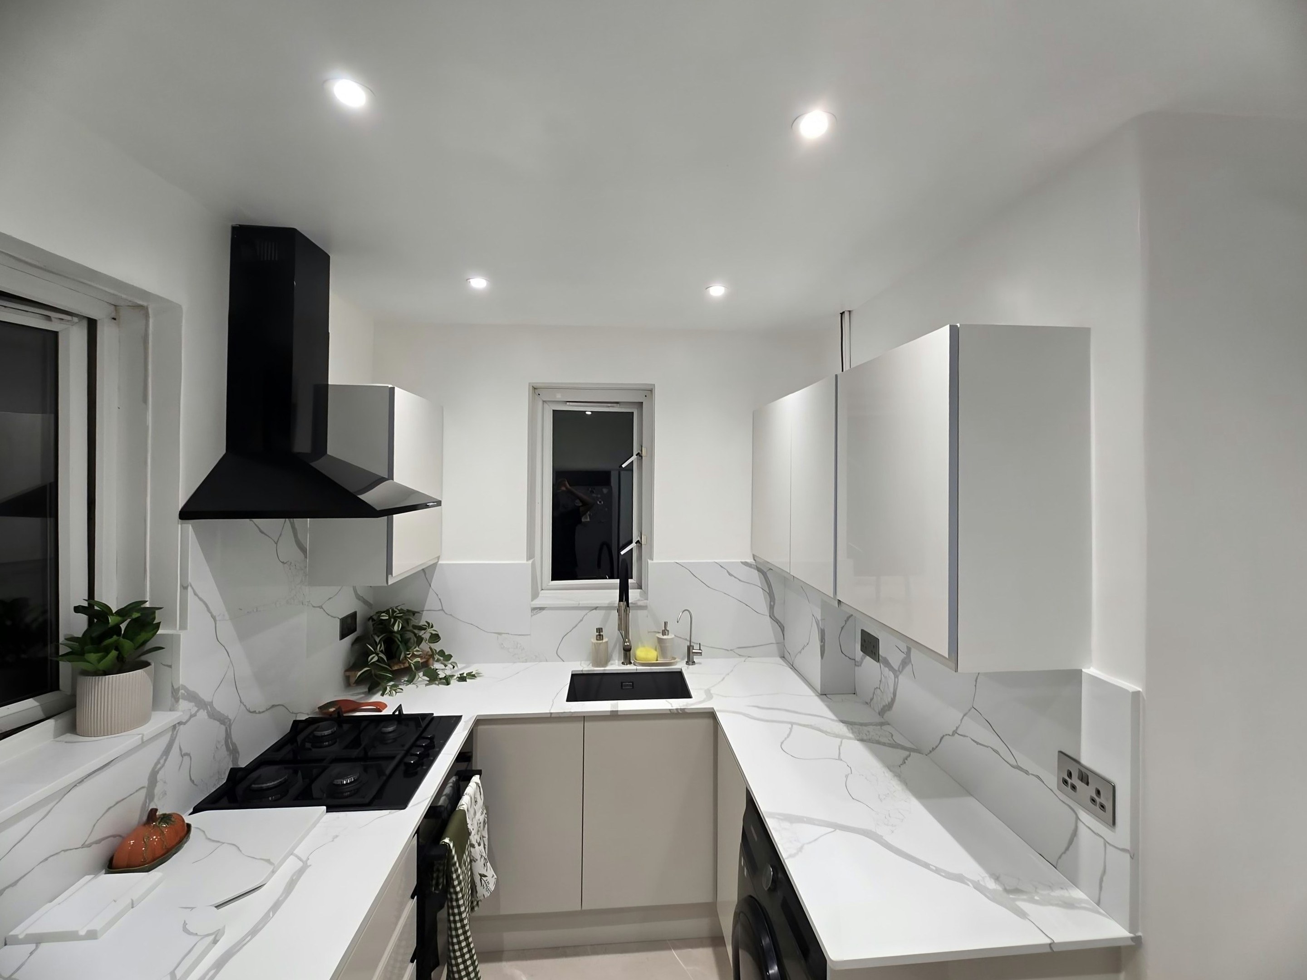
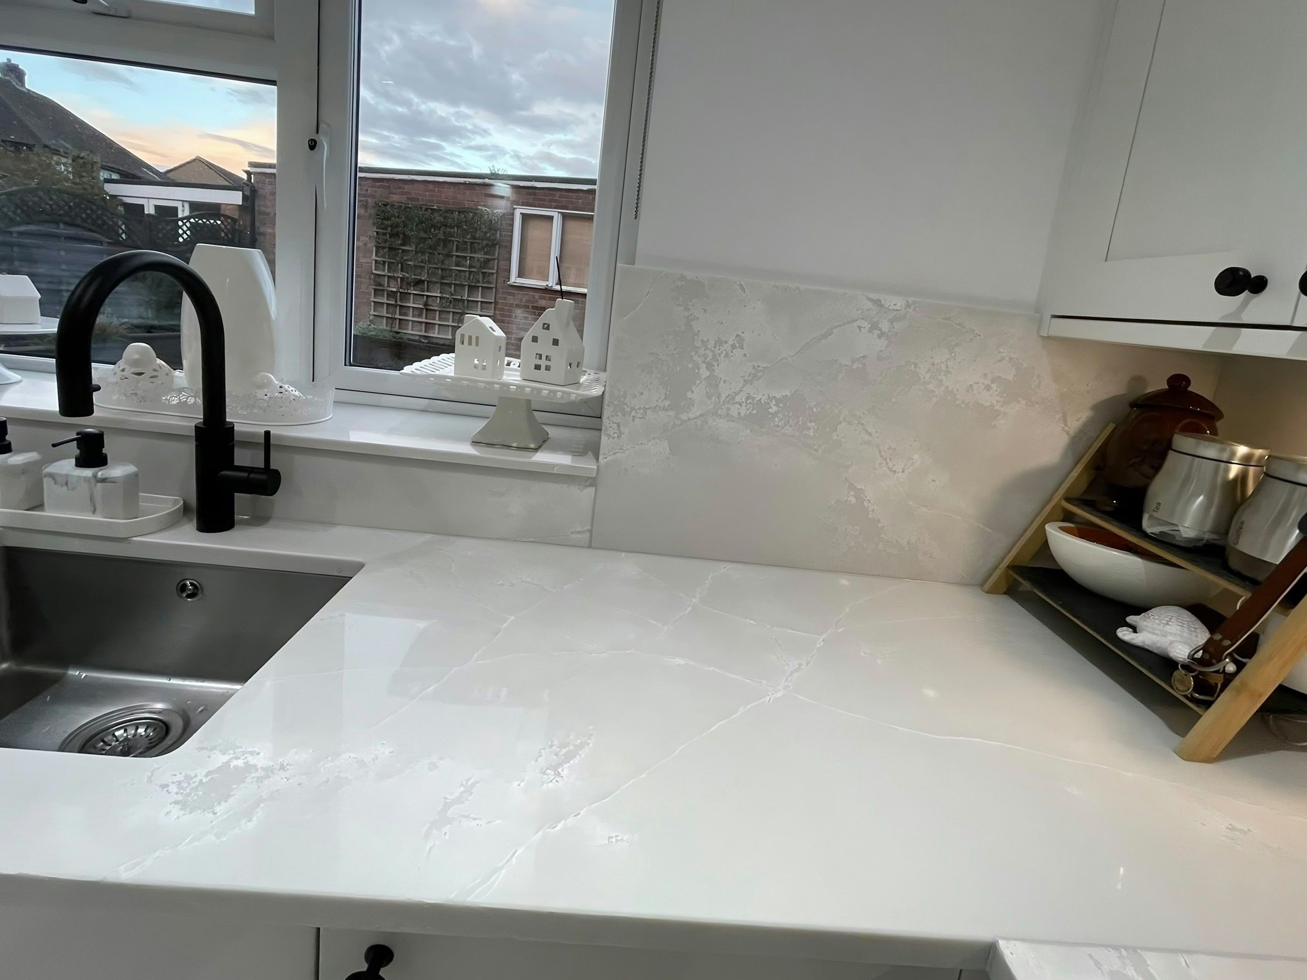
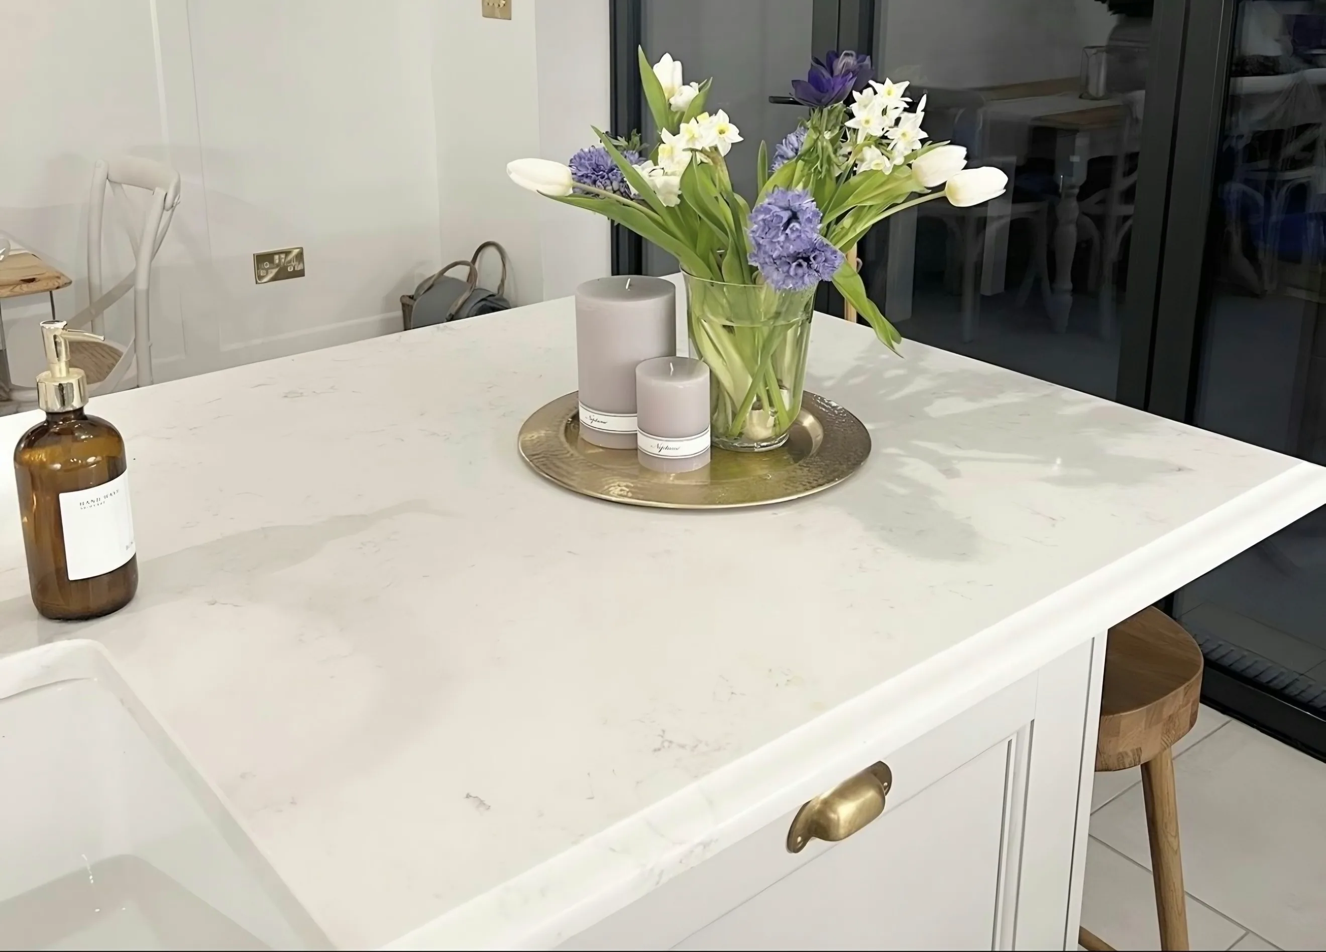
Booking worktop jobs in Grove Park without a site visit is how people end up with a worktop that fits the drawing and not the wall. Interwar semis with a rear kitchen and separate dining room, plus a large slice of postwar estate housing with compact galleys. Extensions here are usually single-storey rear rather than side return, ending in a 3.5m run with a peninsula. You will get a firm figure for your Grove Park kitchen once it has been templated, and that figure does not move afterwards.
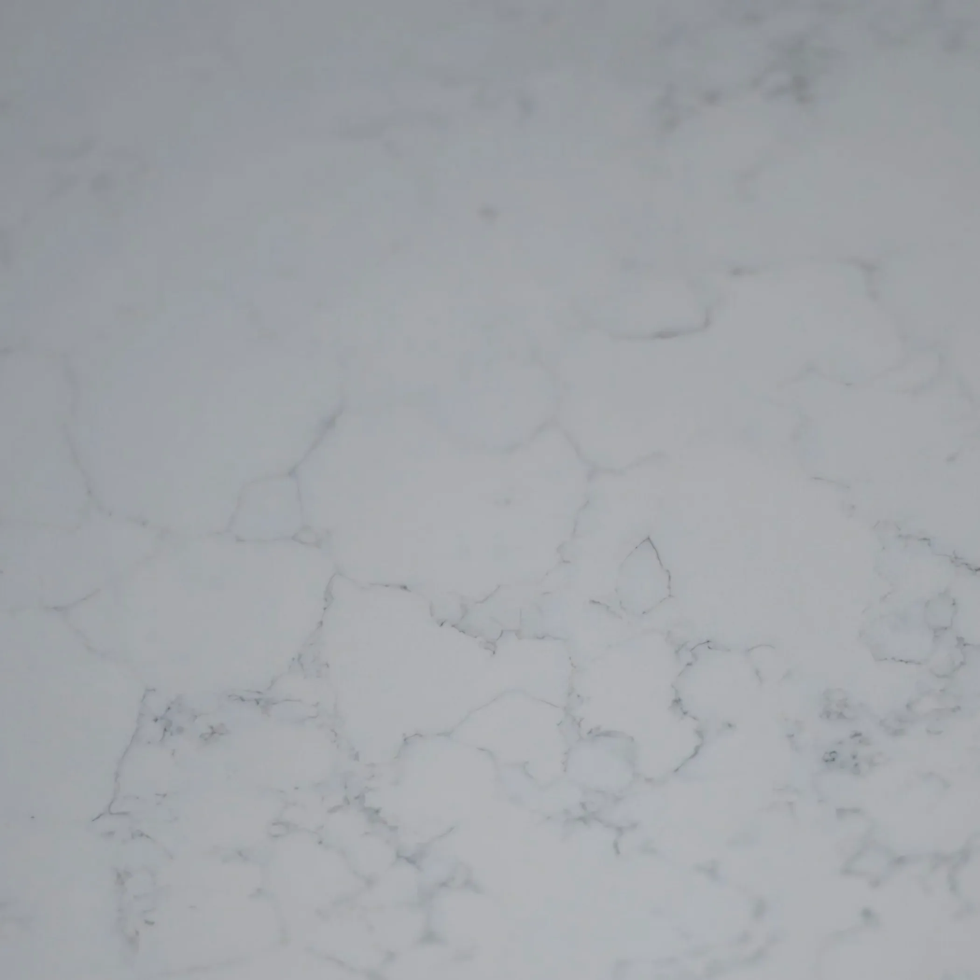
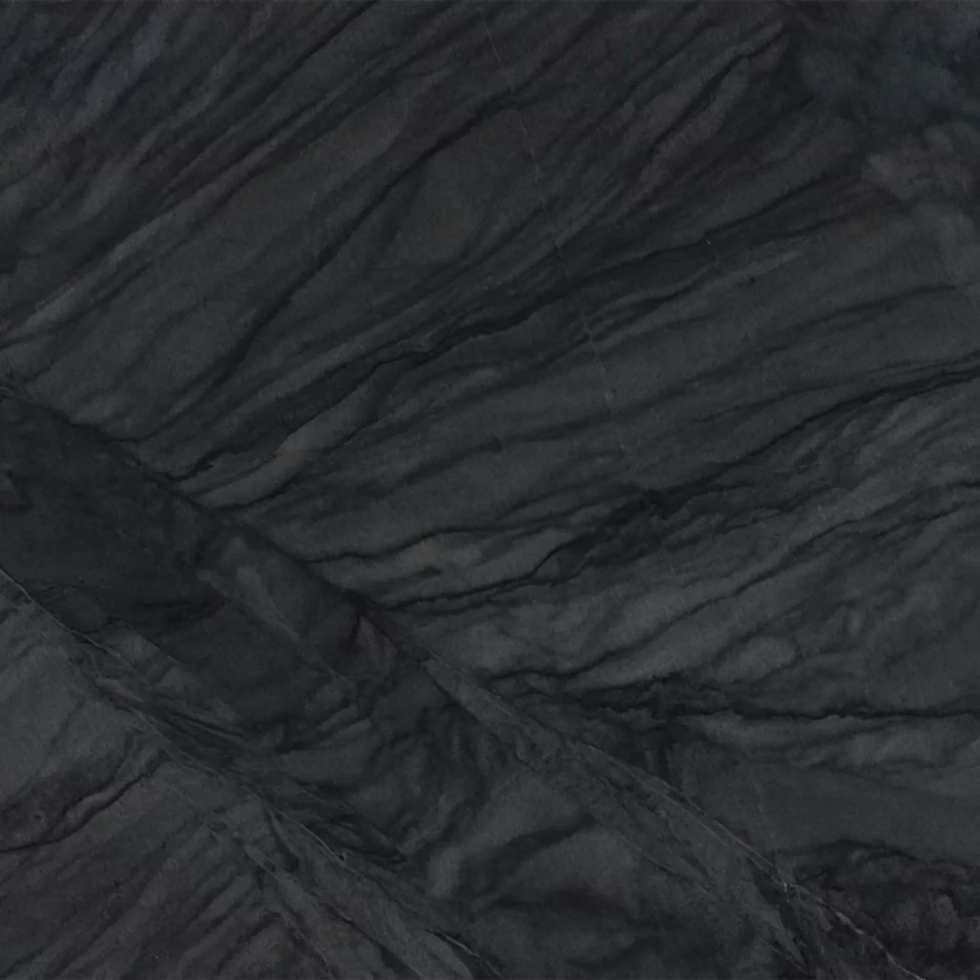
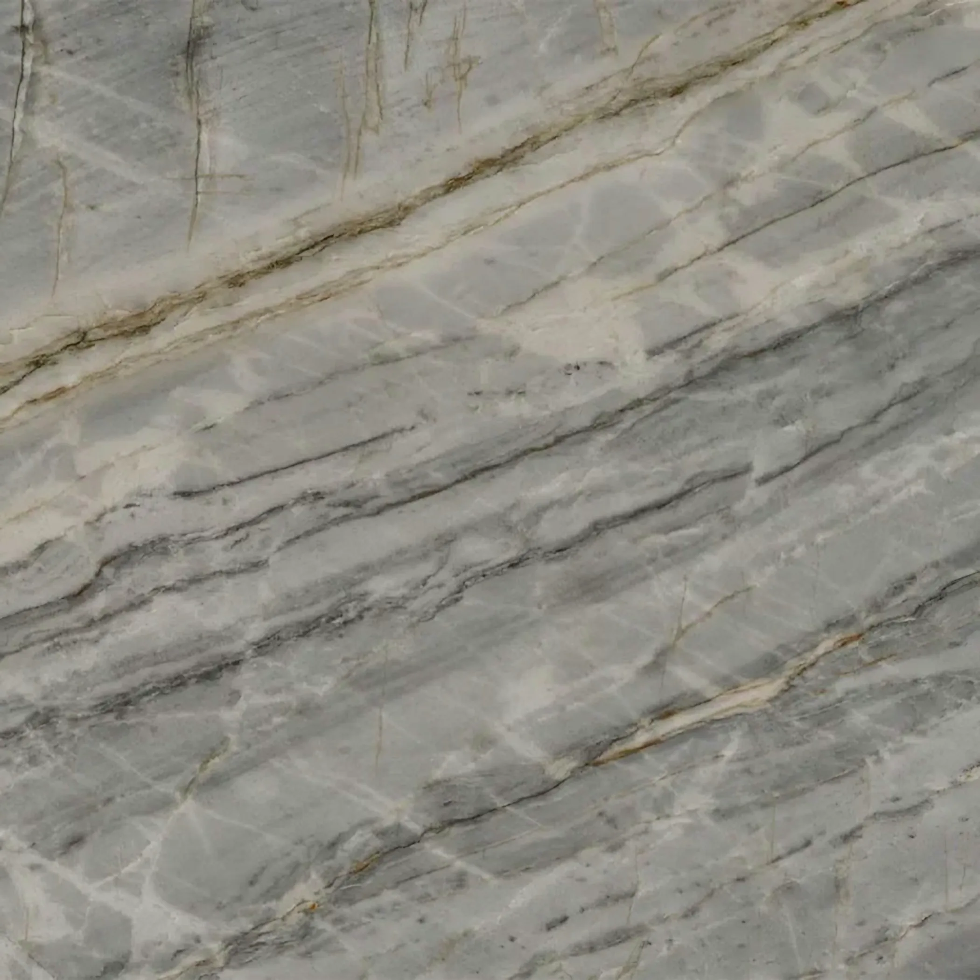
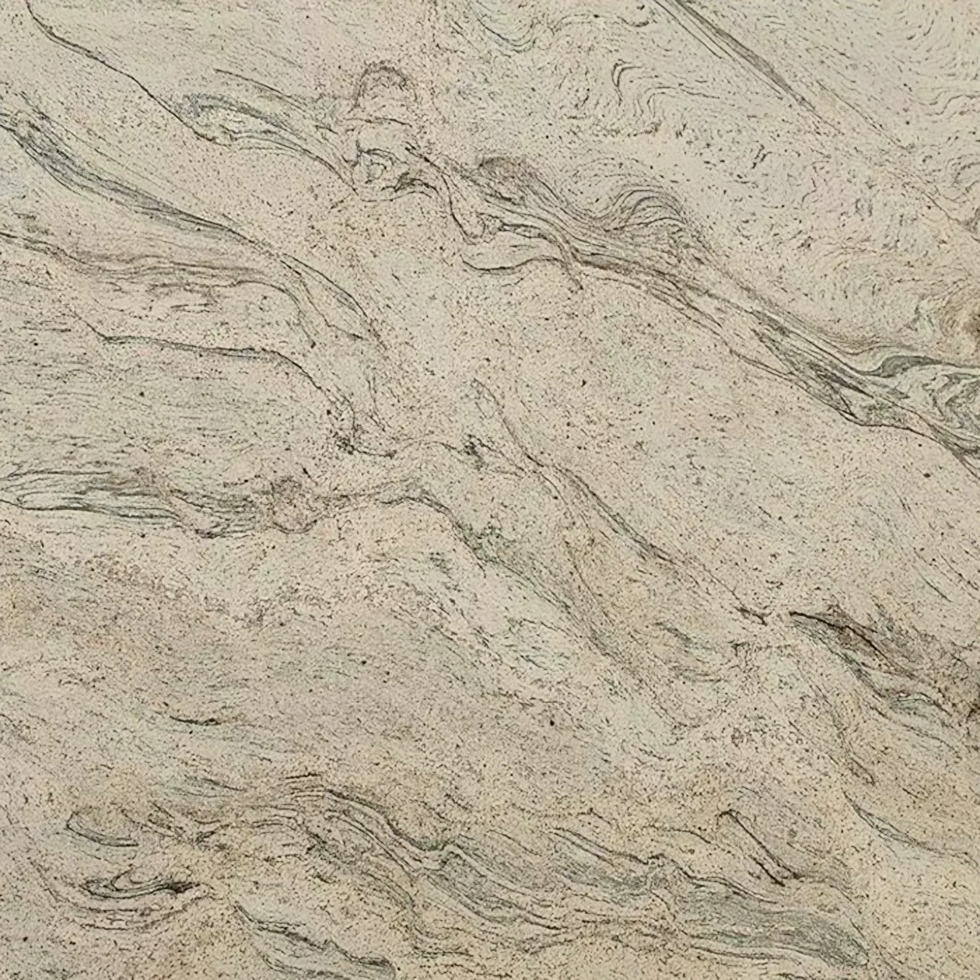
Internal walls are hollow clay block or stud rather than solid brick, so two points a metre apart on the same wall want two different fixings. A colour name is a label attached to a consignment rather than a property of the rock, which is why the reference number on the paperwork outlives the name printed beside it. A finish is a decision about cleaning as much as about looks.
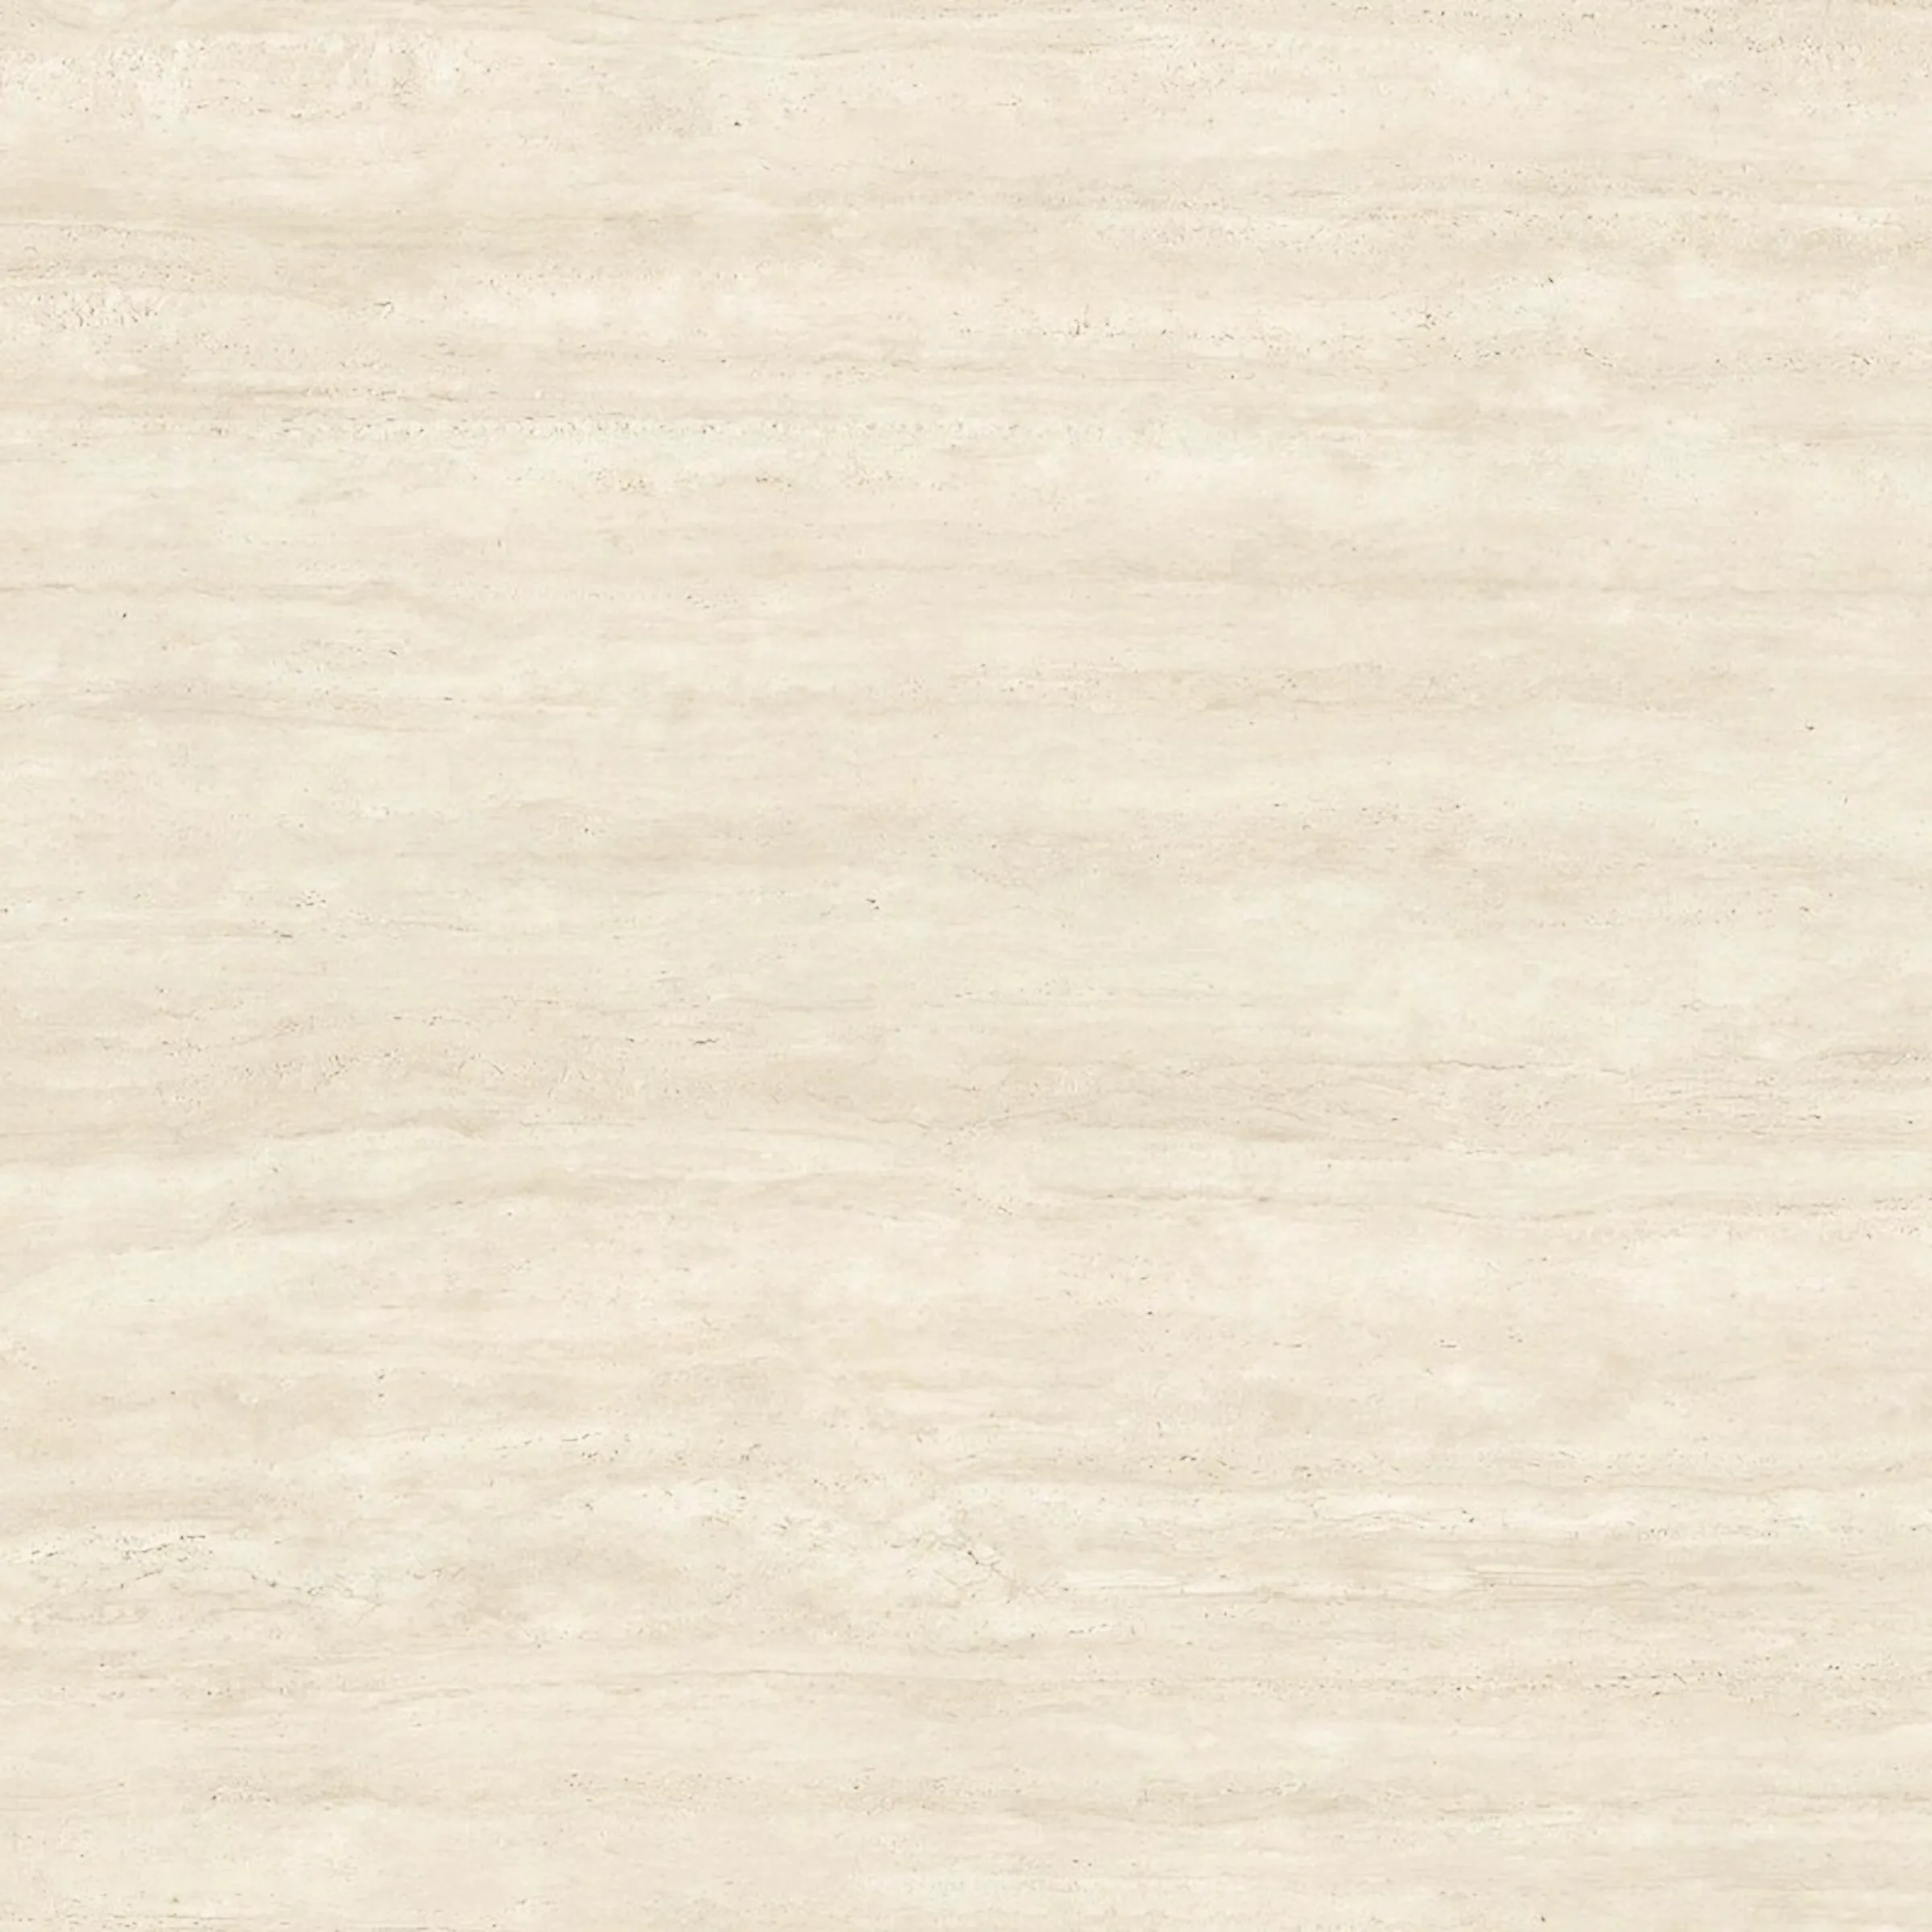
Original quarry-tiled floors sit lower than a later screed, so a run crossing that junction needs the units packed to one level. Original tiling and painted timber sit more comfortably beside a warm stone than a cool grey, and cool grey is the choice most often regretted in a room of this period. Warm stone beside painted timber, cool grey rarely.
What the rooms sit inside, mostly, is 1930s semi, interwar terrace, postwar estate and 1960s low-rise flats. That mix is why two jobs on the same road can run completely differently.