
Hammersmith and Fulham · SW6
Worktops in Hurlingham
The surface itself: which stone, what it costs by the square metre, and what the room does to that number.
- 5.0from 26 Google reviews
- 25-year material · 5-year workmanship
- Fitted 5-10 working days from template
Hurlingham kitchens
The kitchens we meet in Hurlingham
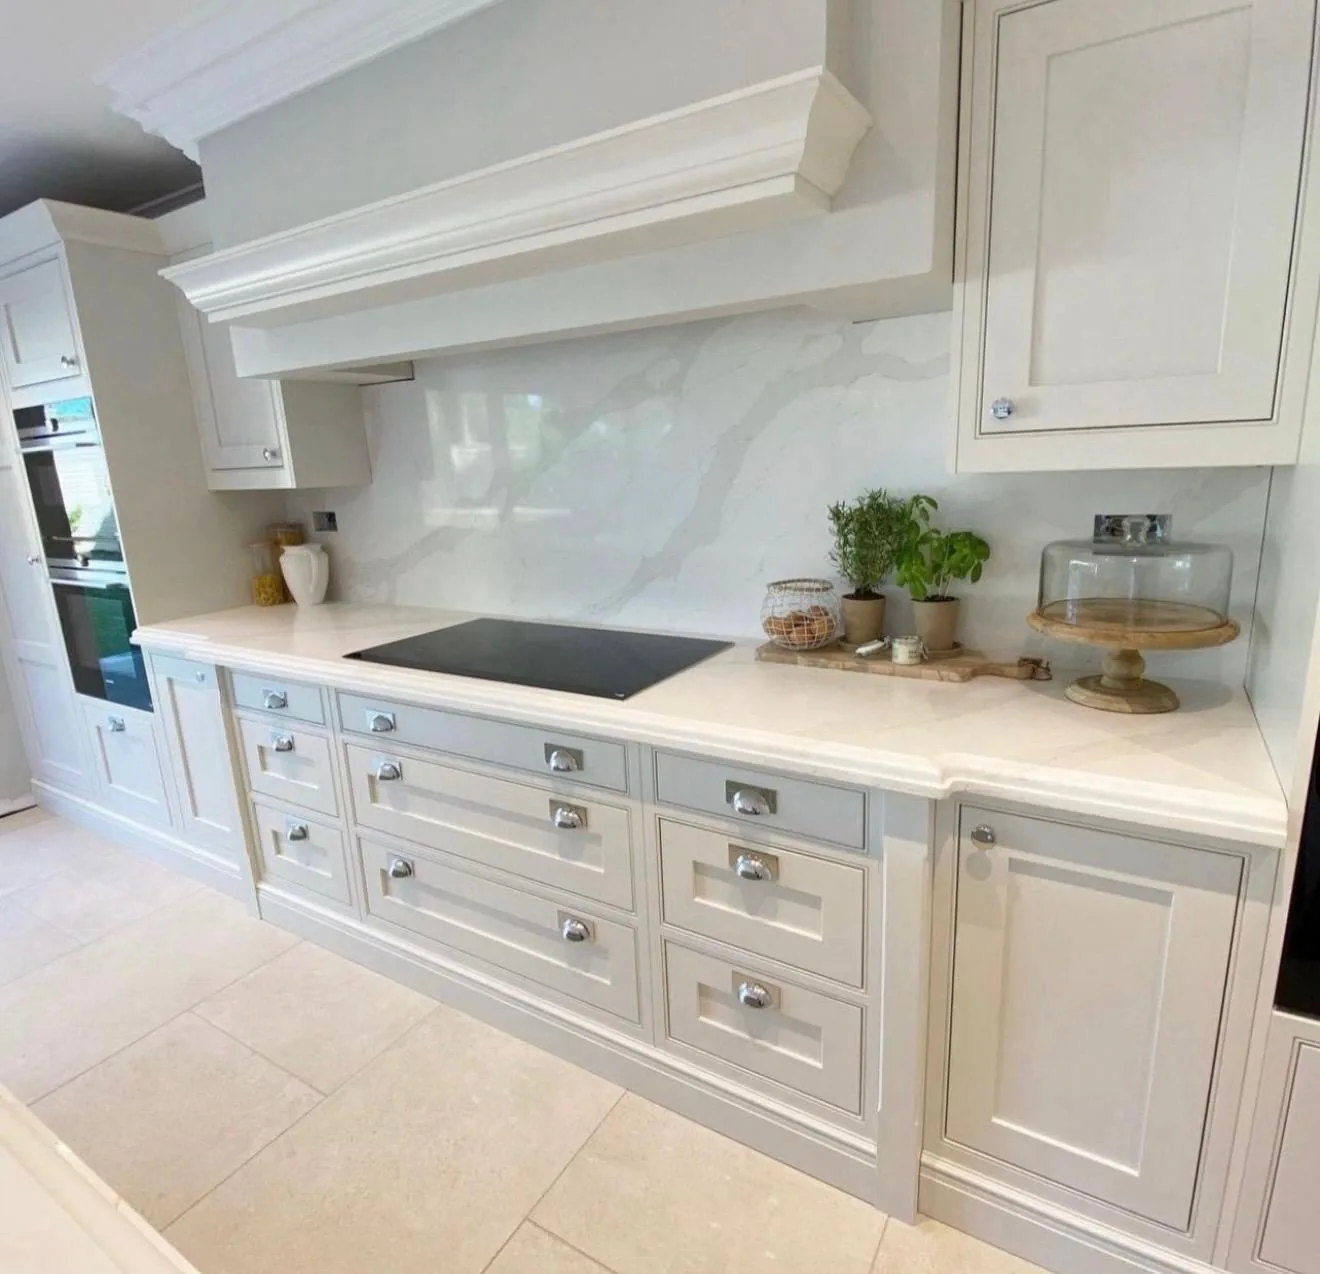
Understanding stone worktop supply and fitting in Hurlingham means understanding the kitchens it happens in, which is a more interesting subject than most people expect. The largest houses in Fulham sit here, and the kitchens reflect it - separate prep and pantry areas, a main island of 3-3.6m, an additional run of 4m and often a stone-topped bar or serving unit. Clients regularly ask for a continuous vein match from island to full-height rear panel, which means selecting consecutive slabs from the same block and dry-laying at the yard. Tell us which street you are on in Hurlingham and what the old worktop is, and we can usually narrow it down before we visit.
Ceilings are generous and the rooms are narrow, so the runs are long, the aisle is tight and there is nowhere to stand a slab on edge. Finish counts as much as colour once the light in a room is poor, because a polish hands every reflection back to you and a honed face quietly absorbs them. Quartz, granite and sintered stone answer three different rooms.
Edwardian terraces are wider and taller than the Victorian houses next to them, so the kitchen usually takes a full-width rear room rather than a narrow outrigger. Rooms in these houses run long and narrow with the only honest daylight at the garden end, so a pale honed surface does more for the working half of the kitchen than any colour with depth in it. Movement needs length, and length is what these rooms have.
What the surveys keep coming back to is large detached and semi-detached Victorian house, Edwardian villa, riverside apartment block and gated modern house. A quote that ignores which one you have is guessing.
True everywhere
Worktops, in short
- Supply is £110 to £550 per square metre across the 181 surfaces we fit.
- Dekton and sintered stone hold their colour under heat and direct sunlight.
- That figure is the slab. Fabrication, edges, cut-outs and fitting are quoted separately.
- Four free quartz samples are posted out, because photographs of stone lie.
- Borough
- Hammersmith and Fulham
- Postcodes
- SW6
- Covered on
- our west London run
- Fitted
- 5–10 working days from template
The place
Why Hurlingham is its own job
Most of the work of a fit in Hurlingham happens before the van is loaded, in what we have already checked and allowed for. Driveways and off-street parking are common, which is a rarity in the borough and makes the unload easy, but the houses are deep with long hallways and the kitchen is often the far room past two doorways. Some properties back onto the riverside path or club land with no vehicle access at the rear, so the front route is the only one. Vein-matched book-matched work means the slab selection meeting comes first - once the block is cut you cannot recover a mismatched island end. Our own installers do the fitting, so whoever templated the room is not handing the problem over to a subcontractor.
The work
What worktops involves
Worktop supply and fitting covers the stone itself, machined to your room: the surface, the polished edges, the openings for sink, hob and tap, and the fitting of the finished pieces. Run lengths, join positions and the direction of the veining are agreed at that visit, since where a join falls is a decision about the pattern as much as about the length. You are left with a worktop machined to the room as found, so the back edge follows the wall instead of leaving a shadow gap at one end of the run.
Granite is quarried, which makes every slab its own object. It will take a pan straight off the flame, and being porous it asks for sealing now and then. A hot pan straight off a burner is safe on granite and on sintered stone, and it is the one habit that will permanently mark an engineered top. In a house of this age the kitchen stretches away from its only window, so the shortlist closes around a pale honed face before anybody names a colour. Heat, water and sunlight sort the shortlist quickly.

The money
What it costs in Hurlingham
Edge work is charged along the length of every exposed face, which is why an island with four finished sides prices differently from a run with one. Overhangs, a waterfall end and seating all add machining, and an island is where those decisions cluster. Colour and finish account for most of the distance between £110 and £550 per square metre. Everything decided after that is labour, and labour is quoted by the operation. You see what the offcut costs before you agree to the layout.
Get it priced
period detached houses and villas
What Hurlingham asks for
It would be overstating it to call this a speciality on this patch. Worktop fabrication and worktop installation are far commoner. None of that changes the survey, the cut list or the fit.
period detached houses and villas
The carry, and what it rules out
Door width, hall width and the diagonal at the turn are three separate measurements, and it is the diagonal that catches people out. The stone arrives already machined to the drawing, so anything the route imposes has to be imposed on the layout weeks earlier, not on the morning. Flexing a porcelain length round a turn is how one breaks.
period detached houses and villas
Hurlingham in the housing figures
Locally new build has barely touched the stock, so we are fitting into existing kitchens rather than empty shells. Where homes are specified in bulk the yield question is answered across a whole scheme, and the waste factor falls once several rooms nest together. Movement needs a long unbroken length to be worth paying for.
Access
Getting stone into a Hurlingham kitchen
Driveways and off-street parking are common, which is a rarity in the borough and makes the unload easy, but the houses are deep with long hallways and the kitchen is often the far room past two doorways. Some properties back onto the riverside path or club land with no vehicle access at the rear, so the front route is the only one.
Tell us what the approach looks like when you book the template and it gets built into the day rather than discovered on it. Where the route is genuinely tight, it changes how the pieces are cut, which is a fabrication decision rather than a delivery one.
5–10 working days
From template to fitted, working days from template. The same on this patch as every other.
west London patch
Hurlingham is covered on our west London run, along with the rest of Hammersmith and Fulham.
We come to you
Templated in your kitchen, cut in our workshop, fitted by our own installers.
Access told straight
If the route forces an extra join, you hear that at quote stage, not on the day.
Questions
Questions we get asked in Hurlingham
If yours is not here, ring and ask. You get a straight answer rather than a call-back from a salesperson.
Is Hurlingham on your patch?
Yes. Hurlingham is on the patch, and the postcodes we work here are SW6. It is worked on our west London run, along with the rest of Hammersmith and Fulham. Some drives are wide enough for the van and too short for the tail lift, because the tail lift needs its own clear metre behind the vehicle. Whatever the standing allows, the stone leaves that van finished, because every edge, cut-out and internal radius is machined at the works and none of it is open to reconsideration at the kerb. A sealer needs a dry face and a quiet hour after it. There is nothing to drive to and nothing to pick up, because both visits are to the property itself.
Does the housing in Hurlingham change how worktops works?
The rear extension is frequently original rather than added, which means it is solidly built and just as far out of square as the rest of the house. The kitchen in one of these sits in the back addition and takes its daylight from one end, so the working half of the run is the darker half and a pale stone with a honed or matt face does more there than any colour with depth in it. At four metres a stone is a tone rather than a pattern. A run can measure dead right at both ends and still belly out in the middle, which only appears once the template plots the intermediate points. Every notch and every scribe is machined into the piece before it leaves the works, and a hard sintered surface is the least forgiving of a tight internal corner, so one is always cut with a generous radius. Internal corners are cut with a radius because square ones crack.
How does the stone actually reach a kitchen in Hurlingham?
Carrying through the house means protecting the whole route first: floor boarded, banister padded, and the front door held open on a wedge rather than by hand. That caps the longest piece, and a run split into two lengths nests differently on the slab, which moves the yield and moves the figure with it. Short pieces nest tighter, and tighter nesting is less stone bought. Where the drive falls away from the house the trolley wants to run, and where it climbs the same load has to be pushed the whole way up. A granite kitchen ends its day with a sealer, and a sealer wants a dry face and a quiet hour afterwards, so that hour is written into the day rather than borrowed from it. Wet stone reads darker, which is why colour is judged indoors.
Do you get much worktops work in Hurlingham?
Not particularly. It would be easy to say yes and leave it there. What the research on this patch actually lists is worktop fabrication and worktop installation. That is about what people have here rather than how it gets done. It is quoted, cut and fitted exactly the same way here as anywhere else on the patch. Rear and side-return extensions are where the islands appear, and an island is the piece that decides whether one slab does the kitchen or two. Where several kitchens are ordered together the sensible move is to take them all off one batch, because two slabs of the same name bought six months apart will not sit happily in the same building. The cheapest stone we fit is sintered, and it is still stone. A new extension slab is not automatically level, and that wants checking before templating rather than after the stone is cut. Volume work tends to live at the entry end of the range, and the entry end is genuine stone rather than a compromise, since the lowest supply figure we quote is a sintered surface and not a thin laminate pretending to be one. Batch matching is the only honest way to match a surface.
What am I actually paying for, line by line?
It is the heaviest single piece in the kitchen, so the number of hands needed on the day and the route in are worked out from that piece rather than from the runs. A shape like that nests kindly on a slab, so more of what gets bought ends up on the units and the rate per square metre behaves much as the brochure says it will. One slab or two is the biggest single jump in any quotation. Reckon on £110 to £550 per square metre for the material supply only, with templating, fabrication and fitting itemised separately.
Is there anything I have to finish before the template in Hurlingham?
Where a corner is a couple of degrees off, a mitre cut to a theoretical ninety degrees opens on the wall side and there is no closing it afterwards. A hob dropped into the middle of a length puts sustained warmth at the lip of a cut-out, and an engineered surface will yellow there across ten years where a natural one takes it without comment. An engineered surface yellows under standing warmth; natural stone does not. Send the run lengths, say where the sink and hob will sit, and tell us which way the room faces and what lighting is going in above the working run. Some doors in a building need a consent letter and some need nothing at all, so the first question is which arrangement applies here rather than which one is usual. That changes which questions are worth asking about the stone, because somebody staying put wants to know how a honed face marks in five years and somebody selling wants to know how it photographs next spring. Stone is a fixture and outlasts the agreement over the room.
Does a stone worktop need sealing?
Upkeep is settled when the slab is chosen, since it belongs to the material rather than the fabrication. Granite is porous to varying degrees, so it is sealed when we fit it and topped up over the life of the worktop. Where a top takes wine, oil and lemon most days, the non-porous materials ask least of the household. Wider halls make the carry noticeably easier, and that alone can remove a join that a narrower terrace would have forced into the run. Alcoves either side of the old breast chop the run into short lengths, and a kitchen made of short lengths is the case where buying a slab outright beats buying the square metres, because the remainder is paid for in both. Four visible edges make the profile part of the design.
Do the template and the fit happen on the same visit?
Upstands and splashbacks are templated after the worktop is down and settled, so they are a separate visit. If the units run late the template moves, not the fit: the gap between them is fabrication. The design and quotation visit comes first. It is free and carries no obligation. Suspended timber floors flex underfoot, and anything that moves beneath a unit shows up later as a lipped join. Which stone belongs on top of all that is a separate question from the building itself, and it is the one with a figure attached, because supply alone runs from £110 to £550 per square metre before a single cut has been made. A week with a sample on the units beats an hour in a showroom.
Are drainer grooves cut on site or in the workshop?
Which side of the bowl they go is about how you stand at the sink, and it is settled before cutting. Machining is permanent. If a later kitchen moves the sink, the grooves stay where they were cut. The alternative stands on the surface, so the choice is losing worktop permanently or only while you are draining. Chimney breasts and the alcoves either side of them break the run into short pieces before anyone has drawn a kitchen. The surface is where the money actually moves: across the 181 kitchens fitted the median is £220 per square metre, and half of them land between £165 and £300. Thickness changes the look and the figure in the same breath.
What do you need from me for the sink and hob cut-outs?
We seat and seal the sink and hob on the day; water, waste, gas and electrics are for your plumber and electrician. Where the hob lands is set out against the units and the wall behind, not off the kitchen plan. Nothing is cut out in the kitchen. Cutting a bowl on site is how worktops get cracked. Whether it comes off the same slab as the run behind it or needs one of its own is settled by laying both against the usable area of the slab, not by adding the metres up. An island is the piece that decides whether one slab covers the kitchen or two, and a second slab arrives as a step in the figure rather than a gentle slope. A mitre asks the pattern to turn a corner and be believed.
Reviews
5.0 from 26 Google reviews
Every one of these is on our Google profile under the reviewer’s own name. Nothing here is written by us, and the link goes straight to the source.
We have a new kitchen. Our builder recommended Worktop Worx for our worktop. Now we have an amazing worktop very good price too. Really recommend. They were really good to us. 10/10
j thomas
Google review
We recently had the Arctic Starburst worktop installed by Worktop WorX and it looks amazing. The subtle sparkle really catches the light and gives the kitchen a clean, modern feel. The Arctic Starburst surface feels high quality, durable, and is easy to keep clean. The finish and installation from Worktop WorX were spot on. Really happy with the result and would definitely recommend both Arctic Starburst and Worktop WorX to anyone upgrading their kitchen.
Han Lee
Google review · Arctic Starburst
Great work, super helpful team. I'd definitely recommend!
Andreea Tanase
Google review
Related
More around Hurlingham
Other work we do in Hurlingham
Next step
Worktops in Hurlingham, priced properly
Plans, a sketch or photographs with rough run lengths is enough to start. You get an itemised written quote and the template dates we can offer on this patch.
25-year material warranty and a 5-year workmanship guarantee, both stated on your quote.