Kilburn worktops
The kitchens we meet in Kilburn
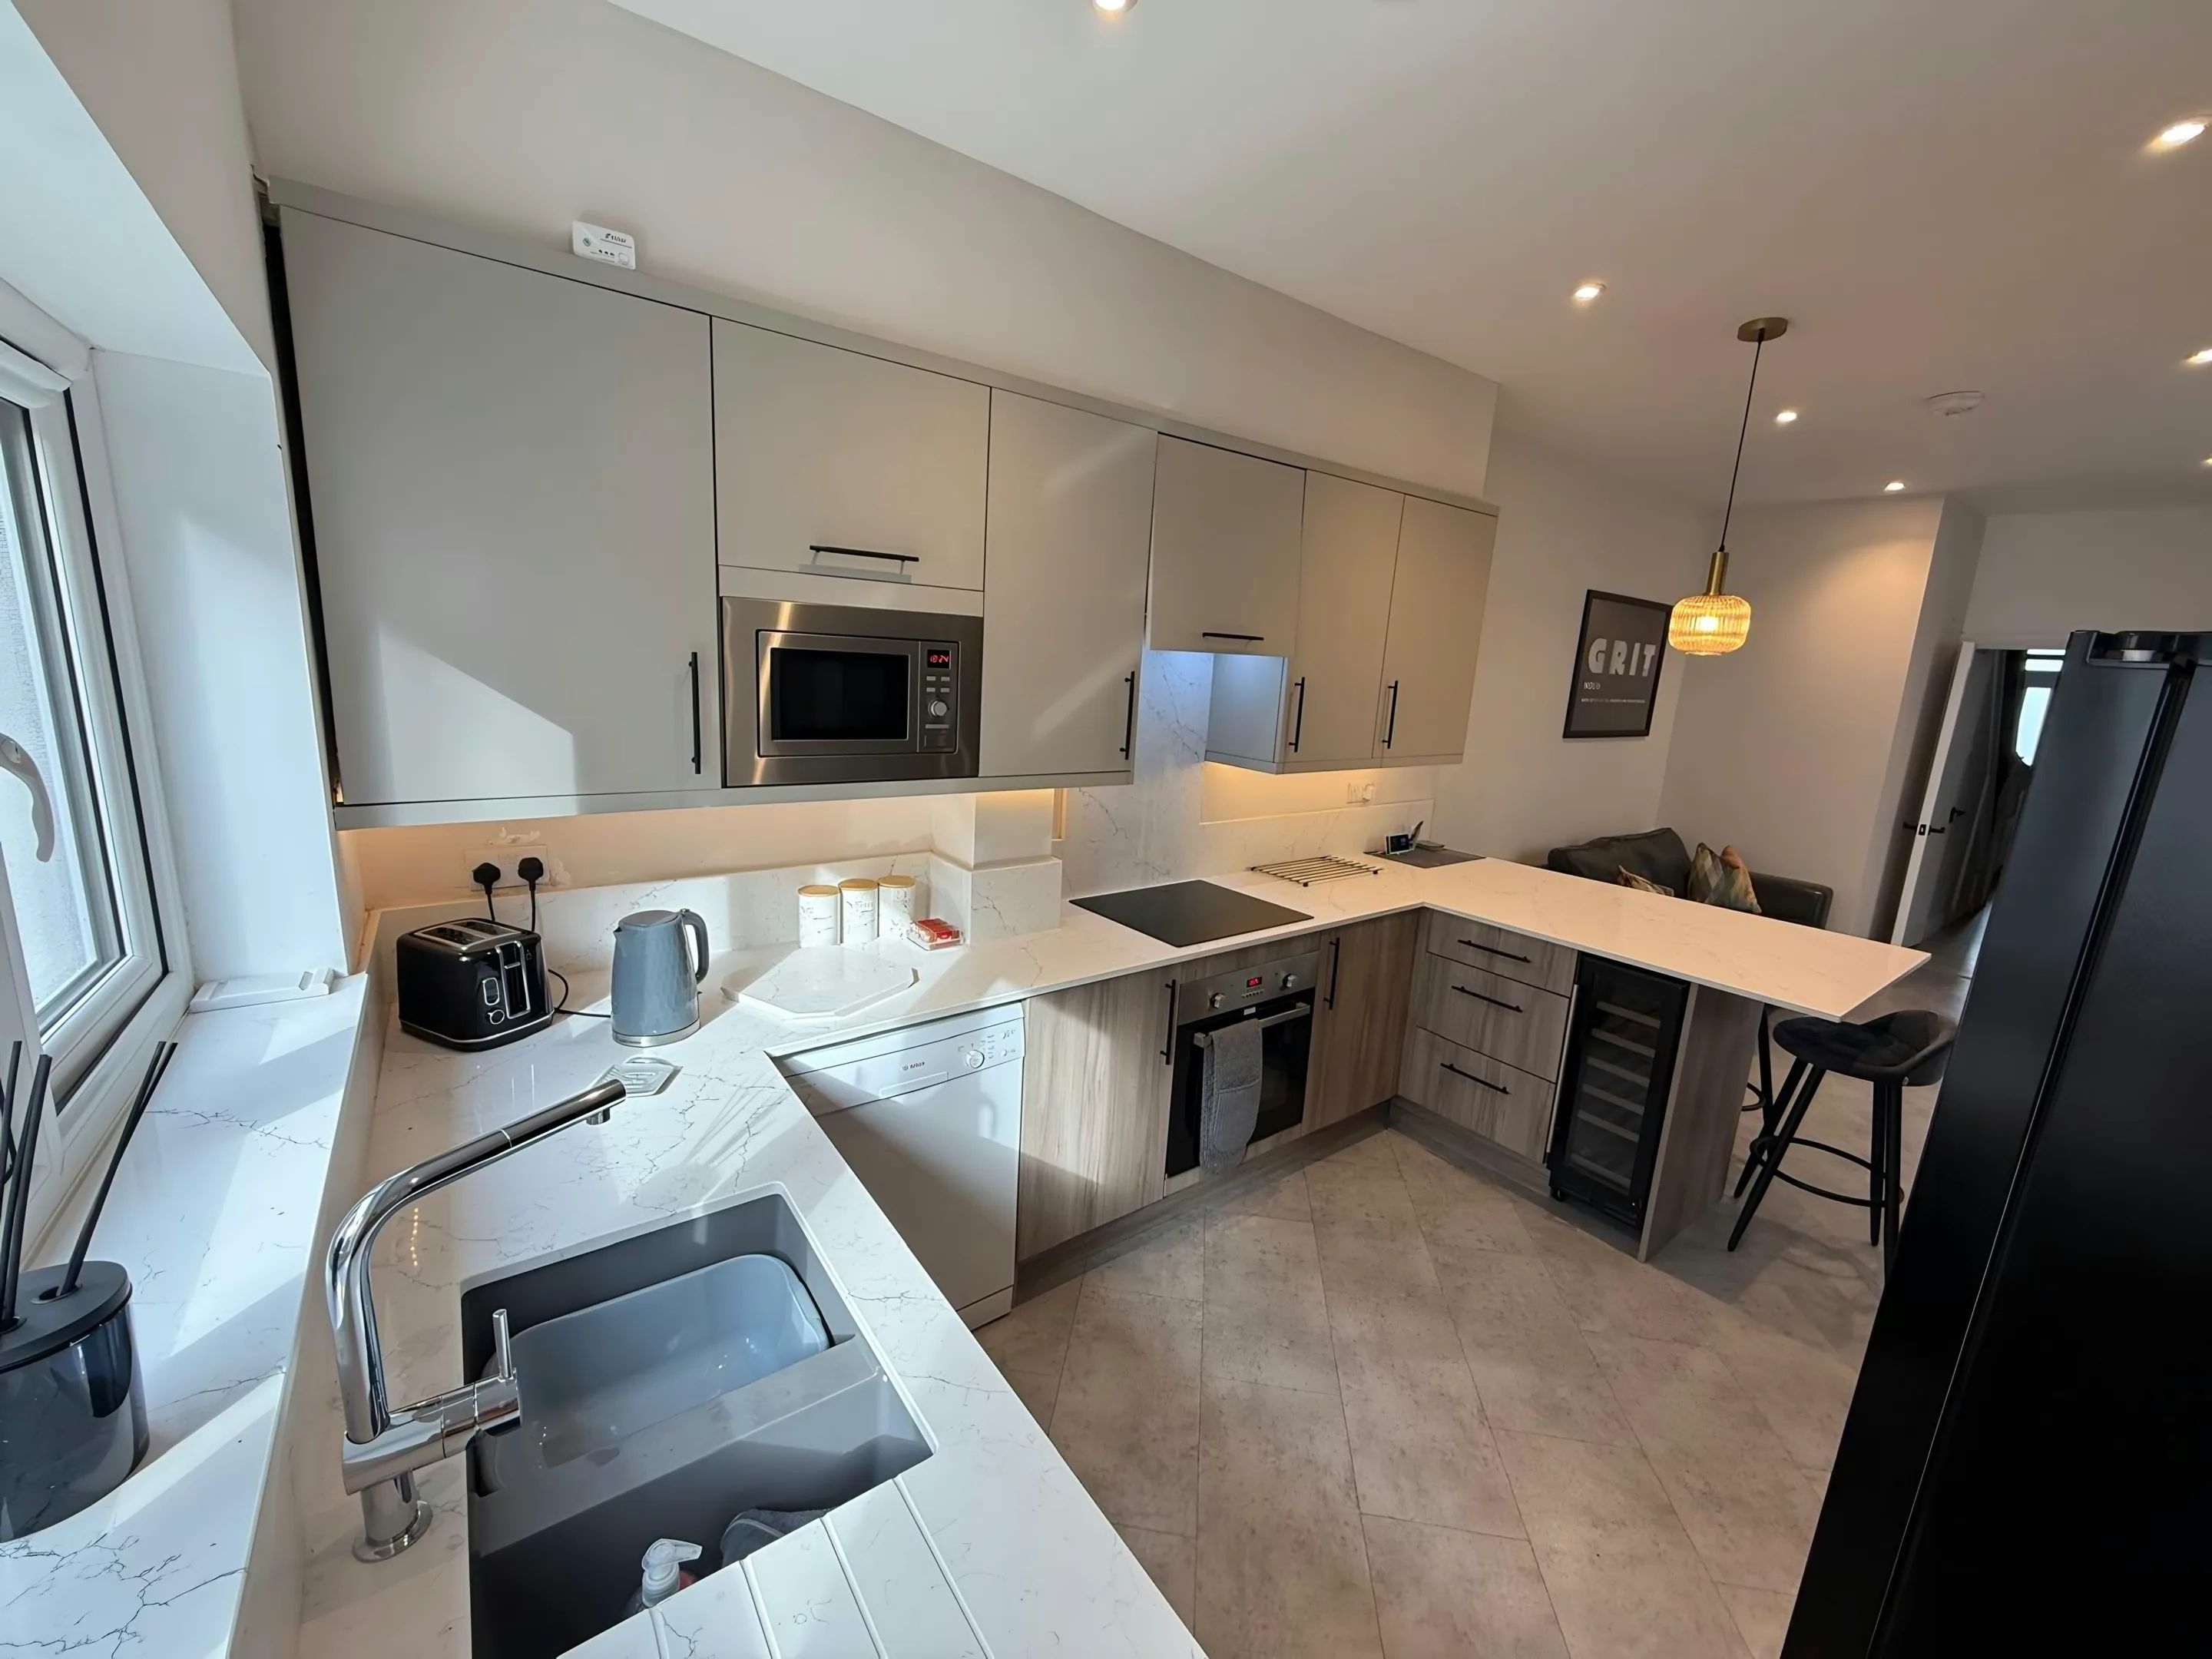
Every one of the worktop jobs we quote in Kilburn starts with the same conversation about what is already in the kitchen and what is staying. Dense flat-conversion territory where kitchens are small, often windowless internal rooms or one end of a through-lounge, so a 2.4m single run with a slim breakfast bar is the standard. Landlord-driven refurbishments are frequent, which means durable, plain material and quick turnaround rather than statement stone. You are not expected to diagnose your own kitchen. Get us out to Kilburn, and we will tell you what you have got.
The kitchen normally sits in the back addition or a later side return, which puts the run against the oldest and least straight wall in the building. Weight arrives as a figure per square metre and turns into a question about the floor, which is worth asking in any building where a timber span carries the kitchen. Morning light and evening light both get a vote on colour.
Boxed sash frames swallow a hundred millimetres of wall on each side of the opening, so the wall between a window and a corner is shorter than a plan makes it look. Alcoves either side of the old breast chop the run into short lengths, and a kitchen made of short lengths is the case where buying a slab outright beats buying the square metres, because the remainder is paid for in both. Cool artificial light turns a warm stone grey.
The housing behind these kitchens is Victorian terrace, Edwardian mansion flat and 1960s-70s council block. The floor datum is the thing that changes most between them.