
Brent · NW6
Worktops in Brondesbury Park
The surface itself: which stone, what it costs by the square metre, and what the room does to that number.
- 5.0from 26 Google reviews
- 25-year material · 5-year workmanship
- Fitted 5-10 working days from template
Brondesbury Park kitchens
The kitchens we meet in Brondesbury Park
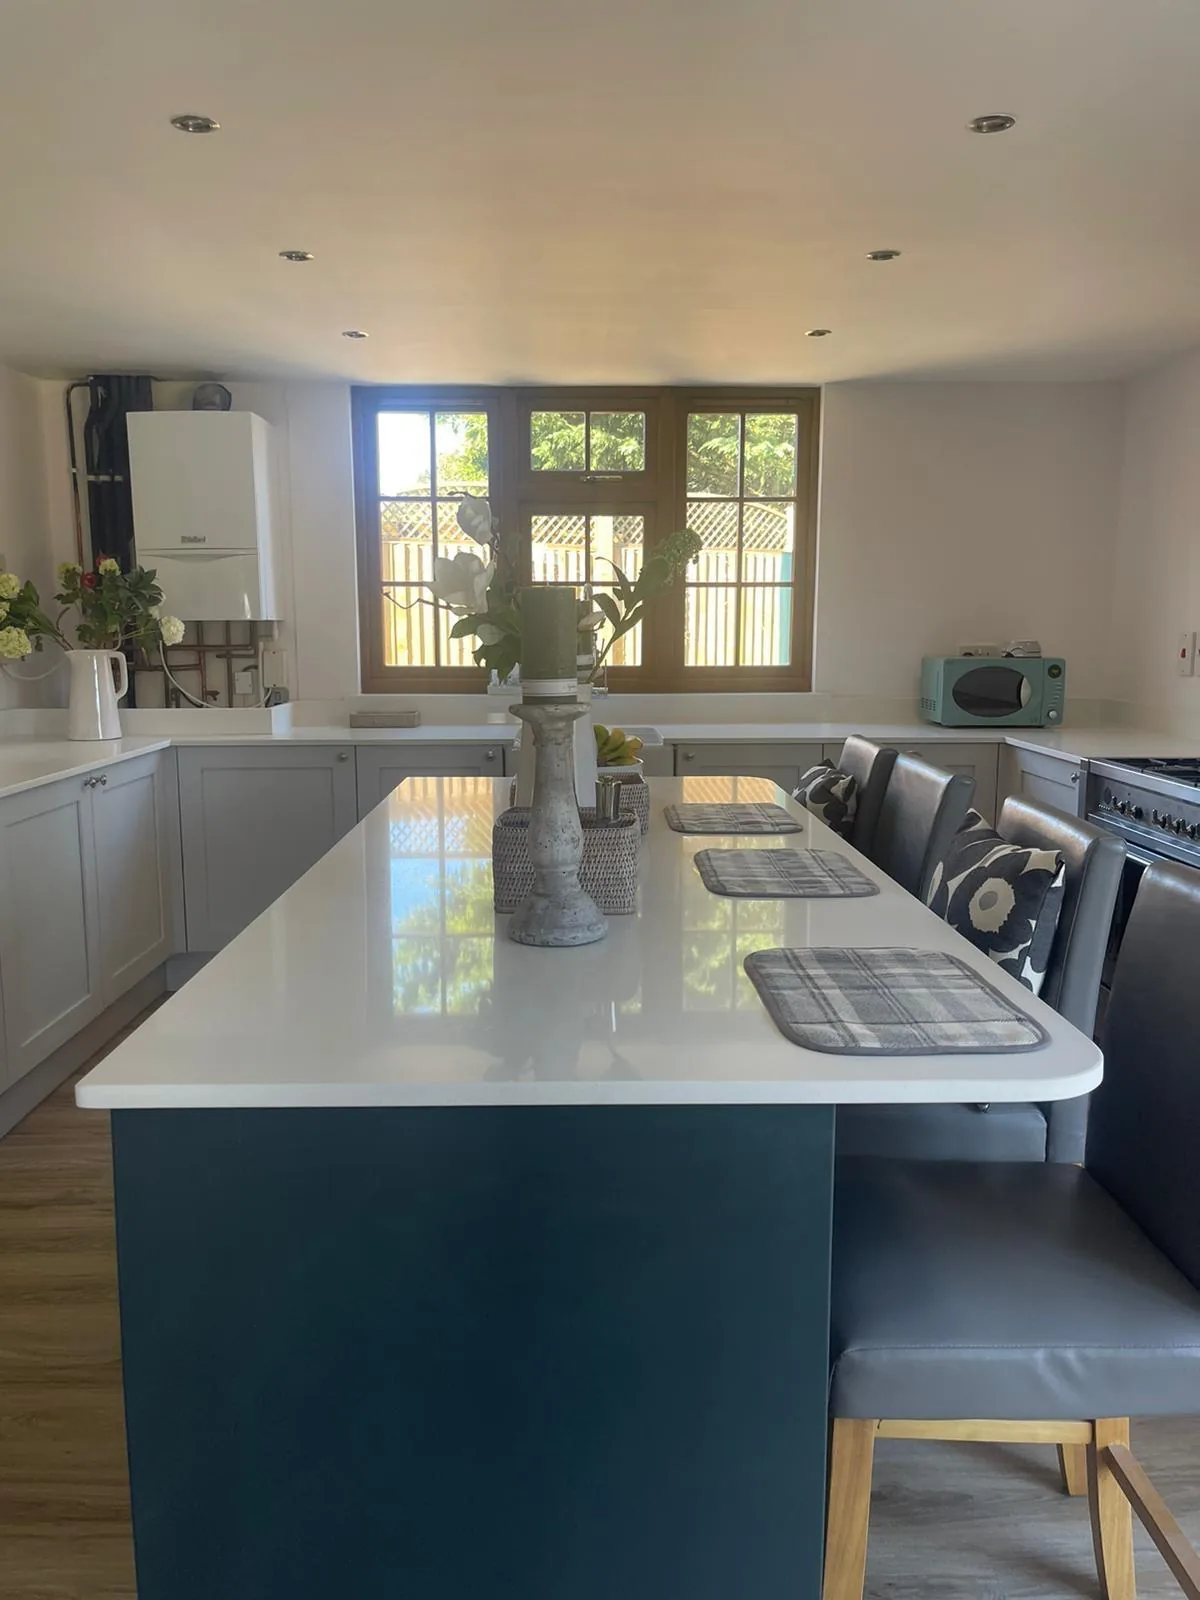
Stone worktop supply and fitting in Brondesbury Park tends to go wrong in the planning rather than in the fitting, and planning it properly means starting from the building. Some of the largest houses in the borough, with kitchens planned as a proper room rather than a corridor: a long run under the rear windows, a full island with seating, and often a separate utility and pantry that each take their own smaller top. Range cookers with a bespoke stone surround are common. We measure the kitchen you have, not the kitchen the plans said you would have. Those two part company often.
The old scullery is a step down from the main room and the pantry beyond it is a step down again. Stone grows and shrinks a little with warmth, which is the reason joints are gapped, upstands are never wedged tight, and nothing is pinned as though it will sit still forever. Speckle hides a working kitchen; a flat dark gloss advertises one.
The kitchen is a rear service room with a scullery and a larder off it, and both have usually survived as separate spaces. There is usually an island, and the island takes the liveliest part of the stone while the perimeter is allowed to stay quiet, which is a decision made at the slab rather than on paper. A tall room carries a thick edge; a low one does not.
Around here the stock is large Edwardian detached, 1920s substantial semi and purpose-built 1930s block. The differences between them show up at template, not at enquiry.
True everywhere
Worktops, in short
- Supply is £110 to £550 per square metre across the 181 surfaces we fit.
- Templating is done in the room itself, once the units are fixed and level.
- Fitting happens five to ten working days after the template is taken.
- Quartz is engineered, so its pattern repeats and a long kitchen matches itself end to end.
- Borough
- Brent
- Postcodes
- NW6
- Covered on
- our north west London run
- Fitted
- 5–10 working days from template
The place
Why Brondesbury Park is its own job
What we want to establish about your kitchen in Brondesbury Park is how we get to it and what we will be fixing against. Wide tree-lined roads with in-and-out driveways and gates, so vehicle access is among the best in Brent, but the front doors sit above several steps and the internal route to the rear is long. Multi-room jobs like this are three or four separate templates on the same visit, and the pantry and utility pieces should be cut from the same slab batch as the island for consistency. That is a survey question, not a fitting-day question, and we treat it as one.
The work
What worktops involves
Worktop supply and fitting covers the stone itself, machined to your room: the surface, the polished edges, the openings for sink, hob and tap, and the fitting of the finished pieces. A natural stone is sealed before the kitchen is handed back, and you are told plainly which products will dull the finish and which will not touch it. You end up knowing what your surface will and will not tolerate: the hot pan, the sunlight through the window and the spray under the sink.
Dekton and the sintered family are fired rather than bound, so warmth and sunlight do nothing to them at all, and they are the most demanding of the three to machine. Gloss level is measurable, and a high gloss under a row of downlights throws hard bright reflections the length of a run where a low sheen spreads the same light evenly. Light from several directions means a colour with genuine movement can be judged here without any of the usual guesswork. The slab is quoted; the cut list is what you pay.

The money
What it costs in Brondesbury Park
A worktop is priced from the cut list rather than the floor area, because the slab is bought whole and the run lengths decide how much of it ends up on your units. The island is normally the largest single piece in the kitchen, which makes it the piece that sets the carry and sometimes the price. Material is £110 to £550 per square metre supply only, with the batch and the slab size sitting behind that variation, and the workshop time quoted apart from it. The slab, then the machining, then the fitting, each on its own line.
Get it priced
period detached houses and villas
The carry, and what it rules out
Block paving bedded on sand can rut under a fully loaded van, and that is said to the customer beforehand rather than explained afterwards. Any stone reads two or three shades deeper when it is wet, so nothing about a colour is ever settled outdoors on a grey morning. The last hour on a granite kitchen belongs to the sealer.
period detached houses and villas
What Brondesbury Park asks for
Shared-house kitchens take heavier use from more people than a family kitchen does, and the surface gets chosen on that basis rather than on looks. Where the surface is the focal point of an open-plan room, the slab is worth viewing whole, because movement across three metres of stone is not information a hand sample carries. Repeat work rewards a single decision taken carefully.
We are not going to claim this is the local speciality when the stock says otherwise. Worktop installation and worktop fabrication is what these streets actually ask for. The work itself is done exactly the same way.
Access
Getting stone into a Brondesbury Park kitchen
Wide tree-lined roads with in-and-out driveways and gates, so vehicle access is among the best in Brent, but the front doors sit above several steps and the internal route to the rear is long.
Tell us what the approach looks like when you book the template and it gets built into the day rather than discovered on it. Where the route is genuinely tight, it changes how the pieces are cut, which is a fabrication decision rather than a delivery one.
5–10 working days
From template to fitted, working days from template. The same on this patch as every other.
north west London patch
Brondesbury Park is covered on our north west London run, along with the rest of Brent.
We come to you
Templated in your kitchen, cut in our workshop, fitted by our own installers.
Access told straight
If the route forces an extra join, you hear that at quote stage, not on the day.
Questions
Questions we get asked in Brondesbury Park
If yours is not here, ring and ask. You get a straight answer rather than a call-back from a salesperson.
Do your own fitters come out to Brondesbury Park?
Yes. Brondesbury Park is on the patch, and the postcodes we work here are NW6. It is worked on our north west London run, along with the rest of Brent. Where the drive is shared, the half-hour the van spends in the way is agreed with the neighbour in advance rather than apologised for at the time. Whatever the standing allows, the stone leaves that van finished, because every edge, cut-out and internal radius is machined at the works and none of it is open to reconsideration at the kerb. What stands on the van is finished stone, not raw slab. The template happens in your kitchen and so does the fit, so there is nothing to visit and nothing to collect.
Is there anything about Brondesbury Park buildings that catches worktops out?
Windows are low and wide with deep timber cills and leaded lights, so a run under one meets joinery rather than plaster. A kitchen of this size runs to two slabs almost every time, and once a second slab is in the quotation the question shifts from rate per square metre to which slab you actually want to live with. Honed hides the dust an older house makes all year. A window board sitting below finished worktop height leaves two choices, drop the top under it or notch the stone around it, and both cost more than a straight run. Every notch and every scribe is machined into the piece before it leaves the works, and a hard sintered surface is the least forgiving of a tight internal corner, so one is always cut with a generous radius. Water standing daily is what makes porosity matter.
What do you check about the route into a Brondesbury Park property?
A meter cupboard set into the hall wall narrows the run at exactly the height a carried piece travels. That caps the longest piece, and a run split into two lengths nests differently on the slab, which moves the yield and moves the figure with it. Yield drops the moment the building dictates awkward lengths. A step up from the drive to the threshold turns the last two metres into a lift, and a lift is where two pairs of hands become the minimum. A granite kitchen ends its day with a sealer, and a sealer wants a dry face and a quiet hour afterwards, so that hour is written into the day rather than borrowed from it. Nothing about the shortlist is decided on the day itself.
Would you call Brondesbury Park a worktops area?
Not really, and claiming otherwise would cost nothing and mean nothing. What the research on this patch actually lists is worktop installation and worktop fabrication. It reflects the local housing rather than any difference in the work. It is quoted, cut and fitted here the same way it is anywhere else on the patch. Where a single building holds several small kitchens, the work arrives as one job rather than four, and it should be cut off the same slab run so the batches genuinely match. Where several kitchens are ordered together the sensible move is to take them all off one batch, because two slabs of the same name bought six months apart will not sit happily in the same building. A surface for a let flat is chosen for the next tenant, not this one. Small kitchens in a shared house are all short runs and tight cut-out spacing, which is more bench work per square metre than one large kitchen would be. Volume work tends to live at the entry end of the range, and the entry end is genuine stone rather than a compromise, since the lowest supply figure we quote is a sintered surface and not a thin laminate pretending to be one. Where the cooking is serious, heat tolerance leads the list.
Why do two Brondesbury Park kitchens the same size price differently?
Where an overhang is too deep for steel on its own the choice is a leg at the end or a bracket underneath, and a bracket that lands where a knee goes is worse than no bracket at all. A shape like that nests kindly on a slab, so more of what gets bought ends up on the units and the rate per square metre behaves much as the brochure says it will. A bold vein and a busy shape are an expensive pair. Supply-only material is £110 to £550 per square metre, and templating, fabrication and fitting are quoted separately rather than rolled in.
What has to be finished before you can template?
A cill projecting forward of the plaster line pushes the back edge out, and the units then stand off the wall by that amount for the whole length. A hob dropped into the middle of a length puts sustained warmth at the lip of a cut-out, and an engineered surface will yellow there across ten years where a natural one takes it without comment. Brittle stone and narrow returns are a poor pairing. Send the island dimensions and the perimeter run lengths, say whether a waterfall end is wanted, and tell us which slab you would like reserved. Because the money comes out of a household rather than a maintenance budget, phasing is common: tops now, island or splashbacks later, quoted so the second visit still matches the first. That changes which questions are worth asking about the stone, because somebody staying put wants to know how a honed face marks in five years and somebody selling wants to know how it photographs next spring. The guarantee is only useful to whoever can find it.
What happens when the route into a Brondesbury Park kitchen is tighter than the worktop?
The alternative to a join is a shorter run, which is usually the wrong thing to trade away. The carry route is measured before anything is cut, so a piece that will not make the turn is split at the drawing stage rather than discovered on the day. An external stair, a side return or a rear garden counts as carry and is measured the same way. Whether the kitchen sits straight ahead or off a turn at the end of the hall changes the maximum piece far more than the hall width does. Where a seam becomes unavoidable the choice of stone starts to matter, because a fine even speckle closes a joint almost invisibly and a broad vein simply will not. Where a break is unavoidable it goes into the quietest part of the pattern.
Do you check the carcasses before templating in Brondesbury Park?
Level is checked at the template, which is the point of measuring in the room rather than off a drawing. Levelling belongs in the carcasses, on their own legs and packers. A sloping floor is not the problem. The plane the unit tops finish in is. Where the sill lands inside the height an upstand would occupy there is no upstand, and the stone either dies into the reveal or stops short of it. A run that sits under strong sun for hours every afternoon suits a surface built to be stable in daylight, because a resin-bound stone is made for indoor use and sustained sunlight is the one thing it was never designed around. What the room obstructs, the layout pays for in slab.
How many visits does a Brondesbury Park worktop take?
The fitting itself is one visit: a plain run is a morning, an island with splashbacks takes most of the day. The template produces a drawing, and the workshop cuts to that drawing once you agree it. A template on a normal kitchen takes two to three hours in the room. These kitchens carry two ovens, a wine cabinet and a boiling tap, so the cut-out count runs well ahead of what the length of the runs suggests. Which stone belongs on top of all that is a separate question from the building itself, and it is the one with a figure attached, because supply alone runs from £110 to £550 per square metre before a single cut has been made. What the room does to the number is most of the number.
Why would a Brondesbury Park kitchen need a join at all?
There are only ever a few legal positions, and the one taken is furthest from the light. A mitred join at a corner is a different job from a butt join along a run, and they are not priced the same. An island often runs in one piece where a wall run cannot. A corbel on show under an overhang is a decision about how the piece looks from a stool, so it gets settled alongside the edge profile rather than left to whoever fits it. An island is the piece that decides whether one slab covers the kitchen or two, and a second slab arrives as a step in the figure rather than a gentle slope. Every return end is another polished face to pay for.
Reviews
5.0 from 26 Google reviews
Every one of these is on our Google profile under the reviewer’s own name. Nothing here is written by us, and the link goes straight to the source.
I used Karem’s services 5 years ago for purchasing and fitting the quartz worktop in my then brand new kitchen. The price was reasonable and the service reliable and spot on, no delays in fitting, misunderstanding or excuses. I recommended him to a friend, who also used his services and they were happy too! If I need to order new kitchen work top again, I would definitely use him again. Thanks Karem!
shoshencence
Google review · quartz
Karem did an excellent job on my kitchen. He was professional, reliable, and paid great attention to detail. The finish looks amazing and has completely transformed my kitchen. Thank you! Would highly recommend his work!
Catalina Radu
Google review
Excellent work and highly recommend. Very professional and did an outstanding job with my worktop. Karem responded very quickly and swiftly, top guy!
Faisal K
Google review
Related
More around Brondesbury Park
Other work we do in Brondesbury Park
- Bathroom worktops in Brondesbury Park
- Bar tops in Brondesbury Park
- Restaurant table tops in Brondesbury Park
- Reception counters in Brondesbury Park
- Worktop replacement in Brondesbury Park
- Worktop installation in Brondesbury Park
- Worktop splashbacks & upstands in Brondesbury Park
- Worktop fabrication in Brondesbury Park
Next step
Worktops in Brondesbury Park, priced properly
Plans, a sketch or photographs with rough run lengths is enough to start. You get an itemised written quote and the template dates we can offer on this patch.
25-year material warranty and a 5-year workmanship guarantee, both stated on your quote.