
Kensington and Chelsea · W10
Worktops in North Kensington
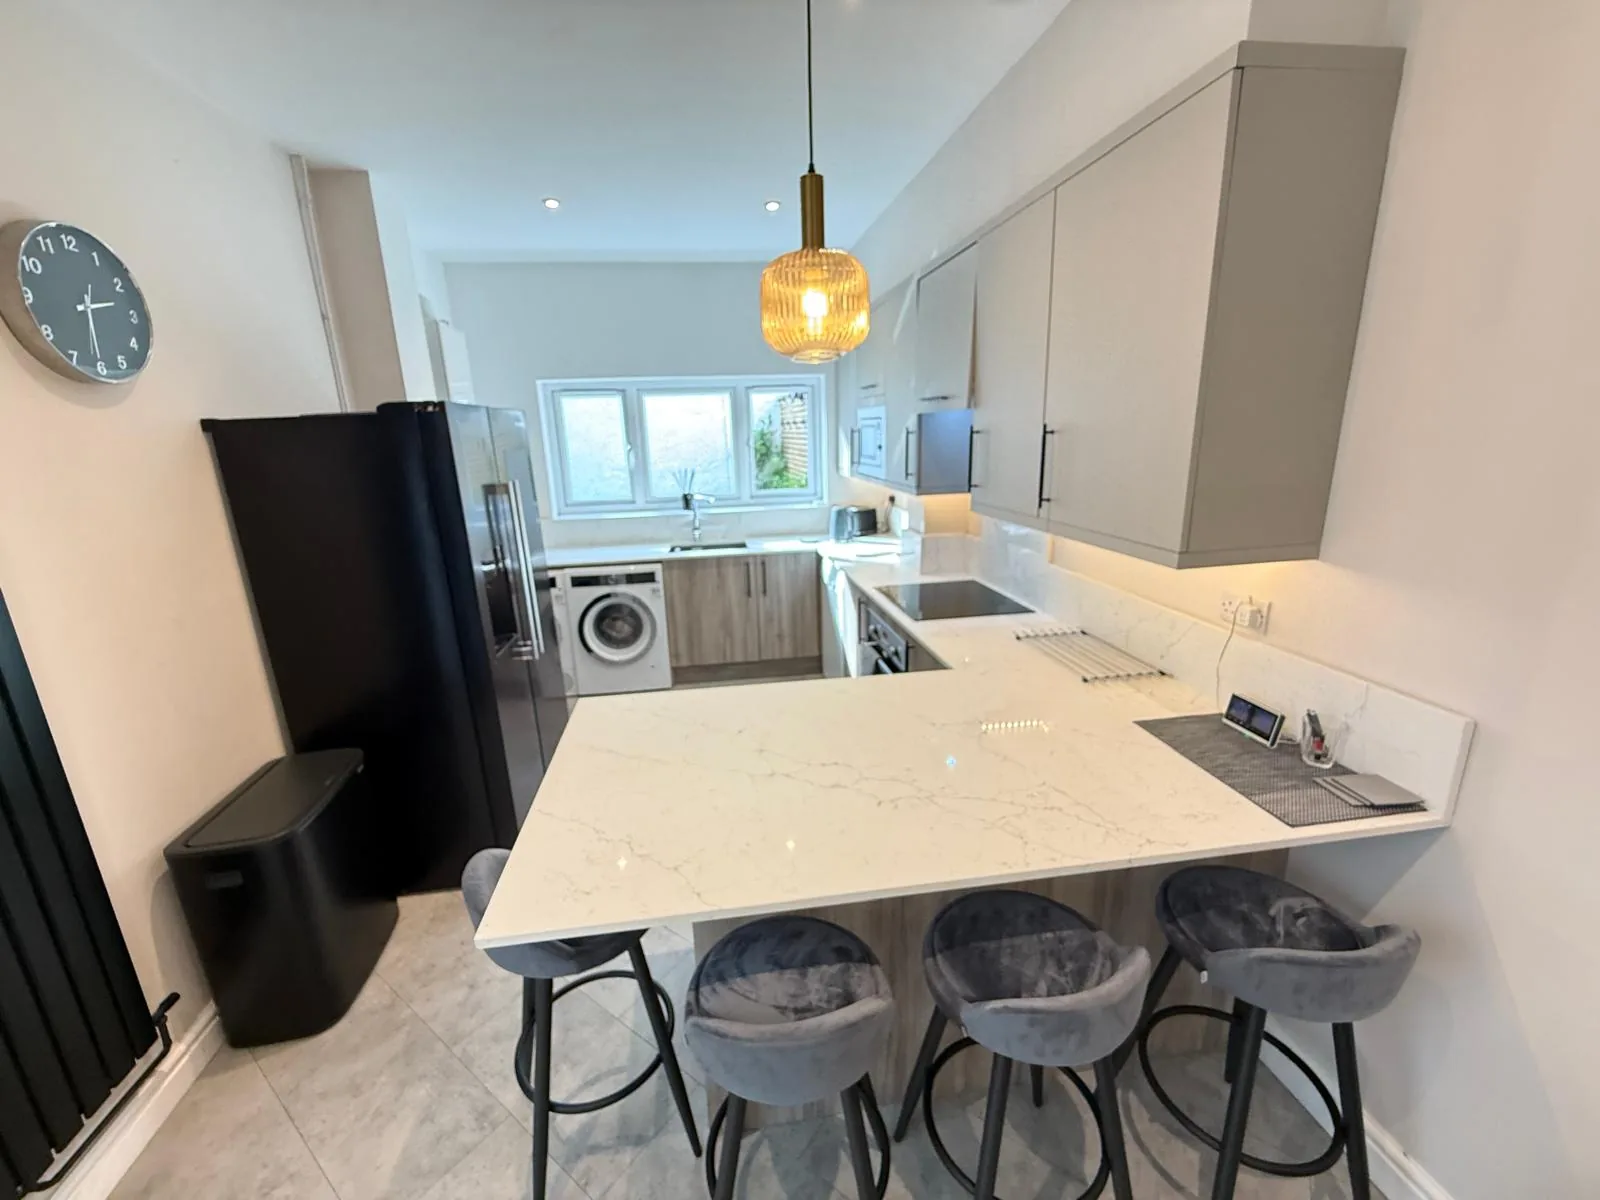
The surface itself: which stone, what it costs by the square metre, and what the room does to that number.
- 5.0from 26 Google reviews
- 25-year material · 5-year workmanship
- Fitted 5-10 working days from template
North Kensington kitchens
The kitchens we meet in North Kensington
A survey is where stone worktop supply and fitting in North Kensington stops being a guess, because until someone has stood in the kitchen nobody knows what it is going to ask for. A high proportion of the stock is flats formed out of Victorian terraces or purpose-built estate blocks, so the typical job is a single-run replacement of 2.2-3.0m with a small return, keeping the existing sink and hob positions. Where whole houses survive intact the kitchen sits in a back addition with a step down into it, which puts a level change right where the worktop meets the wall. Old kitchens rarely announce what they are. That is why somebody comes out and looks before a price is written.
Original quarry tile is often still down under two or three later floor coverings, which is why the finished floor height is rarely what anyone expects. Gloss level is the decision nobody notices making, because a mirror face under a row of downlights throws hard bright spots the length of the run. Heat tolerance is a property of the material, not a claim about it.
The rear door swings inward across the end of the run, so the last few hundred millimetres of worktop are only reachable with the door shut. Rooms in these houses run long and narrow with the only honest daylight at the garden end, so a pale honed surface does more for the working half of the kitchen than any colour with depth in it. Two slabs change the question from price to preference.
On these streets the housing is Victorian terrace in multiple occupation, postwar council estate, 1960s slab block and recent housing association infill. The wall build-up is different in each, and the scribe follows the wall.
True everywhere
Worktops, in short
- Supply is £110 to £550 per square metre across the 181 surfaces we fit.
- Dekton and sintered stone hold their colour under heat and direct sunlight.
- That figure is the slab. Fabrication, edges, cut-outs and fitting are quoted separately.
- Four free quartz samples are posted out, because photographs of stone lie.
- Borough
- Kensington and Chelsea
- Postcodes
- W10
- Covered on
- our west London run
- Fitted
- 5–10 working days from template
The place
Why North Kensington is its own job
Every kitchen we template in North Kensington gets looked at for access and for what the walls are going to do to the run. Estate deliveries need the block entry code and often a lift key from the caretaker, and several blocks have a stepped podium between the parking and the entrance door. On the terraced streets the bays are resident-permit with short loading tolerance, so plan a two-vehicle approach: van in, unload, van out. Levels are the recurring problem in the back additions - the floor drops away from the house so the base units are packed and the worktop is the only thing hiding it. It is all worked out on site in North Kensington, written down, and agreed with you before a single cut is made.
The work
What worktops involves
The material carries a twenty five year guarantee and the fitting workmanship five years, and both are handed over in writing with the paperwork for the slab. Run lengths, join positions and the direction of the veining are agreed at that visit, since where a join falls is a decision about the pattern as much as about the length. You are left with joins that read as a shadow line, because the pieces either side come off adjoining slab and the resin is mixed to the stone.
Worktops come down to three materials, and what separates them is temperament rather than prestige: engineered quartz, natural granite, and sintered surfaces fired hard enough to live outdoors. Slabs are calibrated to a nominal gauge, so a nominal twenty is seldom exactly twenty, and the tolerance is taken up at the joint rather than argued over. In a house of this age the kitchen stretches away from its only window, so the shortlist closes around a pale honed face before anybody names a colour. Machined to the millimetre and guaranteed by the decade, not the year.

The money
What it costs in North Kensington
A worktop is priced from the cut list rather than the floor area, because the slab is bought whole and the run lengths decide how much of it ends up on your units. In a galley the runs are short and the cut-outs are close together, so the fixed operations carry more of the total than the stone does. The spread from £110 to £550 per square metre is the width of the catalogue rather than vagueness about price, and where you land in it is a decision about material. The slab, then the machining, then the fitting, each on its own line.
Get it priced
Victorian and Edwardian terraces
What North Kensington asks for
Infrequent work for this area, though we do it whenever it is asked for. Worktop replacement, worktop installation and worktop splashbacks & upstands are the commoner calls. Nothing about the method or the standard varies with frequency.
Victorian and Edwardian terraces
North Kensington in the housing figures
On the North Kensington streets we cover, flats outnumber houses by a wide margin. No two kitchens are set out alike. Where pieces must be small the remainder grows, and the unused part of a slab is paid for at the same rate as the used part. The honest saving lives in the colour, not in the thickness.
Victorian and Edwardian terraces
The carry, and what it rules out
Controlled hours that end in the middle of the afternoon make the second half of the day easy and put the whole problem in the first half. Pieces come off in laying order rather than loading order, which matters most with a figured stone, since the sequence is what keeps the pattern running along the room. The face is uncovered once, and that once is at handover.
Access
Getting stone into a North Kensington kitchen
Estate deliveries need the block entry code and often a lift key from the caretaker, and several blocks have a stepped podium between the parking and the entrance door. On the terraced streets the bays are resident-permit with short loading tolerance, so plan a two-vehicle approach: van in, unload, van out.
Tell us what the approach looks like when you book the template and it gets built into the day rather than discovered on it. Where the route is genuinely tight, it changes how the pieces are cut, which is a fabrication decision rather than a delivery one.
5–10 working days
From template to fitted, working days from template. The same on this patch as every other.
west London patch
North Kensington is covered on our west London run, along with the rest of Kensington and Chelsea.
We come to you
Templated in your kitchen, cut in our workshop, fitted by our own installers.
Access told straight
If the route forces an extra join, you hear that at quote stage, not on the day.
Questions
Questions we get asked in North Kensington
If yours is not here, ring and ask. You get a straight answer rather than a call-back from a salesperson.
Is North Kensington far enough out to be a problem for you?
Yes. North Kensington is on the patch, and the postcodes we work here are W10. It is worked on our west London run, along with the rest of Kensington and Chelsea. A short lunchtime window of control exists to keep commuters off the street, and it still catches a trade van standing there for an hour. Whatever the standing allows, the stone leaves that van finished, because every edge, cut-out and internal radius is machined at the works and none of it is open to reconsideration at the kerb. Stone arrives finished, because a kerb is not a polishing shop. Nothing needs visiting and nothing needs collecting: the template is in your kitchen and so is the fit.
Is there anything about North Kensington buildings that catches worktops out?
Sash windows in the addition sit low and the sill can land under standard worktop height, so the top is notched round it or the run stops short of it. The kitchen in one of these sits in the back addition and takes its daylight from one end, so the working half of the run is the darker half and a pale stone with a honed or matt face does more there than any colour with depth in it. The island earns the liveliest part of the stone. A junction between an original floor and a later extension slab is almost never at the same level, so units carrying a run across it need packing first. Every notch and every scribe is machined into the piece before it leaves the works, and a hard sintered surface is the least forgiving of a tight internal corner, so one is always cut with a generous radius. A deep scribe moves the pattern back along with the depth.
What do you check about the route into a North Kensington property?
The step and the gap at the car threshold catch a trolley wheel, so the piece comes off the trolley and goes in by hand. That caps the longest piece, and a run split into two lengths nests differently on the slab, which moves the yield and moves the figure with it. What will not travel whole is designed to break somewhere sensible. Where the nearest legal space is a couple of streets back, the walk with each piece becomes the job, and the crew is sized for walking rather than wheeling. A granite kitchen ends its day with a sealer, and a sealer wants a dry face and a quiet hour afterwards, so that hour is written into the day rather than borrowed from it. A natural surface is sealed at the end of its own fitting day.
Is worktops what North Kensington is known for?
Not to any real extent, and it would be easy to imply it was. What the research on this patch actually lists is worktop replacement, worktop installation and worktop splashbacks & upstands. It describes the kitchens on this patch, not the work that goes into them. Same quoting, same cutting, same fitting as anywhere else on the patch. Small kitchens in a shared house are all short runs and tight cut-out spacing, which is more bench work per square metre than one large kitchen would be. Volume work tends to live at the entry end of the range, and the entry end is genuine stone rather than a compromise, since the lowest supply figure we quote is a sintered surface and not a thin laminate pretending to be one. Four samples by post settle more than four showroom visits. Batching several kitchens together is the one situation where buying a whole slab is cheaper per kitchen rather than more expensive. Adding an island is what moves most of these projects from one slab to two, and that jump is the single largest step in any worktop quotation. Movement across three metres is not visible on a hand sample.
Why do two North Kensington kitchens the same size price differently?
Where the sink and the hob face each other across the aisle, everything carried between them crosses the walkway, and that is the one movement the shape cannot design out. A shape like that nests kindly on a slab, so more of what gets bought ends up on the units and the rate per square metre behaves much as the brochure says it will. Depth beyond the standard is a slab question, not a trim question. Stone is £110 to £550 per square metre supply only, and the templating, the fabrication and the fitting each carry their own line.
What has to be finished before you can template?
Legs bottoming out on hard concrete or an uneven screed mean the tops of the carcasses are not one plane, and that is picked up at template rather than on fitting day. A hob dropped into the middle of a length puts sustained warmth at the lip of a cut-out, and an engineered surface will yellow there across ten years where a natural one takes it without comment. Thirty millimetres bridges a gap that twenty millimetres will not. Send the run lengths, say where the sink and hob will sit, and tell us which way the room faces and what lighting is going in above the working run. Flats bought out of managed stock keep the original kitchen dimensions long after the ownership changed, so the layout says very little about who is paying for the work. That changes which questions are worth asking about the stone, because somebody staying put wants to know how a honed face marks in five years and somebody selling wants to know how it photographs next spring. Sealing is a job somebody has to want to do each year.
Is taking the old top off part of the job?
Disposal means it goes in the van, not into the garden to wait for a collection. The tap and waste have to be disconnected by a plumber before we start and reconnected once the stone is in. The sink and hob are lifted out with the old top and kept aside if you are reusing them. Applying for a suspension means naming a length of kerb and a date, and moving the date generally means applying for it again. Sintered surfaces are the hardest of the three to machine and the messiest to cut wet, which is precisely why none of that happens on a public pavement. Dust from a sintered slab belongs at the works, not on a street.
Is one material less trouble than another for a North Kensington kitchen?
The bead where the sink and hob meet the stone is siliconed rather than sealed, and wants watching. Day to day all three want soap and water; abrasive creams and scouring pads are what dull a polished surface. A seal is not waterproofing. It only buys time to wipe a spill up. The boiler has usually been moved out of the main house into the addition, and its flue, its pipework and its condensate all cross the wall the run wants. Alcoves either side of the old breast chop the run into short lengths, and a kitchen made of short lengths is the case where buying a slab outright beats buying the square metres, because the remainder is paid for in both. Movement needs length, and length is what these rooms have.
Why would a North Kensington kitchen need a join at all?
Slabs come in finite sizes, so a long run needs a join whatever the room looks like. There are only ever a few legal positions, and the one taken is furthest from the light. A join cannot cross a cut-out, so a sink mid-run takes away the position you would have used. A run that stops in mid-air at the open end needs a finished end rather than a cut one, and that end takes the same edge work as the whole front. An island is the piece that decides whether one slab covers the kitchen or two, and a second slab arrives as a step in the figure rather than a gentle slope. Where the shape is broken, a repeating pattern is worth money.
Do you cut drainer grooves on North Kensington kitchens?
Machining is permanent. If a later kitchen moves the sink, the grooves stay where they were cut. The alternative stands on the surface, so the choice is losing worktop permanently or only while you are draining. Grooves are machined in the workshop at the same time as the bowl cut-out, because they cannot be done well in a kitchen. Ground floors fall away towards the garden across the whole footprint, so the units are packed up long before anything is measured for stone. Which stone belongs on top of all that is a separate question from the building itself, and it is the one with a figure attached, because supply alone runs from £110 to £550 per square metre before a single cut has been made. Speckle hides a working kitchen; a flat dark gloss advertises one.
Reviews
5.0 from 26 Google reviews
Every one of these is on our Google profile under the reviewer’s own name. Nothing here is written by us, and the link goes straight to the source.
Karem did a fantastic job at installing my antique bronze mirror for my coffee/drinks unit. He was really professional and his communication throughout was clear.
Kals
Google review
We have a new kitchen. Our builder recommended Worktop Worx for our worktop. Now we have an amazing worktop very good price too. Really recommend. They were really good to us. 10/10
j thomas
Google review
We recently had the Arctic Starburst worktop installed by Worktop WorX and it looks amazing. The subtle sparkle really catches the light and gives the kitchen a clean, modern feel. The Arctic Starburst surface feels high quality, durable, and is easy to keep clean. The finish and installation from Worktop WorX were spot on. Really happy with the result and would definitely recommend both Arctic Starburst and Worktop WorX to anyone upgrading their kitchen.
Han Lee
Google review · Arctic Starburst
Related
More around North Kensington
Other work we do in North Kensington
- Bathroom worktops in North Kensington
- Bar tops in North Kensington
- Restaurant table tops in North Kensington
- Reception counters in North Kensington
- Worktop replacement in North Kensington
- Worktop installation in North Kensington
- Worktop splashbacks & upstands in North Kensington
- Worktop fabrication in North Kensington
Next step
Worktops in North Kensington, priced properly
Plans, a sketch or photographs with rough run lengths is enough to start. You get an itemised written quote and the template dates we can offer on this patch.
25-year material warranty and a 5-year workmanship guarantee, both stated on your quote.