Worcester Park worktops
The kitchens we meet in Worcester Park
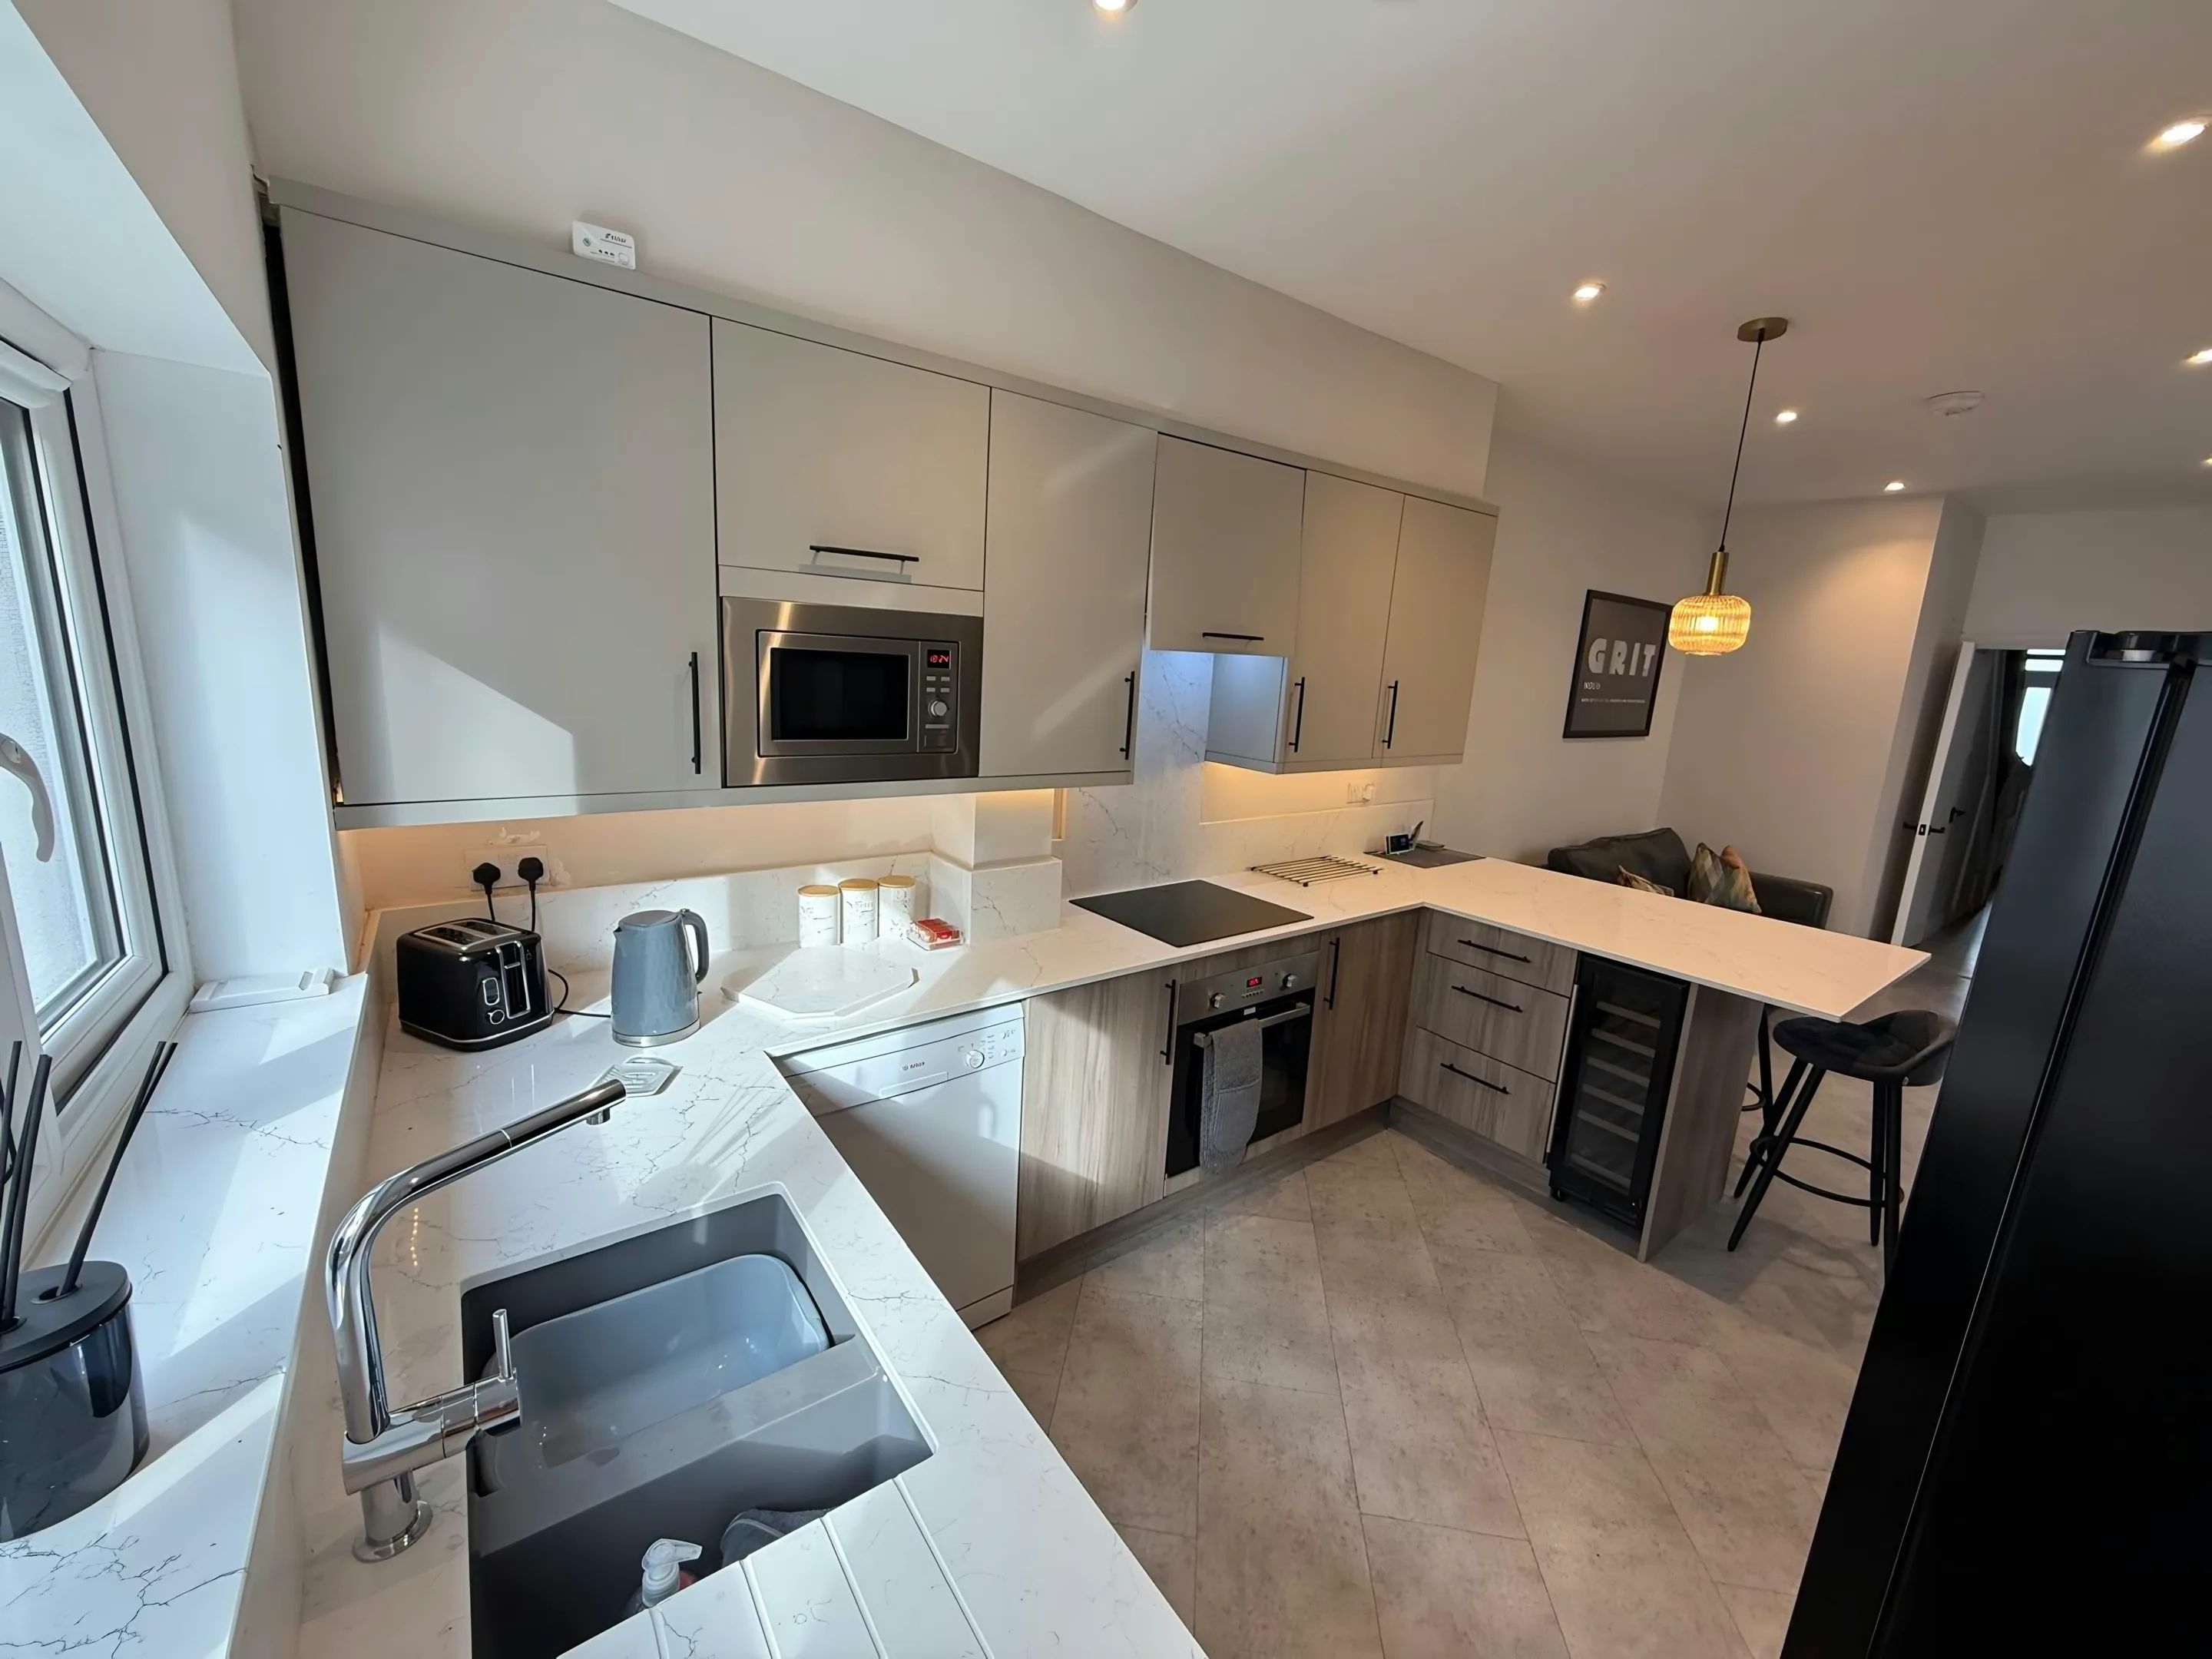
Two things are worth settling first with stone worktop supply and fitting in Worcester Park: what it will cost and what has to come out to make room for it. Family suburban stock with a strong extension culture, so most kitchens here have already been pushed out to the rear and the job is a well-planned kitchen-diner with a 2m island, a run of tall units and a separate utility. Newer apartment schemes near the station have compact peninsula kitchens. You will get a firm figure for your Worcester Park kitchen once it has been templated, and that figure does not move afterwards.
Two runs and a return into a rear extension is the pattern, and the return is the piece that never nests neatly on a slab. Weight arrives as a figure per square metre and turns into a question about the floor, which is worth asking in any building where a timber span carries the kitchen. Two kitchens of one size can differ by double on the stone alone.
The scullery floor was quarry tile bedded on concrete and it is often still under a laminate, sitting lower than the boards in the room it now joins. A knocked-through room means the surface is read from the dining side as well as the working side, so the figure has to run continuously and the pieces are taken from adjoining slab. A galley nests efficiently and frees money for better stone.
The archetypes on this patch are 1930s semi, 1930s detached, post-war detached and 2000s apartment development. They are not interchangeable, and a worktop finds the differences quickly.