
City of London · EC4V EC4Y
Worktops in Blackfriars
The surface itself: which stone, what it costs by the square metre, and what the room does to that number.
- 5.0from 26 Google reviews
- 25-year material · 5-year workmanship
- Fitted 5-10 working days from template
Blackfriars kitchens
The kitchens we meet in Blackfriars
We plan the worktop jobs in Blackfriars around access, ceiling height and what the kitchen has already been through, none of which shows up in a phone call. Riverside flats put the living space against the glazing and the kitchen against the core, so the run is 3-3.5m with a peninsula facing the river and one polished exposed end on show. Older commercial conversions here have thick masonry cross-walls, meaning the kitchen sits in a defined bay and long single pieces are actually easier than in a modern open plan. Neither case is harder than the other for us. Both start with somebody standing in the kitchen with a tape.
The kitchen is usually part of the living space, so three edges are read from a sofa rather than from standing height at the sink. Colour behaves differently in a room like that, which is why a sample sits on the units for a week and gets judged under the lights that will be on when somebody is cooking. Batch before colour name, because names outlive the batch they came from.
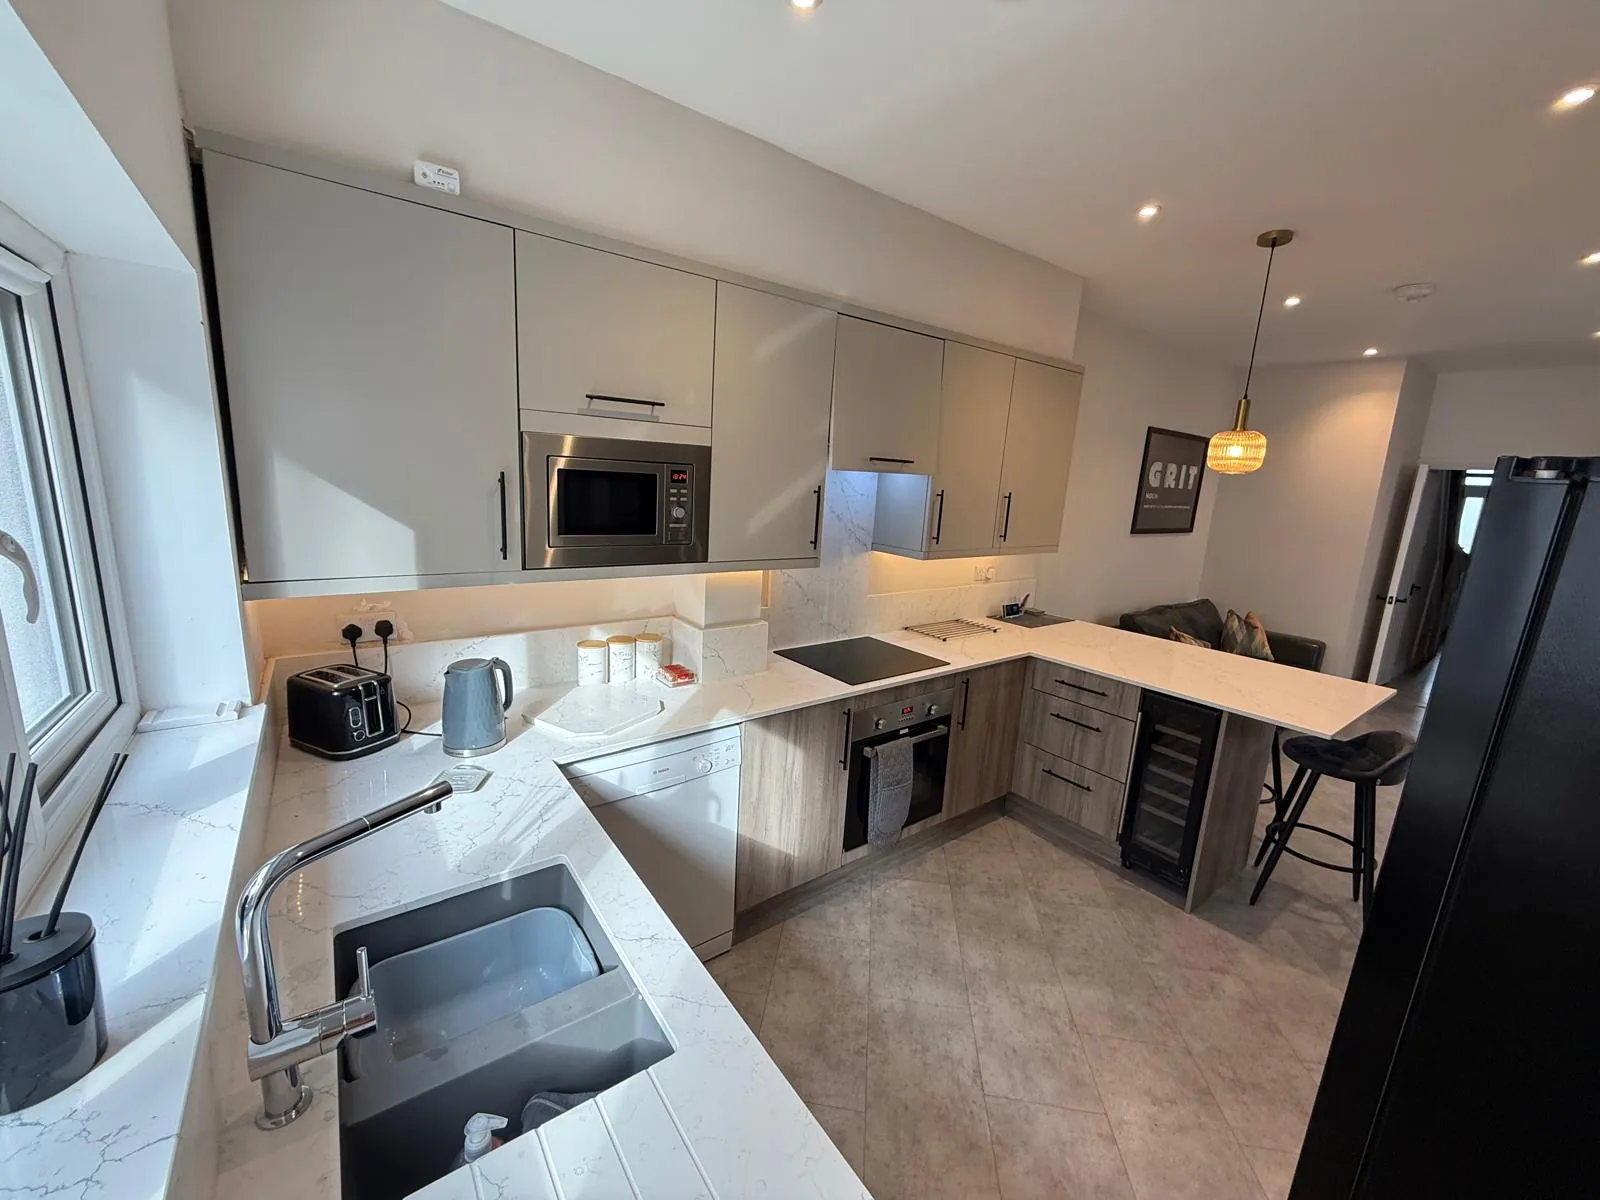
Open-plan living makes the kitchen furniture rather than utility, so the island and the run behind it are nested off the same area of slab. Kitchens in a block like this are compact, so the total area is modest and the material band moves the figure far more than the metreage ever does. Cool artificial light turns a warm stone grey.
What we are measuring in, mostly, is riverside apartment block, 1990s-2000s conversion of commercial building, modern mixed-use tower and small period flat above offices. Each carries its own carry problem before it carries a worktop.
True everywhere
Worktops, in short
- Supply is £110 to £550 per square metre across the 181 surfaces we fit.
- Four free quartz samples are posted out, because photographs of stone lie.
- The material is guaranteed 25 years and the workmanship 5.
- Quartz runs £130 to £500 per square metre, granite £121 to £550 and Dekton £110 to £366.
- Borough
- City of London
- Postcodes
- EC4V, EC4Y
- Covered on
- our City of London run
- Fitted
- 5–10 working days from template
The place
Why Blackfriars is its own job
Fitting stone in Blackfriars is a question of what the building will allow, and we would rather find that out early. Queen Victoria Street and the Embankment approaches are red route and bus-heavy with no stopping, so unloading is into a building's own basement bay or a booked side-street window, not the main road. Most buildings run a security desk with contractor sign-in, and the goods lift needs booking a few days ahead. Riverside peninsulas are seen from three sides, so pay for the extra polished edge and end profile rather than leaving a sawn edge facing the room. The point of the free visit is that we see the Blackfriars job for ourselves rather than guessing at it from an email.
The work
What worktops involves
Up to four quartz samples are posted out free so a colour can be lived with under your own lighting before a slab is reserved in your name. Where a slab is being reserved for you, it can be seen whole before it is cut, which is the only reliable way to judge movement across three metres of stone. You get an itemised figure that shows what the slab cost, what the edges cost and what the openings cost, so the layout can be adjusted before anything is cut.
Thickness, finish and edge are three separate decisions that most households take as one, and each of the three moves the quotation on its own. Colour under the kitchen lights is the thing samples exist to settle, and a warm bulb will pull a cool grey brown while a cool one drains a cream stone of everything generous in it. Light in a flat like this is artificial and usually cool, so a colour is tested under the bulbs that are in the ceiling rather than under daylight. Sampled at home, templated in the room, machined once.

The money
What it costs in Blackfriars
Edge work is charged along the length of every exposed face, which is why an island with four finished sides prices differently from a run with one. A peninsula has a finished end and often an overhang, so it carries edge work a wall-side run never does. Across the catalogue the supply-only rate is £110 to £550 per square metre, before any of the work that turns a slab into a worktop. Nothing about the stone is folded into a rate and hidden there.
Get it priced
Victorian and Edwardian terraces
What Blackfriars asks for
The housing on this patch does not throw up much of this. It throws up worktop installation, worktop fabrication and worktop replacement. When it does come up, it gets the same template, the same bench and the same crew.
Victorian and Edwardian terraces
Blackfriars in the housing figures
In this corner of the borough, flats outnumber houses by a wide margin. A route that forces short lengths rearranges the nesting, and nesting is where the gap between two quotations usually hides. Opening a second slab is a jump, and extra length is only a gentle climb.
Victorian and Edwardian terraces
The carry, and what it rules out
A bus lane along the frontage brings its own hours with it, and stopping in one is enforced the same way the red route is. The unused stone rides back unless you want it, and a granite remnant makes a chopping board, a hearth or a window board instead of becoming waste. Four quartz samples arrive by post, well before anything else does.
Access
Getting stone into a Blackfriars kitchen
Queen Victoria Street and the Embankment approaches are red route and bus-heavy with no stopping, so unloading is into a building's own basement bay or a booked side-street window, not the main road. Most buildings run a security desk with contractor sign-in, and the goods lift needs booking a few days ahead.
Tell us what the approach looks like when you book the template and it gets built into the day rather than discovered on it. Where the route is genuinely tight, it changes how the pieces are cut, which is a fabrication decision rather than a delivery one.
5–10 working days
From template to fitted, working days from template. The same on this patch as every other.
City of London patch
Blackfriars is covered on our City of London run, along with the rest of the Square Mile.
We come to you
Templated in your kitchen, cut in our workshop, fitted by our own installers.
Access told straight
If the route forces an extra join, you hear that at quote stage, not on the day.
Questions
Questions we get asked in Blackfriars
If yours is not here, ring and ask. You get a straight answer rather than a call-back from a salesperson.
Is Blackfriars on your patch?
Yes. Blackfriars is on the patch, and the postcodes we work here are EC4V, EC4Y. It is worked on our City of London run, along with the rest of the Square Mile. The van is not staying on a main road for the day, so once the stone is off it goes and parks properly somewhere else. Whatever the standing allows, the stone leaves that van finished, because every edge, cut-out and internal radius is machined at the works and none of it is open to reconsideration at the kerb. Pieces are unloaded in laying order so the figure runs true. Nothing needs visiting and nothing needs collecting: the template is in your kitchen and so is the fit.
What is different about worktops in Blackfriars?
These buildings have firm rules about what can be propped open, left in a lobby or carried through the residents entrance. Kitchens in these blocks are compact and open to the living space, so the surface is furniture as much as work surface and a quiet consistent stone carries that better than a dramatic one. Open-plan surfaces are furniture before they are work surfaces. Taped internal angles in plasterboard belly at the corner, so the run picks up a few millimetres over the last 300mm and a plan-angle mitre will not close. Every notch and every scribe is machined into the piece before it leaves the works, and a hard sintered surface is the least forgiving of a tight internal corner, so one is always cut with a generous radius. Short lengths are where a full slab starts to pay for itself.
Is access a problem in Blackfriars?
A car that answers every floor button pressed while a piece is standing in it needs to be held on the key, and the key usually lives at a desk that wants notice. That caps the longest piece, and a run split into two lengths nests differently on the slab, which moves the yield and moves the figure with it. Pattern is carried across a seam on the bench, never by eye on site. A red route means no stopping, and no stopping means exactly that, so the stone comes in from a side street or from a bay behind the property. A granite kitchen ends its day with a sealer, and a sealer wants a dry face and a quiet hour afterwards, so that hour is written into the day rather than borrowed from it. A reserved slab is a slab nobody else is allowed to buy.
Would you call Blackfriars a worktops area?
Not really, and there is no sense dressing it up. What the research on this patch actually lists is worktop installation, worktop fabrication and worktop replacement. That is a statement about the local housing rather than about the work. It gets quoted, cut and fitted exactly as it would anywhere else on the patch. An open-plan extension puts the worktop in the middle of the living space, so it is looked at from the sofa as well as worked on. Where several kitchens are ordered together the sensible move is to take them all off one batch, because two slabs of the same name bought six months apart will not sit happily in the same building. The island is usually what turns one slab into two. Extension budgets are usually well spent by the time the worktop is ordered, which is where the choice between quartz and a thinner sintered stone actually gets made. Volume work tends to live at the entry end of the range, and the entry end is genuine stone rather than a compromise, since the lowest supply figure we quote is a sintered surface and not a thin laminate pretending to be one. Where tenants change often, a surface with nothing to seal wins.
What makes one Blackfriars kitchen dearer than the next?
Peninsulas frequently land on a lightweight partition or on units that were never fixed down, and stone needs proper support under it before it goes on. A shape like that nests kindly on a slab, so more of what gets bought ends up on the units and the rate per square metre behaves much as the brochure says it will. Cut-outs take material out of the piece that carries the sink. Material sits between £110 and £550 per square metre supply only, and templating, fabrication and fitting are quoted line by line.
What holds a template up more often than anything else?
Where a partition has been built off the floor screed rather than off the slab, it moves, and a mitre bonded across that corner is the first thing to open. A hob dropped into the middle of a length puts sustained warmth at the lip of a cut-out, and an engineered surface will yellow there across ten years where a natural one takes it without comment. The narrowest return in the kitchen is its weakest stone. Send the kitchen layout with run lengths and the peninsula projection if there is one, and tell us what the lift will take as a single piece. One owner can take a date next week while the flat below needs three weeks of notice, so several kitchens in one building end up scheduled by the slowest permission. That changes which questions are worth asking about the stone, because somebody staying put wants to know how a honed face marks in five years and somebody selling wants to know how it photographs next spring. Staying put and selling on ask different questions of a stone.
How many visits does a Blackfriars worktop take?
The same firm templates and fits. Nobody else is brought in to install. The fitting itself is one visit: a plain run is a morning, an island with splashbacks takes most of the day. Upstands and splashbacks are templated after the worktop is down and settled, so they are a separate visit. Riser panels, wall boxes and the boiler cupboard sit in fixed positions the developer will not move for a worktop. Which stone belongs on top of all that is a separate question from the building itself, and it is the one with a figure attached, because supply alone runs from £110 to £550 per square metre before a single cut has been made. A slab has a direction, and the room decides which way it runs.
How many joins will a Blackfriars kitchen need?
An island often runs in one piece where a wall run cannot. Slabs come in finite sizes, so a long run needs a join whatever the room looks like. A join cannot cross a cut-out, so a sink mid-run takes away the position you would have used. Because a peninsula is seen from both sides, the underside of any overhang gets the same edge treatment as the top, which is easy to leave out of a spec. An island is the piece that decides whether one slab covers the kitchen or two, and a second slab arrives as a step in the figure rather than a gentle slope. Extra depth sounds free and frequently buys another slab.
What if a worktop will not physically fit through the building?
If a piece cannot be got in at all, we say so at the template rather than on the day. The carry route is measured before anything is cut, so a piece that will not make the turn is split at the drawing stage rather than discovered on the day. Piece length is set by the internal diagonal of the lift car, not by the length of the slab. Where a seam becomes unavoidable the choice of stone starts to matter, because a fine even speckle closes a joint almost invisibly and a broad vein simply will not. The way in caps the piece, and the slab layout follows the cap.
Can I buy the stone elsewhere and have you fit it?
Supply through us runs £110 to £550 per square metre for the slab alone, which is the line you would be removing. Templating, fabrication and fitting are the same three lines whether the stone came from us or from you. How much slab you hold matters: upstands and any remake have to come out of the same batch. Rear and side-return extensions are where the islands appear, and an island is the piece that decides whether one slab does the kitchen or two. Adding an island is what moves most of these projects from one slab to two, and that jump is the single largest step in any worktop quotation. Heavy daily cooking is an argument for natural stone.
Reviews
5.0 from 26 Google reviews
Every one of these is on our Google profile under the reviewer’s own name. Nothing here is written by us, and the link goes straight to the source.
Excellent work and highly recommend. Very professional and did an outstanding job with my worktop. Karem responded very quickly and swiftly, top guy!
Faisal K
Google review
Perfect service,the best on this job
Kleant Istrefi
Google review
I recently had my kitchen worktop and splashback done by Karem from Worktop WorX and i am very pleased with the result. From the initial consultation and measurements to the final installation, the whole process was smooth and professional. The attention for details and the quality made the difference and everything was finished to a high standard. I definitely recommend Worktop WorX to anyone looking for reliable and high quality kitchen work
Alexandru Balint
Google review
Related
More around Blackfriars
Other work we do in Blackfriars
Next step
Worktops in Blackfriars, priced properly
Plans, a sketch or photographs with rough run lengths is enough to start. You get an itemised written quote and the template dates we can offer on this patch.
25-year material warranty and a 5-year workmanship guarantee, both stated on your quote.