
City of London · EC2V
Worktops in Cheapside
The surface itself: which stone, what it costs by the square metre, and what the room does to that number.
- 5.0from 26 Google reviews
- 25-year material · 5-year workmanship
- Fitted 5-10 working days from template
Cheapside kitchens
The kitchens we meet in Cheapside
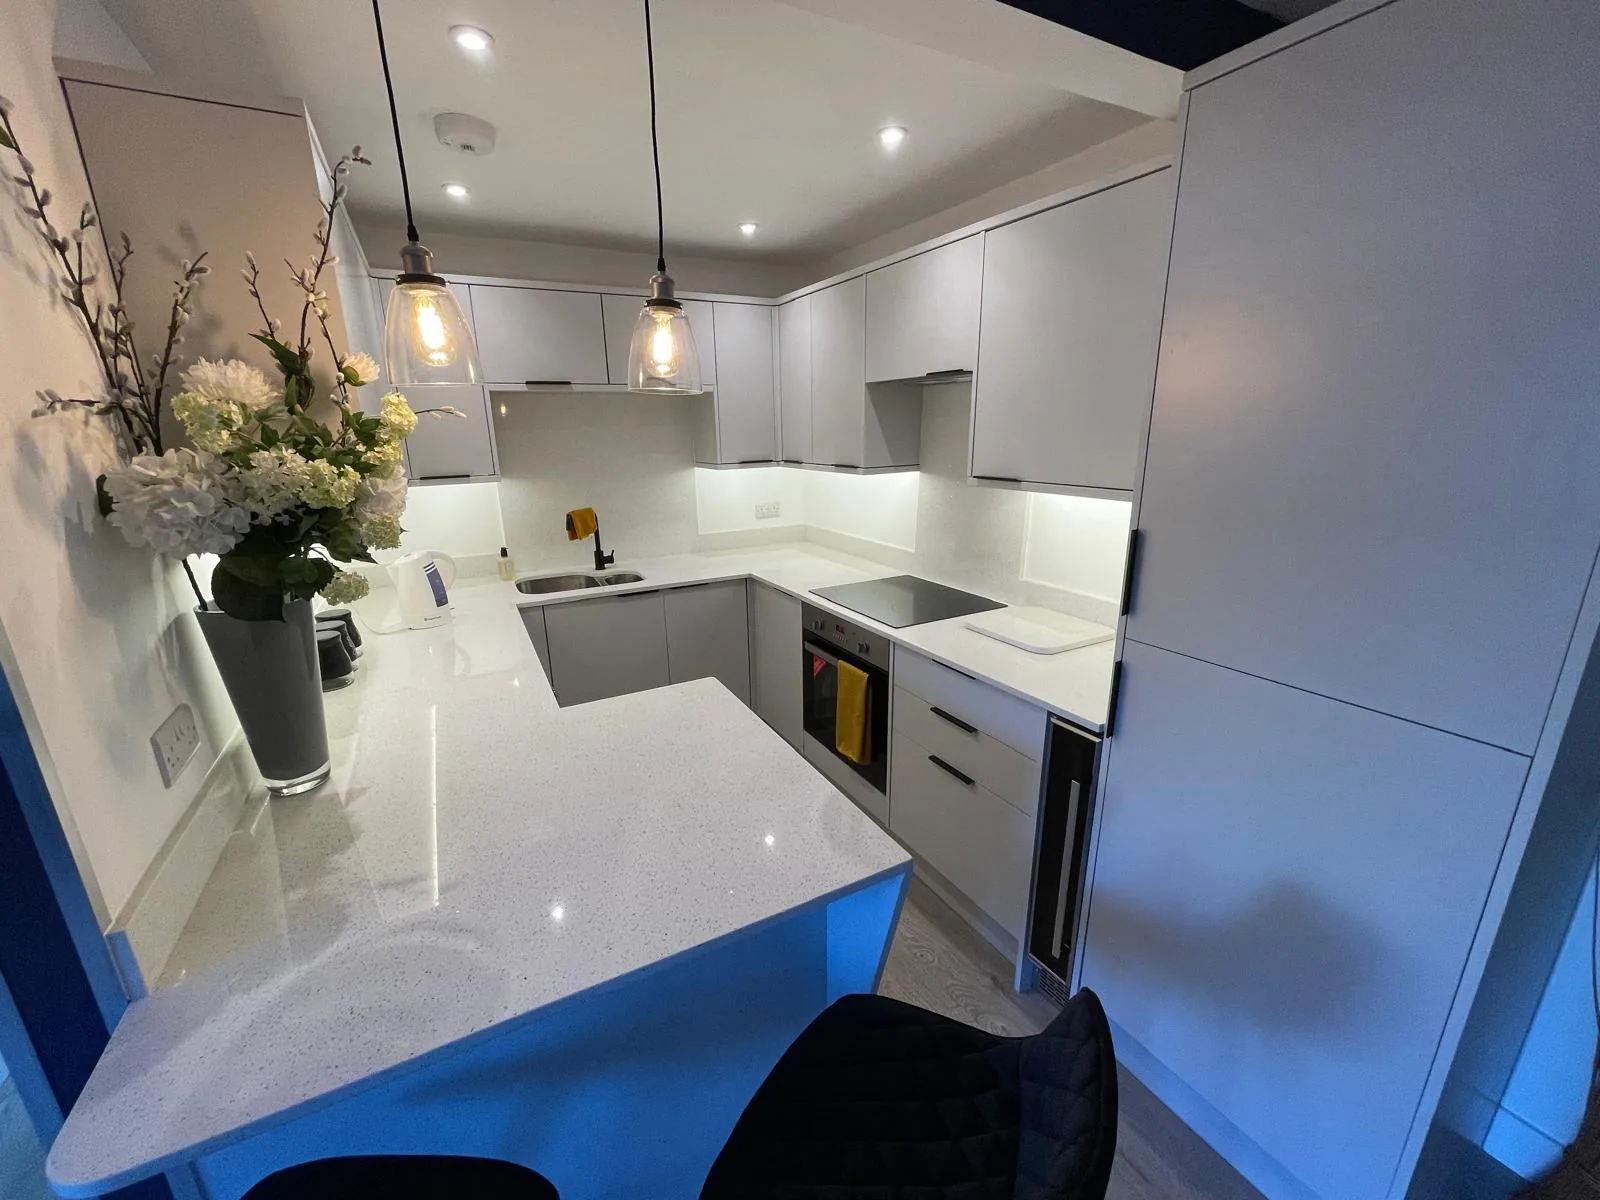
People often assume stone worktop supply and fitting in Cheapside is a straight swap, and sometimes it is, though the kitchen usually has an opinion about that. Residential units above the Cheapside retail frontage are modern and tightly planned, with a galley or L of 2.8-3.4m and a breakfast bar overhang of 250-300mm that needs proper bracketry rather than relying on the stone. New stock came with composite tops that owners are now upgrading to quartz, keeping the existing undermount sink position and tap holes. Send through a photograph or two and the rough run length. We will tell you what you are probably dealing with.
An under-stairs cupboard eats one end of most of these kitchens, and the run stops at a door that has to keep opening. North light and afternoon light read a surface differently, so a sample belongs in the corner that gets the worst of it rather than the best. The surface outlasts the doors beneath it, usually twice over.
Lease conditions and the other flats in the building decide when noisy work can happen, so the fitting day has a start and a finish that are not ours to set. Rooms in these houses run long and narrow with the only honest daylight at the garden end, so a pale honed surface does more for the working half of the kitchen than any colour with depth in it. Seen from both sides, the figure has to run continuously.
What turns up on the job sheets is modern apartment above retail, postwar block with upper-floor flats, office conversion and mixed-use development. The age of the shell tells us more than the age of the kitchen does.
True everywhere
Worktops, in short
- Supply is £110 to £550 per square metre across the 181 surfaces we fit.
- Templating is done in the room itself, once the units are fixed and level.
- Fitting happens five to ten working days after the template is taken.
- Quartz is engineered, so its pattern repeats and a long kitchen matches itself end to end.
- Borough
- City of London
- Postcodes
- EC2V
- Covered on
- our City of London run
- Fitted
- 5–10 working days from template
The place
Why Cheapside is its own job
Fitting a worktop in Cheapside well comes down to what was understood about the property before the stone was ever ordered. Cheapside itself has bus lanes and daytime loading restrictions, and the residential entrances are usually a discreet side door off a neighbouring lane rather than on the main frontage. Retail servicing takes priority in the shared basement bays, so residential deliveries get an off-peak slot, generally mid-morning or after the shops shut. Overhangs on these breakfast bars need steel flat bar, not faith - 30mm quartz unsupported past about 300mm will crack at the sink corner sooner or later. We would rather lose the job at the quote than lose your morning on the day of the fit.
The work
What worktops involves
Quartz, granite and sintered surfaces such as Dekton are all supplied, and the choice between them is made on heat, sunlight, porosity and the light in the room rather than on price alone. Fitting follows the template by five to ten working days, and the pieces arrive finished, with joins bonded in a resin mixed to the colour of the slab. You are left with a worktop machined to the room as found, so the back edge follows the wall instead of leaving a shadow gap at one end of the run.
Across the 181 surfaces fitted, supply is £110 to £550 per square metre: quartz £130 to £500, granite £121 to £550, Dekton £110 to £366. Sintered slabs are brittle where they are unsupported, so an overhang or a wide aperture is drawn with the support underneath it rather than after the fact. Painted period joinery and tall ceilings carry a thicker front edge comfortably, and a slim one tends to look apologetic beside them. The slab is quoted; the cut list is what you pay.

The money
What it costs in Cheapside
Edge work is charged along the length of every exposed face, which is why an island with four finished sides prices differently from a run with one. The return into the wall and the free end are two different details on one piece, and both are machined rather than cut square. Multiplying your worktop area by something between £110 and £550 gives you a material bill rather than a job cost, and the two are far enough apart to be worth keeping separate. Nothing about the stone is folded into a rate and hidden there.
Get it priced
new-build flats and apartments
The building, and what it does to the job
An intruding steel column, a brick pier or a downstand breaks a run that would otherwise have been one clean piece. Anywhere citrus and descaler get used daily, a calcite based surface dulls in patches, and no sealer sold anywhere prevents it. Brittle stone and narrow returns are a poor pairing.
new-build flats and apartments
What Cheapside asks for
Around here this is occasional rather than routine. The routine ones are worktop replacement and worktop installation. That is a comment on the buildings and on nothing else.
new-build flats and apartments
The shape of the run
Peninsulas frequently land on a lightweight partition or on units that were never fixed down, and stone needs proper support under it before it goes on. Upstands come off the same slab as the surface, so a room ringed in them quietly eats the area that would otherwise have covered an island. Extra depth sounds free and frequently buys another slab.
Access
Getting stone into a Cheapside kitchen
Cheapside itself has bus lanes and daytime loading restrictions, and the residential entrances are usually a discreet side door off a neighbouring lane rather than on the main frontage. Retail servicing takes priority in the shared basement bays, so residential deliveries get an off-peak slot, generally mid-morning or after the shops shut.
Tell us what the approach looks like when you book the template and it gets built into the day rather than discovered on it. Where the route is genuinely tight, it changes how the pieces are cut, which is a fabrication decision rather than a delivery one.
5–10 working days
From template to fitted, working days from template. The same on this patch as every other.
City of London patch
Cheapside is covered on our City of London run, along with the rest of the Square Mile.
We come to you
Templated in your kitchen, cut in our workshop, fitted by our own installers.
Access told straight
If the route forces an extra join, you hear that at quote stage, not on the day.
Questions
Questions we get asked in Cheapside
If yours is not here, ring and ask. You get a straight answer rather than a call-back from a salesperson.
Is Cheapside far enough out to be a problem for you?
Yes. Cheapside is on the patch, and the postcodes we work here are EC2V. It is worked on our City of London run, along with the rest of the Square Mile. Bay bookings are usually an hour or two, which is fine for unloading and no use at all as a place to leave the van for a day. Whatever the standing allows, the stone leaves that van finished, because every edge, cut-out and internal radius is machined at the works and none of it is open to reconsideration at the kerb. The packaging and the spent cartridges leave with the crew. You never have to visit anything or collect anything: we template in your kitchen and fit in your kitchen.
Why would worktops in Cheapside be any different from anywhere else?
Kitchens in these flats are frequently in what was a bedroom or a return room, so the window is tall and its sill sits close to worktop height. The kitchen in one of these sits in the back addition and takes its daylight from one end, so the working half of the run is the darker half and a pale stone with a honed or matt face does more there than any colour with depth in it. Side light flatters movement and wastes a flat colour. Where a column lands in the run the template plots its actual outline so the stone is cut to fit around it rather than stopped short and filled. Every notch and every scribe is machined into the piece before it leaves the works, and a hard sintered surface is the least forgiving of a tight internal corner, so one is always cut with a generous radius. What the room obstructs, the layout pays for in slab.
What is the carry like in Cheapside?
Where the van stands level with the front of the house a piece gets handled twice instead of five times, and stone breaks on handling rather than on the road. That caps the longest piece, and a run split into two lengths nests differently on the slab, which moves the yield and moves the figure with it. Damage in transit lands on corners, so corners get eased. Underground loading has a height restriction, and a van with an A-frame on it is taller than the driver remembers. A granite kitchen ends its day with a sealer, and a sealer wants a dry face and a quiet hour afterwards, so that hour is written into the day rather than borrowed from it. Dry cutting quartz burns the resin and the burn does not polish out.
Is Cheapside really a worktops area?
Not especially, and pretending otherwise would be simple enough. What the research on this patch actually lists is worktop replacement and worktop installation. It is a fact about the local housing rather than about the work. The job is quoted, cut and fitted the same way wherever on the patch it lands. Small kitchens in a shared house are all short runs and tight cut-out spacing, which is more bench work per square metre than one large kitchen would be. Where several kitchens are ordered together the sensible move is to take them all off one batch, because two slabs of the same name bought six months apart will not sit happily in the same building. Order the stone against the room, never against the drawing. Batching several kitchens together is the one situation where buying a whole slab is cheaper per kitchen rather than more expensive. Volume work tends to live at the entry end of the range, and the entry end is genuine stone rather than a compromise, since the lowest supply figure we quote is a sintered surface and not a thin laminate pretending to be one. Several kitchens at once should come off a single batch.
Where does the money go on a Cheapside worktop?
Because a peninsula is seen from both sides, the underside of any overhang gets the same edge treatment as the top, which is easy to leave out of a spec. A shape like that nests kindly on a slab, so more of what gets bought ends up on the units and the rate per square metre behaves much as the brochure says it will. Where the run beats the slab, the stone decides how the seam reads. Material alone is £110 to £550 per square metre, and templating, fabrication and fitting are never folded into that figure.
What needs to be ready before you come to Cheapside?
Exposed structure means the back edge is not a straight line at all, and a scribe of fifteen or twenty millimetres across a run is normal. A hob dropped into the middle of a length puts sustained warmth at the lip of a cut-out, and an engineered surface will yellow there across ten years where a natural one takes it without comment. A cut-out beside a notch leaves very little stone in between. Send the run lengths, say where the sink and hob will sit, and tell us which way the room faces and what lighting is going in above the working run. Flats bought out of managed stock keep the original kitchen dimensions long after the ownership changed, so the layout says very little about who is paying for the work. That changes which questions are worth asking about the stone, because somebody staying put wants to know how a honed face marks in five years and somebody selling wants to know how it photographs next spring. Hard use by people who did not choose it points at sintered stone.
How many joins will a Cheapside kitchen need?
Dark and heavily veined stone shows a join more than a pale even one, which is worth knowing before the slab is picked. A join sits over a cabinet gable. It never spans a gap and never runs through a cut-out. Veining carries through a join where both pieces come off the same slab, which is decided at nesting. The joint where a peninsula meets the main run wants a gable directly under it, and where the units do not offer one, steel goes in to carry that joint instead. An island is the piece that decides whether one slab covers the kitchen or two, and a second slab arrives as a step in the figure rather than a gentle slope. An overhang is stone and steel priced together, never stone alone.
Is the quote a fixed price or an estimate?
Taking the old tops away is a line rather than an assumption, so it comes off if you do not want it. The edge profile is its own line, so a shaped edge and a square one are two different figures. No installed price per square metre is published, because it is not a real number. A deep scribe comes out of the nest, so how far the stone has to be relieved changes which part of the slab the piece is cut from. A run that sits under strong sun for hours every afternoon suits a surface built to be stable in daylight, because a resin-bound stone is made for indoor use and sustained sunlight is the one thing it was never designed around. Heat at the lip of an opening is the slow kind of damage.
How many visits does a Cheapside worktop take?
Templating and fitting are two visits, not one, and the gap between them is when the stone is actually cut. The template is taken in your kitchen after the units are in and fixed, never before. The template produces a drawing, and the workshop cuts to that drawing once you agree it. Nothing in a house of this age is square, and the kitchen is usually the part that has been altered most often. Which stone belongs on top of all that is a separate question from the building itself, and it is the one with a figure attached, because supply alone runs from £110 to £550 per square metre before a single cut has been made. What sings in a bright room can go dead in a dark one.
Do you do undermounted sinks in Cheapside?
Where the hob lands is set out against the units and the wall behind, not off the kitchen plan. Nothing is cut out in the kitchen. Cutting a bowl on site is how worktops get cracked. A Belfast or butler sink has to be installed and at its final height before the template, because the stone is cut to sit on it. A breakfast bar on the outer side is an overhang like any other, and the support under it is sized for people leaning on the end rather than for the weight of the stone alone. A mitred corner asks the pattern to turn through a right angle, which an even speckle does without comment and a marble-look stone makes a performance of. Runs in view together come off adjoining areas of one slab.
Reviews
5.0 from 26 Google reviews
Every one of these is on our Google profile under the reviewer’s own name. Nothing here is written by us, and the link goes straight to the source.
Nice work from worktop worx. Highly recommended
Rasika Kumarage
Google review
Lovely team, business and quality motivated, prompt delivery with installation. Affordable prices. Wide range of worktops available. High recommendation
Loreta Skalisiene
Google review
Great service. Super quick and easy communication. I love my new worktop 🥹🥹
Sara Arghir
Google review
Related
More around Cheapside
Other work we do in Cheapside
Next step
Worktops in Cheapside, priced properly
Plans, a sketch or photographs with rough run lengths is enough to start. You get an itemised written quote and the template dates we can offer on this patch.
25-year material warranty and a 5-year workmanship guarantee, both stated on your quote.