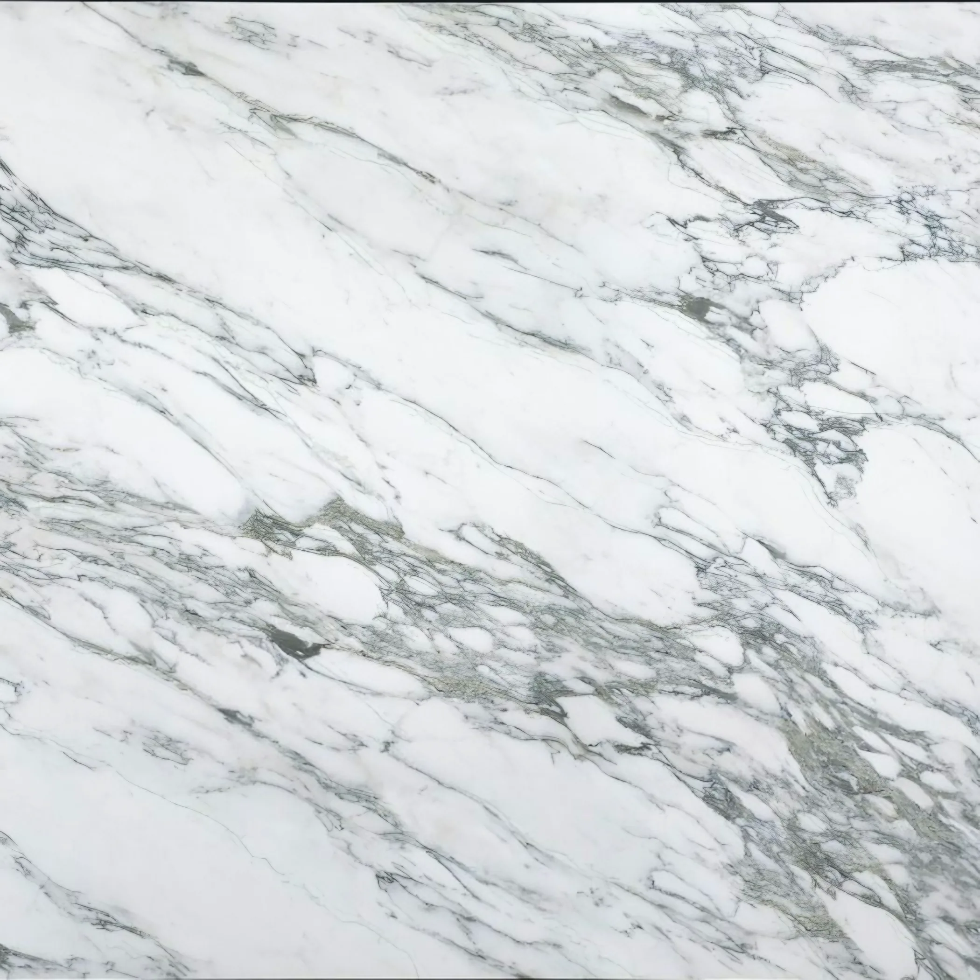
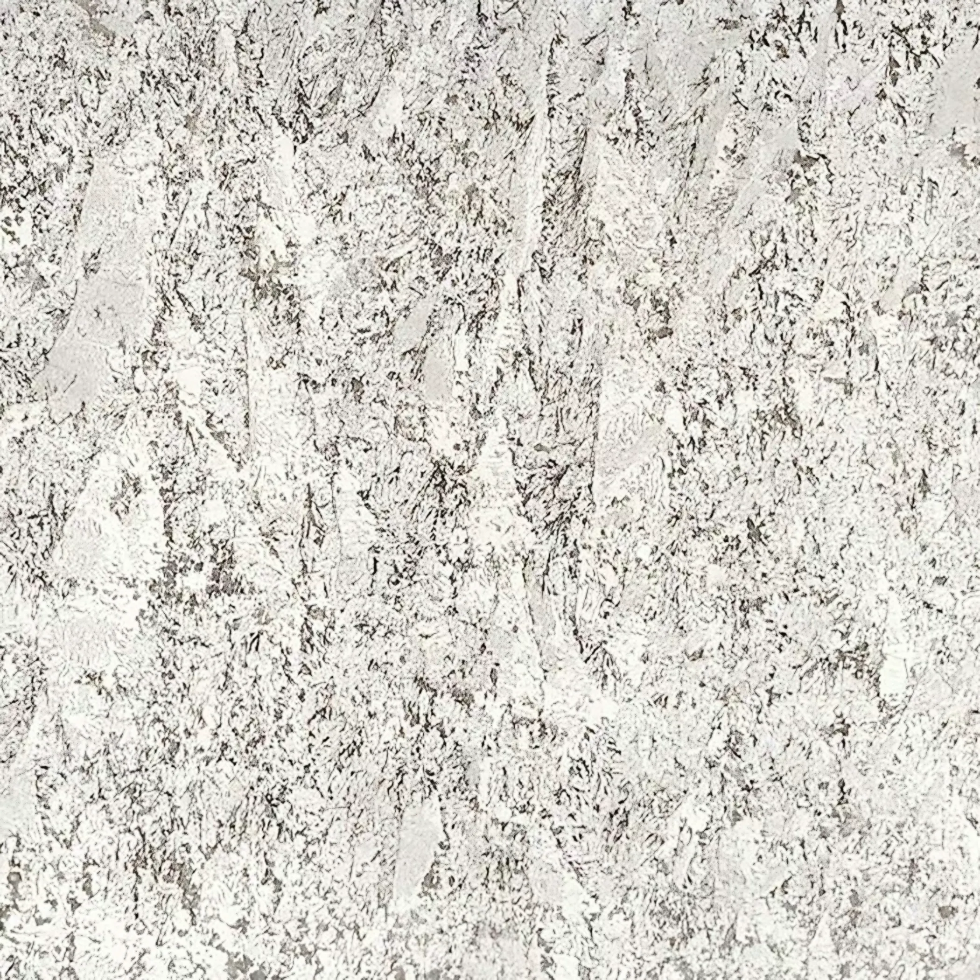
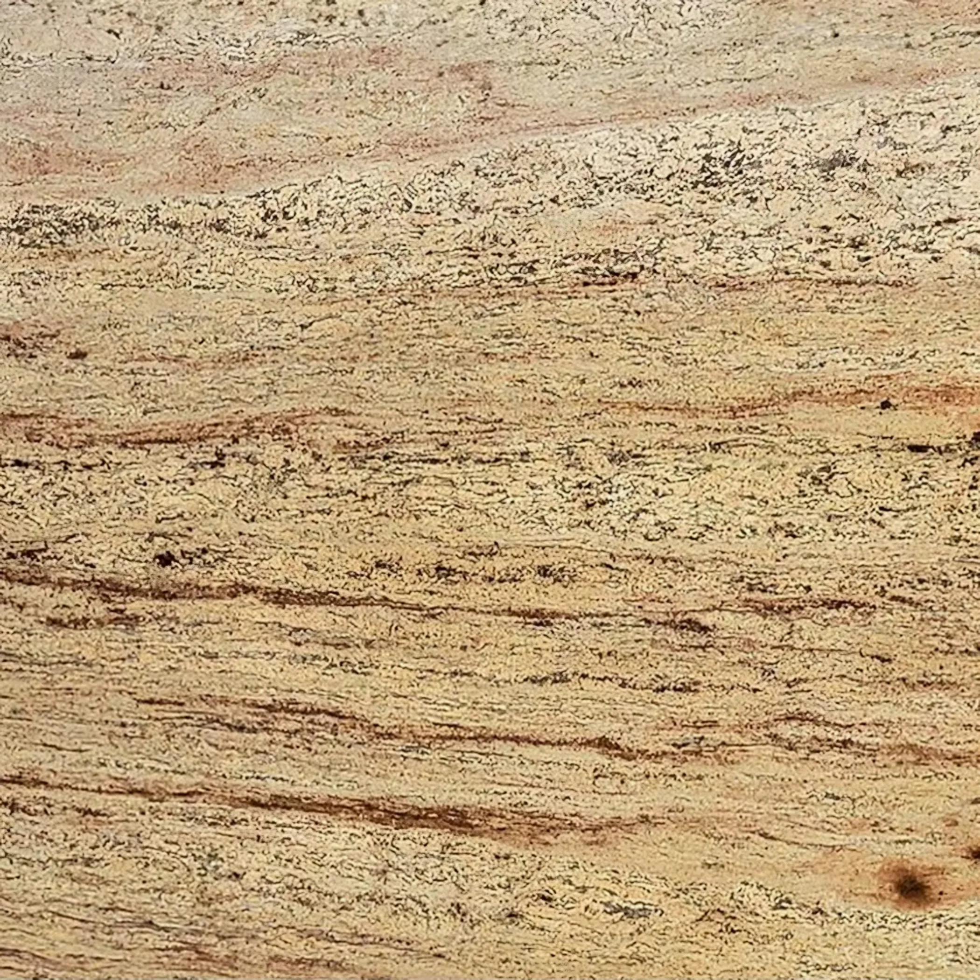
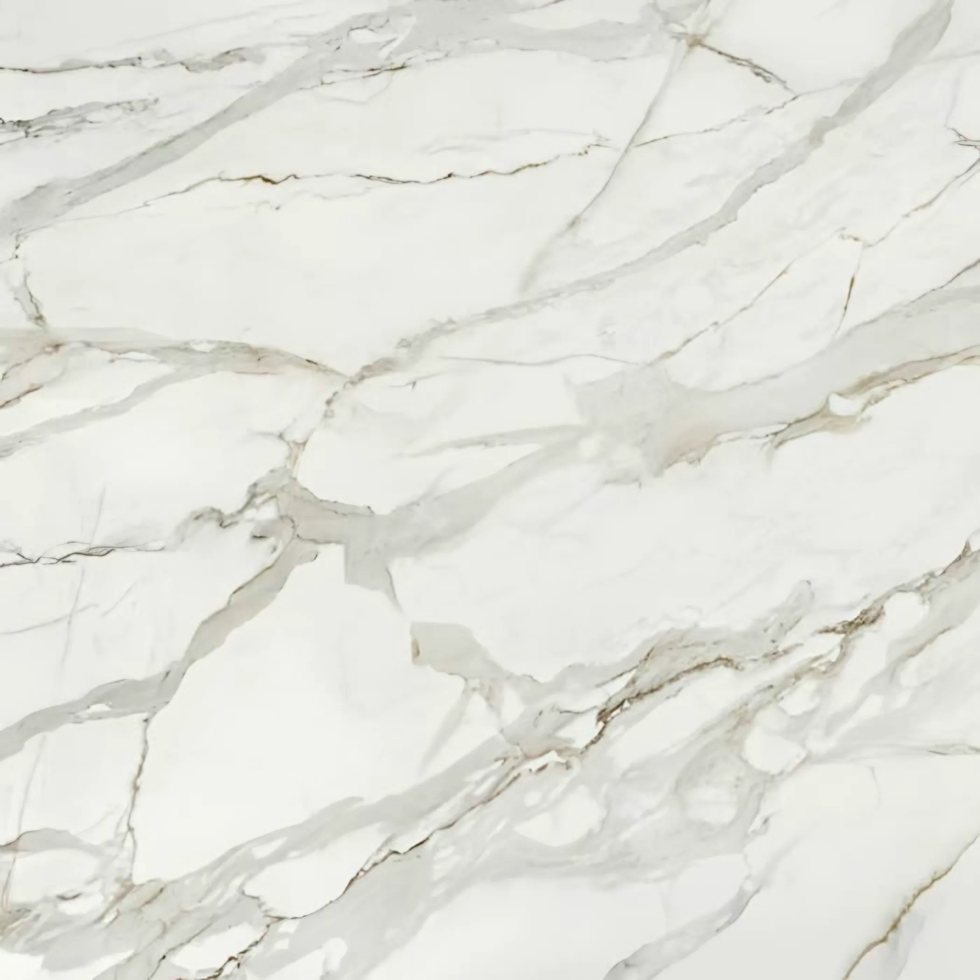
Bank worktops
The kitchens we meet in Bank
Where the worktop jobs in Bank get complicated is rarely the stone itself, and much more often the room the stone has to go into. Conversions of former banking and office buildings give unusual room shapes with very tall ceilings and thick masonry, so kitchens are often an L of 3-3.5m tucked into a corner of a large single room, with the stone chosen to sit against ornate original plasterwork. Pied-a-terre flats here are used lightly, so the brief is durability and low maintenance rather than a big cooking layout. Bring us the problem rather than the diagnosis. Working out what you have got is the first thing we do.
The kitchen is usually part of the living space, so three edges are read from a sofa rather than from standing height at the sink. Gloss level is the decision nobody notices making, because a mirror face under a row of downlights throws hard bright spots the length of the run. Edges are charged along their length, not across the surface.
Piece size is set by the lift car and the entrance dogleg, which routinely turns a two-piece kitchen into a three-piece one. Lighting is almost entirely artificial and frequently cool in temperature, which pushes a warm stone grey and makes a genuinely neutral one the safer choice. A low seam count is what makes a small kitchen good value.
What the rooms sit inside, mostly, is banking hall and office building converted to flats, Victorian commercial building with residential upper floors, modern apartment in a mixed-use scheme and small pied-a-terre flat. Each carries its own carry problem before it carries a worktop.