Monument worktops
The kitchens we meet in Monument
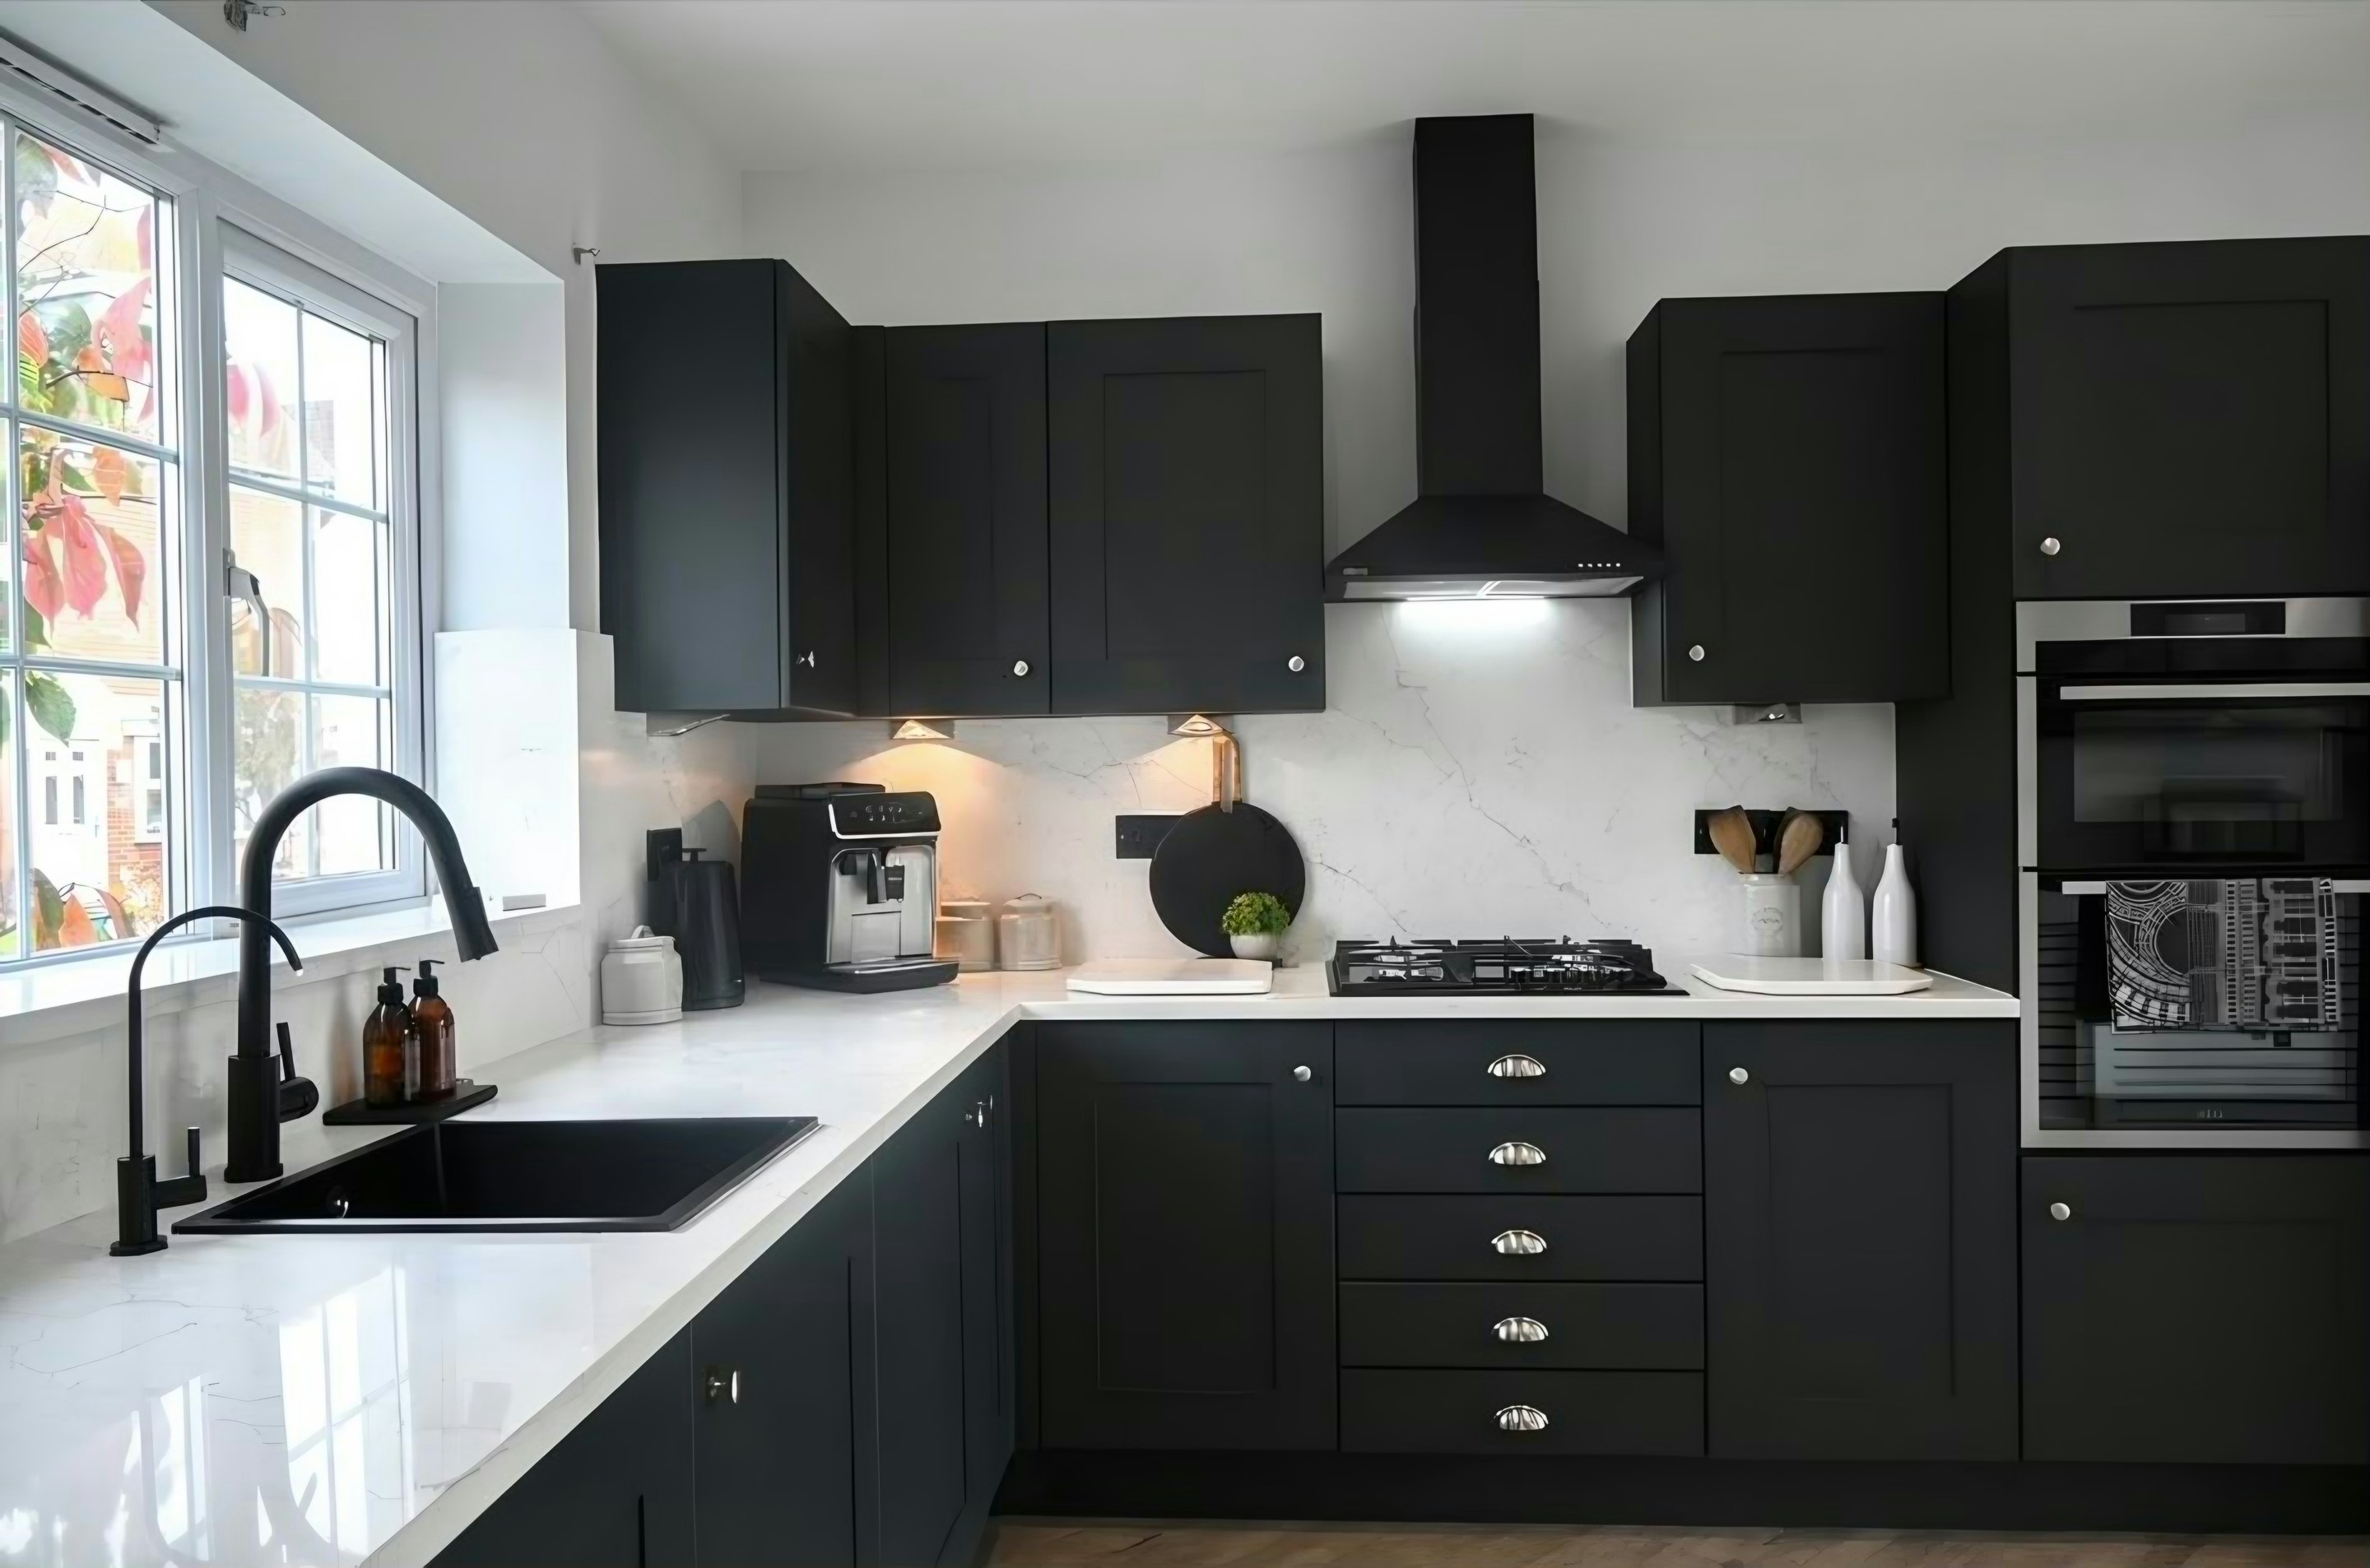
The questions that decide stone worktop supply and fitting in Monument are dull ones about doorways, corners and what the floor is doing, and they are asked early for good reason. The flats here are small city apartments in converted upper floors, and kitchens are typically an L of 2.4-3m with a compact appliance run, often opening straight into the living space. Because the buildings are narrow and deep, the kitchen usually has no window and sits against an internal wall, so a stone splashback and a matching windowsill-height upstand is the standard finish. Whatever is behind the doors, the sequence does not change: look, measure, draw, agree, cut, fit.
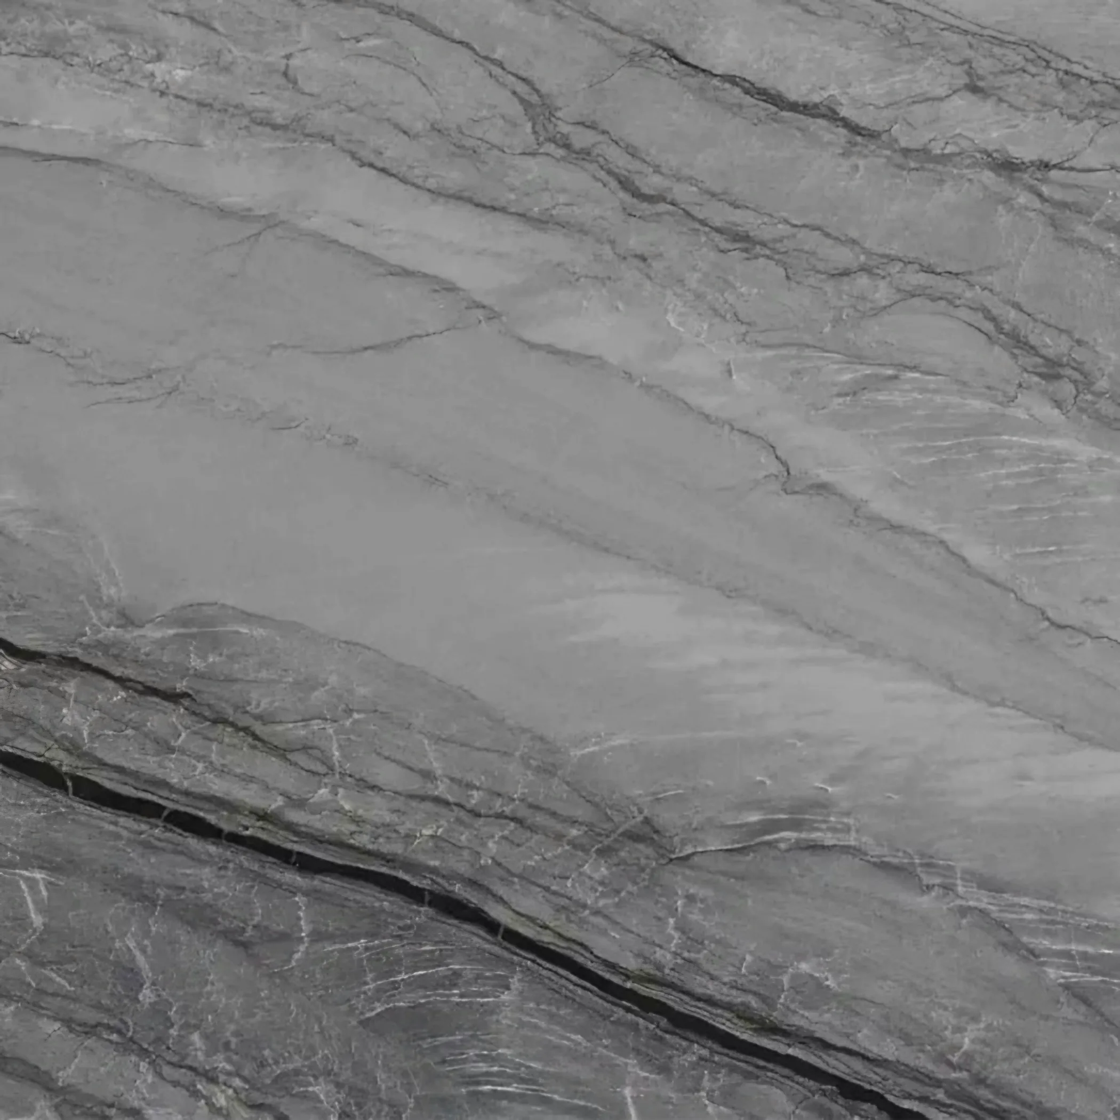
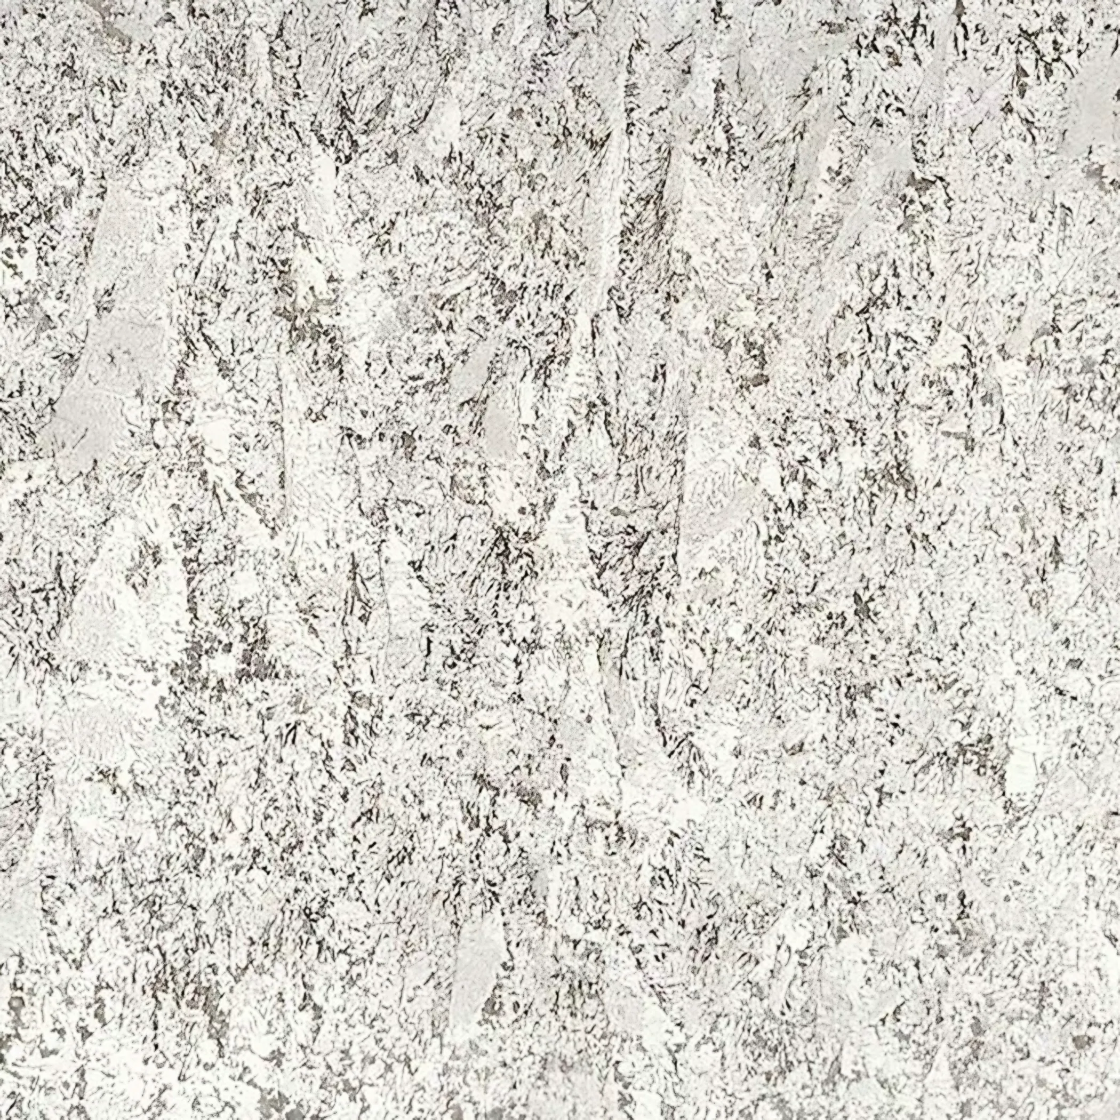
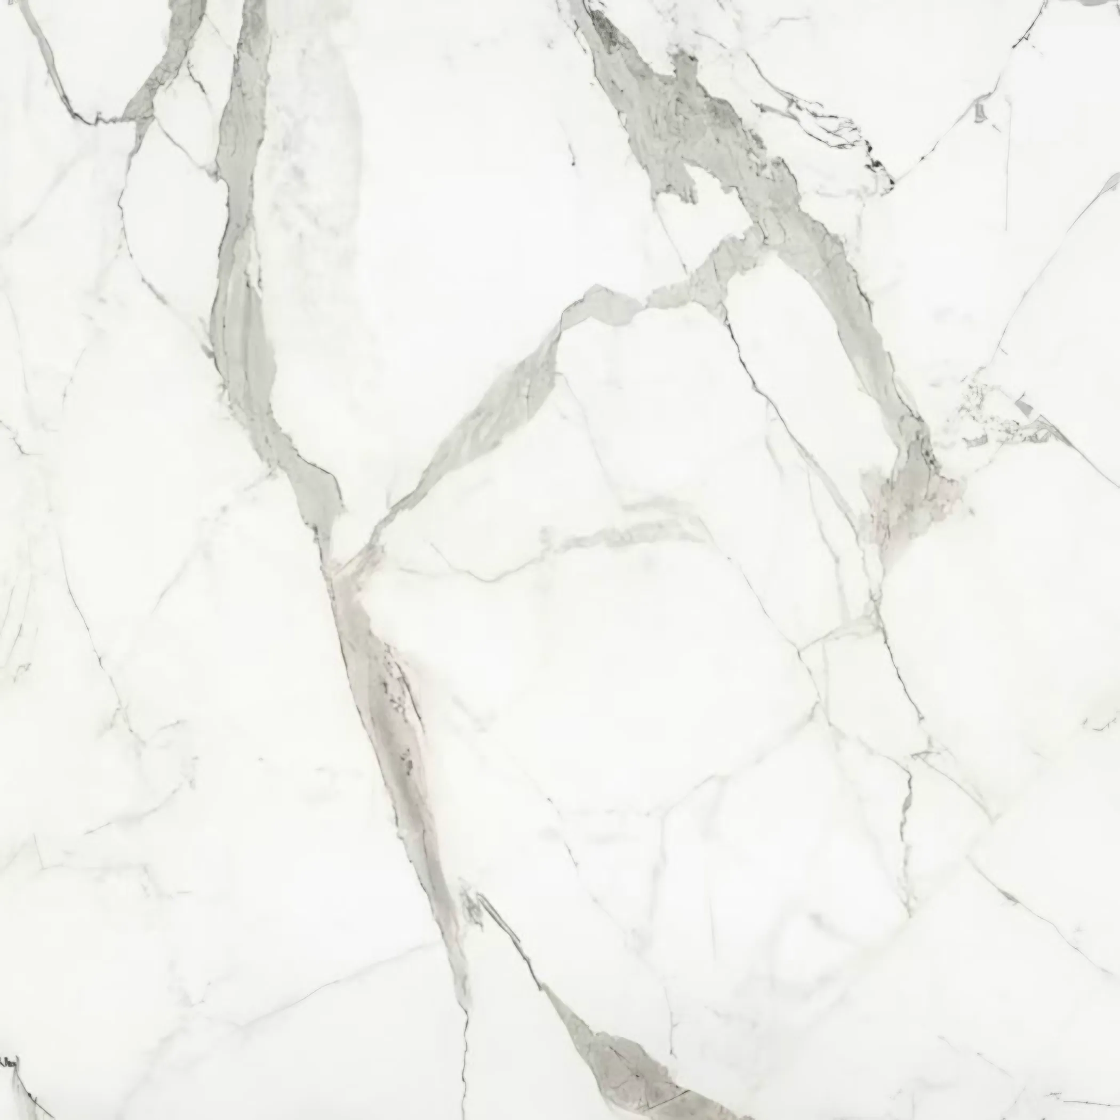
Freeholder consent, a works agreement and proof of insurance are often wanted before a van is allowed to unload. Quartz, granite and sintered stone each let you down in a different way, and choosing well is mostly a matter of knowing which of those three failures this room will provoke. Porous or not porous is the fork in the road on day one.
The flats are stacked identically, so the kitchen above sits directly over this one and its waste passes through the same boxing. The kitchen in one of these flats is often internal or single-aspect, and in a room that never gets direct light a pale face with a soft finish is worth more than any amount of colour. A tall room carries a thick edge; a low one does not.
The mix here is upper-floor flat in a Victorian commercial building, modern apartment over retail, narrow lane building conversion and postwar block with residential floors. Two of those can sit on the same street and quote a long way apart.