
City of London · EC4V EC4R
Worktops in Queenhithe
The surface itself: which stone, what it costs by the square metre, and what the room does to that number.
- 5.0from 26 Google reviews
- 25-year material · 5-year workmanship
- Fitted 5-10 working days from template
Queenhithe kitchens
The kitchens we meet in Queenhithe
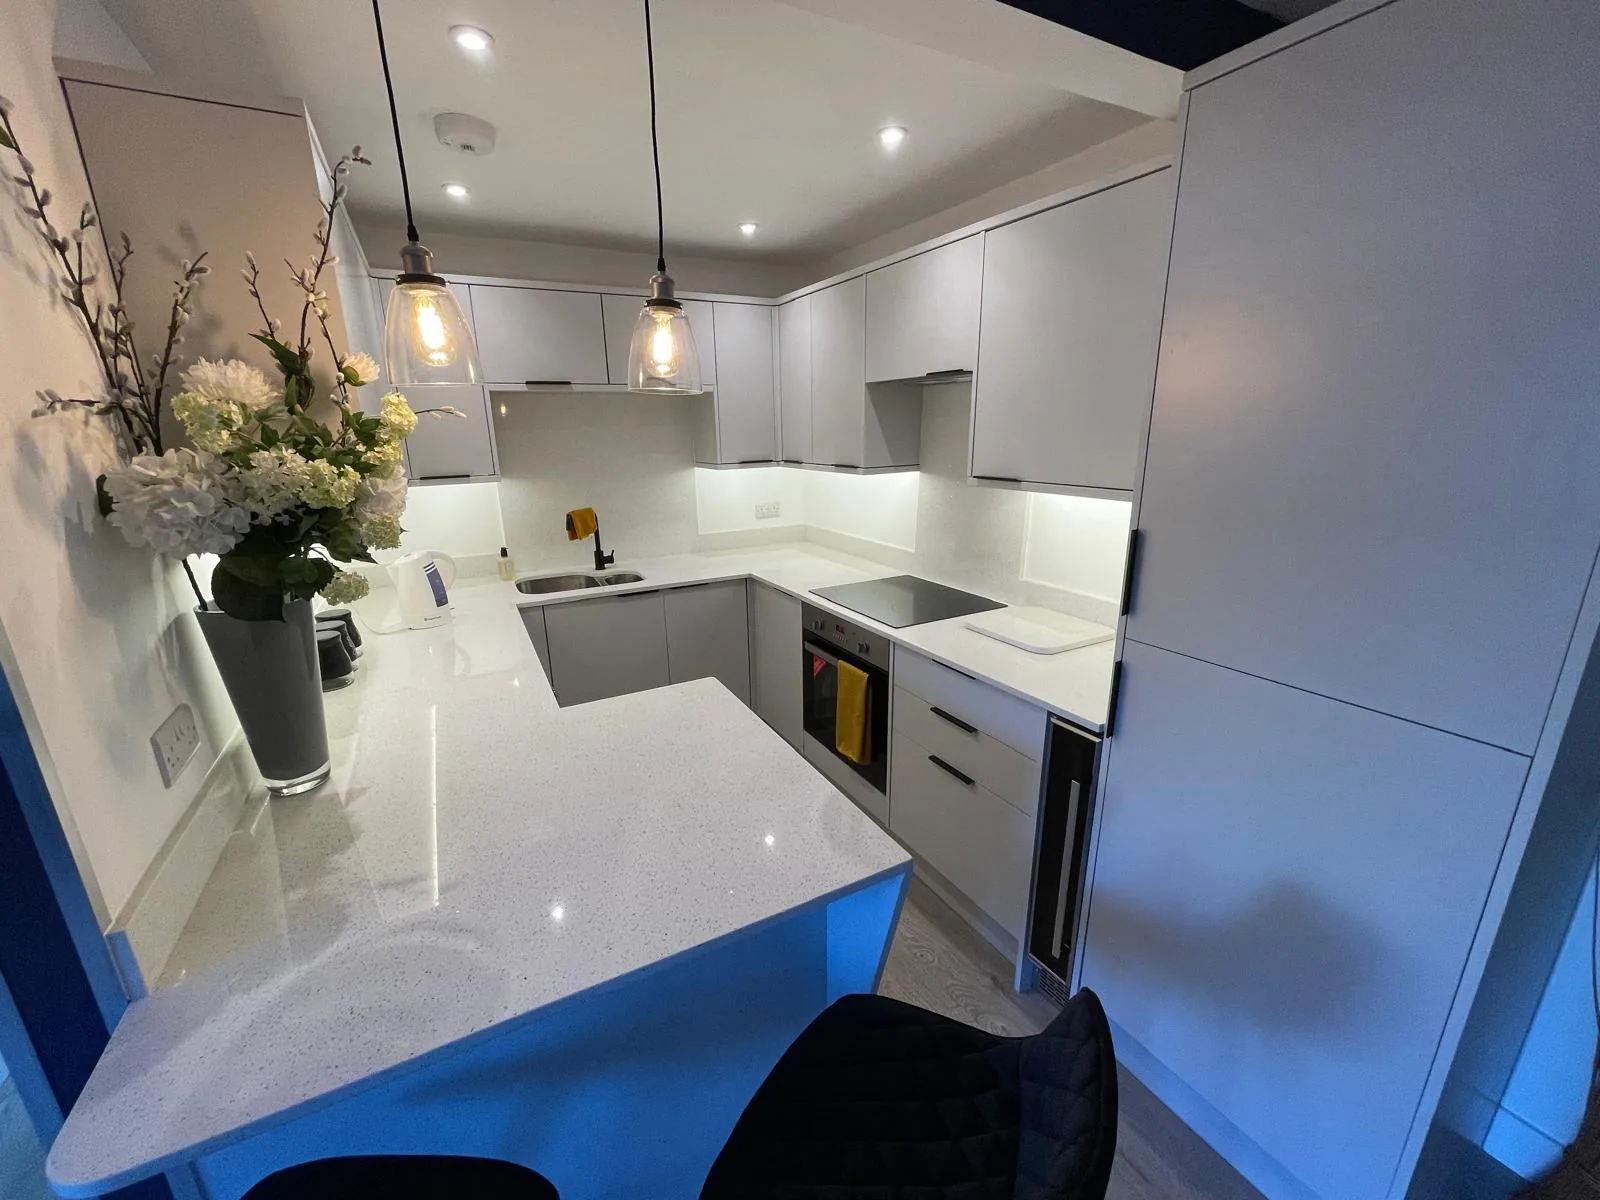
The single biggest variable in what stone worktop supply and fitting costs in Queenhithe is not the material you pick but the room you are asking it to fit. North bank riverside flats are built with the kitchen inboard against the core so the glazing stays clear, giving a 3-3.4m run and a peninsula that separates cooking from the living space. Original tops from the 1980s and 90s development wave are now well past their life, so replacement onto existing units - matching a moulded sink recess or an old inset hob cut-out - is the common request. The tape measure decides it, not the description above, and not anything anybody says over the telephone.
Plasterboard partitions mean light scribes and clean joins, and the fabrication effort moves to the visible faces instead. A colour name is a label attached to a consignment rather than a property of the rock, which is why the reference number on the paperwork outlives the name printed beside it. Quartz, granite and sintered stone answer three different rooms.
Sprinkler heads and extract ducts are coordinated into the ceiling, so an extractor over an island goes where the services already allow. Carcasses are standard and the walls are true, so the run nests simply on the slab and the yield is about as good as this trade gets. Four visible edges make the profile part of the design.
Locally the mix runs to riverside apartment block, 1980s-90s development on the north bank, warehouse-style conversion and modern flat above commercial floors. The age of the shell tells us more than the age of the kitchen does.
True everywhere
Worktops, in short
- Supply is £110 to £550 per square metre across the 181 surfaces we fit.
- Four free quartz samples are posted out, because photographs of stone lie.
- The material is guaranteed 25 years and the workmanship 5.
- Quartz runs £130 to £500 per square metre, granite £121 to £550 and Dekton £110 to £366.
- Borough
- City of London
- Postcodes
- EC4V, EC4R
- Covered on
- our City of London run
- Fitted
- 5–10 working days from template
The place
Why Queenhithe is its own job
There is nothing clever about a fit in Queenhithe going smoothly, only a survey that asked the right things beforehand. Upper Thames Street runs below and alongside as a fast dual carriageway with no stopping whatsoever, so access is via the raised riverside walk and a building's own service entrance off a side street. The walk from the nearest permitted stopping point to the flat door can be long and partly on a raised deck with steps, so a route survey matters more than the lift dimensions. Old inset hob and sink cut-outs never match modern appliance dimensions, so confirm the new appliances before templating or you will be cutting an oversized hole to hide an old one. The workshop cuts to the template, not to the kitchen designer's drawing, because only one of those was taken in the room.
The work
What worktops involves
The material carries a twenty five year guarantee and the fitting workmanship five years, and both are handed over in writing with the paperwork for the slab. Where a slab is being reserved for you, it can be seen whole before it is cut, which is the only reliable way to judge movement across three metres of stone. You get an itemised figure that shows what the slab cost, what the edges cost and what the openings cost, so the layout can be adjusted before anything is cut.
Stone expands and contracts slightly with warmth, and the gapped joints, the free upstands and the silicone behind a splash return all exist to let it. A hot pan straight off a burner is safe on granite and on sintered stone, and it is the one habit that will permanently mark an engineered top. The worktop is visible from the sofa, so it is chosen as part of the room rather than as equipment hidden behind a door. Heat, water and sunlight sort the shortlist quickly.

The money
What it costs in Queenhithe
Edge work is charged along the length of every exposed face, which is why an island with four finished sides prices differently from a run with one. A peninsula has a finished end and often an overhang, so it carries edge work a wall-side run never does. Thickness, finish and colour move a slab within the £110 to £550 supply band before anyone touches it, so that figure is settled by what you pick rather than by the room. A band of stone moves the total more than a metre of run does.
Get it priced
Victorian and Edwardian terraces
The building, and what it does to the job
Two alcove pieces will not swap over however similar they look, so they are marked left and right at the bench and stay that way to the van. An obstruction standing in the middle of a run turns two straight lengths into one cranked piece, and a cranked piece takes more slab area than the two straights it replaces. Heat at the lip of an opening is the slow kind of damage.
Victorian and Edwardian terraces
What Queenhithe asks for
Infrequent work for this area, though we do it whenever it is asked for. Worktop replacement and worktop installation are the commoner calls. Nothing about the method or the standard varies with frequency.
Victorian and Edwardian terraces
The carry, and what it rules out
Where a marked loading box sits on the red route the stop is legal but timed, so the unload runs as one movement with every hand on it. A granite kitchen ends its day with a sealer, and a sealer wants a dry face and a quiet hour afterwards, so that hour is written into the day rather than borrowed from it. The face is uncovered once, and that once is at handover.
Access
Getting stone into a Queenhithe kitchen
Upper Thames Street runs below and alongside as a fast dual carriageway with no stopping whatsoever, so access is via the raised riverside walk and a building's own service entrance off a side street. The walk from the nearest permitted stopping point to the flat door can be long and partly on a raised deck with steps, so a route survey matters more than the lift dimensions.
Tell us what the approach looks like when you book the template and it gets built into the day rather than discovered on it. Where the route is genuinely tight, it changes how the pieces are cut, which is a fabrication decision rather than a delivery one.
5–10 working days
From template to fitted, working days from template. The same on this patch as every other.
City of London patch
Queenhithe is covered on our City of London run, along with the rest of the Square Mile.
We come to you
Templated in your kitchen, cut in our workshop, fitted by our own installers.
Access told straight
If the route forces an extra join, you hear that at quote stage, not on the day.
Questions
Questions we get asked in Queenhithe
If yours is not here, ring and ask. You get a straight answer rather than a call-back from a salesperson.
Is Queenhithe far enough out to be a problem for you?
Yes. Queenhithe is on the patch, and the postcodes we work here are EC4V, EC4R. It is worked on our City of London run, along with the rest of the Square Mile. A bus lane along the frontage brings its own hours with it, and stopping in one is enforced the same way the red route is. Whatever the standing allows, the stone leaves that van finished, because every edge, cut-out and internal radius is machined at the works and none of it is open to reconsideration at the kerb. Stone arrives finished, because a kerb is not a polishing shop. The template happens in your kitchen and so does the fit, so there is nothing to visit and nothing to collect.
What is different about worktops in Queenhithe?
A riverside block is a managed building with a booked goods lift, a loading bay and a concierge, and all three have to line up on the same day. Kitchens in these blocks are compact and open to the living space, so the surface is furniture as much as work surface and a quiet consistent stone carries that better than a dramatic one. A low seam count is what makes a small kitchen good value. A chimney breast left in place splits a wall into two alcoves, and the two are rarely the same width and rarely parallel to each other. Every notch and every scribe is machined into the piece before it leaves the works, and a hard sintered surface is the least forgiving of a tight internal corner, so one is always cut with a generous radius. The obstruction is templated as found and cut as templated.
Is access a problem in Queenhithe?
Where the lift will not take the longest run we design a join in rather than gamble, because a piece that will not go up has to go back on the van. That caps the longest piece, and a run split into two lengths nests differently on the slab, which moves the yield and moves the figure with it. A remnant worth keeping rides back on the van rather than to a skip. The van is not staying on a main road for the day, so once the stone is off it goes and parks properly somewhere else. Sintered surfaces are the hardest of the three to machine and the messiest to cut wet, which is precisely why none of that happens on a public pavement. A natural surface is sealed at the end of its own fitting day.
Is Queenhithe really a worktops area?
Not especially, and pretending otherwise would be simple enough. What the research on this patch actually lists is worktop replacement and worktop installation. It is a fact about the local housing rather than about the work. The job is quoted, cut and fitted the same way wherever on the patch it lands. Housings and integrated appliances are set out for a 38mm laminate top, so dropping to 20mm or 30mm stone changes the clearances and needs checking before anything is cut. Where several kitchens are ordered together the sensible move is to take them all off one batch, because two slabs of the same name bought six months apart will not sit happily in the same building. Where the cooking is serious, heat tolerance leads the list. Upgrading a builder-finish kitchen is mostly a swap, so the cost sits in the material choice rather than in the shape of the room. Volume work tends to live at the entry end of the range, and the entry end is genuine stone rather than a compromise, since the lowest supply figure we quote is a sintered surface and not a thin laminate pretending to be one. Order the stone against the room, never against the drawing.
What makes one Queenhithe kitchen dearer than the next?
The joint where a peninsula meets the main run wants a gable directly under it, and where the units do not offer one, steel goes in to carry that joint instead. A shape like that nests kindly on a slab, so more of what gets bought ends up on the units and the rate per square metre behaves much as the brochure says it will. Every return end is another polished face to pay for. Material alone is £110 to £550 per square metre, and templating, fabrication and fitting are never folded into that figure.
What holds a template up more often than anything else?
Alcove pieces get cut oversize on both scribe edges, with the true wall angles carried on the template drawing rather than assumed. A hob dropped into the middle of a length puts sustained warmth at the lip of a cut-out, and an engineered surface will yellow there across ten years where a natural one takes it without comment. Movement in a stone needs length to read as anything at all. Send the kitchen layout with run lengths and the peninsula projection if there is one, and tell us what the lift will take as a single piece. Mixed ownership means the decision-maker is not always the person who lets us in, so it is worth being clear early about who signs the quote off. That changes which questions are worth asking about the stone, because somebody staying put wants to know how a honed face marks in five years and somebody selling wants to know how it photographs next spring. Neutral mid-tones survive a change of owner better than statements.
What is the order of events on a Queenhithe kitchen?
The template produces a drawing, and the workshop cuts to that drawing once you agree it. Templating and fitting are two visits, not one, and the gap between them is when the stone is actually cut. On the fitting day floors and door frames are protected, joins clamped flush, sink and hob sealed. The lift car, the loading bay and the building manager decide the piece sizes here, not the slab. Which stone belongs on top of all that is a separate question from the building itself, and it is the one with a figure attached, because supply alone runs from £110 to £550 per square metre before a single cut has been made. A week with a sample on the units beats an hour in a showroom.
Can the price change after templating?
Ask for the lines rather than the total. One number for a kitchen tells you nothing you can check. The quote is written from the template drawing. Before that it works from what you have described. No installed price per square metre is published, because it is not a real number. Where a breast interrupts a long wall the join can often go there, so it reads as a natural break rather than a line in the middle of a worktop. A run that sits under strong sun for hours every afternoon suits a surface built to be stable in daylight, because a resin-bound stone is made for indoor use and sustained sunlight is the one thing it was never designed around. A tight inside corner is where brittle material gives up.
What if a piece cracks while it is being carried in?
Stone cannot be filled and made good the way laminate can, so a damaged piece is remade rather than patched. Every piece is dry-assembled on the bench before it is loaded, so a fabrication mistake is found in the workshop rather than in your kitchen. Damage found on the bench never leaves the workshop, and damage on the carry is remade under the same cover. Whether the stone can stand on end in the car is the first question, because a lift that takes 2.1m upright takes nothing like that lying flat. Where a seam becomes unavoidable the choice of stone starts to matter, because a fine even speckle closes a joint almost invisibly and a broad vein simply will not. Thinner stone carries easily and asks for continuous support.
Can a Queenhithe worktop be done in one piece?
An island often runs in one piece where a wall run cannot. Each join is an item on the drawing, so the layout and the figure move together. Veining carries through a join where both pieces come off the same slab, which is decided at nesting. A breakfast bar on the outer side is an overhang like any other, and the support under it is sized for people leaning on the end rather than for the weight of the stone alone. An island is the piece that decides whether one slab covers the kitchen or two, and a second slab arrives as a step in the figure rather than a gentle slope. The island is usually the piece that opens the second slab.
Reviews
5.0 from 26 Google reviews
Every one of these is on our Google profile under the reviewer’s own name. Nothing here is written by us, and the link goes straight to the source.
I used Karem’s services 5 years ago for purchasing and fitting the quartz worktop in my then brand new kitchen. The price was reasonable and the service reliable and spot on, no delays in fitting, misunderstanding or excuses. I recommended him to a friend, who also used his services and they were happy too! If I need to order new kitchen work top again, I would definitely use him again. Thanks Karem!
shoshencence
Google review · quartz
Karem did an excellent job on my kitchen. He was professional, reliable, and paid great attention to detail. The finish looks amazing and has completely transformed my kitchen. Thank you! Would highly recommend his work!
Catalina Radu
Google review
Excellent work and highly recommend. Very professional and did an outstanding job with my worktop. Karem responded very quickly and swiftly, top guy!
Faisal K
Google review
Related
More around Queenhithe
Other work we do in Queenhithe
Next step
Worktops in Queenhithe, priced properly
Plans, a sketch or photographs with rough run lengths is enough to start. You get an itemised written quote and the template dates we can offer on this patch.
25-year material warranty and a 5-year workmanship guarantee, both stated on your quote.