Green Street Green worktops
The kitchens we meet in Green Street Green
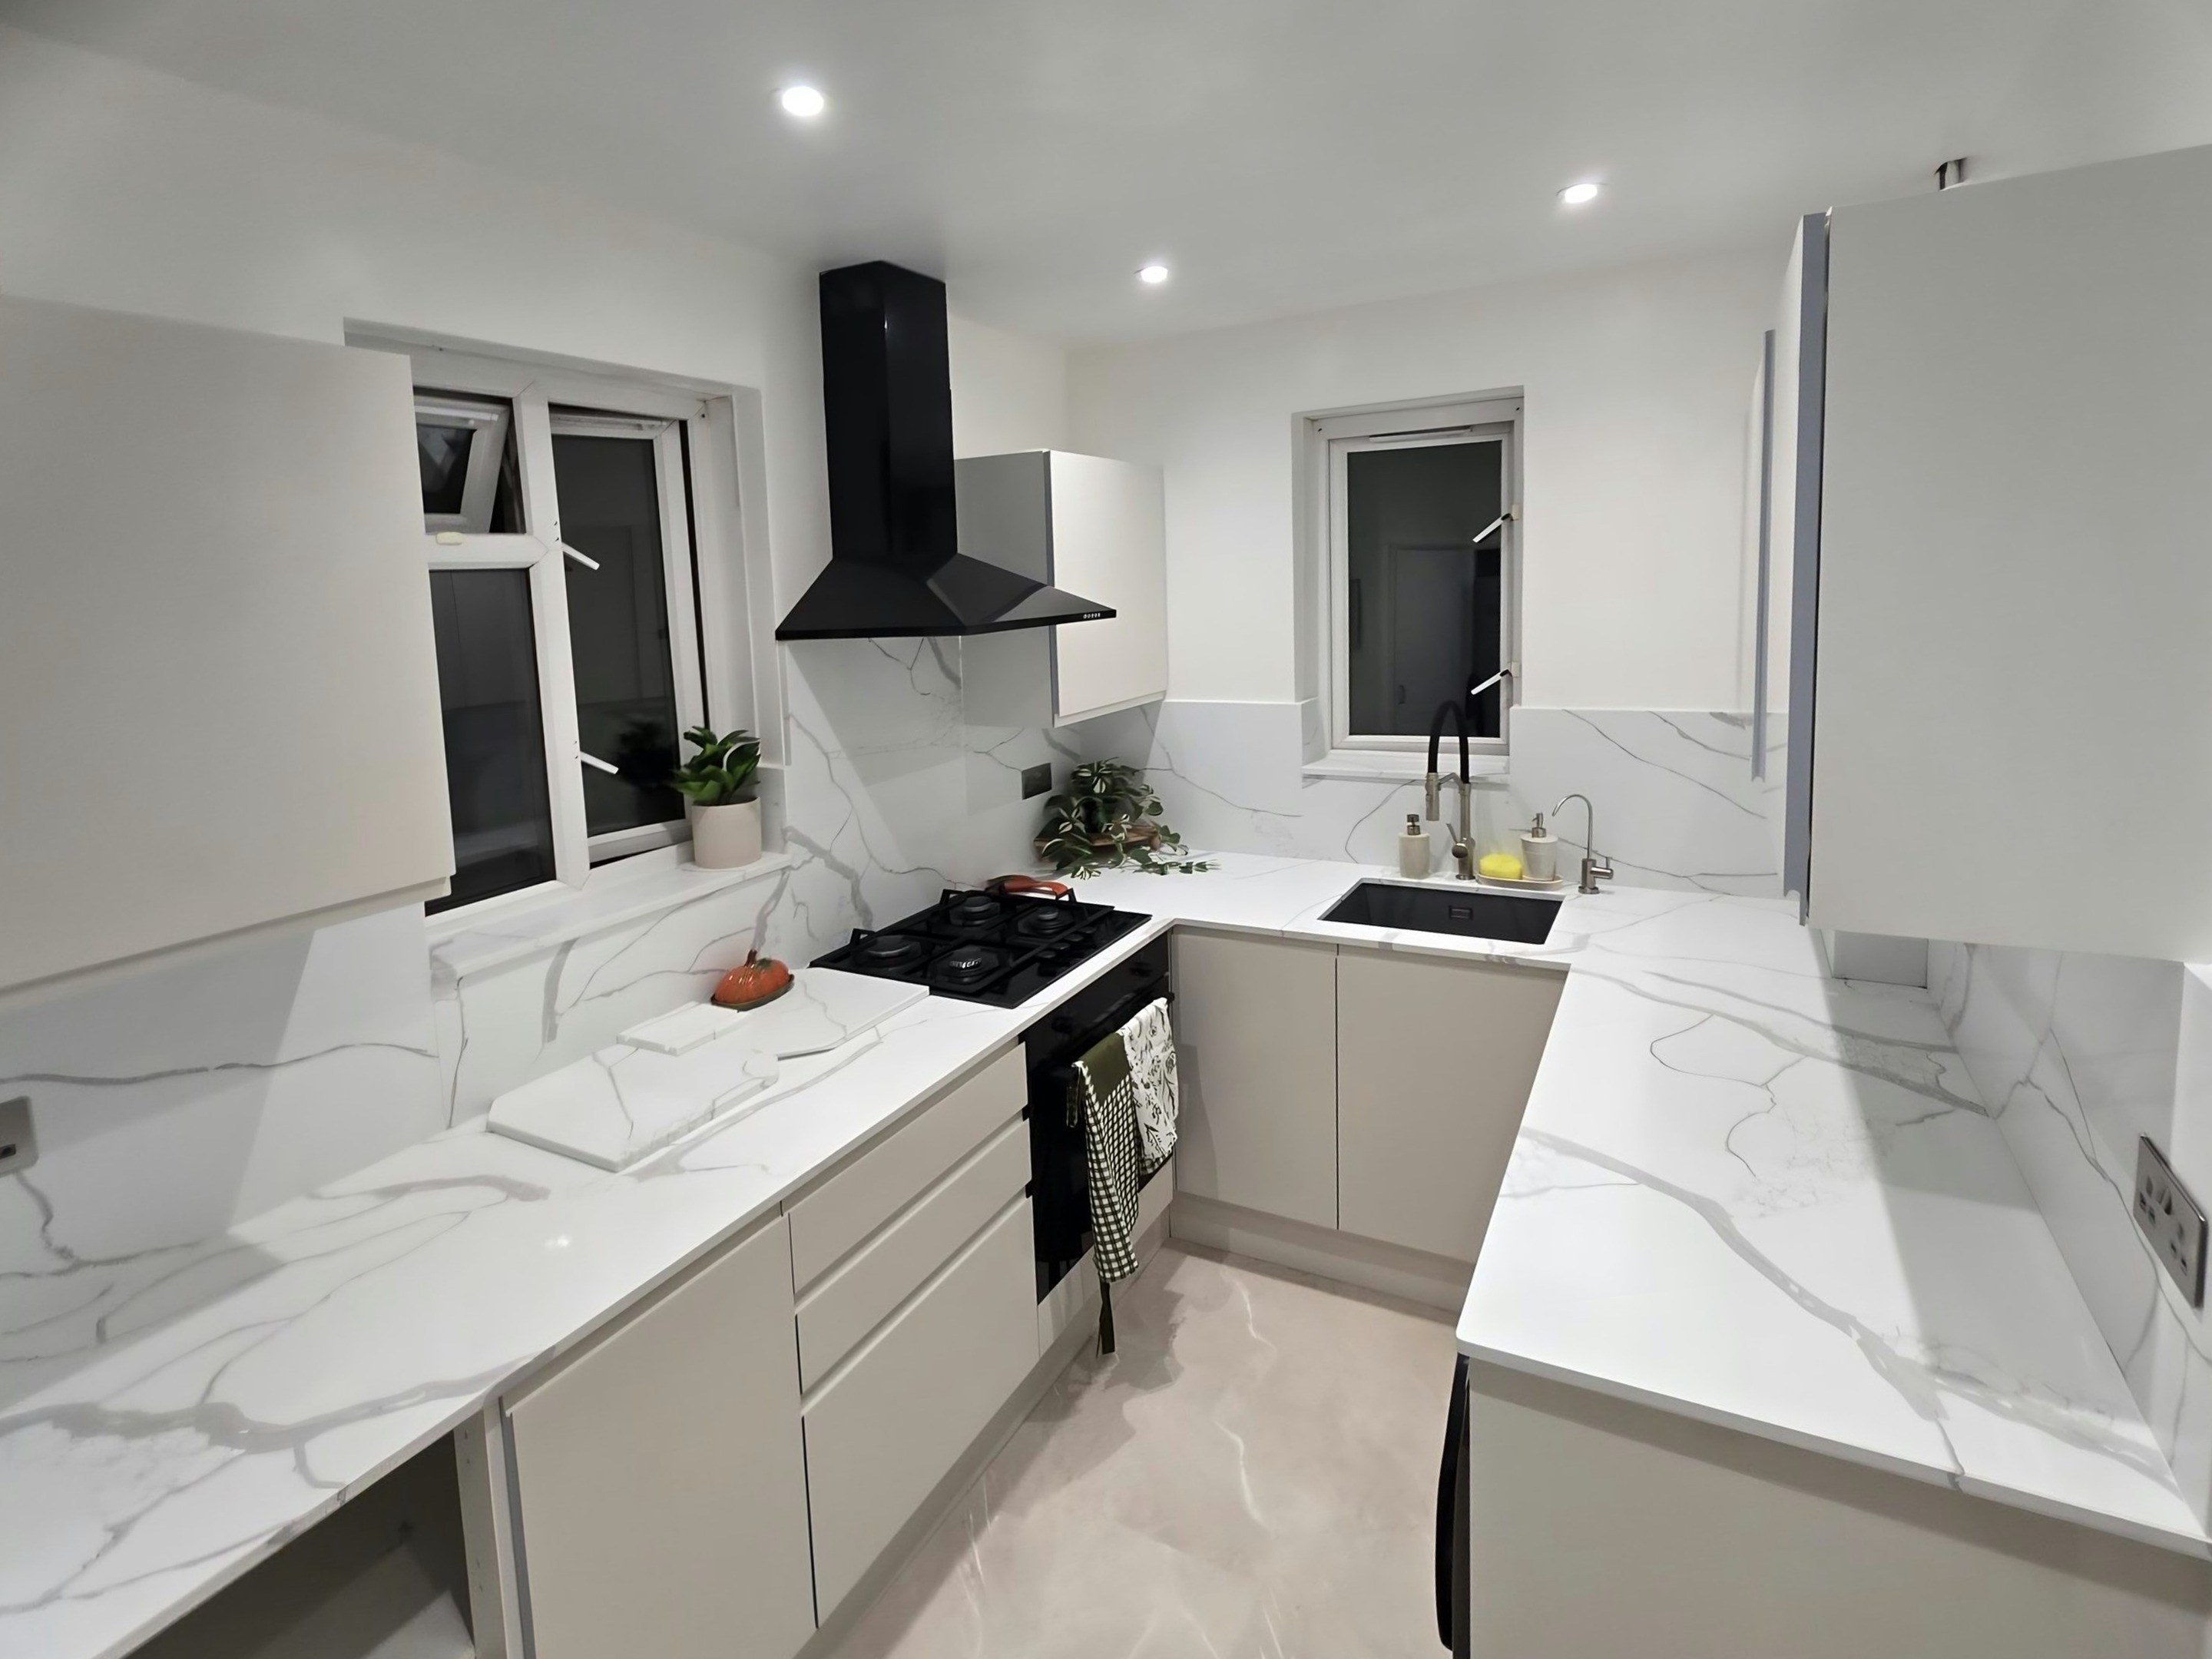
The useful questions about worktop jobs in Green Street Green are really questions about the kitchen itself, which is where any sensible answer has to start. Post-war detached and link-detached with integral garages, so the kitchen usually backs onto the garage and the utility is a converted garage corner with a second worktop run. Kitchens are moderate size, typically an L plus a peninsula, and the garage side often suits a proper laundry. You will get a firm figure for your Green Street Green kitchen once it has been templated, and that figure does not move afterwards.
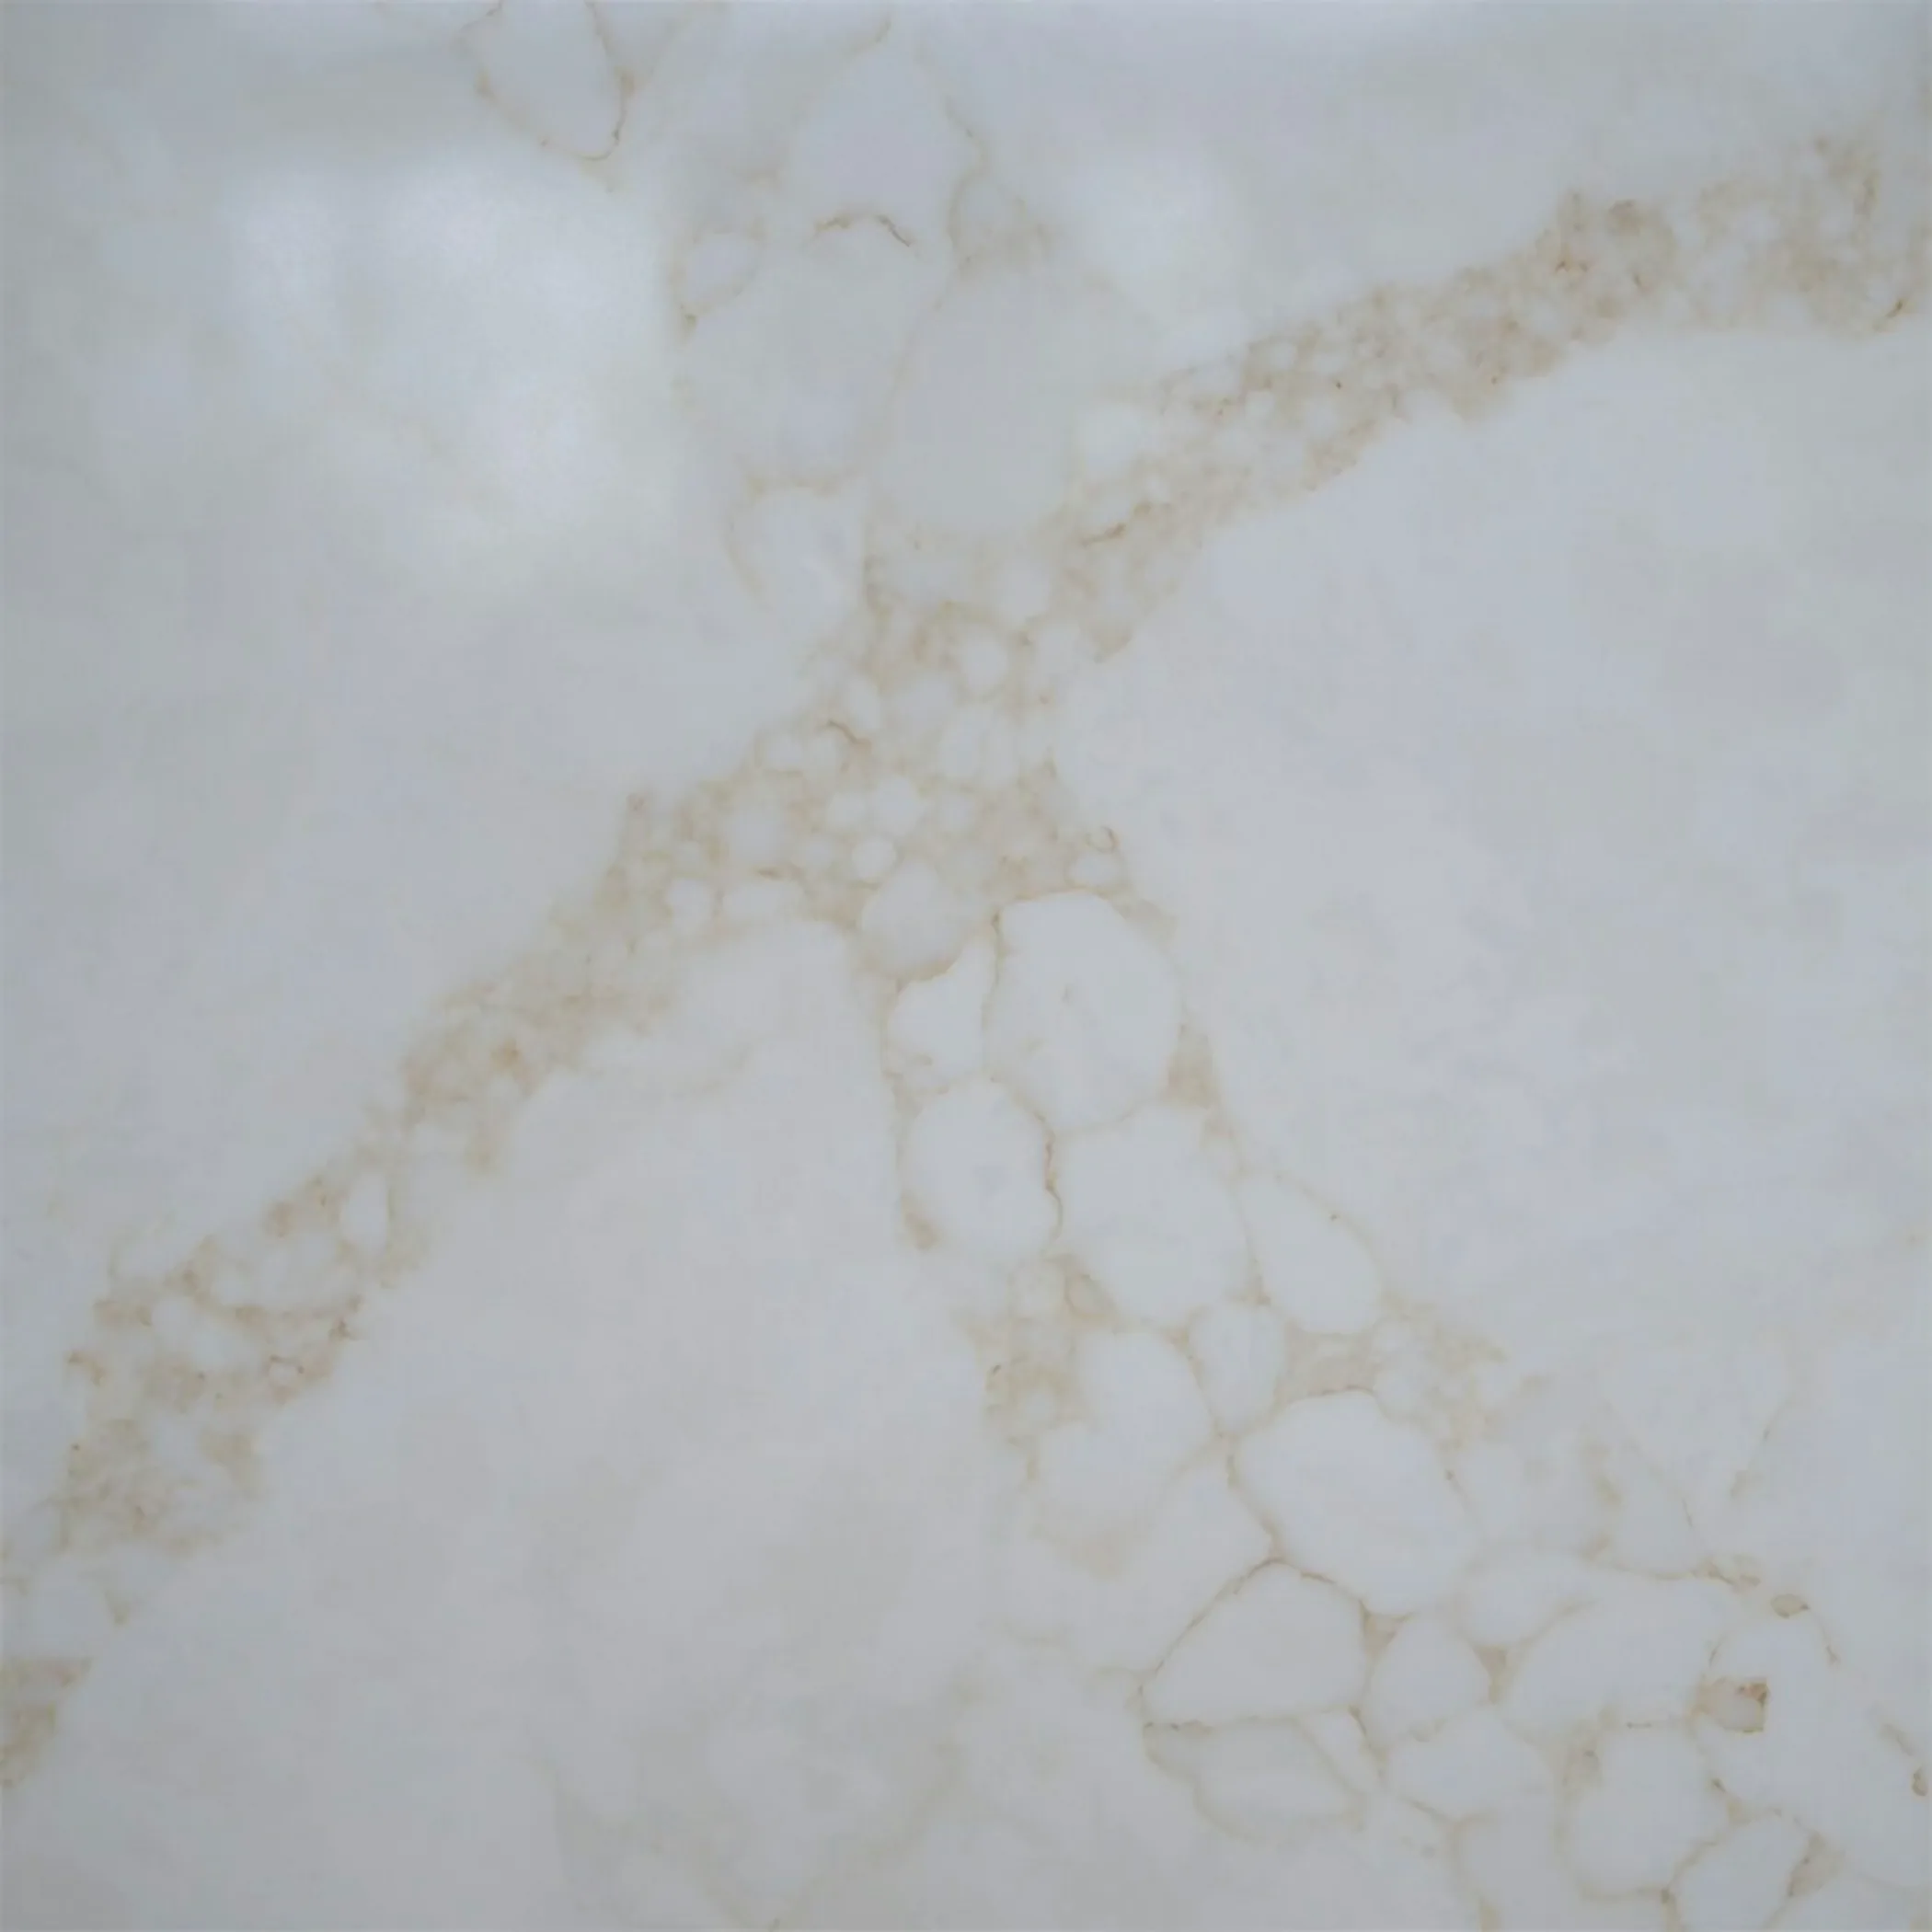
Doorways are 762mm at best, and the turn from the hall into the kitchen is the pinch point rather than the front door. A dark gloss in a room shaped like that will advertise every crumb and every water spot, and a mid-tone speckle is the reason another kitchen still looks clean by the evening. Yield is the word behind most quotations people did not expect.
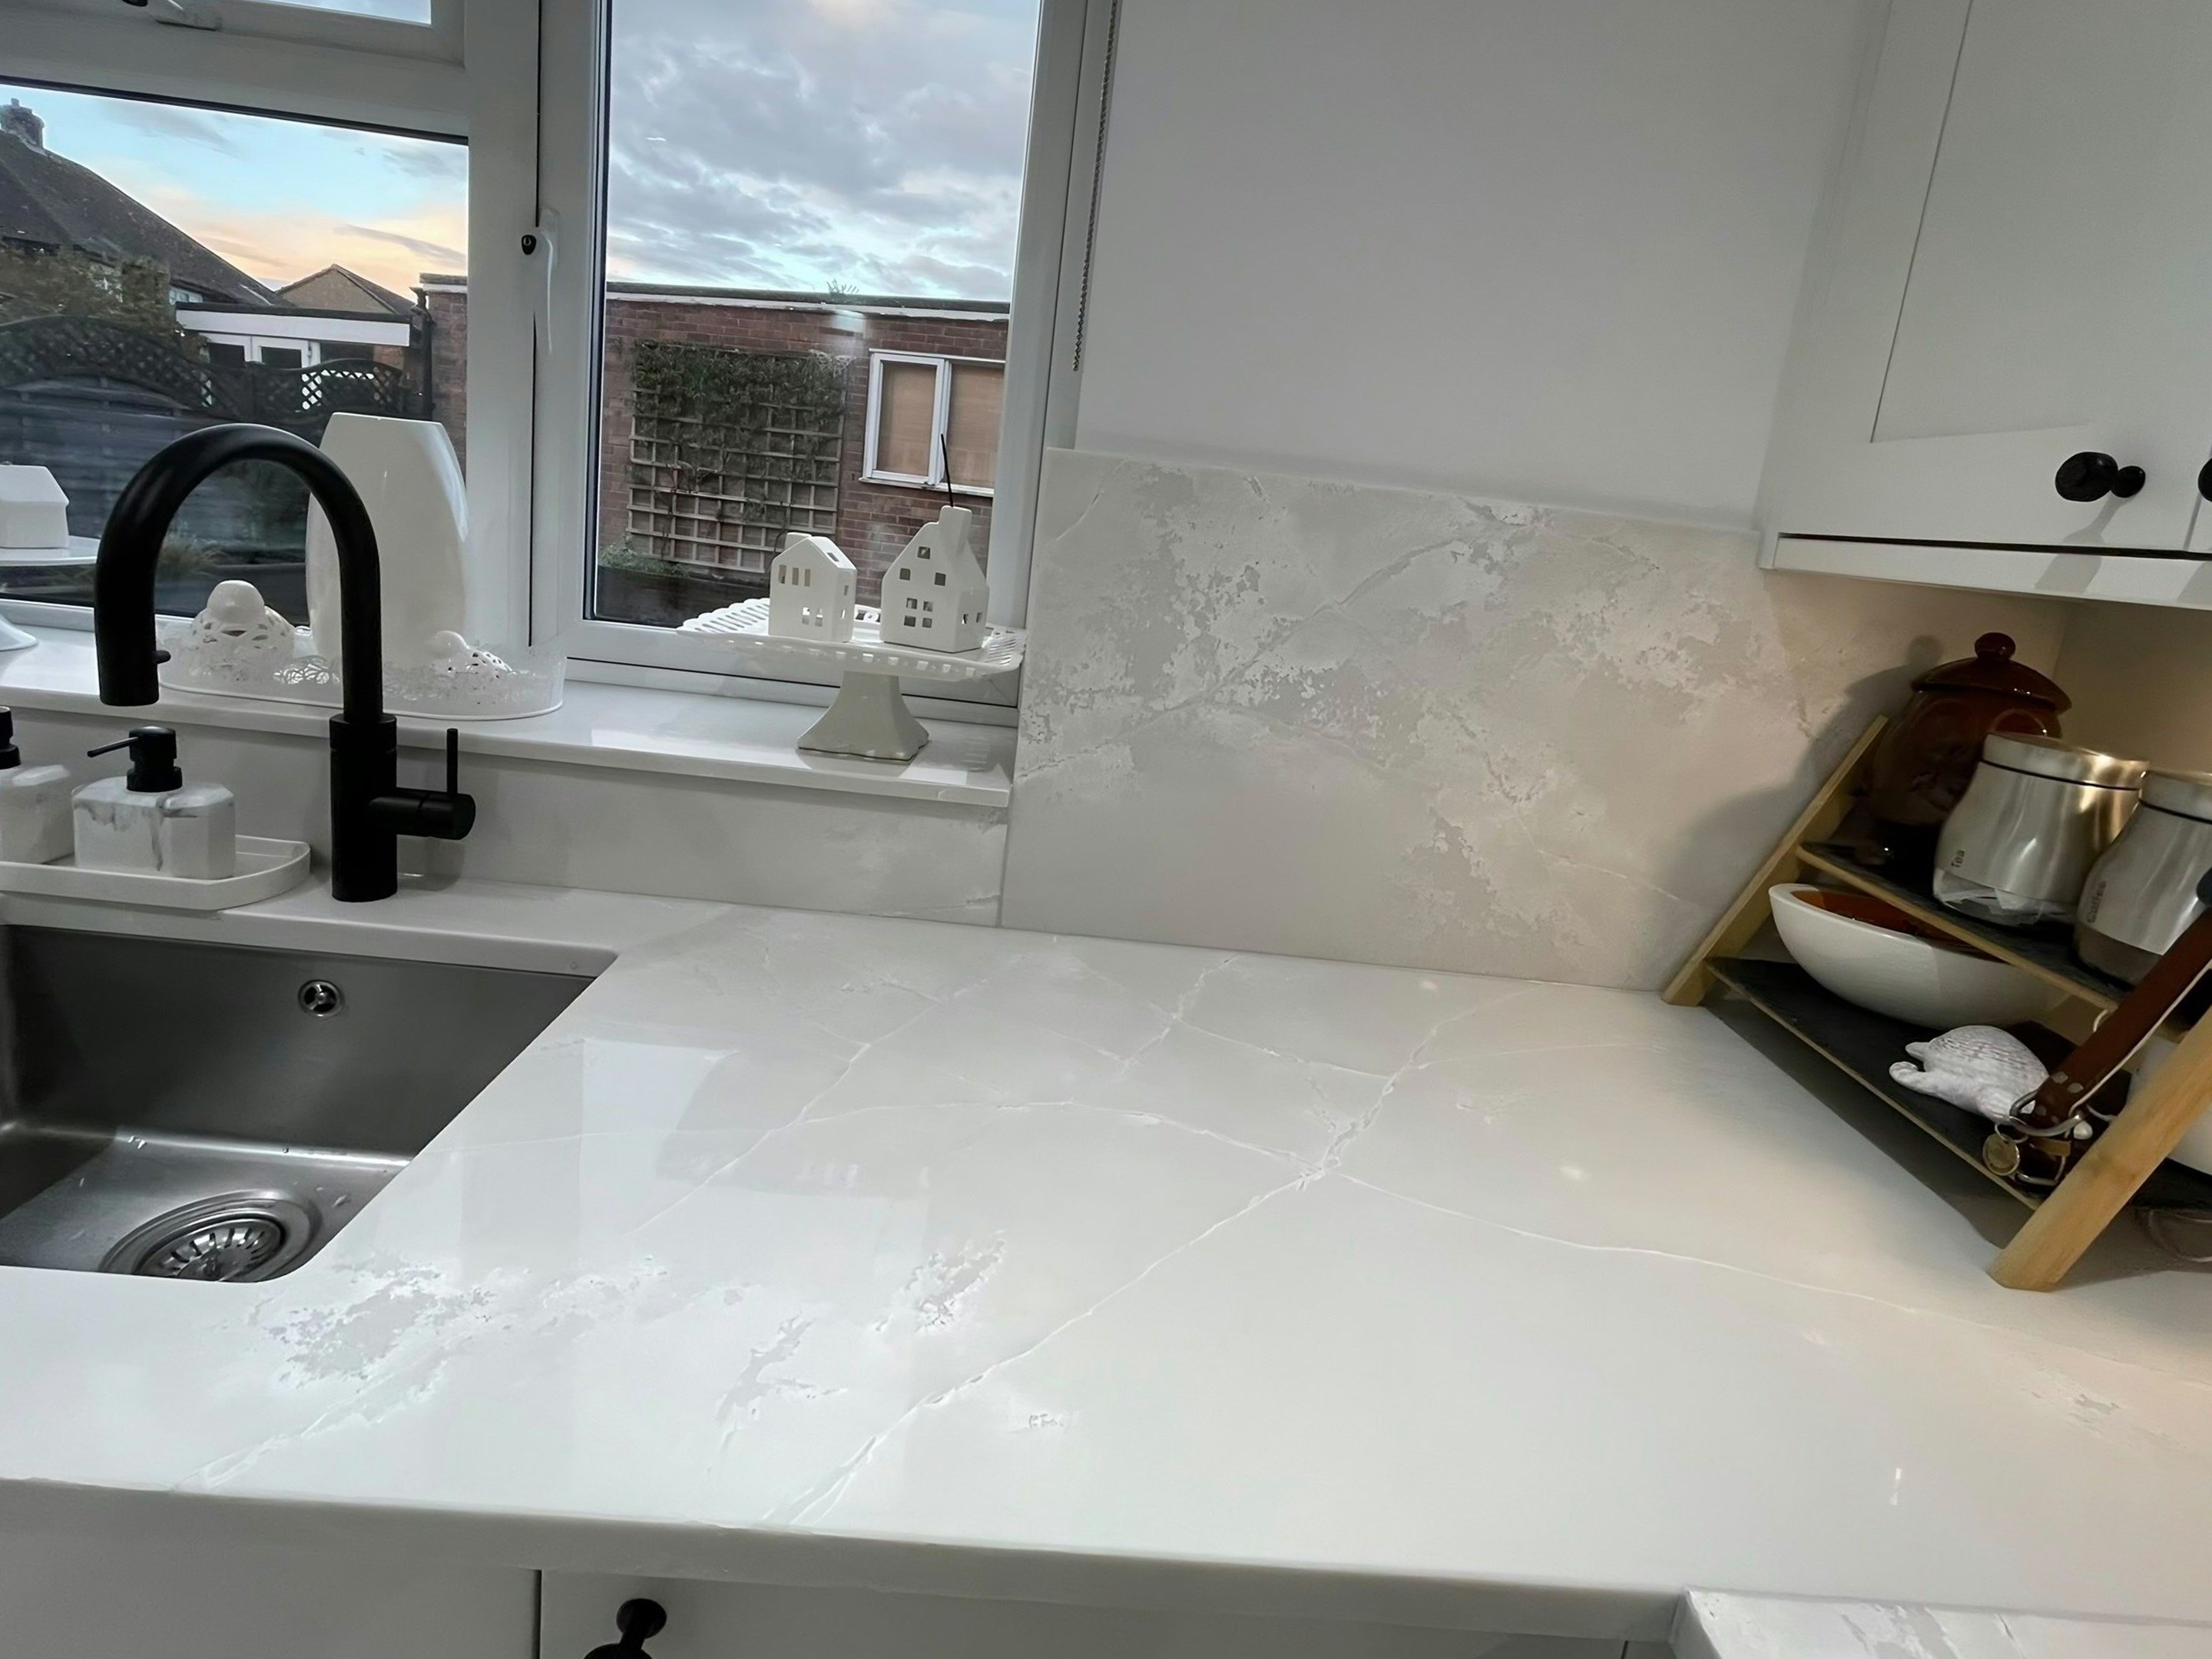
A boiler in a cupboard on the kitchen wall is normal in this stock, and its position is fixed by its flue. Coming off a laminate top changes the thickness at the front edge, and twenty millimetres reads closer to what the room is used to than thirty ever will. Seen from both sides, the figure has to run continuously.
The stock behind these kitchens runs to 1960s detached, 1970s link-detached, 1980s cul-de-sac housing and bungalow. The one you have sets the piece length before the kitchen does.