
Hammersmith and Fulham · SW6
Worktops in Munster Village
The surface itself: which stone, what it costs by the square metre, and what the room does to that number.
- 5.0from 26 Google reviews
- 25-year material · 5-year workmanship
- Fitted 5-10 working days from template
Munster Village kitchens
The kitchens we meet in Munster Village
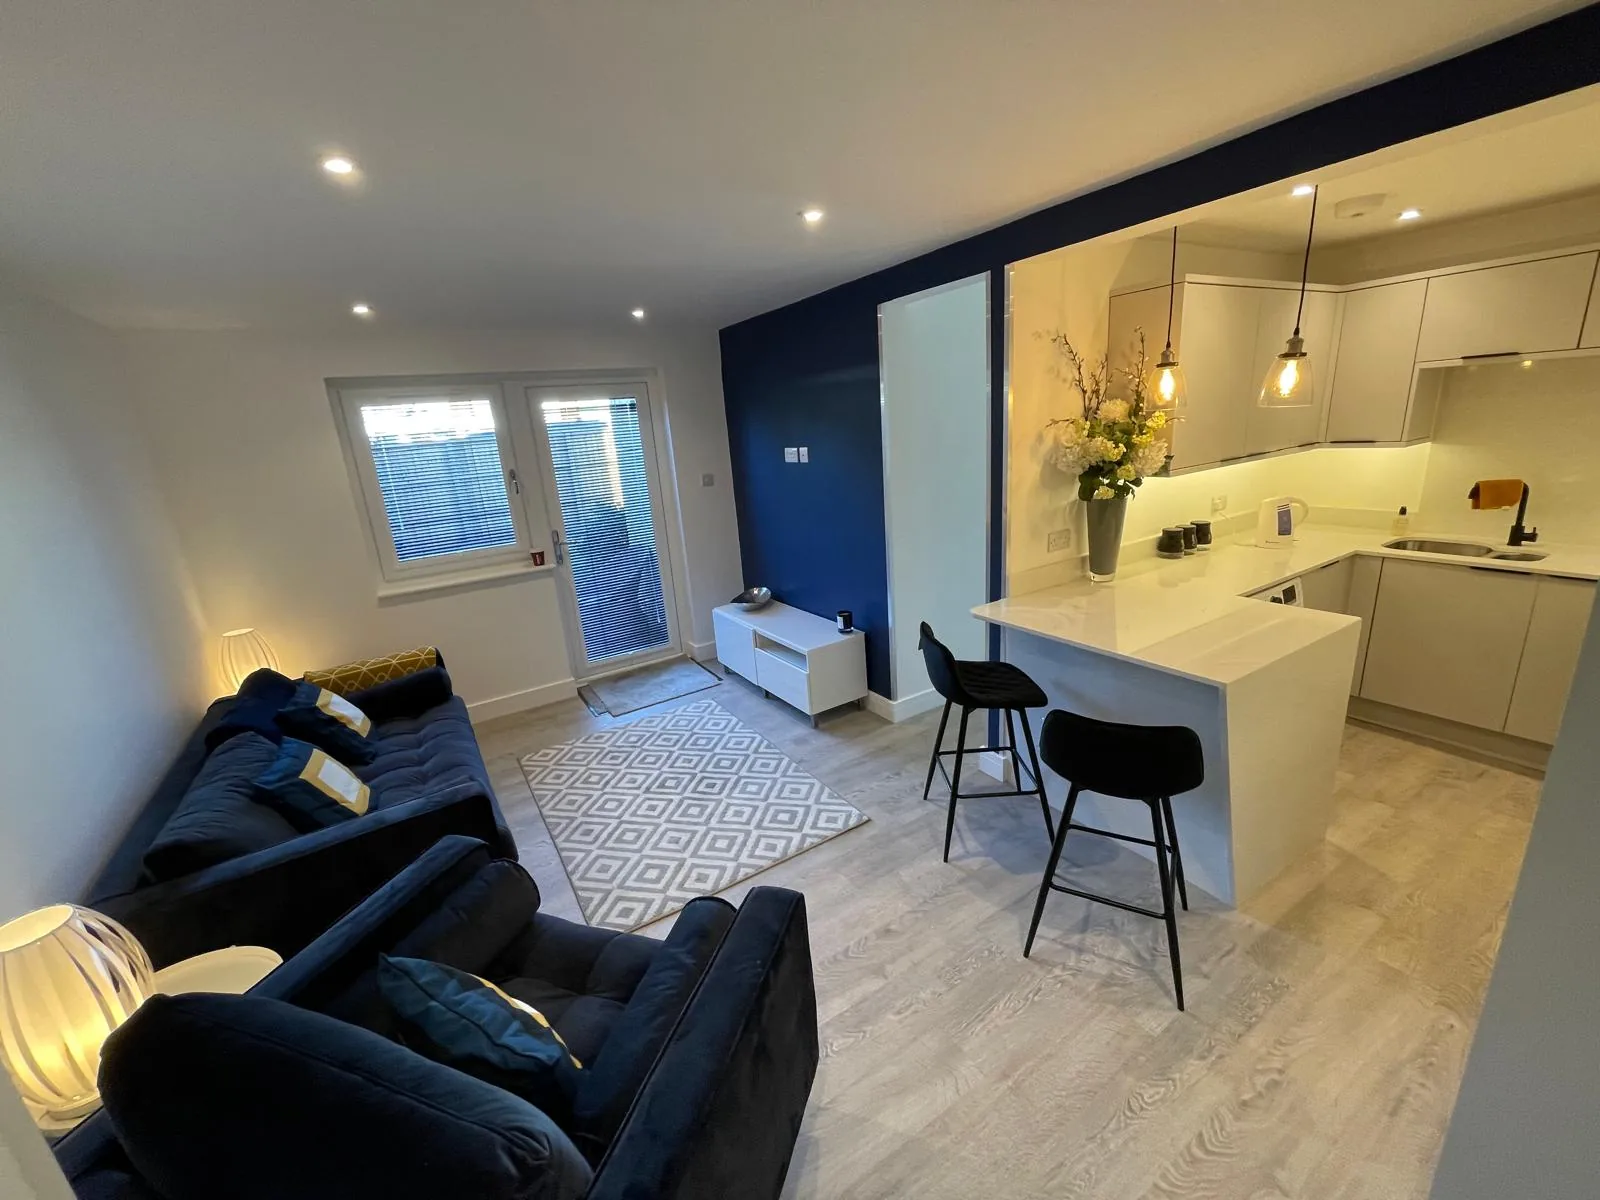
People often assume stone worktop supply and fitting in Munster Village is a straight swap, and sometimes it is, though the kitchen usually has an opinion about that. A lot of these houses were long ago split into a ground-floor flat with the garden and a first-floor flat with the loft, so you get two small kitchens per address, each around 2.4-3m with a peninsula. The upper flats put the kitchen in a rear addition with a low mono-pitch ceiling, which limits wall-cupboard height and pushes the design toward a longer run and stone upstands. We would rather find an out of square wall at survey than on fitting day, so the survey is thorough and unhurried.
Ground floors fall away towards the garden across the whole footprint, so the units are packed up long before anything is measured for stone. Run lengths are what turn a rate per square metre into a bill, since a slab is bought whole and the part of it nobody uses is paid for all the same. Veining is a question of scale, and a postcard has no scale.
A small room puts the sink, hob and tap cut-outs close together on one short length, and the bridge of stone left between them decides whether it can be cut in one piece. A matt or honed face suits a period room better than a mirror polish, and it is also the finish that hides the fine dust an old house produces all year round. Seen from both sides, the figure has to run continuously.
The stock behind these kitchens runs to flat-fronted Victorian terrace, two-storey terrace split into upper and lower flats, flat over shop on Munster Road and small modern infill. The one you have sets the piece length before the kitchen does.
True everywhere
Worktops, in short
- Supply is £110 to £550 per square metre across the 181 surfaces we fit.
- Templating is done in the room itself, once the units are fixed and level.
- Fitting happens five to ten working days after the template is taken.
- Quartz is engineered, so its pattern repeats and a long kitchen matches itself end to end.
- Borough
- Hammersmith and Fulham
- Postcodes
- SW6
- Covered on
- our west London run
- Fitted
- 5–10 working days from template
The place
Why Munster Village is its own job
Fitting a worktop in Munster Village well comes down to what was understood about the property before the stone was ever ordered. Flat-fronted terraces open straight onto the pavement with no front garden, so you unload directly at the door but you are standing in the footway while you do it - a short window and a spotter is the way. Upper flats are reached by a stair immediately behind the street door with a turn at the top, which is a hard limit around 2.4-2.6m for a piece carried on edge. Two flats in one house means two small jobs and two sets of stairs - price them as separate installs, not one address. The template is where the room stops being a drawing and starts being measurements, and the price follows the measurements.
The work
What worktops involves
Quartz, granite and sintered surfaces such as Dekton are all supplied, and the choice between them is made on heat, sunlight, porosity and the light in the room rather than on price alone. Fitting follows the template by five to ten working days, and the pieces arrive finished, with joins bonded in a resin mixed to the colour of the slab. You end up with a surface chosen for how it behaves in your room rather than for how it looked on a screen, which is a different decision and usually a better one.
Photographs of stone lie, and they lie hardest about how a colour behaves under a domestic bulb, which is why four quartz samples go in the post free of charge. Gloss level is measurable, and a high gloss under a row of downlights throws hard bright reflections the length of a run where a low sheen spreads the same light evenly. Painted period joinery and tall ceilings carry a thicker front edge comfortably, and a slim one tends to look apologetic beside them. Heat, water and sunlight sort the shortlist quickly.

The money
What it costs in Munster Village
The rate per square metre buys stone and nothing else, so the machining, the openings, the polished edges and the fitting are set out beside it rather than folded into it. In a galley the runs are short and the cut-outs are close together, so the fixed operations carry more of the total than the stone does. Thickness on its own can move the supply figure a long way inside the £110 to £550 range, and it changes the machining as well, which is why the two are never given as one number. Priced off the cut list, never off the floor plan.
Get it priced
Victorian and Edwardian terraces
The shape of the run
A window at one end and a doorway at the other means one end of the run is lit from behind and the other is interrupted, so the two ends of the same length behave differently. A drainer grooved beside the sink takes stone out of the weakest part of the piece, so the grooves stop short of the aperture instead of running into it. Every return end is another polished face to pay for.
Victorian and Edwardian terraces
What Munster Village asks for
Around here this is occasional rather than routine. The routine ones are worktop replacement, worktop splashbacks & upstands and worktop installation. That is a comment on the buildings and on nothing else.
Victorian and Edwardian terraces
The carry, and what it rules out
Where the stairwell is narrow enough that the stone travels on edge the polished face runs within an inch of the plaster, so the walls get boarded as well as the steps. Matching colour across a forced break is bench work rather than luck, so the two pieces either side of it are taken from adjoining areas of one slab. Pattern is carried across a seam on the bench, never by eye on site.
Access
Getting stone into a Munster Village kitchen
Flat-fronted terraces open straight onto the pavement with no front garden, so you unload directly at the door but you are standing in the footway while you do it - a short window and a spotter is the way. Upper flats are reached by a stair immediately behind the street door with a turn at the top, which is a hard limit around 2.4-2.6m for a piece carried on edge.
Tell us what the approach looks like when you book the template and it gets built into the day rather than discovered on it. Where the route is genuinely tight, it changes how the pieces are cut, which is a fabrication decision rather than a delivery one.
5–10 working days
From template to fitted, working days from template. The same on this patch as every other.
west London patch
Munster Village is covered on our west London run, along with the rest of Hammersmith and Fulham.
We come to you
Templated in your kitchen, cut in our workshop, fitted by our own installers.
Access told straight
If the route forces an extra join, you hear that at quote stage, not on the day.
Questions
Questions we get asked in Munster Village
If yours is not here, ring and ask. You get a straight answer rather than a call-back from a salesperson.
Is Munster Village far enough out to be a problem for you?
Yes. Munster Village is on the patch, and the postcodes we work here are SW6. It is worked on our west London run, along with the rest of Hammersmith and Fulham. Where parking runs down both sides the road is left as a single lane, and a van standing in it has to be somewhere it does not stop a bin lorry. Whatever the standing allows, the stone leaves that van finished, because every edge, cut-out and internal radius is machined at the works and none of it is open to reconsideration at the kerb. What stands on the van is finished stone, not raw slab. Your part of it happens entirely at home, with nothing to travel to and nothing to bring back.
What should I expect from worktops in a Munster Village kitchen?
There is no back addition on these, so the kitchen is the original rear room and the run is one wall long with a door at each end of it. The kitchen in one of these sits in the back addition and takes its daylight from one end, so the working half of the run is the darker half and a pale stone with a honed or matt face does more there than any colour with depth in it. Side light flatters movement and wastes a flat colour. Plaster thickness varies over the height of a wall, so the line at worktop height is not the line at skirting level, and the units decide which one matters. Every notch and every scribe is machined into the piece before it leaves the works, and a hard sintered surface is the least forgiving of a tight internal corner, so one is always cut with a generous radius. A deep scribe moves the pattern back along with the depth.
How would you get a worktop into a property in Munster Village?
A window sill or a radiator on the half-landing takes the corner out of the turn at precisely the point the piece needs that corner. That caps the longest piece, and a run split into two lengths nests differently on the slab, which moves the yield and moves the figure with it. The way in caps the piece, and the slab layout follows the cap. With no scheme to work with there is nothing to book and nobody to ring, so the only levers left are an early arrival and a word with the neighbours. A granite kitchen ends its day with a sealer, and a sealer wants a dry face and a quiet hour afterwards, so that hour is written into the day rather than borrowed from it. Nothing about the shortlist is decided on the day itself.
Does Munster Village actually ask for worktops?
Not particularly, and it would be easy to pretend otherwise. What the research on this patch actually lists is worktop replacement, worktop splashbacks & upstands and worktop installation. That is a point about the buildings round here, not about the job. The quoting, the cutting and the fitting are identical here to anywhere else we work. Kitchens go in near the end of a conversion, behind the plastering and the flooring, by which point the programme has already absorbed whatever slipped earlier. Where several kitchens are ordered together the sensible move is to take them all off one batch, because two slabs of the same name bought six months apart will not sit happily in the same building. A focal surface deserves to be seen at full size. Studio and one-bed conversions put the whole kitchen against a single wall, so the job is one run and everything depends on that one length. Volume work tends to live at the entry end of the range, and the entry end is genuine stone rather than a compromise, since the lowest supply figure we quote is a sintered surface and not a thin laminate pretending to be one. Specify before the room is finished, not afterwards.
What moves the number on a quote around here?
The two runs are rarely the same length, and the shorter one often carries the sink, which puts the cut-outs in the piece with the least material to spare. A shape like that nests kindly on a slab, so more of what gets bought ends up on the units and the rate per square metre behaves much as the brochure says it will. The island is usually the piece that opens the second slab. The stone is £110 to £550 per square metre supply only, and templating, fabrication and fitting are quoted separately.
What state does a Munster Village kitchen have to be in before you template?
Two walls each a degree out give an internal corner two degrees out, and the whole of that error lands in the mitre. A hob dropped into the middle of a length puts sustained warmth at the lip of a cut-out, and an engineered surface will yellow there across ten years where a natural one takes it without comment. Thirty millimetres bridges a gap that twenty millimetres will not. Send the run lengths, say where the sink and hob will sit, and tell us which way the room faces and what lighting is going in above the working run. Where ownership is split across a building, the common parts belong to someone else and the carry route is negotiated rather than assumed. That changes which questions are worth asking about the stone, because somebody staying put wants to know how a honed face marks in five years and somebody selling wants to know how it photographs next spring. Sealing is a job somebody has to want to do each year.
Do I have to get rid of the old tops myself in Munster Village?
Tiling bonded to the wall behind usually comes away with the old top, so that wall is agreed beforehand. The sink and hob are lifted out with the old top and kept aside if you are reusing them. Take the old tops off yourself if you would rather, and the quote simply carries one line fewer. Unrestricted kerbside is straightforward as long as the space in front of the property is actually clear when the van arrives. The unused stone rides back unless you want it, and a granite remnant makes a chopping board, a hearth or a window board instead of becoming waste. A figured slab takes longer to match than a plain one.
When do I pay for a Munster Village worktop?
Material is quoted supply only and templating, fabrication and fitting sit on their own lines, so it is visible which part is stone and which is labour. Ask for the lines rather than the total. One number for a kitchen tells you nothing you can check. The quote is written from the template drawing. Before that it works from what you have described. A scribe has a working limit, and past twenty millimetres or so the back edge starts eating depth the run cannot spare. A run that sits under strong sun for hours every afternoon suits a surface built to be stable in daylight, because a resin-bound stone is made for indoor use and sustained sunlight is the one thing it was never designed around. A cranked piece eats more slab than the two straights it replaces.
What if the base units are out of level?
A long top on units that were shimmed once and never checked is the commonest version of this, and it is cheap to fix beforehand. Levelling belongs in the carcasses, on their own legs and packers. Stone does not flex, so a run that rocks on its carcasses rocks just as badly once it is stone. Walls that bow along their length are the normal condition rather than the exception, and a straight-cut back edge will show a shadow gap at one end and touch at the other. A deep scribe eats into the back of the piece, which is quietly important on a stone with directional figure, since the pattern moves backwards as that depth comes off. Short lengths are where a full slab starts to pay for itself.
What do drainer grooves add to the job?
Where there is no room for a separate drainer, grooves are usually what gets specified instead. A groove set needs a clear stretch of worktop beside the bowl, so it competes with the run for length instead of being free surface. They read strongly across a dark stone and are nearly invisible on a pale one, so look before deciding. The back addition is frequently a single skin of brick rendered on both faces, which takes a fixing badly and moves with the weather. Which stone belongs on top of all that is a separate question from the building itself, and it is the one with a figure attached, because supply alone runs from £110 to £550 per square metre before a single cut has been made. Heat tolerance is a property of the material, not a claim about it.
Reviews
5.0 from 26 Google reviews
Every one of these is on our Google profile under the reviewer’s own name. Nothing here is written by us, and the link goes straight to the source.
Perfect service,the best on this job
Kleant Istrefi
Google review
I recently had my kitchen worktop and splashback done by Karem from Worktop WorX and i am very pleased with the result. From the initial consultation and measurements to the final installation, the whole process was smooth and professional. The attention for details and the quality made the difference and everything was finished to a high standard. I definitely recommend Worktop WorX to anyone looking for reliable and high quality kitchen work
Alexandru Balint
Google review
Really impressed with the quality and finish of these worktops. Great range of materials, precise fabrication, and smooth communication throughout. The whole process was easy and the final result looks fantastic. Highly recommend!
Nastasia Drago
Google review
Related
More around Munster Village
Other work we do in Munster Village
- Bathroom worktops in Munster Village
- Bar tops in Munster Village
- Restaurant table tops in Munster Village
- Reception counters in Munster Village
- Worktop replacement in Munster Village
- Worktop installation in Munster Village
- Worktop splashbacks & upstands in Munster Village
- Worktop fabrication in Munster Village
Next step
Worktops in Munster Village, priced properly
Plans, a sketch or photographs with rough run lengths is enough to start. You get an itemised written quote and the template dates we can offer on this patch.
25-year material warranty and a 5-year workmanship guarantee, both stated on your quote.