Sloane Square worktops
The kitchens we meet in Sloane Square
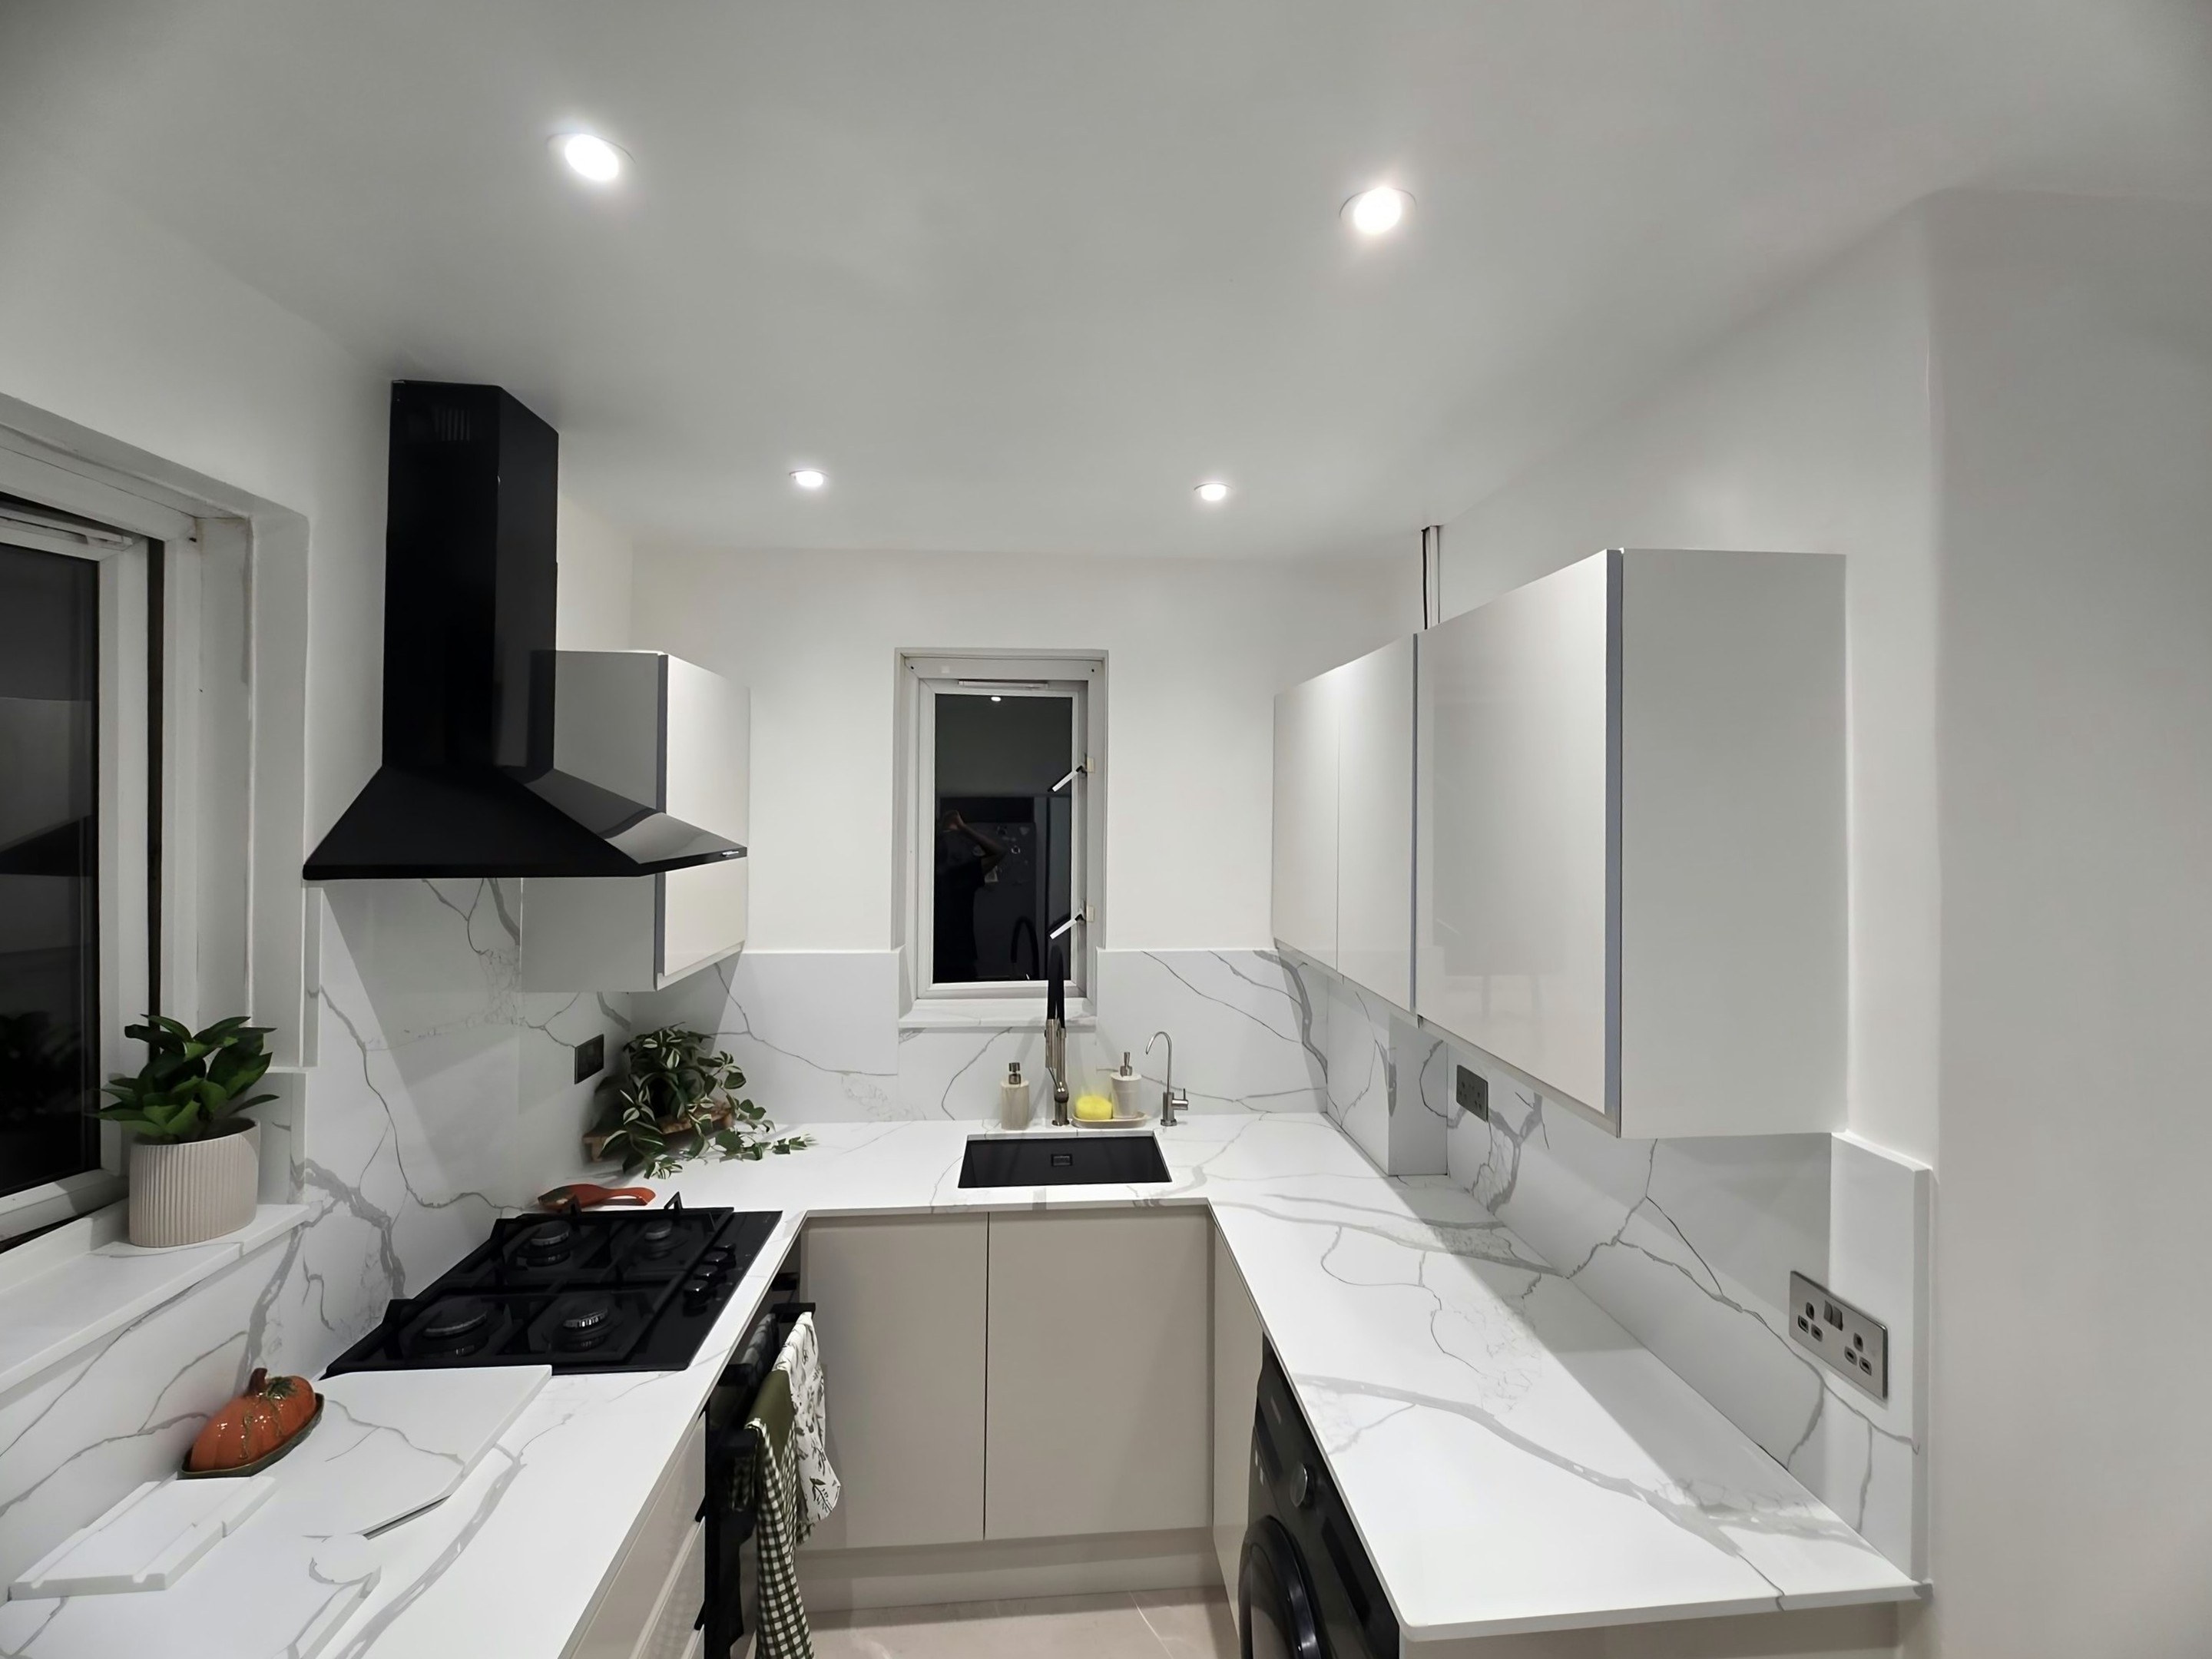
The questions that decide stone worktop supply and fitting in Sloane Square are dull ones about doorways, corners and what the floor is doing, and they are asked early for good reason. Estate leasehold flats dominate and the kitchens are original service positions: often a narrow room of 2.2-2.8m against an external wall with a light well window, and a separate utility cupboard. Landlord consent shapes the job more than the room does, so most work is like-for-like surface replacement with new upstands rather than a re-plan. The quote is free, so finding out where you stand costs you nothing at all.
Suspended timber floors flex underfoot, and anything that moves beneath a unit shows up later as a lipped join. Weight arrives as a figure per square metre and turns into a question about the floor, which is worth asking in any building where a timber span carries the kitchen. Two kitchens of one size can differ by double on the stone alone.
Internal walls are lath on timber studs while the flank walls are brick, so two walls in the same kitchen take a fixing completely differently. Rooms in these houses run long and narrow with the only honest daylight at the garden end, so a pale honed surface does more for the working half of the kitchen than any colour with depth in it. Honed hides the dust an older house makes all year.
On these streets the housing is Cadogan Estate red-brick and terracotta mansion block, late Victorian townhouse, Georgian survivor terrace and estate-managed leasehold flat. The wall build-up is different in each, and the scribe follows the wall.