South Kensington worktops
The kitchens we meet in South Kensington
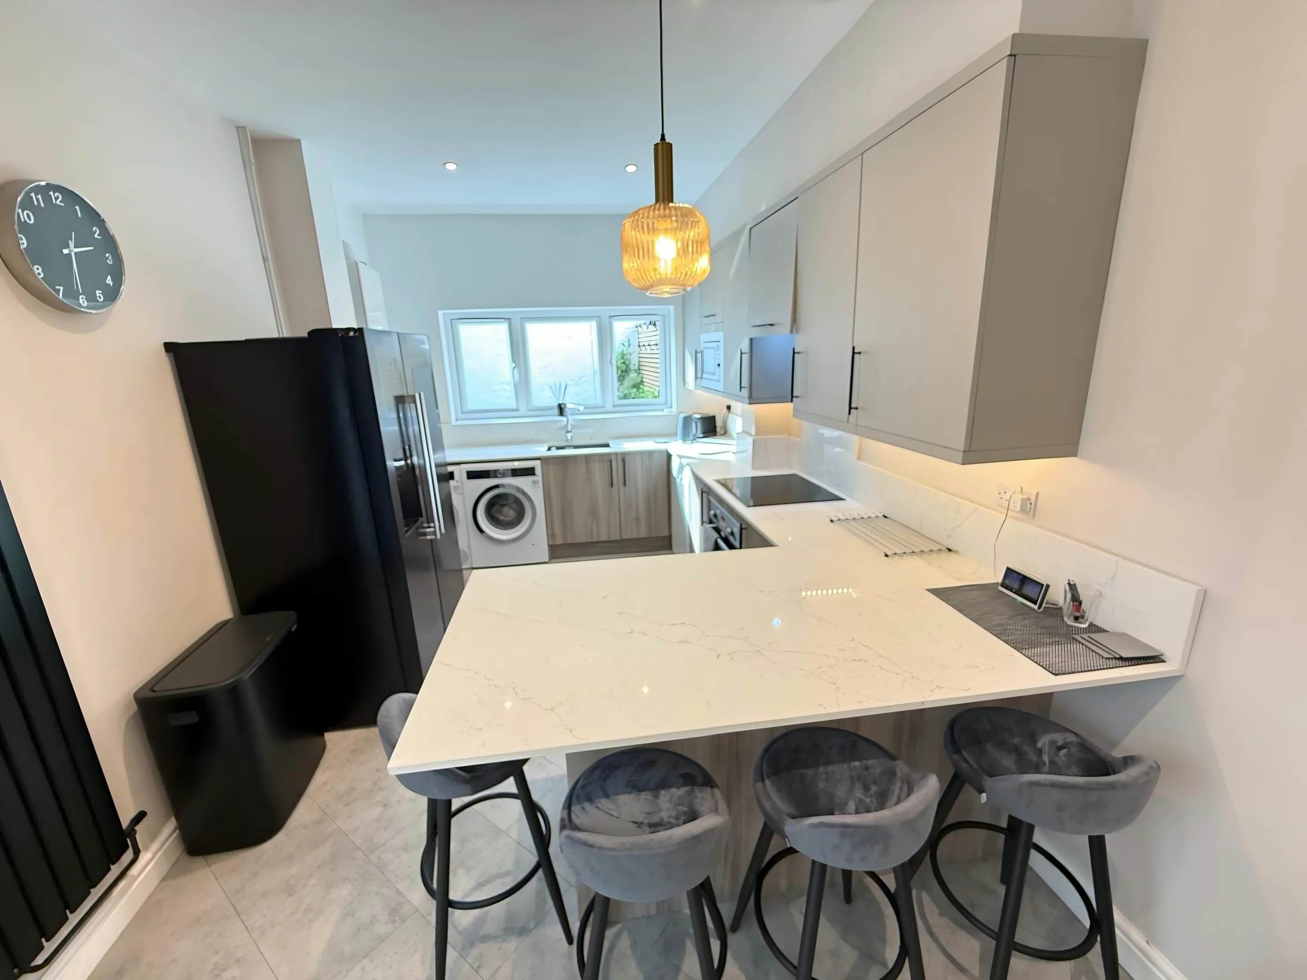
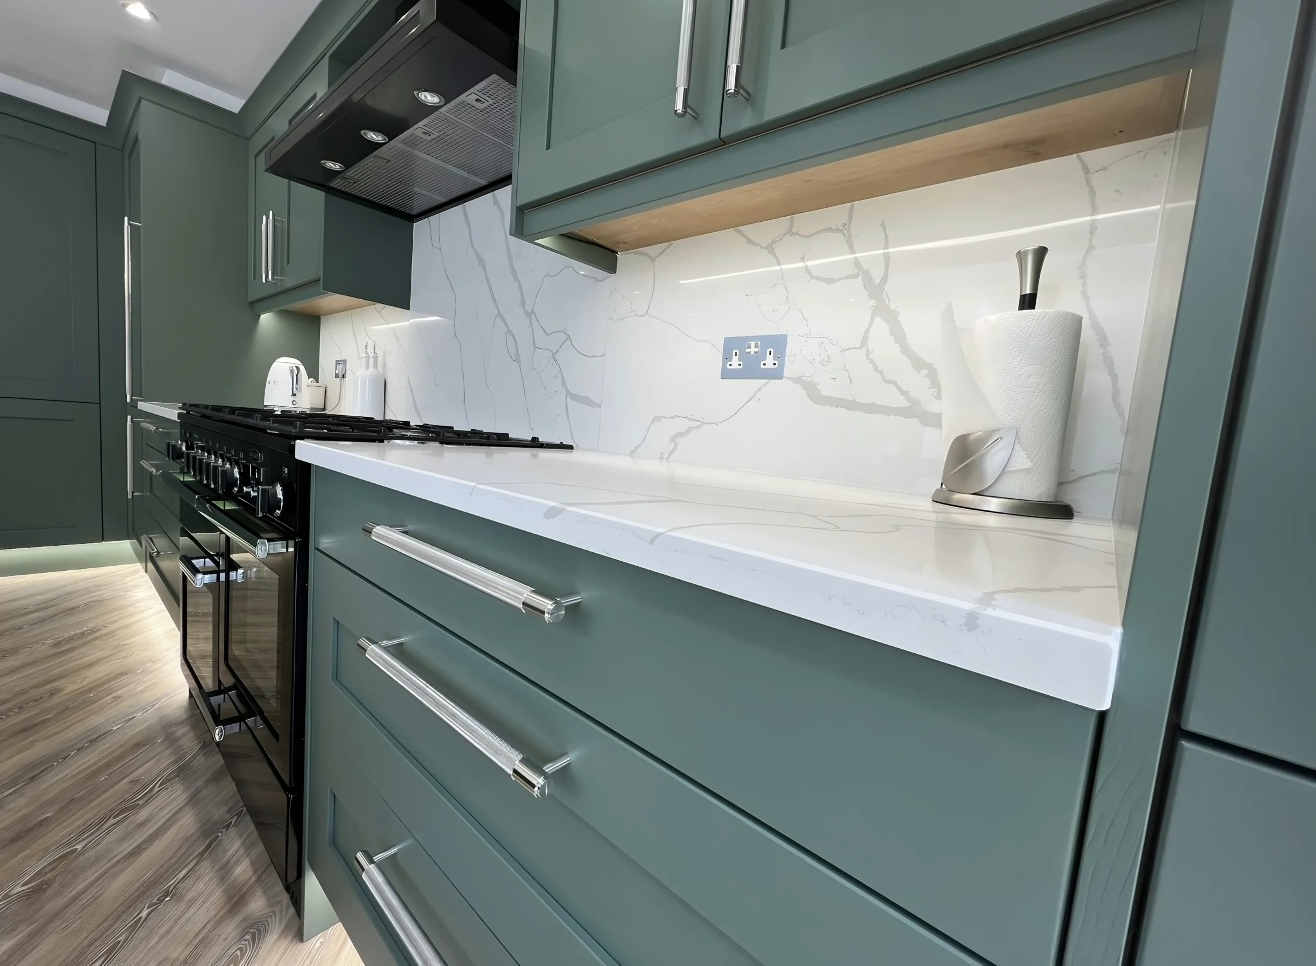
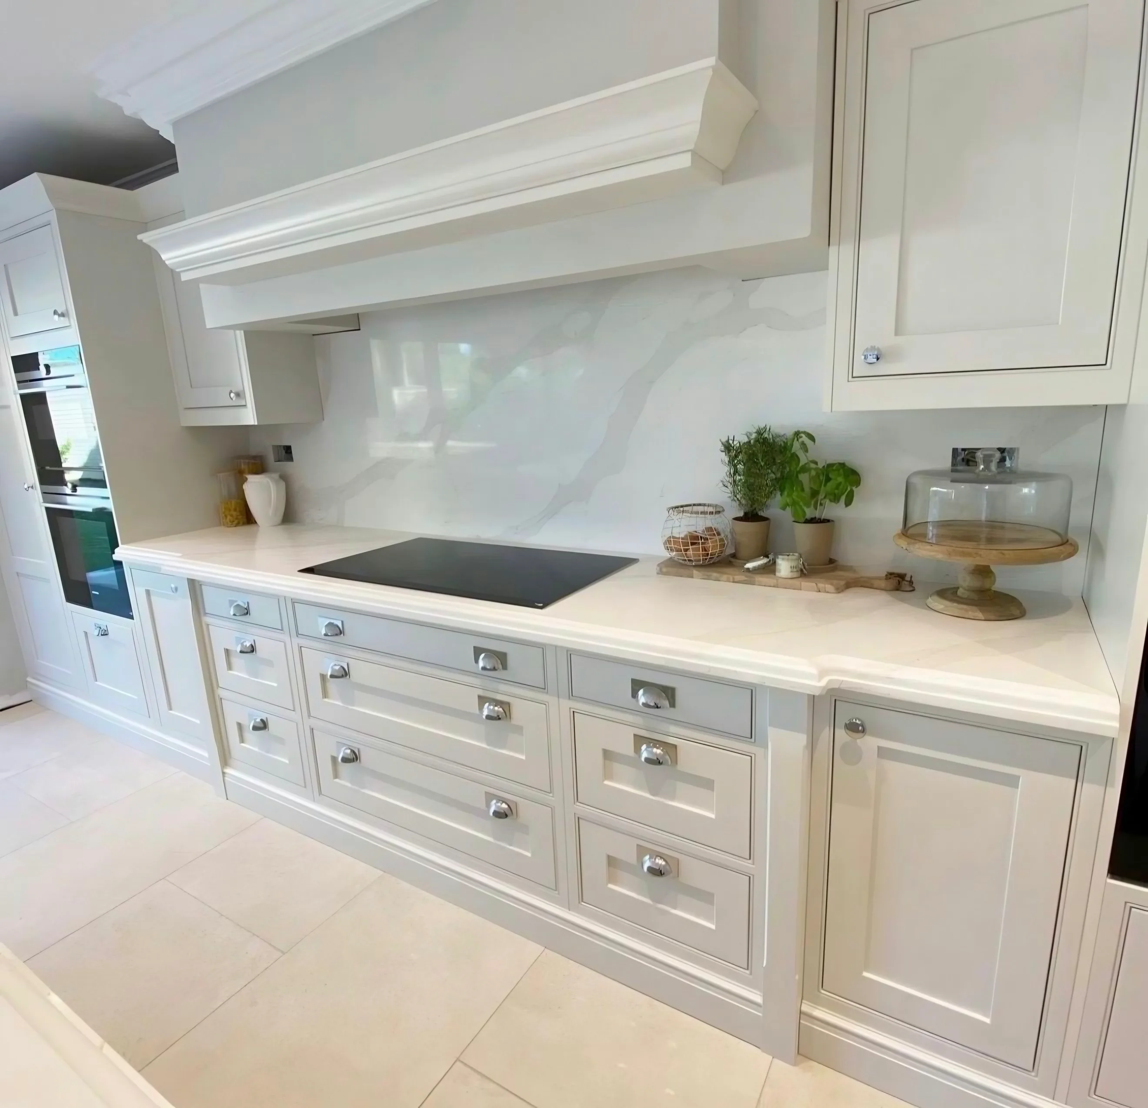
Understanding stone worktop supply and fitting in South Kensington means understanding the kitchens it happens in, which is a more interesting subject than most people expect. The Thurloe and Onslow estate houses run to five or six storeys with a full basement, and the kitchen sits at basement level under the front pavement vault, often with a light well at the front and a dining room behind. Runs of 3.6m plus a substantial island are common, and stone is frequently specified as a full slab splashback behind the range because there is no window on that wall. The survey answers it, the drawing records it, and you sign off the drawing before a single sheet is cut.
Ground floors fall away towards the garden across the whole footprint, so the units are packed up long before anything is measured for stone. Edge profile is the last few millimetres anybody ever touches, and it is charged along the length rather than across the area, which is why it lands as a surprise. Two kitchens of one size can differ by double on the stone alone.
Half-landings mean the back of the house sits at a slightly different level from the front, and a knocked-through kitchen crosses that line. The alcoves either side of a breast break the run into short pieces, and short pieces are exactly where buying a full slab outright starts to beat buying stone by the metre. Seen from both sides, the figure has to run continuously.
The kitchens here sit in 1840s-50s stucco crescent and terrace, Italianate garden square house, Victorian mansion block and embassy-scale townhouse. Each of those puts the services somewhere else, and the cut-outs follow.