Gloucester Road worktops
The kitchens we meet in Gloucester Road
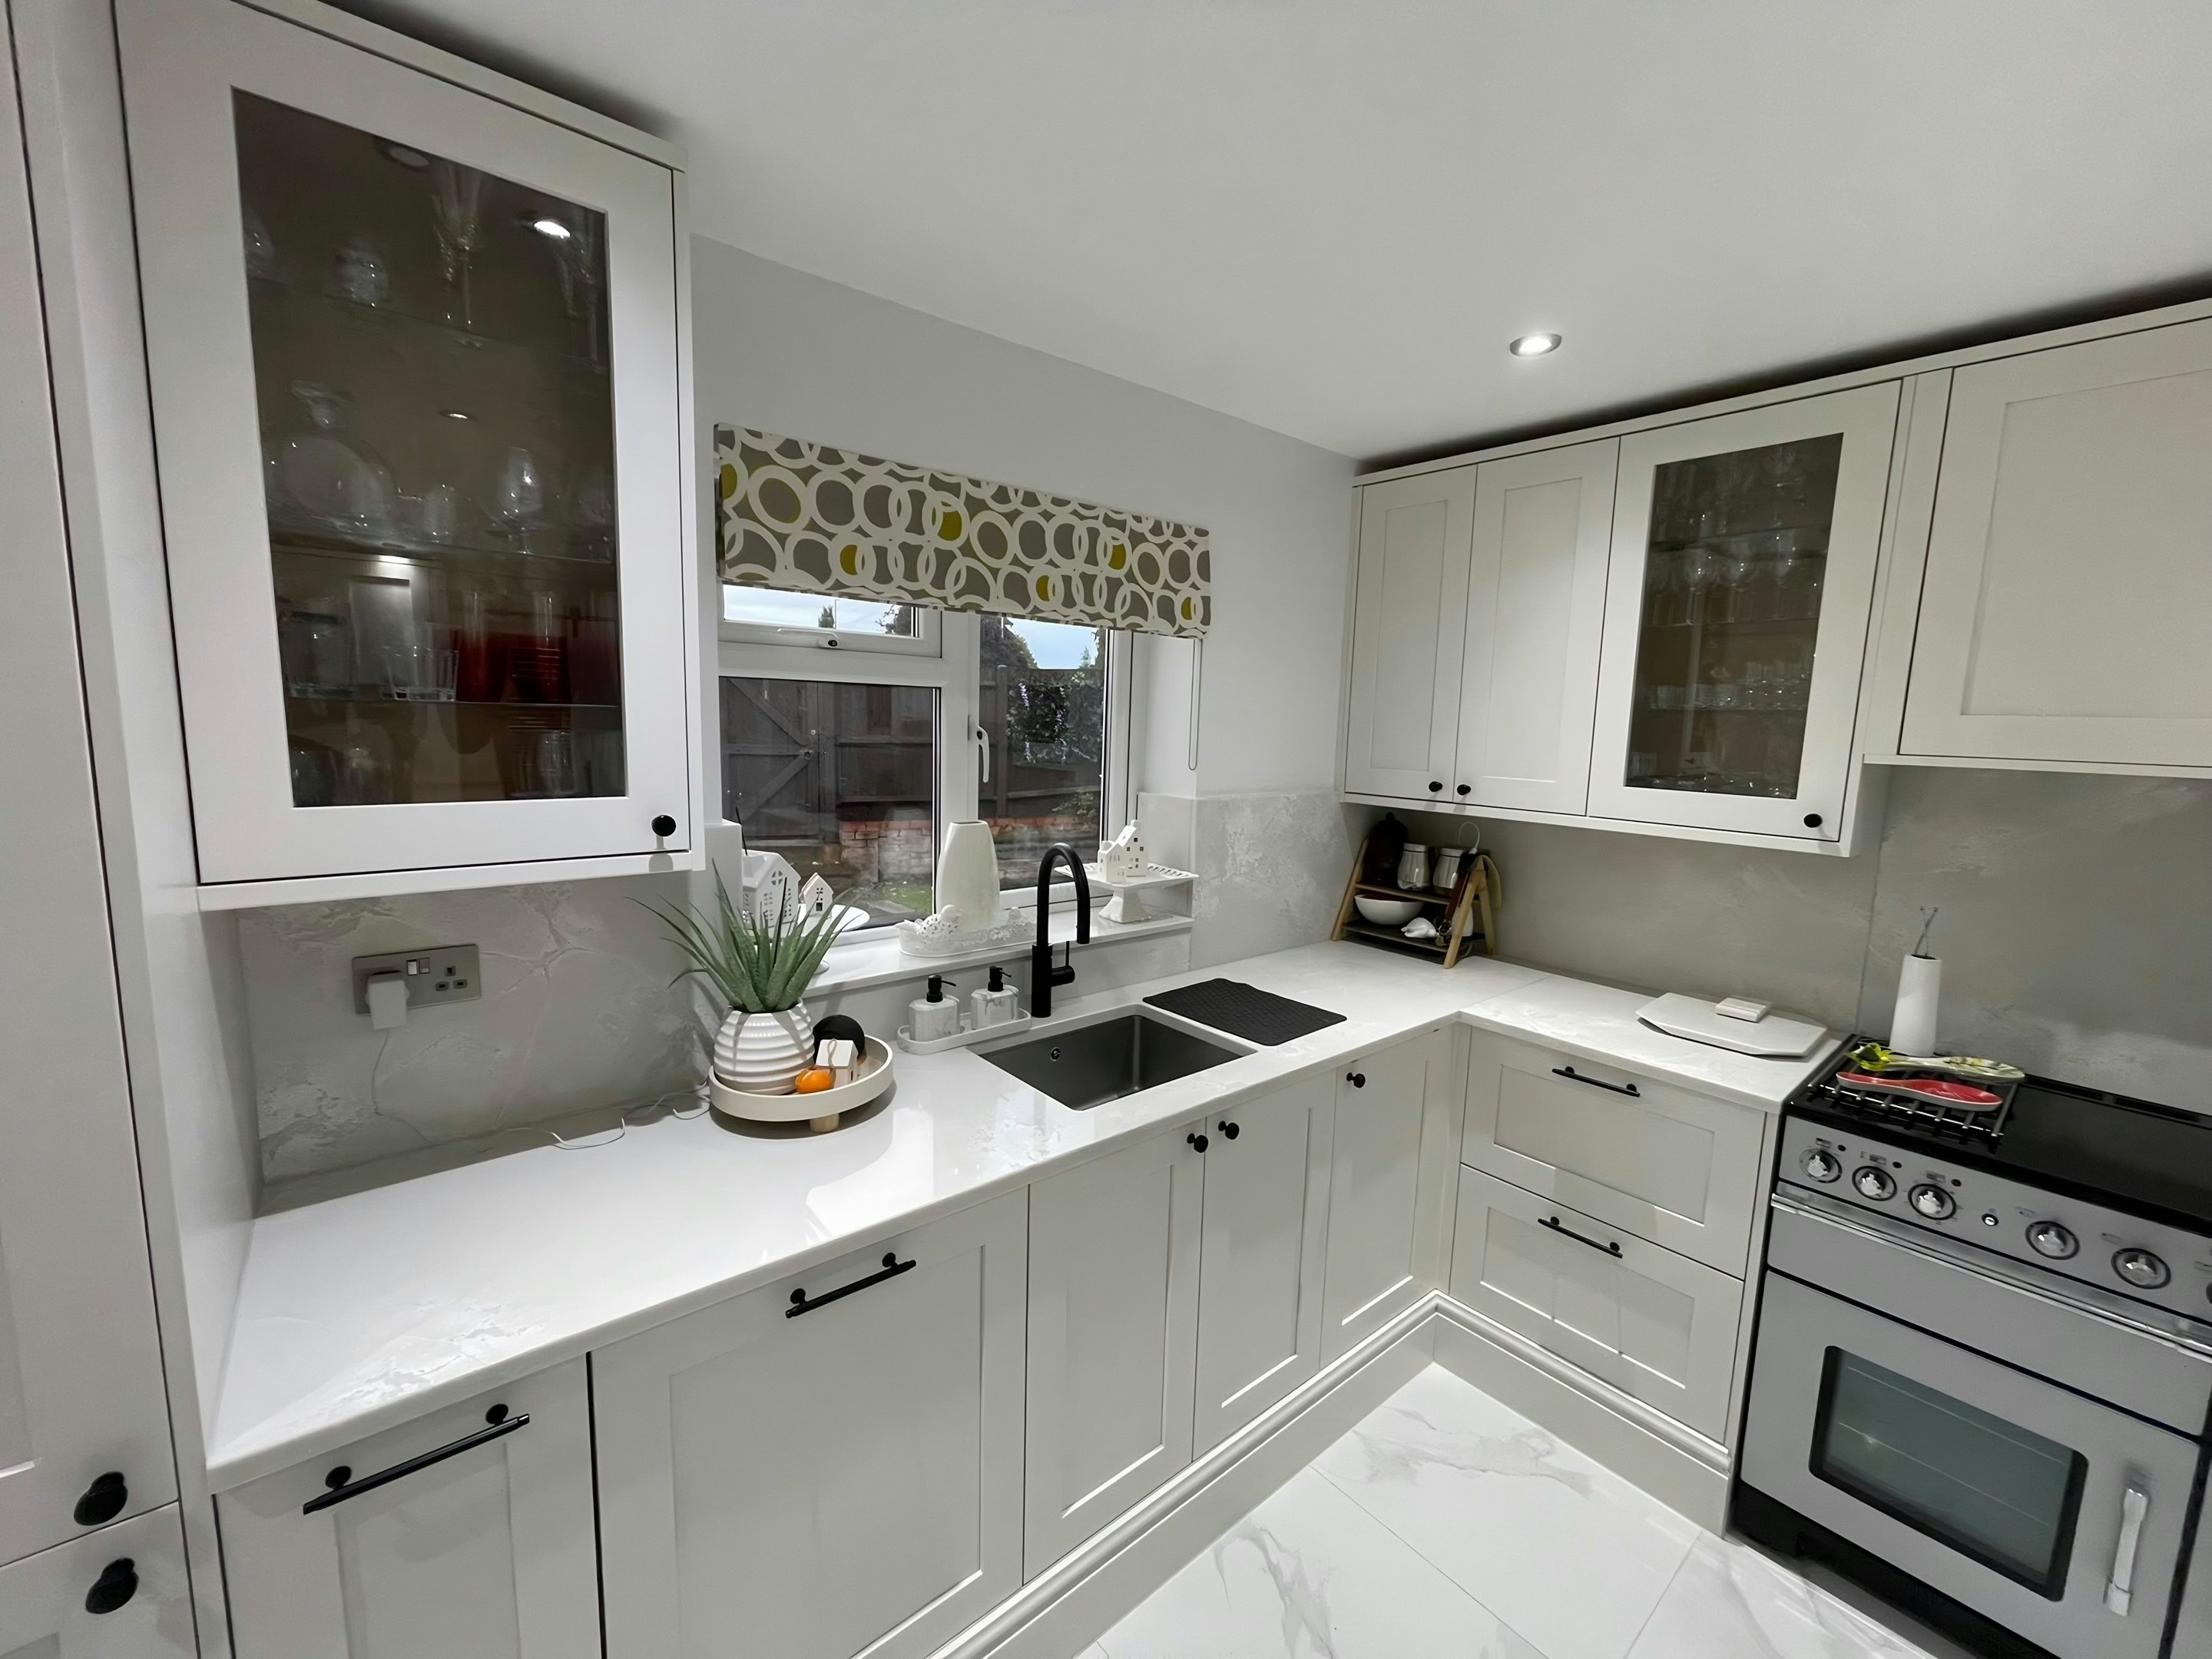
We survey every kitchen before we price it, and the worktop jobs we take on in Gloucester Road show why that is not just paperwork. This is mansion flat territory: kitchens are original service rooms at the rear of the plan facing a light well, typically 2.6-3.2m of run in an L with a butler sink position that has never moved. Refurbishments knock the old maid's room into the kitchen to gain a peninsula, but the load-bearing spine wall usually stays, so the worktop wraps a doorway rather than crossing it. Ring us with the rough dimensions and we will tell you what is likely, then confirm it properly at the Gloucester Road survey.
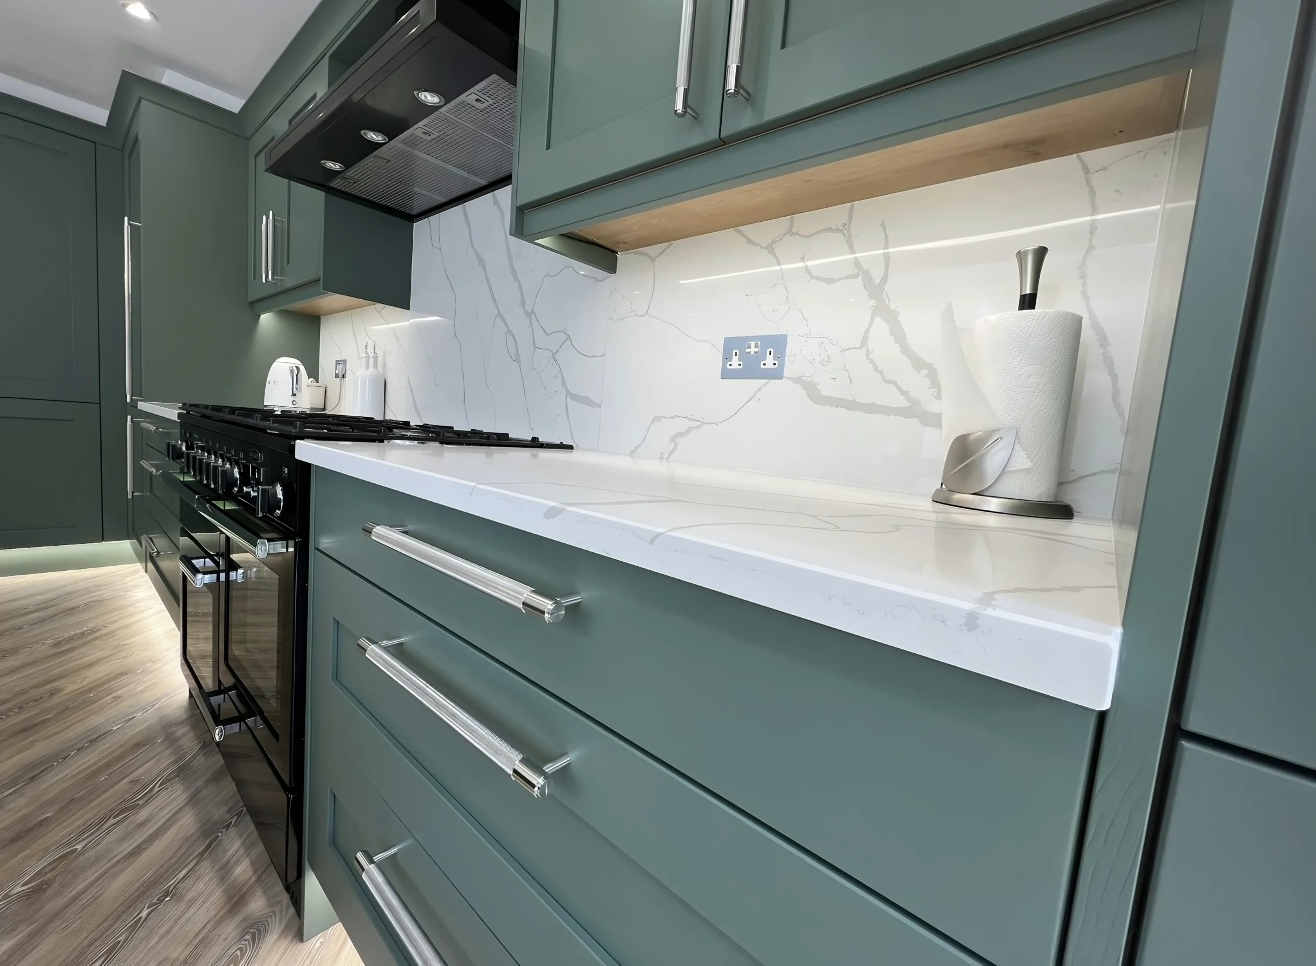
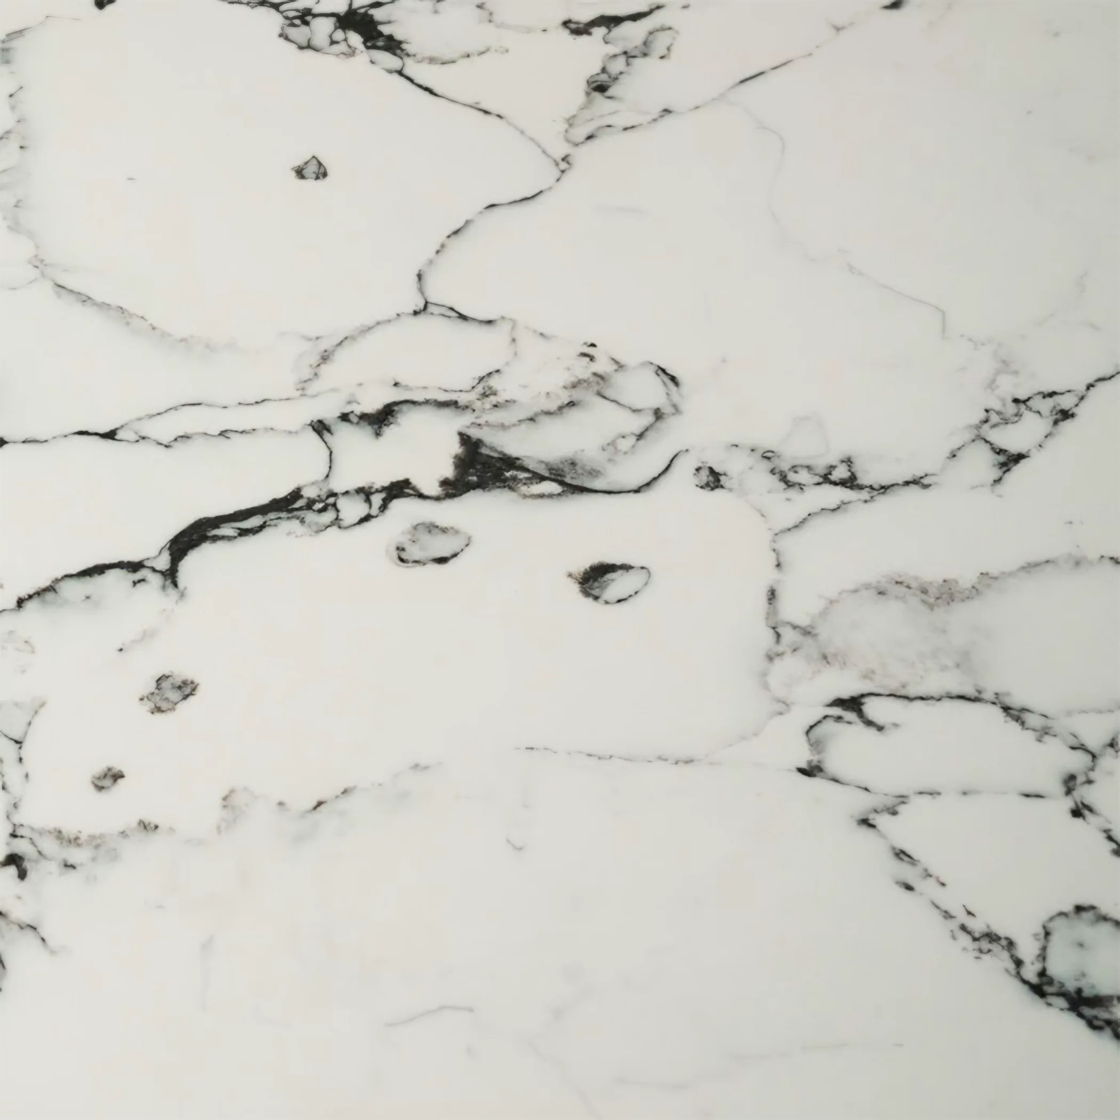
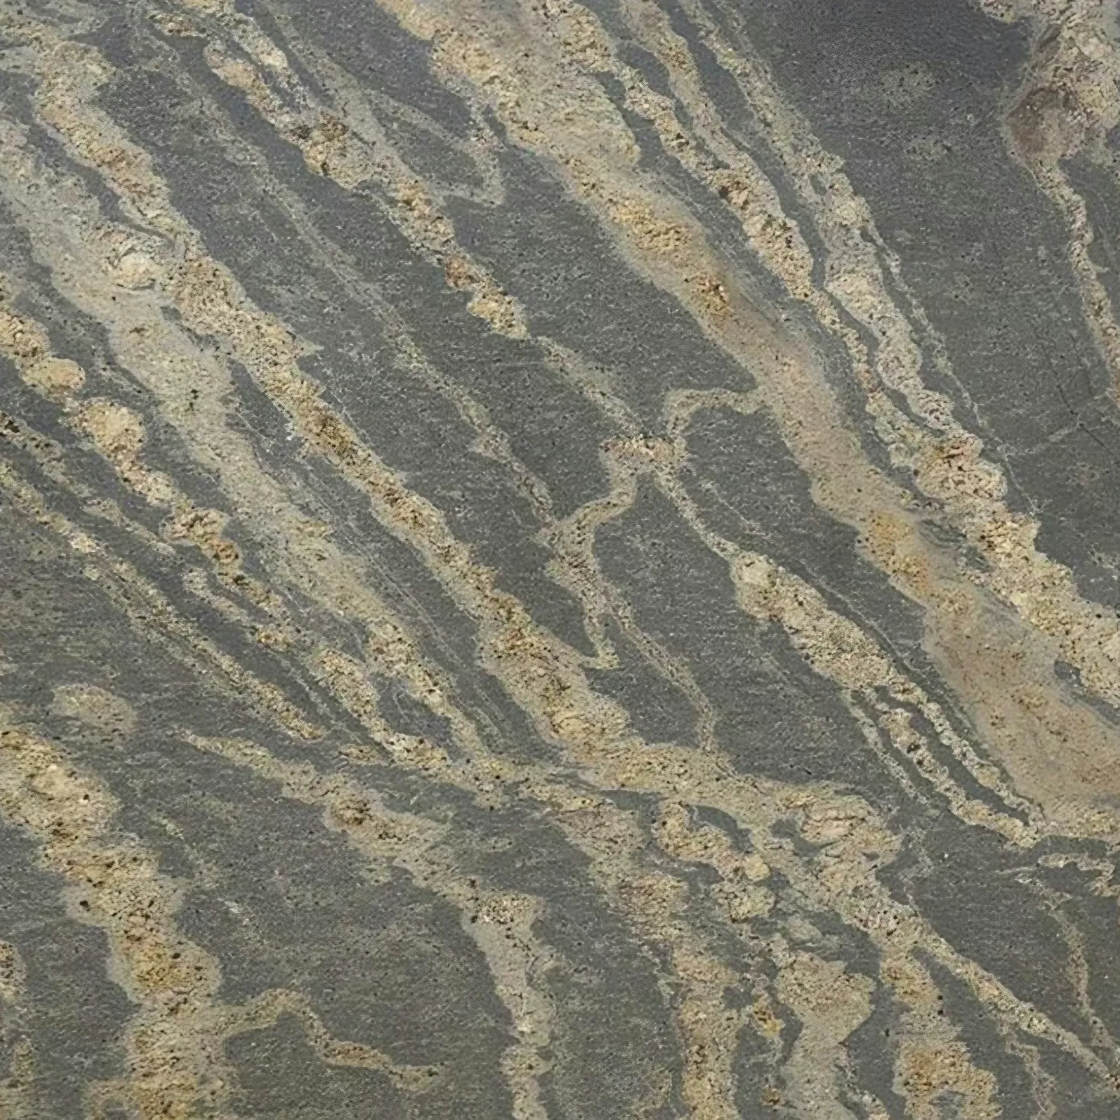
Thick external walls, deep window reveals and boxed risers mean the runs are templated to what is there rather than to a rectangle. North light and afternoon light read a surface differently, so a colour is worth judging from the corner that gets the worst of it rather than the best. Heat tolerance is a property of the material, not a claim about it.
Walls are solid brick with lime plaster and a hard skim over the top, and that skim comes away in sheets when old tiles are taken back. Runs are galley-shaped and short, which nests efficiently, and the money saved on slab tends to get spent upward into a better band of stone. Even light lets a mid-tone hold its own.
What the kitchens here mostly sit in is red-brick and terracotta mansion block, stucco garden square terrace, hotel and serviced apartment conversion and 1930s purpose-built flats. They were built to different tolerances, and the stone has to absorb that.