West Brompton worktops
The kitchens we meet in West Brompton
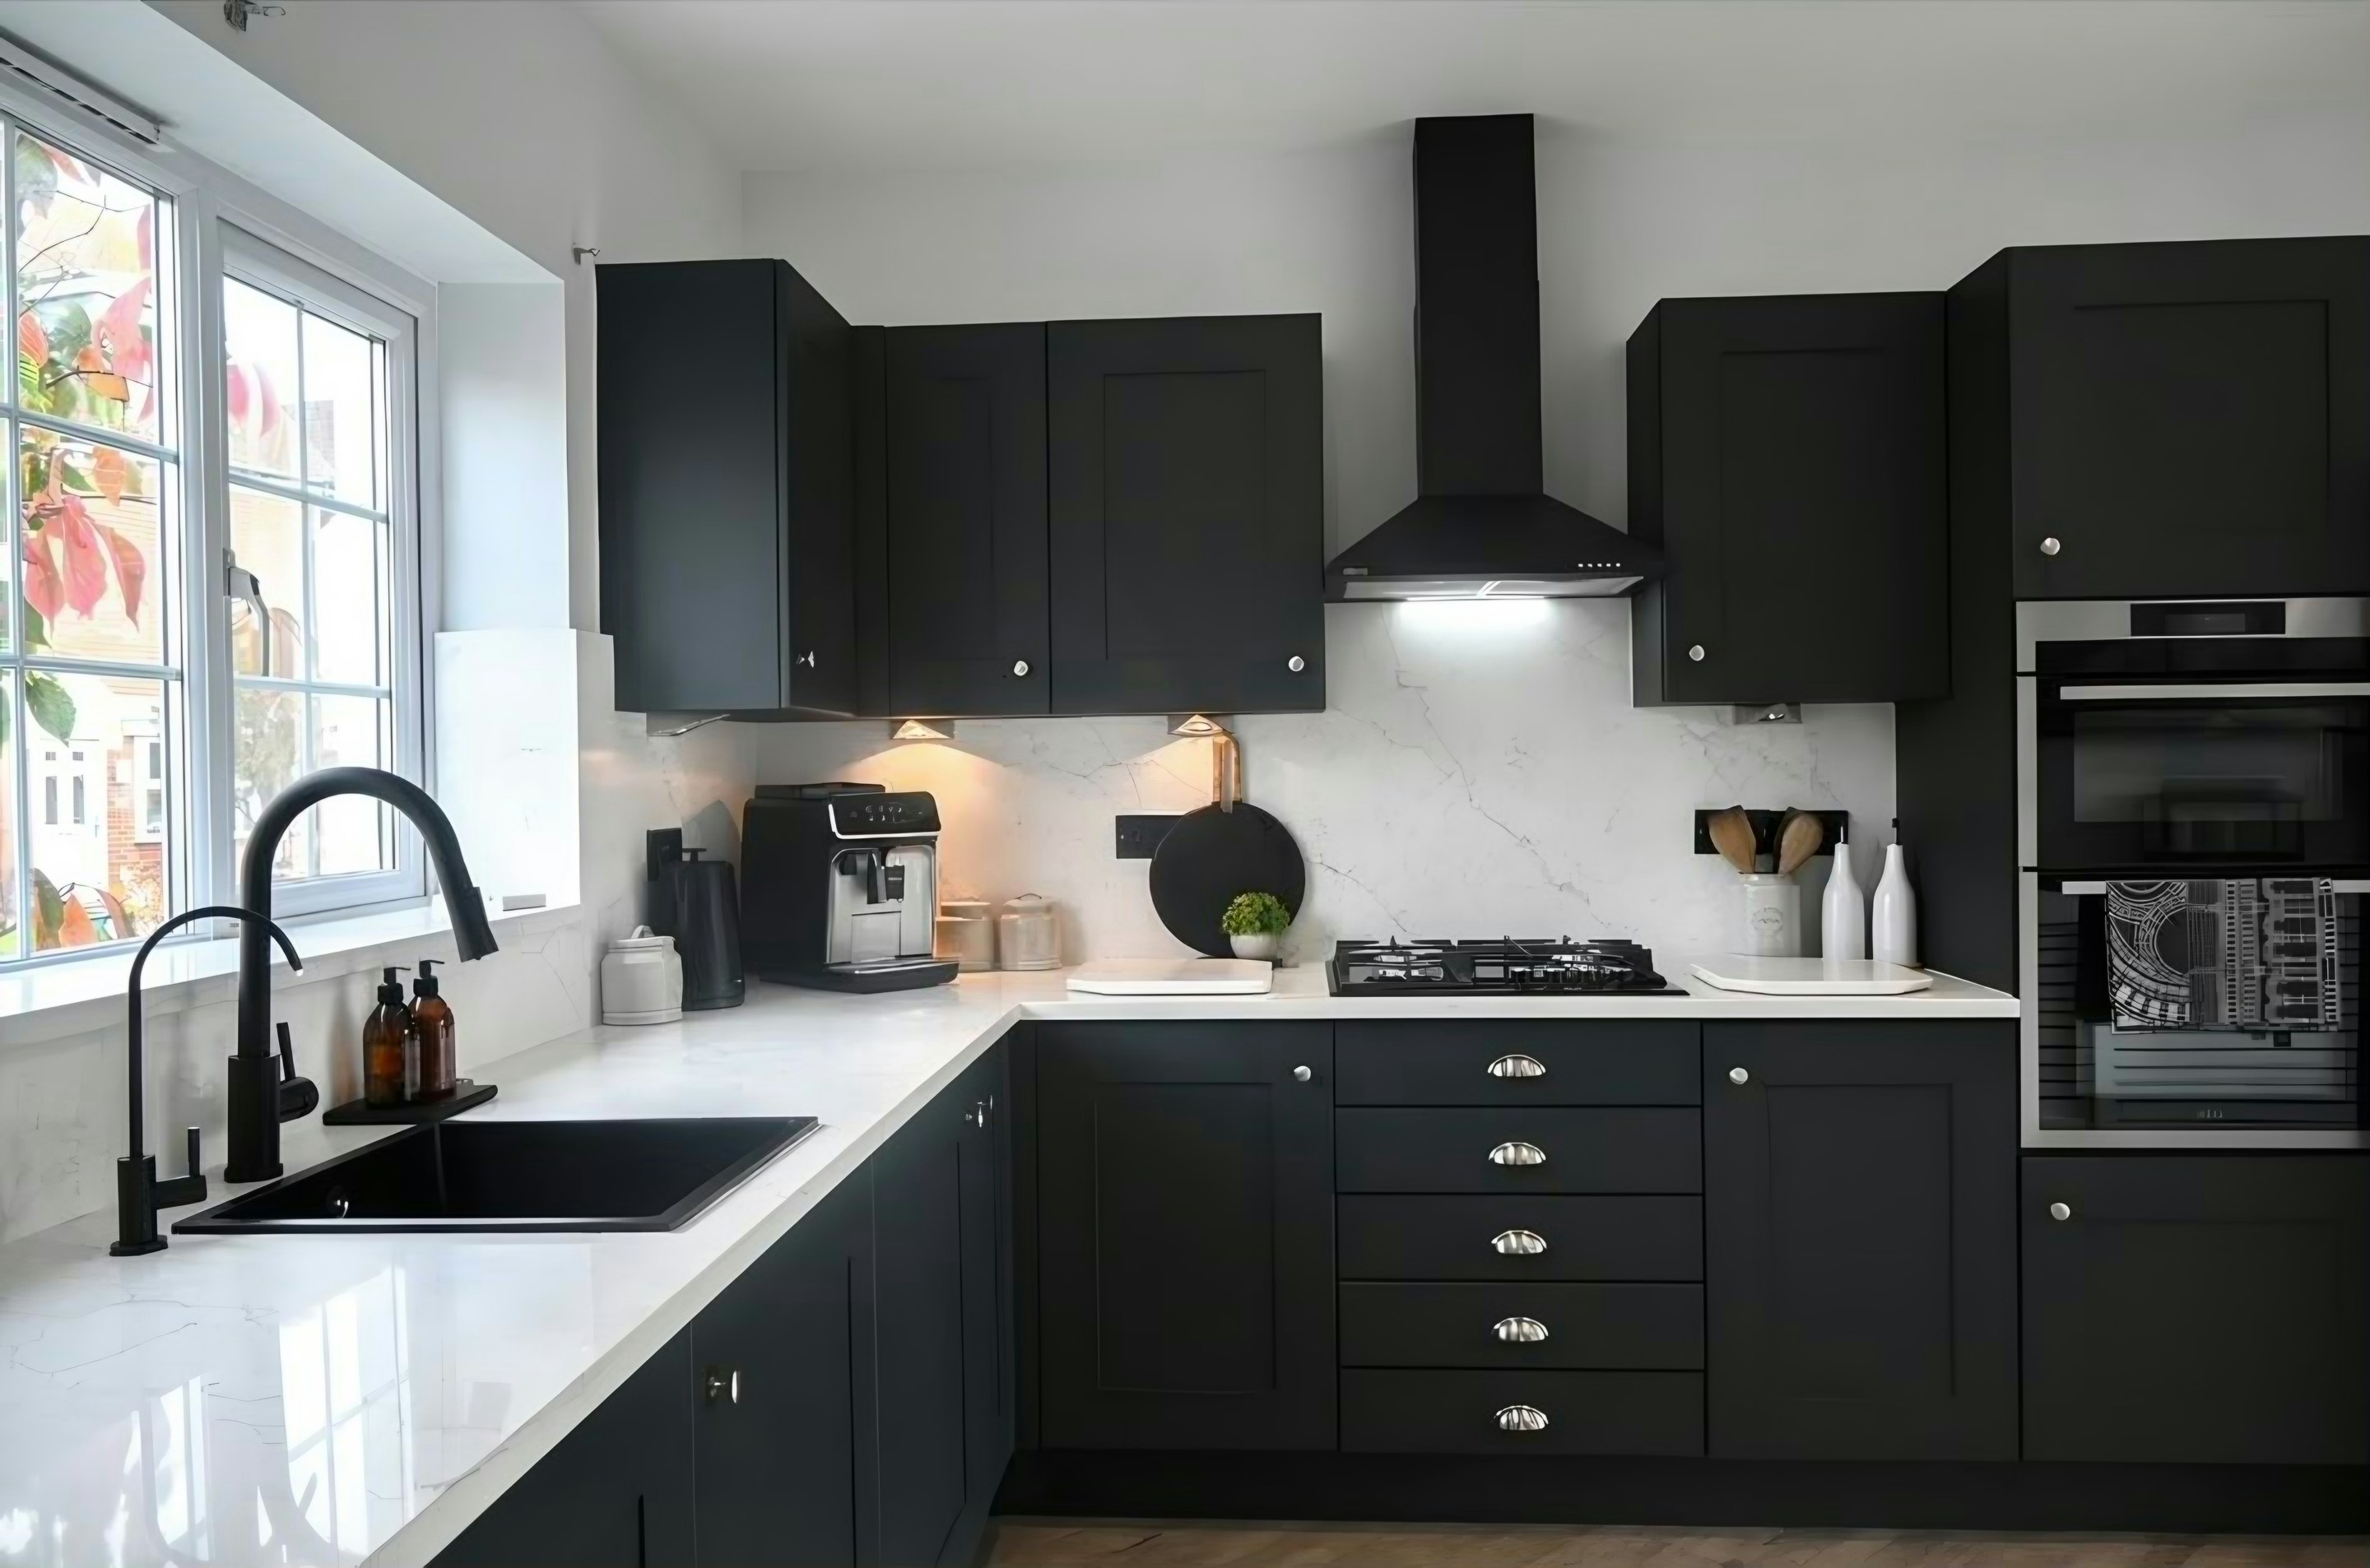
A survey is where stone worktop supply and fitting in West Brompton stops being a guess, because until someone has stood in the kitchen nobody knows what it is going to ask for. Terraces around the cemetery are narrower than the Earl's Court stucco and have shallow back additions, so the kitchen is a 2.4-3.0m single run with the boiler and the back door both interrupting it. Newer apartment stock near the station is open-plan with an island of 1.8-2.4m and a 40mm mitred edge, and there the constraint is the developer's fixed service riser rather than the wall. Send a few photographs of the run and we will tell you which of those you are dealing with before we come out to West Brompton.
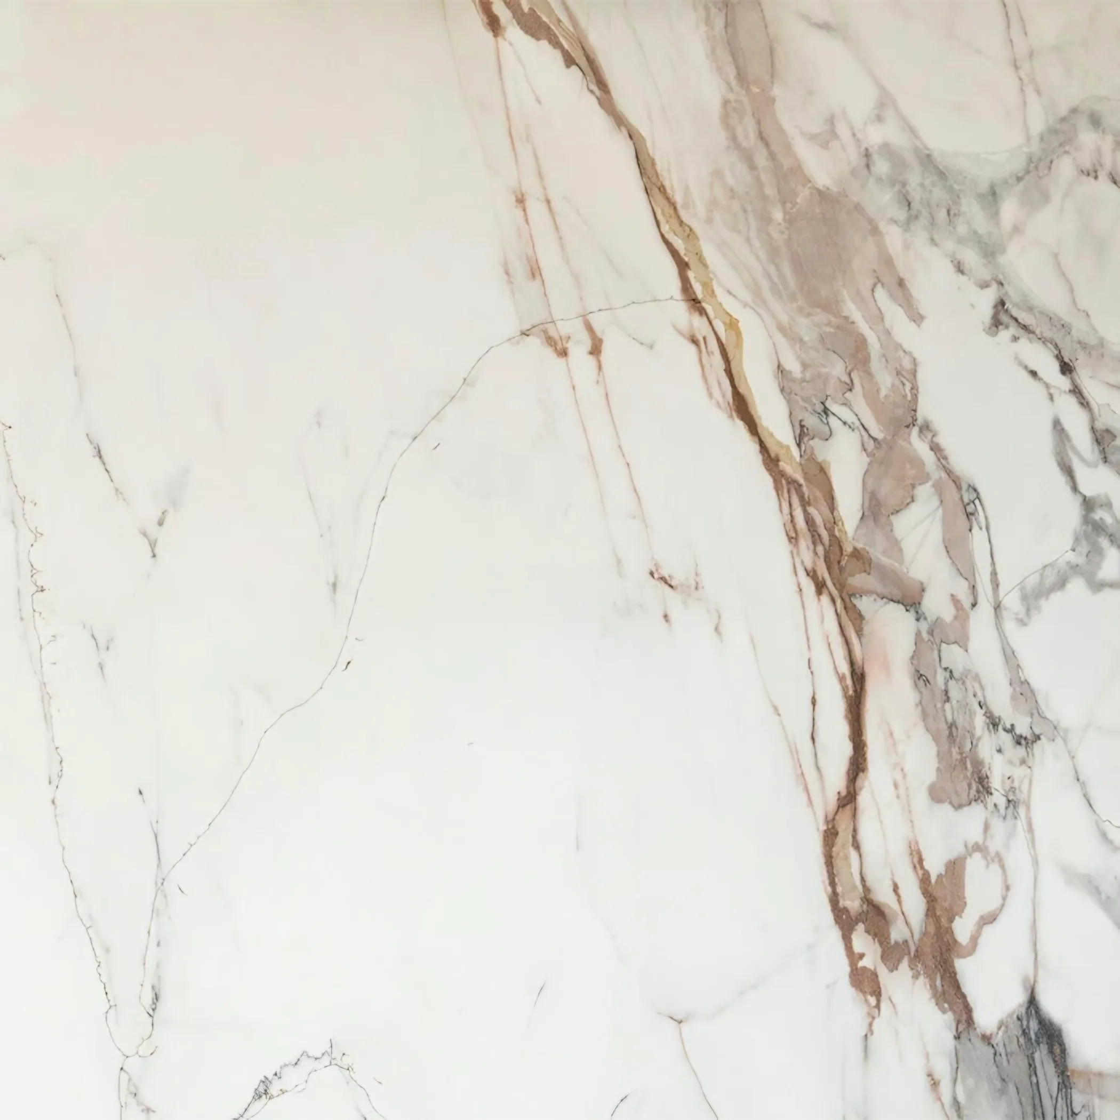
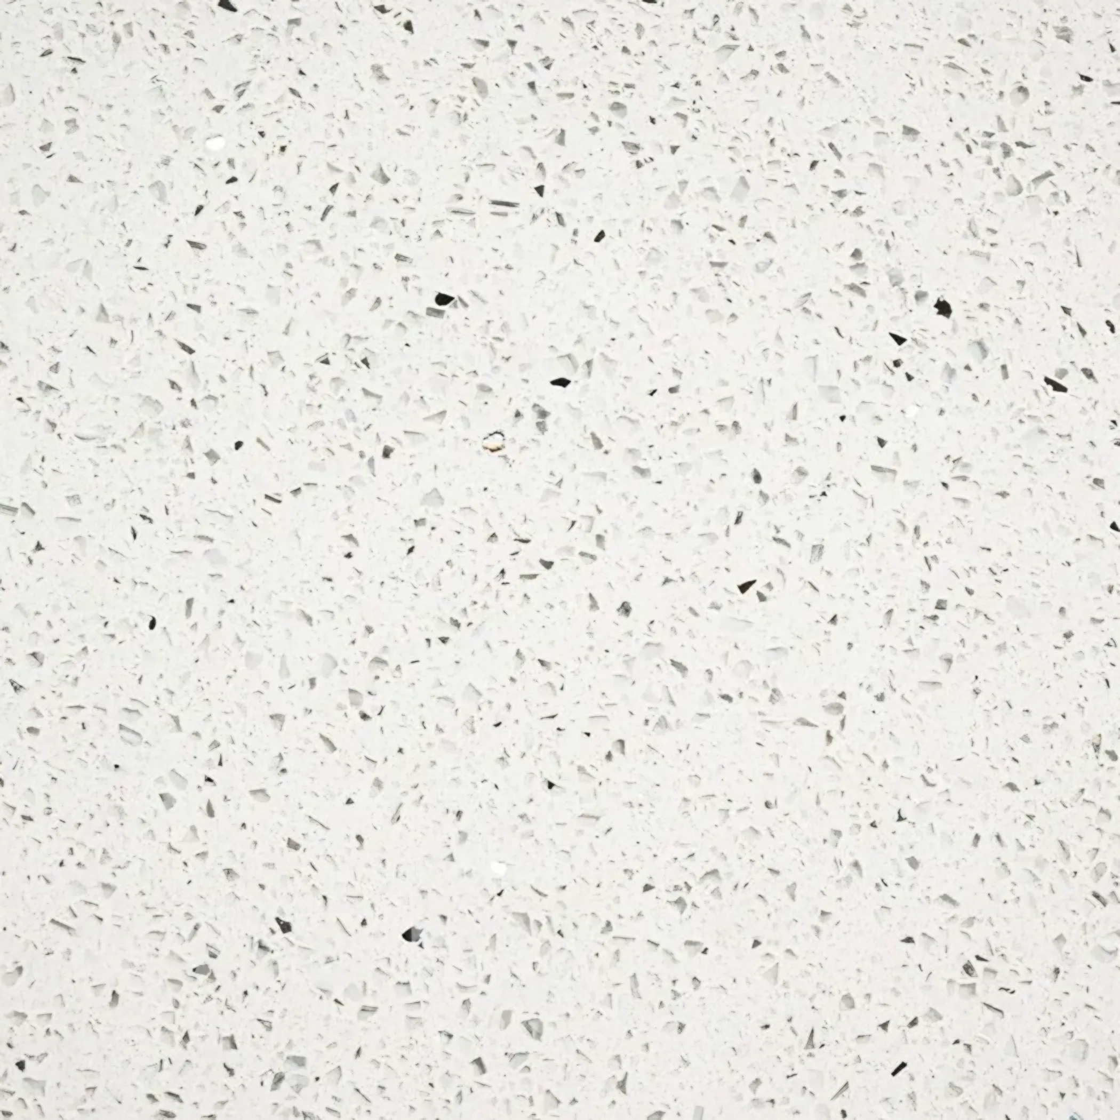
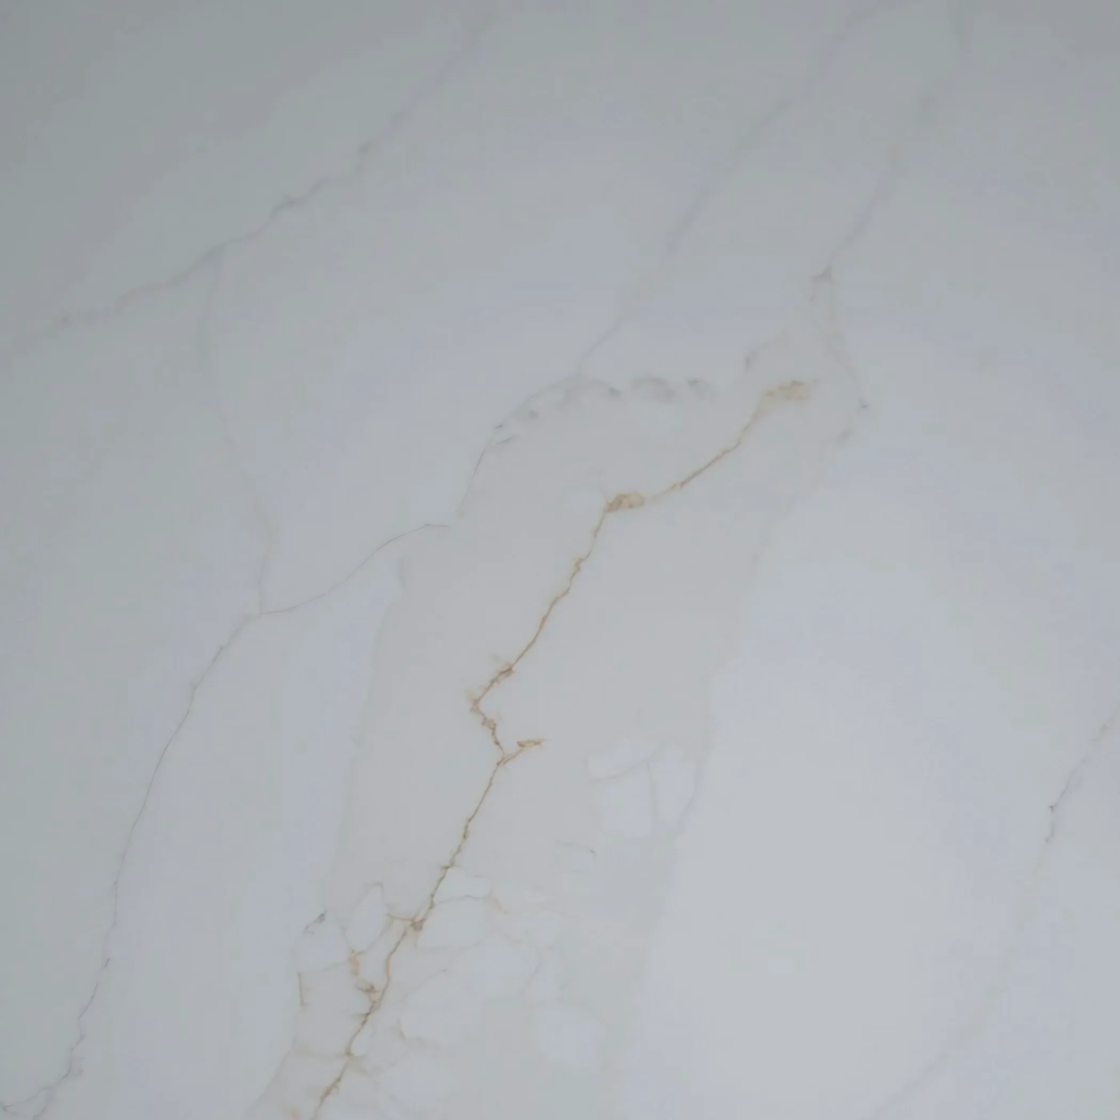
Where the walls have been dry-lined over the old lath there is a void behind the board and no solid fixing until a batten is found. North light and afternoon light read a surface differently, so a colour is worth judging from the corner that gets the worst of it rather than the best. Pick the surface for the cooking rather than for the photograph.
Where the addition is single storey the ceiling follows a lean-to roof, so one side of the room loses height and a full-height panel has a sloping stop. The kitchen in one of these sits in the back addition and takes its daylight from one end, so the working half of the run is the darker half and a pale stone with a honed or matt face does more there than any colour with depth in it. Short pieces are the argument for buying a slab outright.
The mix here is Victorian terrace, mansion flat, postwar infill block and new-build apartment near the station. Two of those can sit on the same street and quote a long way apart.