
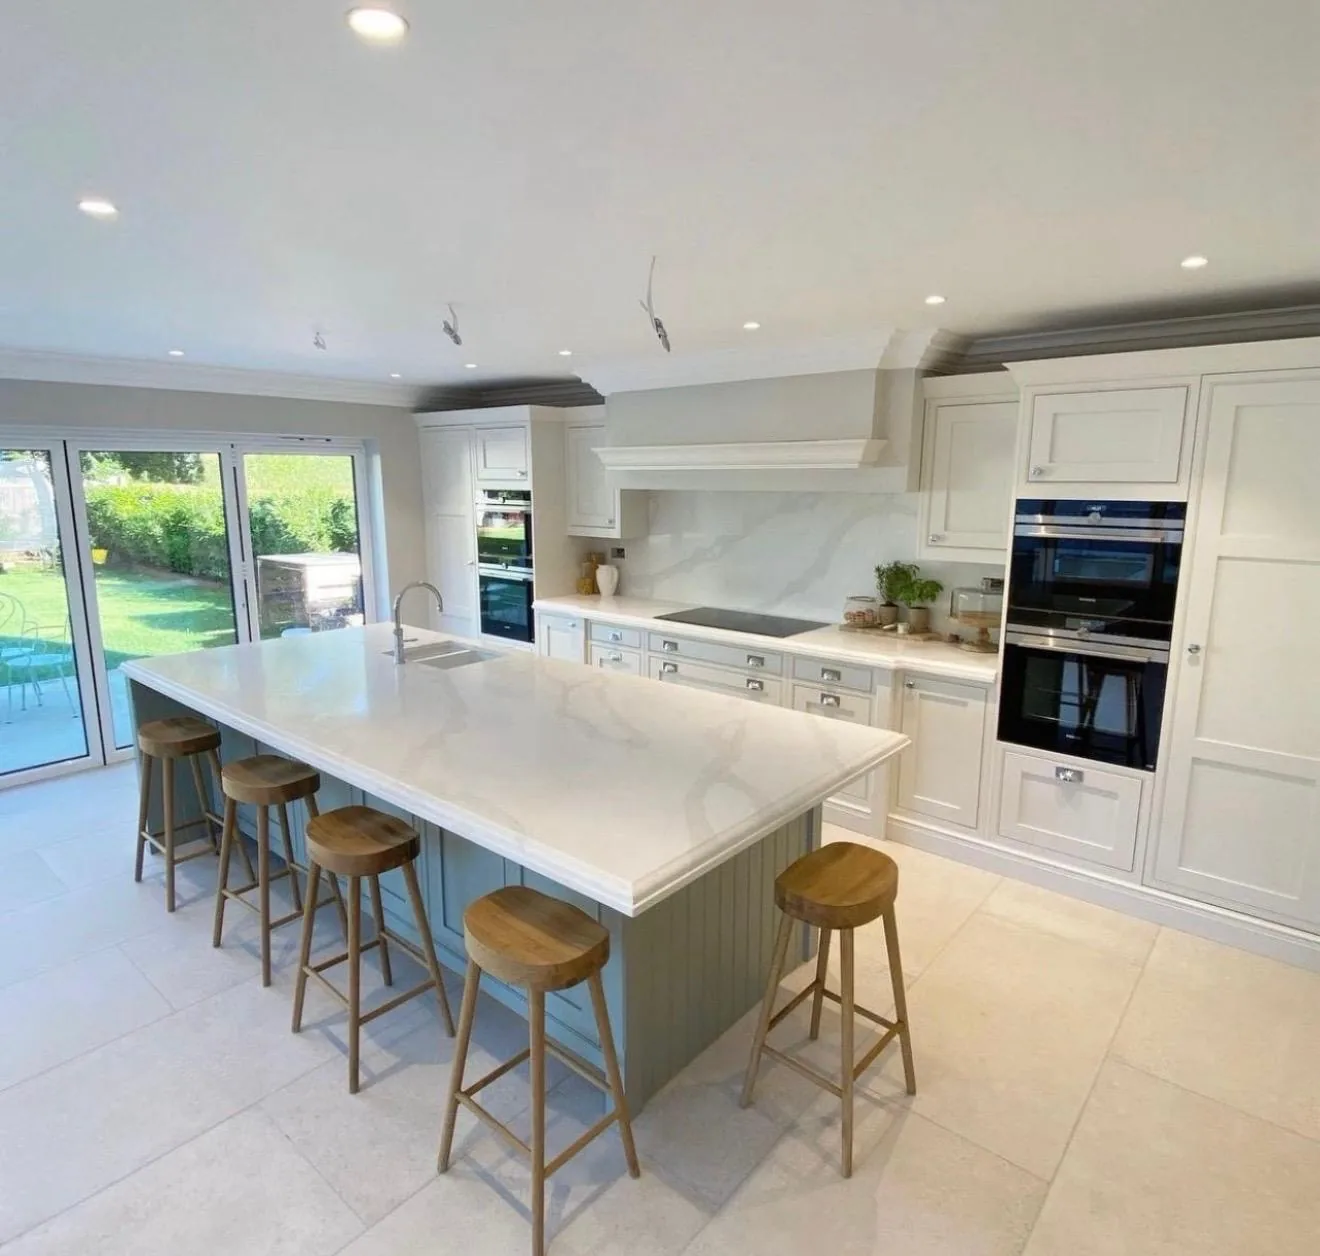
Kensington and Chelsea · W8
Worktops in Kensington
The surface itself: which stone, what it costs by the square metre, and what the room does to that number.
- 5.0from 26 Google reviews
- 25-year material · 5-year workmanship
- Fitted 5-10 working days from template
Kensington kitchens
The kitchens we meet in Kensington
Nine times out of ten the worktop jobs in Kensington that go smoothly are the ones where somebody asked awkward questions about the room at the start. Two dominant jobs: townhouses off the High Street with the kitchen in the lower ground and a light shaft or vault at the front, and mansion flats where two flats have been laterally joined and the kitchen has been moved from the old rear service position into the middle of the plan with a 2.8-3.4m island. Lateral flats also throw up long uninterrupted runs against a structural wall, sometimes 4m plus, which is where joint placement earns its money. The survey is the part where guessing stops. Everything after it is worked from real measurements taken in your own Kensington kitchen.
A cast iron soil stack runs down the outside of the rear wall, so moving the sink means a fresh penetration through solid brick. Batches move through a yard continuously, so a slab reserved this month and a slab bought next spring can carry one name and still not be the same stone. Quartz, granite and sintered stone answer three different rooms.
Rooms are tall with deep window reveals, and a run finishing into a reveal is templated to it rather than assumed square. The alcoves either side of a breast break the run into short pieces, and short pieces are exactly where buying a full slab outright starts to beat buying stone by the metre. Seen from both sides, the figure has to run continuously.
The kitchens we see here sit in Georgian and early Victorian townhouse, red-brick Queen Anne revival terrace, Edwardian mansion block and lateral conversion flat. Each of those puts the services somewhere else, and the cut-outs follow.
True everywhere
Worktops, in short
- Supply is £110 to £550 per square metre across the 181 surfaces we fit.
- Four free quartz samples are posted out, because photographs of stone lie.
- The material is guaranteed 25 years and the workmanship 5.
- Quartz runs £130 to £500 per square metre, granite £121 to £550 and Dekton £110 to £366.
- Borough
- Kensington and Chelsea
- Postcodes
- W8
- Covered on
- our west London run
- Fitted
- 5–10 working days from template
The place
Why Kensington is its own job
Getting a worktop into a kitchen in Kensington and getting it to sit right are the parts worth planning properly. Mansion blocks are the constraint - porters control the goods entrance, works are usually restricted to weekday mid-morning to mid-afternoon, and the service lift is the only one you are allowed to use with materials. Measure the lift car diagonally including the ceiling height, because a 3m slab only goes in a small lift if it can be stood on edge and tilted, and many of these cars have low soffits. Get the porter's lift dimensions and permitted hours in writing before you order, because a block that only allows deliveries 10am to 4pm turns a one-day install into two. It goes on the drawing, you agree the drawing, and the workshop cuts to that. Nothing is decided on the day.
The work
What worktops involves
The stone is quoted per square metre for supply and itemised beyond that, so the slab, the edge profile, the openings and the fitting each appear as their own figure. Fitting follows the template by five to ten working days, and the pieces arrive finished, with joins bonded in a resin mixed to the colour of the slab. You are left with a worktop machined to the room as found, so the back edge follows the wall instead of leaving a shadow gap at one end of the run.
Every surface begins either as a block sawn from a quarry or as powder pressed and fired, and that fork explains most of the behaviour that follows it. Acid is what marks a calcite based surface. Citrus, wine and descaler will etch marble and several limestones, and no sealer on sale prevents that. In a house of this age the kitchen stretches away from its only window, so the shortlist closes around a pale honed face before anybody names a colour. Heat, water and sunlight sort the shortlist quickly.

The money
What it costs in Kensington
Two rooms of identical floor area can differ by more than double on the stone alone, and the reason is almost never the size of either of them. An island is a yield question before it is a design one: it either comes out of the same slab as the perimeter or it needs a second. Nothing about the £110 to £550 supply range changes once the template is done. What the template settles is the piece count and the operations, and that is where the figure firms up. You see what the offcut costs before you agree to the layout.
Get it priced
period detached houses and villas
What Kensington asks for
Not typical work for this area. Worktop installation are what the housing asks for. The process is unchanged; only how often we are on the street differs.
period detached houses and villas
Kensington in the housing figures
In this corner of the borough, the housing is dominated by nineteenth-century and Edwardian building. Runs are long enough that the joins have to be planned rather than placed. Rooms that hold sun for hours suit a surface that is stable in daylight rather than one built purely for indoor use. Rooms chopped into fragments waste a bigger share of whatever gets bought.
period detached houses and villas
The carry, and what it rules out
Where only one car serves the building a breakdown on the morning halts the job outright, so the fallback route is worked out at template rather than on the landing. The stone arrives already machined to the drawing, so anything the route imposes has to be imposed on the layout weeks earlier, not on the morning. The pieces either side of a break come off adjoining slab.
Access
Getting stone into a Kensington kitchen
Mansion blocks are the constraint - porters control the goods entrance, works are usually restricted to weekday mid-morning to mid-afternoon, and the service lift is the only one you are allowed to use with materials. Measure the lift car diagonally including the ceiling height, because a 3m slab only goes in a small lift if it can be stood on edge and tilted, and many of these cars have low soffits.
Tell us what the approach looks like when you book the template and it gets built into the day rather than discovered on it. Where the route is genuinely tight, it changes how the pieces are cut, which is a fabrication decision rather than a delivery one.
5–10 working days
From template to fitted, working days from template. The same on this patch as every other.
west London patch
Kensington is covered on our west London run.
We come to you
Templated in your kitchen, cut in our workshop, fitted by our own installers.
Access told straight
If the route forces an extra join, you hear that at quote stage, not on the day.
Questions
Questions we get asked in Kensington
If yours is not here, ring and ask. You get a straight answer rather than a call-back from a salesperson.
Do you actually work in Kensington, or just list it?
Yes. Kensington is on the patch, and the postcodes we work here are W8. It is worked on our west London run, along with the rest of the borough. Underground loading has a height restriction, and a van with an A-frame on it is taller than the driver remembers. Whatever the standing allows, the stone leaves that van finished, because every edge, cut-out and internal radius is machined at the works and none of it is open to reconsideration at the kerb. The face is uncovered once, and that once is at handover. Nothing needs visiting and nothing needs collecting: the template is in your kitchen and so is the fit.
Is there anything about Kensington buildings that catches worktops out?
Listing and conservation conditions apply to a good number of these, which constrains what can be altered around the kitchen rather than what goes on top of the units. The kitchen in one of these sits in the back addition and takes its daylight from one end, so the working half of the run is the darker half and a pale stone with a honed or matt face does more there than any colour with depth in it. Side light flatters movement and wastes a flat colour. A scribe has a working limit, and past twenty millimetres or so the back edge starts eating depth the run cannot spare. Every notch and every scribe is machined into the piece before it leaves the works, and a hard sintered surface is the least forgiving of a tight internal corner, so one is always cut with a generous radius. Internal corners are cut with a radius because square ones crack.
What do you check about the route into a Kensington property?
A car that answers every floor button pressed while a piece is standing in it needs to be held on the key, and the key usually lives at a desk that wants notice. That caps the longest piece, and a run split into two lengths nests differently on the slab, which moves the yield and moves the figure with it. Weight per square metre belongs to the material, not to the length. Where the bay sits some distance from the core, the carry across the car park is the longest leg of the day and gets boarded and lit. A granite kitchen ends its day with a sealer, and a sealer wants a dry face and a quiet hour afterwards, so that hour is written into the day rather than borrowed from it. Stone arrives finished, because a kerb is not a polishing shop.
Would you call Kensington a worktops area?
Not to any real extent, and it would be easy to imply it was. What the research on this patch actually lists is worktop installation. It describes the kitchens on this patch, not the work that goes into them. Same quoting, same cutting, same fitting as anywhere else on the patch. Studio and one-bed conversions put the whole kitchen against a single wall, so the job is one run and everything depends on that one length. Volume work tends to live at the entry end of the range, and the entry end is genuine stone rather than a compromise, since the lowest supply figure we quote is a sintered surface and not a thin laminate pretending to be one. Two slabs bought a season apart are two different stones. A kitchen carved out of a larger room sits under whatever the original plan left behind, so the run frequently ends at a blocked doorway or a boxed-in service. Adding an island is what moves most of these projects from one slab to two, and that jump is the single largest step in any worktop quotation. Buying for hard use is a different exercise from buying for looks.
Why do two Kensington kitchens the same size price differently?
Three stools along one side need more clear length than most plans allow, and once the seating depth is fixed the piece either grows or it loses a seat. A shape like that nests kindly on a slab, so more of what gets bought ends up on the units and the rate per square metre behaves much as the brochure says it will. A mitre asks the pattern to turn a corner and be believed. Material is £110-£550 per square metre supply only, and templating, fabrication and fitting are quoted on their own lines.
What has to be finished before you can template?
Walls that bow along their length are the normal condition rather than the exception, and a straight-cut back edge will show a shadow gap at one end and touch at the other. A hob dropped into the middle of a length puts sustained warmth at the lip of a cut-out, and an engineered surface will yellow there across ten years where a natural one takes it without comment. An engineered surface yellows under standing warmth; natural stone does not. Send the run lengths, say where the sink and hob will sit, and tell us which way the room faces and what lighting is going in above the working run. Mixed ownership means the decision-maker is not always the person who lets us in, so it is worth being clear early about who signs the quote off. That changes which questions are worth asking about the stone, because somebody staying put wants to know how a honed face marks in five years and somebody selling wants to know how it photographs next spring. A week under your own lights is how a colour declares itself.
Do you cut drainer grooves on Kensington kitchens?
A groove set needs a clear stretch of worktop beside the bowl, so it competes with the run for length instead of being free surface. Which side of the bowl they go is about how you stand at the sink, and it is settled before cutting. Grooves are machined into the surface rather than applied to it, so there is nothing to come loose later. Injected damp courses and re-rendered lower walls leave the bottom metre standing proud of everything above it. Which stone belongs on top of all that is a separate question from the building itself, and it is the one with a figure attached, because supply alone runs from £110 to £550 per square metre before a single cut has been made. A week with a sample on the units beats an hour in a showroom.
What is not included in the quoted figure?
Cut-outs, edge profile and join count are itemised, so taking one out removes a line rather than starting an argument. Plumbing, gas and electrical work are not in the figure, because we do not do them. Taking the old tops away is a line rather than an assumption, so it comes off if you do not want it. A run can measure dead right at both ends and still belly out in the middle, which only appears once the template plots the intermediate points. A run that sits under strong sun for hours every afternoon suits a surface built to be stable in daylight, because a resin-bound stone is made for indoor use and sustained sunlight is the one thing it was never designed around. Strong daylight is an argument for a surface built to take it.
What if a worktop will not physically fit through the building?
Doorways, the newel post and the handrail usually take the room away, rather than the stairs themselves. The carry route is measured before anything is cut, so a piece that will not make the turn is split at the drawing stage rather than discovered on the day. Piece length is set by the internal diagonal of the lift car, not by the length of the slab. Where a seam becomes unavoidable the choice of stone starts to matter, because a fine even speckle closes a joint almost invisibly and a broad vein simply will not. A hard route shortens the list to lighter, thinner surfaces.
Do you check the carcasses before templating in Kensington?
Units have to be fitted, fixed and level before templating, and it is better to hear that at the template than on the fitting day. A sloping floor is not the problem. The plane the unit tops finish in is. Level is checked at the template, which is the point of measuring in the room rather than off a drawing. Where a corner is a couple of degrees off, a mitre cut to a theoretical ninety degrees opens on the wall side and there is no closing it afterwards. A deep scribe eats into the back of the piece, which is quietly important on a stone with directional figure, since the pattern moves backwards as that depth comes off. A deep scribe moves the pattern back along with the depth.
Reviews
5.0 from 26 Google reviews
Every one of these is on our Google profile under the reviewer’s own name. Nothing here is written by us, and the link goes straight to the source.
We recently had the Arctic Starburst worktop installed by Worktop WorX and it looks amazing. The subtle sparkle really catches the light and gives the kitchen a clean, modern feel. The Arctic Starburst surface feels high quality, durable, and is easy to keep clean. The finish and installation from Worktop WorX were spot on. Really happy with the result and would definitely recommend both Arctic Starburst and Worktop WorX to anyone upgrading their kitchen.
Han Lee
Google review · Arctic Starburst
Great work, super helpful team. I'd definitely recommend!
Andreea Tanase
Google review
Great experience from this company, I am happy with the materials, fitting and the team.
Rrahim Brati
Google review
Related
More around Kensington
Other work we do in Kensington
Next step
Worktops in Kensington, priced properly
Plans, a sketch or photographs with rough run lengths is enough to start. You get an itemised written quote and the template dates we can offer on this patch.
25-year material warranty and a 5-year workmanship guarantee, both stated on your quote.