
Hammersmith and Fulham · W12
Worktops in Wormholt
The surface itself: which stone, what it costs by the square metre, and what the room does to that number.
- 5.0from 26 Google reviews
- 25-year material · 5-year workmanship
- Fitted 5-10 working days from template
Wormholt kitchens
The kitchens we meet in Wormholt
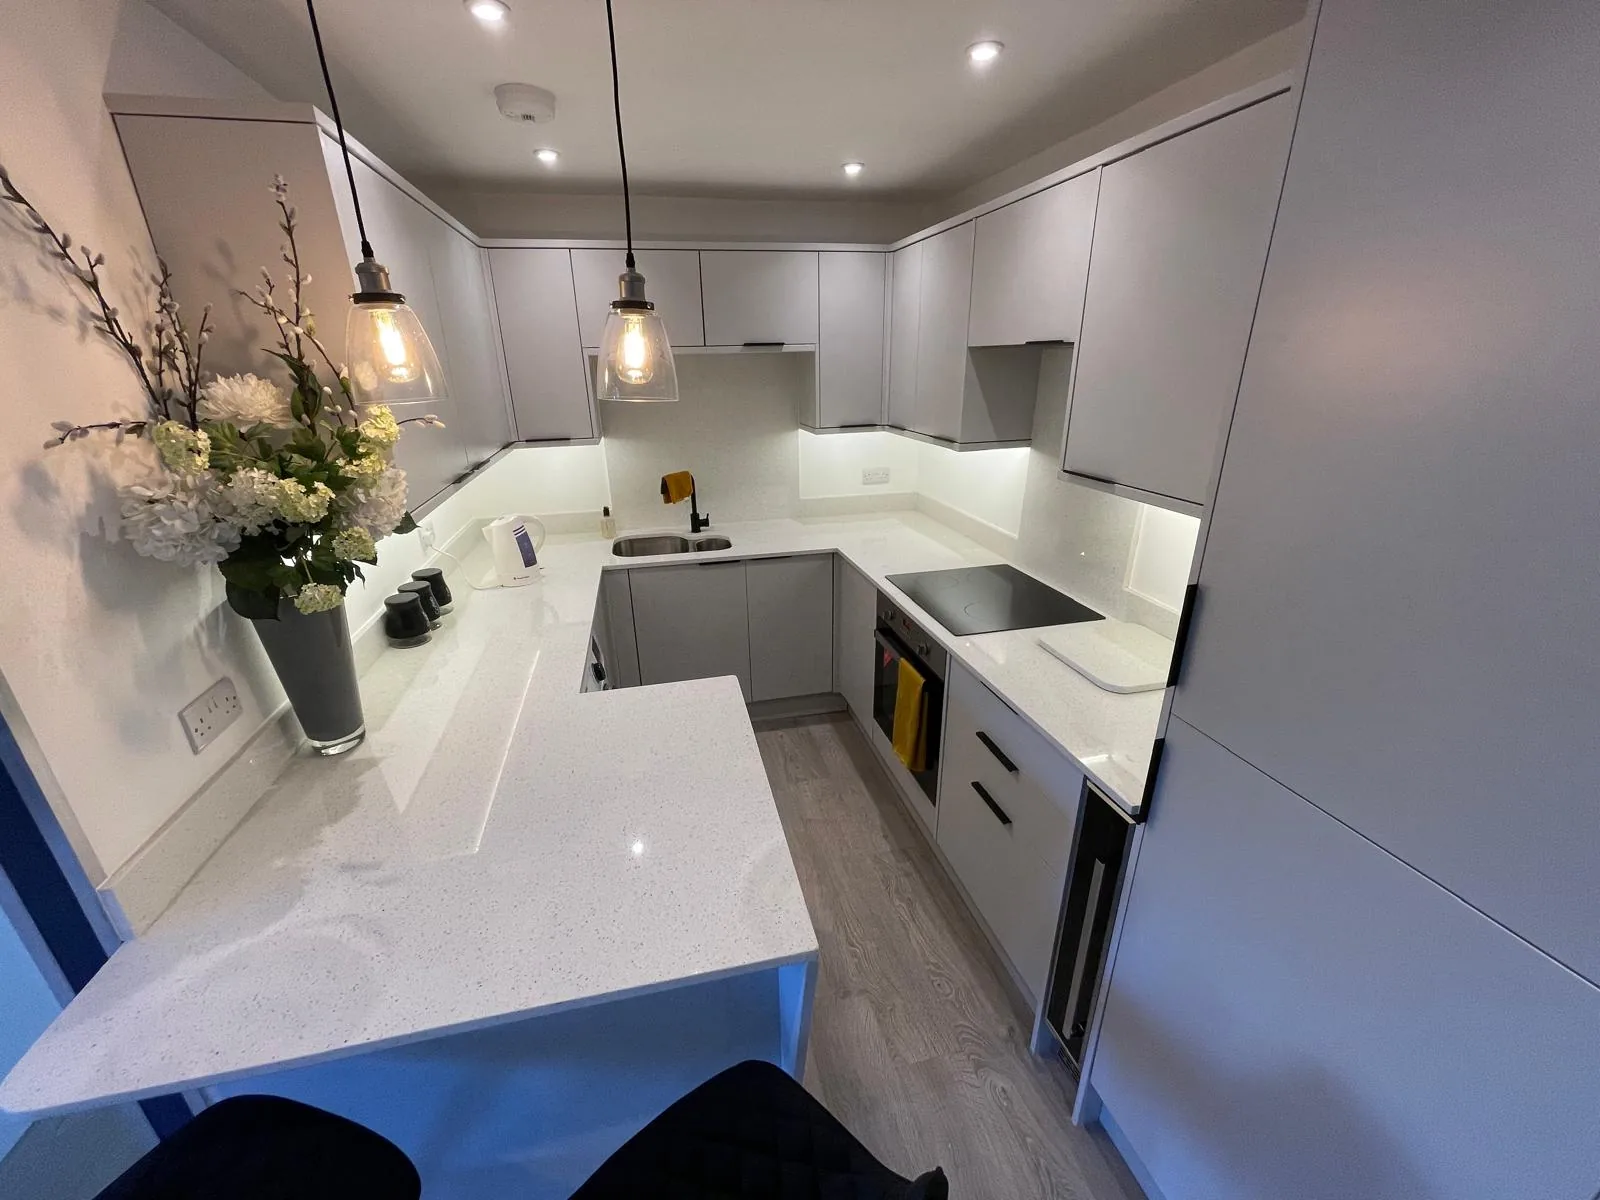
Nine times out of ten the worktop jobs in Wormholt that go smoothly are the ones where somebody asked awkward questions about the room at the start. The interwar cottage estate houses were built with a small dedicated kitchen at the rear, roughly 2.4m by 2m, with a larder and a back door onto the garden, and many still have that footprint. Where a rear extension has been added the kitchen becomes an L of about 3m by 2m, but the original external wall usually stays as a nib, which forces a joint or a mitre at the corner. You will get a firm figure for your Wormholt kitchen once it has been templated, and that figure does not move afterwards.
The kitchen doorway is usually offset into a corner, so one leg of an L is short before anyone has designed anything. Veining is the part people pick from a photograph and then meet at full size, running across a slab at a scale no postcard has ever managed to convey. The light in a room shortens the shortlist faster than the budget does.
The first kitchen units were metal and screwed straight into the blockwork, and their plugs are still in the wall behind whatever plaster went over them. These kitchens work hard, which argues for surfaces that ask for nothing: engineered stone for its consistency, sintered stone where heat and scratching are daily. Open-plan surfaces are furniture before they are work surfaces.
Around here the stock is 1920s cottage estate house, interwar municipal terrace, postwar infill flats and housing association maisonette. The differences between them show up at template, not at enquiry.
True everywhere
Worktops, in short
- Supply is £110 to £550 per square metre across the 181 surfaces we fit.
- The material is guaranteed 25 years and the workmanship 5.
- Quartz runs £130 to £500 per square metre, granite £121 to £550 and Dekton £110 to £366.
- Templating is done in the room itself, once the units are fixed and level.
- Borough
- Hammersmith and Fulham
- Postcodes
- W12
- Covered on
- our west London run
- Fitted
- 5–10 working days from template
The place
Why Wormholt is its own job
Getting a worktop into a kitchen in Wormholt and getting it to sit right are the parts worth planning properly. Estate layout with front gardens, low walls and gates, and reasonably wide streets, so vehicle access is easier than most of W12 - the constraint is the narrow original front door and a hall barely 900mm wide. Some properties still have the original side alley to the garden, which is the better route if the gate can come off its hinges. The retained nib of the old back wall is where these kitchens want a mitre, and getting that internal corner tight is what the job is judged on. Both go on the drawing, and the drawing is what the workshop cuts to.
The work
What worktops involves
The stone is quoted per square metre for supply and itemised beyond that, so the slab, the edge profile, the openings and the fitting each appear as their own figure. Run lengths, join positions and the direction of the veining are agreed at that visit, since where a join falls is a decision about the pattern as much as about the length. You end up knowing what your surface will and will not tolerate: the hot pan, the sunlight through the window and the spray under the sink.
The surface is machined to a template of the actual room and fitted five to ten working days afterwards, so specification closes before the workshop starts cutting. Weight is worth knowing before the floor is: a thick natural top runs to a considerable mass per square metre, and a timber span deserves a glance before it is loaded. Kitchens in this stock are worked hard, which is the argument for a surface that needs nothing rather than one that rewards attention. Machined to the millimetre and guaranteed by the decade, not the year.

The money
What it costs in Wormholt
The remainder of a slab is part of the price whether it is fitted or left behind, and that is the honest reason short awkward lengths cost what they do. An L has a return, and a return rarely nests neatly on a slab, so the yield question arrives earlier than it does on a straight run. That £110 to £550 per square metre buys the slab and nothing else. Templating, machining, edges, cut-outs and the fitting day are counted and charged one by one. The slab, then the machining, then the fitting, each on its own line.
Get it priced
ex-local-authority flats and estates
Wormholt in the housing figures
In Wormholt, less of the housing dates from the post-war decades than across most of London, so the repeating estate plan is not what we meet. Older housing of that kind was planned around a chimney, so the usable lengths arrive in pieces and the pieces decide how much of a slab is ever seen. Two rooms of one size can sit a long way apart on price.
ex-local-authority flats and estates
What Wormholt asks for
Extension work runs late far more often than it runs early, and the worktop is close to the last thing in, so the date agreed at the start is rarely the date that happens. A fired surface is the sensible answer wherever a run catches strong sun for hours, because ultraviolet light is what tires a pigment suspended in resin. The island is usually what turns one slab into two.
Not typical work for this area. Worktop replacement and worktop splashbacks & upstands are what the housing asks for. The process is unchanged; only how often we are on the street differs.
Access
Getting stone into a Wormholt kitchen
Estate layout with front gardens, low walls and gates, and reasonably wide streets, so vehicle access is easier than most of W12 - the constraint is the narrow original front door and a hall barely 900mm wide. Some properties still have the original side alley to the garden, which is the better route if the gate can come off its hinges.
Tell us what the approach looks like when you book the template and it gets built into the day rather than discovered on it. Where the route is genuinely tight, it changes how the pieces are cut, which is a fabrication decision rather than a delivery one.
5–10 working days
From template to fitted, working days from template. The same on this patch as every other.
west London patch
Wormholt is covered on our west London run, along with the rest of Hammersmith and Fulham.
We come to you
Templated in your kitchen, cut in our workshop, fitted by our own installers.
Access told straight
If the route forces an extra join, you hear that at quote stage, not on the day.
Questions
Questions we get asked in Wormholt
If yours is not here, ring and ask. You get a straight answer rather than a call-back from a salesperson.
Do you actually work in Wormholt, or just list it?
Yes. Wormholt is on the patch, and the postcodes we work here are W12. It is worked on our west London run, along with the rest of Hammersmith and Fulham. On a street with no restrictions the constraint is other residents rather than a warden, so it is worth putting a cone or a car out early. Whatever the standing allows, the stone leaves that van finished, because every edge, cut-out and internal radius is machined at the works and none of it is open to reconsideration at the kerb. The film stays on the face until the last trade leaves. You never have to visit anything or collect anything: we template in your kitchen and fit in your kitchen.
What is different about worktops in Wormholt?
The chimney breast in the kitchen served a back boiler behind the living room fire, so the flue is a shared one and the breast is deeper than a fireplace would need. Kitchens in this stock are compact and worked hard, so the surface is chosen for indifference rather than for attention: quartz where consistency matters, sintered stone where heat and scratching are daily events. True walls and standard carcasses give the best yield there is. Level has to hold across the whole room rather than along one wall, or a floor that falls end to end shows as a step where two pieces meet. Every notch and every scribe is machined into the piece before it leaves the works, and a hard sintered surface is the least forgiving of a tight internal corner, so one is always cut with a generous radius. What the room obstructs, the layout pays for in slab.
Is access a problem in Wormholt?
A side gate and a back door mean the stone never goes through the house at all, which keeps the dust and most of the risk outside. That caps the longest piece, and a run split into two lengths nests differently on the slab, which moves the yield and moves the figure with it. A hard route shortens the list to lighter, thinner surfaces. A free-parking street with cars both sides can still leave the van forty metres away, and that distance is carry, not driving. A granite kitchen ends its day with a sealer, and a sealer wants a dry face and a quiet hour afterwards, so that hour is written into the day rather than borrowed from it. Four quartz samples arrive by post, well before anything else does.
Is worktops what Wormholt is known for?
Not really, and claiming otherwise would cost nothing and mean nothing. What the research on this patch actually lists is worktop replacement and worktop splashbacks & upstands. It reflects the local housing rather than any difference in the work. It is quoted, cut and fitted here the same way it is anywhere else on the patch. Where a family has been living around a building site for months, the finish date carries more weight than any other part of the specification. Where several kitchens are ordered together the sensible move is to take them all off one batch, because two slabs of the same name bought six months apart will not sit happily in the same building. Where tenants change often, a surface with nothing to seal wins. An open-plan extension puts the worktop in the middle of the living space, so it is looked at from the sofa as well as worked on. Volume work tends to live at the entry end of the range, and the entry end is genuine stone rather than a compromise, since the lowest supply figure we quote is a sintered surface and not a thin laminate pretending to be one. Heavy daily cooking is an argument for natural stone.
What makes one Wormholt kitchen dearer than the next?
Corner sinks and corner hobs sit exactly where the joint wants to be, so on an L the cut-out positions get settled before the join positions do. A shape like that nests kindly on a slab, so more of what gets bought ends up on the units and the rate per square metre behaves much as the brochure says it will. Cut-outs take material out of the piece that carries the sink. Material alone is £110 to £550 per square metre, and templating, fabrication and fitting are never folded into that figure.
What holds a template up more often than anything else?
A floor that falls across the depth of a run rather than along it tips the carcasses front to back, and packing the front feet changes the overhang while it fixes the level. A hob dropped into the middle of a length puts sustained warmth at the lip of a cut-out, and an engineered surface will yellow there across ten years where a natural one takes it without comment. A cut-out beside a notch leaves very little stone in between. Send the run lengths, a photograph of each corner so we can see the boxings, and tell us how the kitchen is used day to day. Where a landlord or housing provider is involved there is a specification to meet and a process to follow, and both are settled before a date is offered. That changes which questions are worth asking about the stone, because somebody staying put wants to know how a honed face marks in five years and somebody selling wants to know how it photographs next spring. Twenty five years on the material, five on the workmanship.
How many joins will a Wormholt kitchen need?
Slabs come in finite sizes, so a long run needs a join whatever the room looks like. A join cannot cross a cut-out, so a sink mid-run takes away the position you would have used. Veining carries through a join where both pieces come off the same slab, which is decided at nesting. One leg of an L is nearly always the working run and the other little more than a landing space, but both are templated, cut and edged to the same standard. An island is the piece that decides whether one slab covers the kitchen or two, and a second slab arrives as a step in the figure rather than a gentle slope. Extra depth sounds free and frequently buys another slab.
Do you check the carcasses before templating in Wormholt?
Units have to be fitted, fixed and level before templating, and it is better to hear that at the template than on the fitting day. Variation past what packing can take up has to be corrected in the carcasses before we cut, because the template records the units as they stand. Levelling belongs in the carcasses, on their own legs and packers. Once the carcasses are levelled the gap under the plinth varies along the run, and that varying gap is the honest record of what the floor is doing. A run that sits under strong sun for hours every afternoon suits a surface built to be stable in daylight, because a resin-bound stone is made for indoor use and sustained sunlight is the one thing it was never designed around. Heat at the lip of an opening is the slow kind of damage.
How many visits does a Wormholt worktop take?
On the fitting day floors and door frames are protected, joins clamped flush, sink and hob sealed. The design and quotation visit comes first. It is free and carries no obligation. The template is taken in your kitchen after the units are in and fixed, never before. Internal partitions are dense block finished in a hard sand and cement plaster, which is unforgiving to drill and unforgiving to make good. Which stone belongs on top of all that is a separate question from the building itself, and it is the one with a figure attached, because supply alone runs from £110 to £550 per square metre before a single cut has been made. The cheapest stone and the dearest one share a fitting day.
Can I buy the stone elsewhere and have you fit it?
How much slab you hold matters: upstands and any remake have to come out of the same batch. The quote is itemised, so a job where you already hold the slab is the same job with the material line taken off it. Sinks, taps and hobs are yours to buy in any case, and they only have to be in the room for the template. Extension budgets are usually well spent by the time the worktop is ordered, which is where the choice between quartz and a thinner sintered stone actually gets made. Adding an island is what moves most of these projects from one slab to two, and that jump is the single largest step in any worktop quotation. A small kitchen still buys the remainder of the slab.
Reviews
5.0 from 26 Google reviews
Every one of these is on our Google profile under the reviewer’s own name. Nothing here is written by us, and the link goes straight to the source.
We recently had a Calacatta Gold worktop installed by Worktop Worx and are really pleased with the result. It has completely transformed our kitchen, much brighter, modern, and high-end compared to our old wooden surface. The team were professional, efficient, and the finish is excellent with great attention to detail. The worktop looks amazing and is very practical for everyday use. Highly recommend Worktop Worx for anyone looking for quality quartz worktops.
RO74 TVX
Google review · Calacatta Gold
We had a fantastic experience with Worktop WorX from start to finish. The team was professional, friendly, and delivered excellent workmanship. We chose the beautiful Capri White worktop, and it has completely transformed our kitchen with its elegant, high-end look.
Noni
Google review · Capri White
Karem did a fantastic job at installing my antique bronze mirror for my coffee/drinks unit. He was really professional and his communication throughout was clear.
Kals
Google review
Related
More around Wormholt
Other work we do in Wormholt
Next step
Worktops in Wormholt, priced properly
Plans, a sketch or photographs with rough run lengths is enough to start. You get an itemised written quote and the template dates we can offer on this patch.
25-year material warranty and a 5-year workmanship guarantee, both stated on your quote.