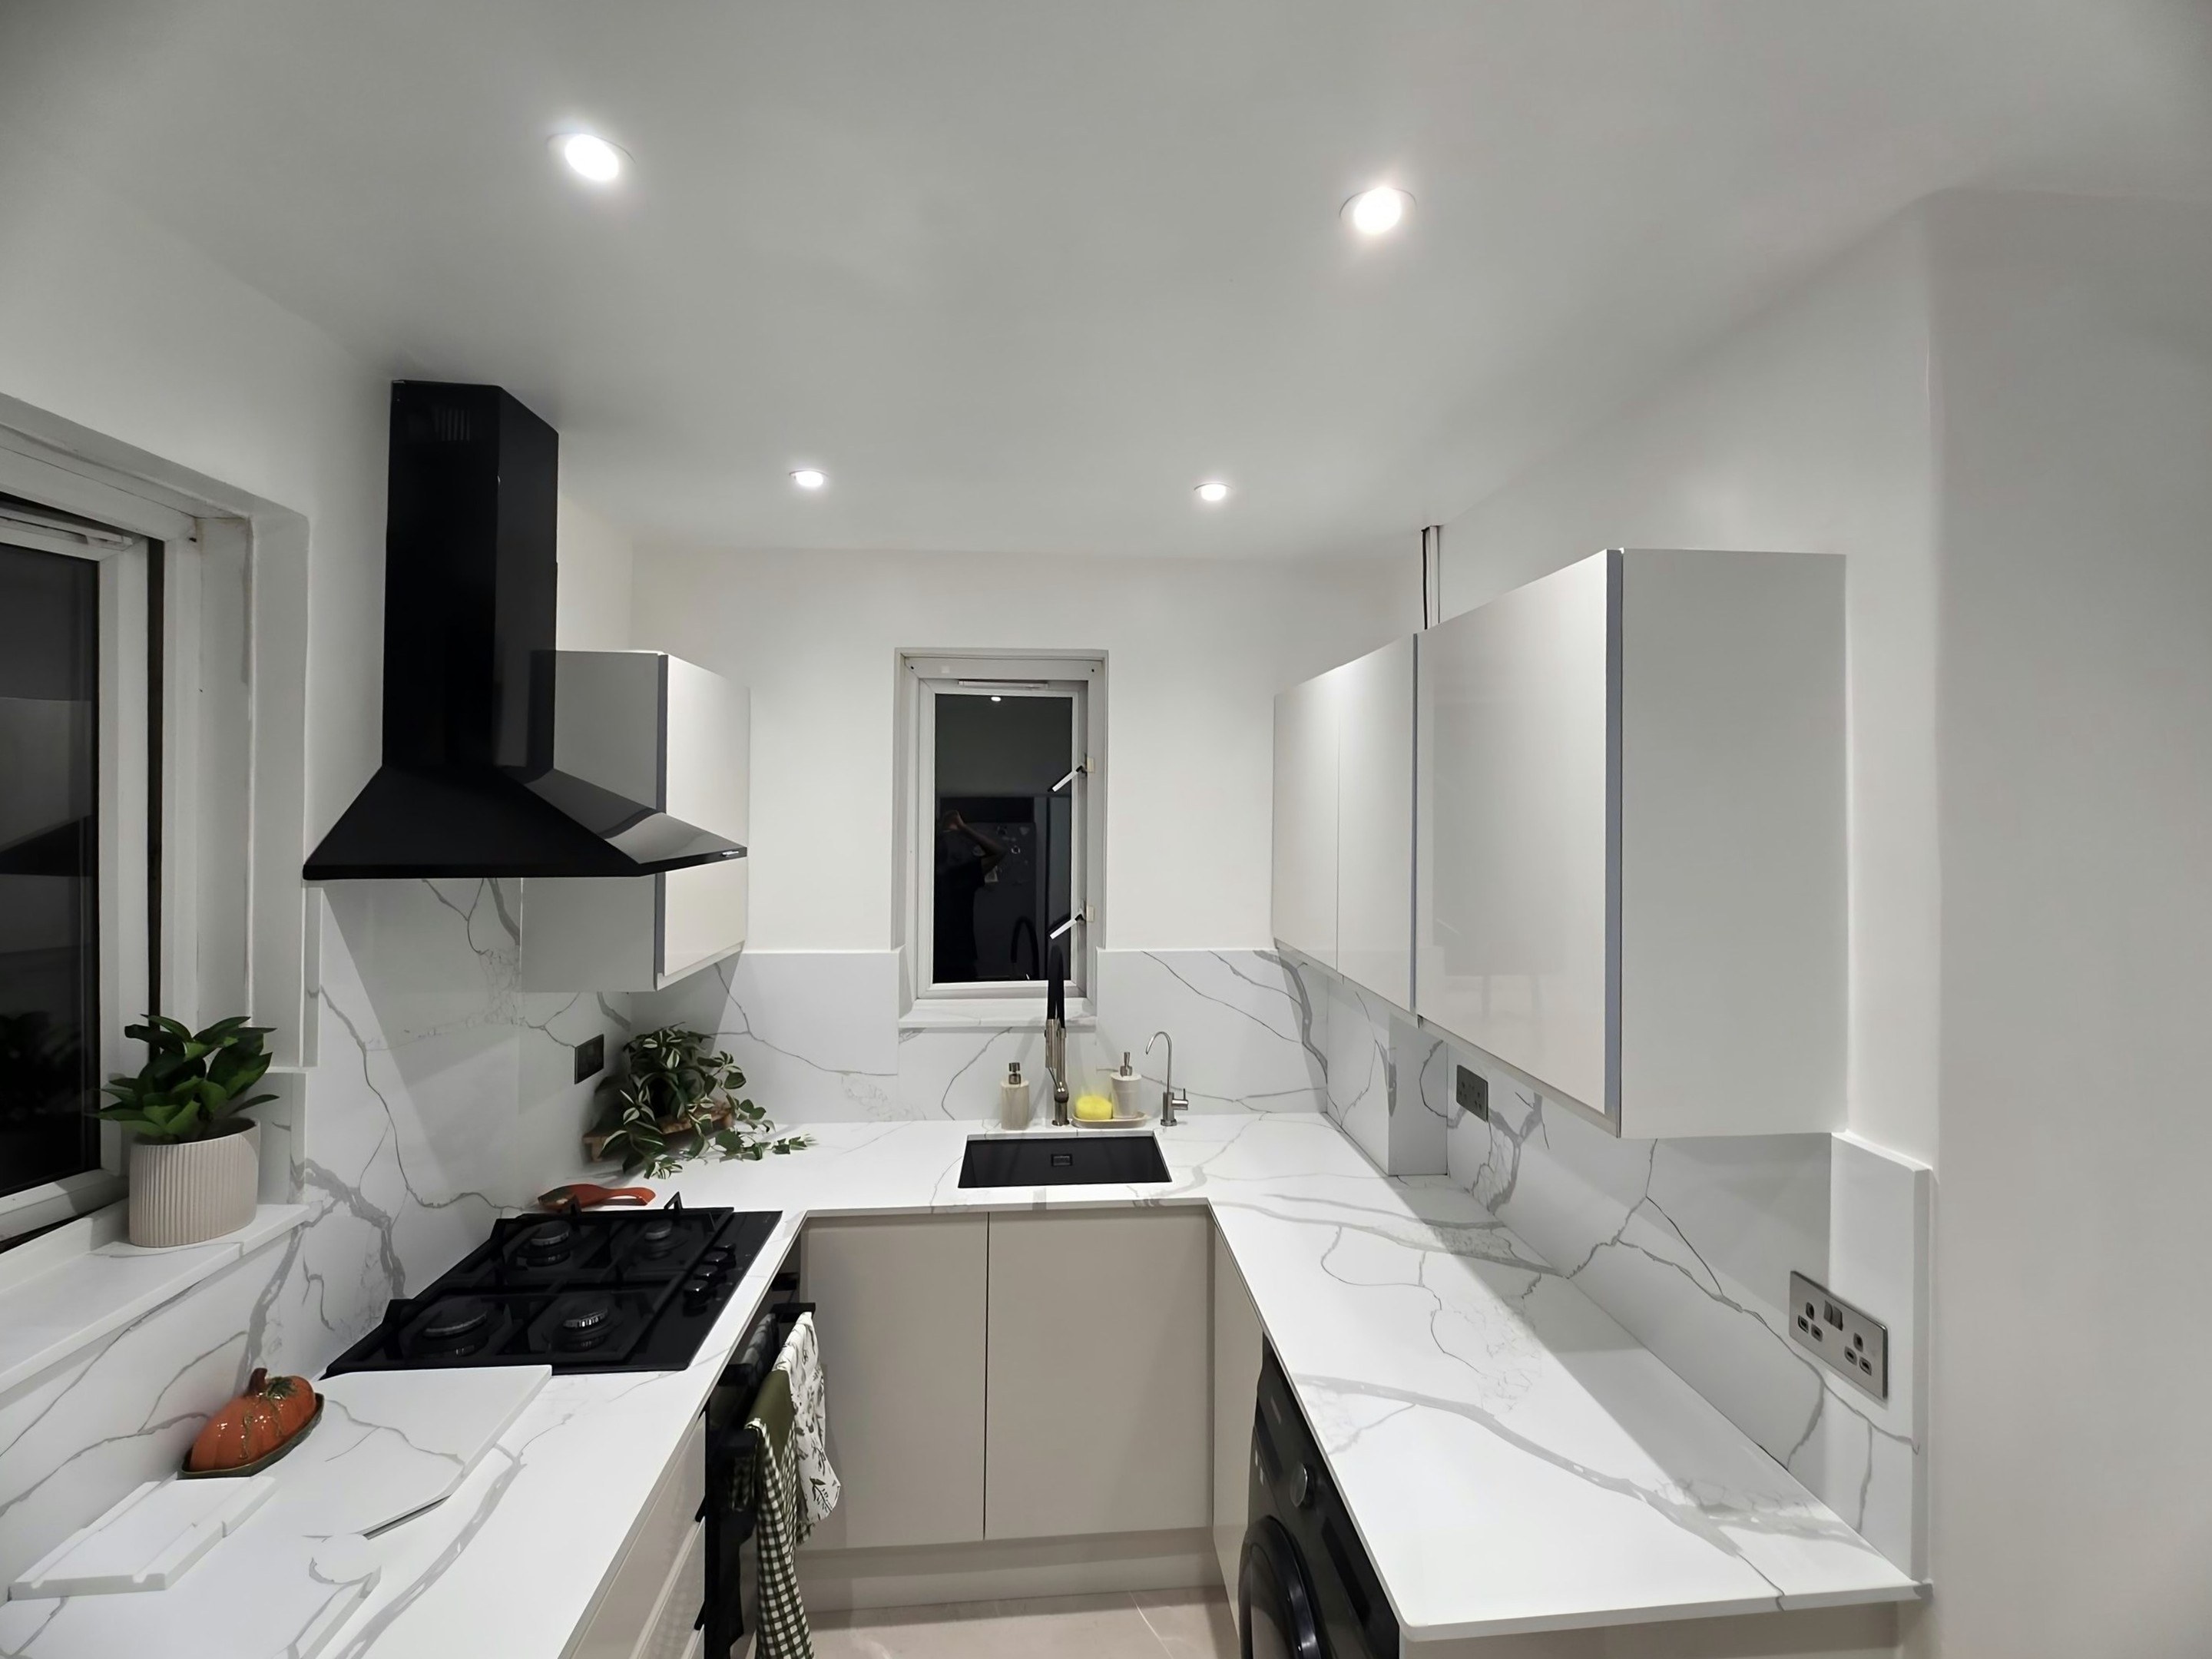
Old Oak and College Park worktops
The kitchens we meet in Old Oak and College Park
Any kitchen in Old Oak and College Park comes to stone worktop supply and fitting with a history, and reading that history is half of getting the measurements right. The College Park terraces are modest railway housing with rear kitchens of 2.2-2.8m, often still with the original back addition and a step down to the garden door. Newer flats on the redeveloped land follow the standard developer plan with a 3m run plus a small breakfast bar, and the finishes are being upgraded from builder-grade composite as first owners move in. Two kitchens on the same street can need different answers. That is why the price follows the template rather than the postcode.
Chimney breasts and the alcoves either side of them break the run into short pieces before anyone has drawn a kitchen. Stone grows and shrinks a little with warmth, which is the reason joints are gapped, upstands are never wedged tight, and nothing is pinned as though it will sit still forever. Speckle hides a working kitchen; a flat dark gloss advertises one.
Deep original skirting is often left in behind the units, standing them off the wall, so the back edge of the stone is plotted where the carcasses actually sit. Alcoves either side of the old breast chop the run into short lengths, and a kitchen made of short lengths is the case where buying a slab outright beats buying the square metres, because the remainder is paid for in both. Plain stone takes the seam that a long carry forces.
The kitchens here sit in late Victorian railway terrace, interwar terrace, postwar low-rise flats and new development on former railway land. The wall build-up is different in each, and the scribe follows the wall.